

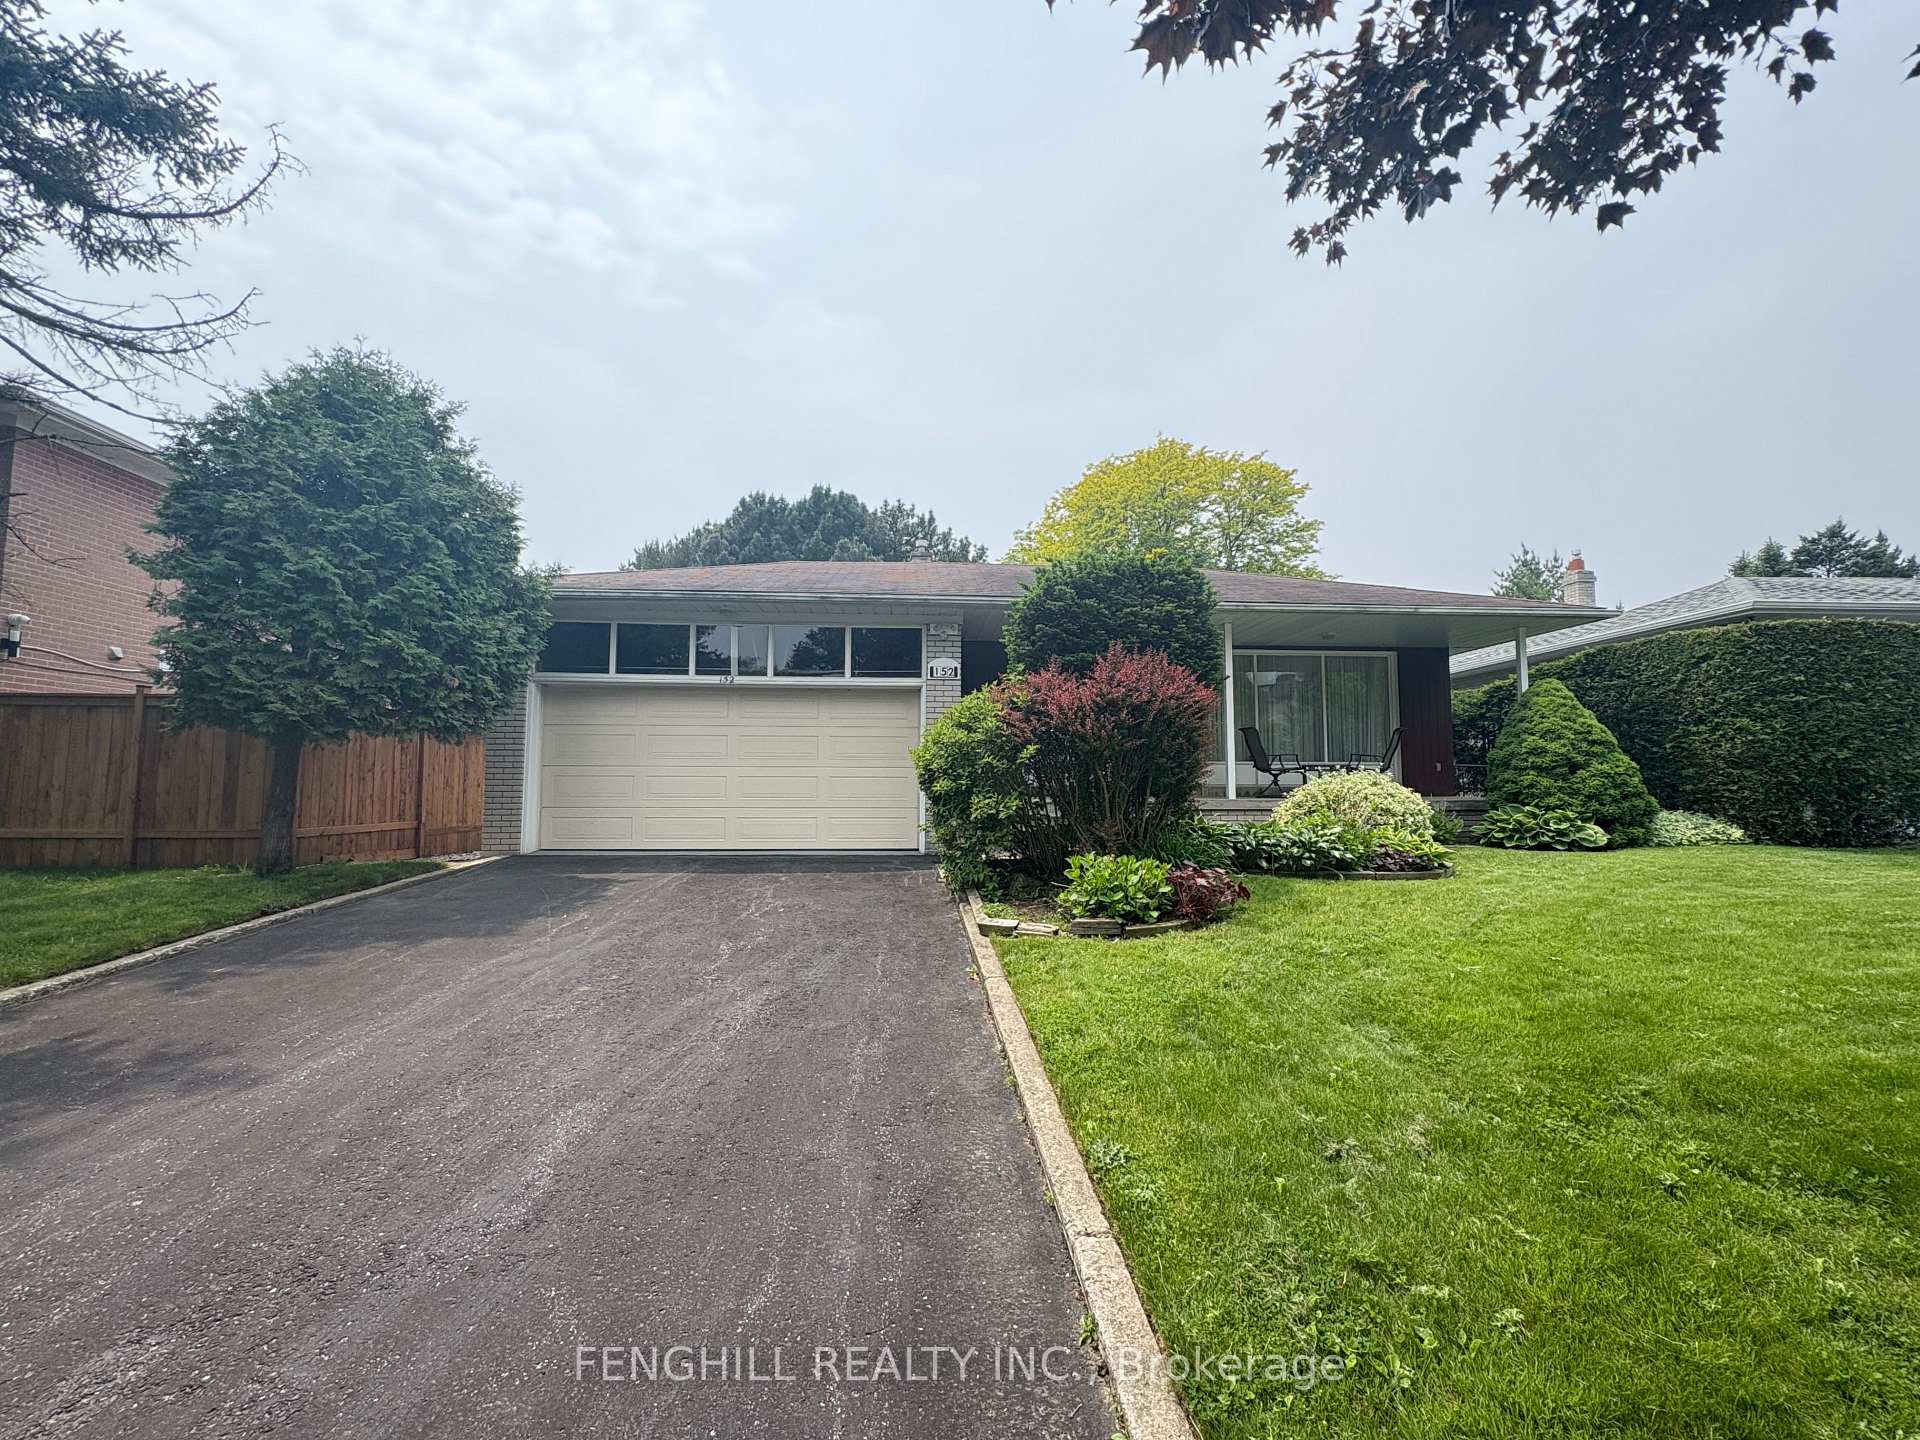
152 Fenn Avenue
Detached Rented
1/16152 Fenn Avenue
Detached Rented
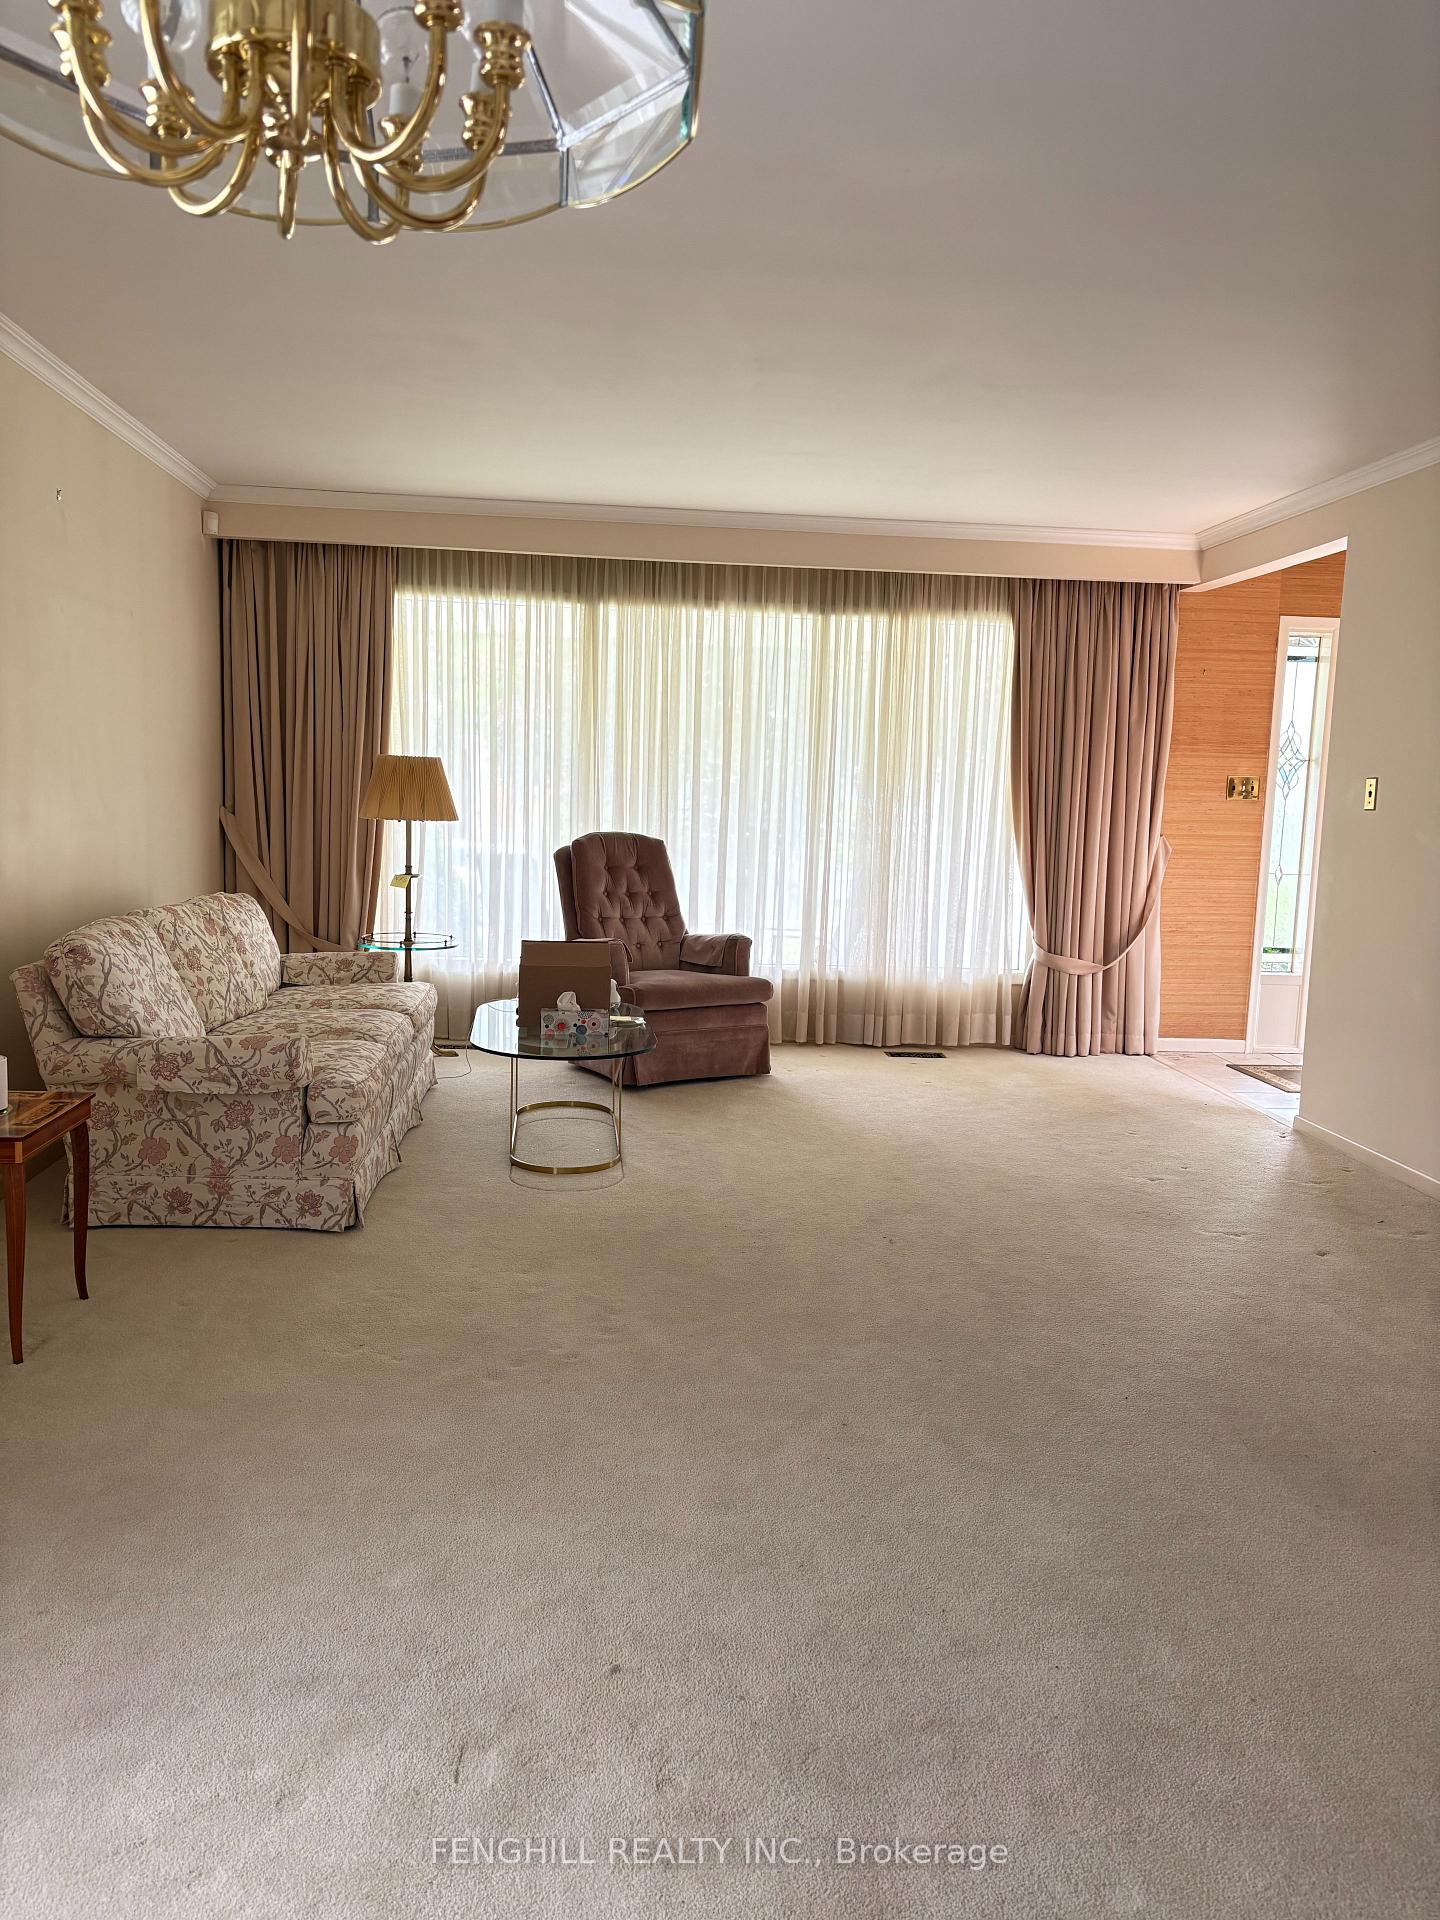 See all 16 photos
3+1 Bedrooms
3 Bathrooms
2 Garage
1.5K–2K sq.ft
Entire Home
— Unit
Property history
Facts and features
- BasementFinished
- Lot size56 × 110 ft
- Lease term12 months
- FurnishedPartially
What stands out
- Fireplace
- Central air
The homeDetached, Backsplit 4, 1,500–2,000 sq ft
- Type: Detached
- Style: Backsplit 4
- Living space: 1,500–2,000 sq ft
- Basement: Finished
InsideFireplace Yes, Ensuite, Water heater
- Fireplace: Yes
- Laundry: Ensuite
- Features: Water heater
- Rooms above ground: 9
- Rooms in the basement: 2
- Bedrooms: 3 + 1 in the basement
- Bathrooms: 3
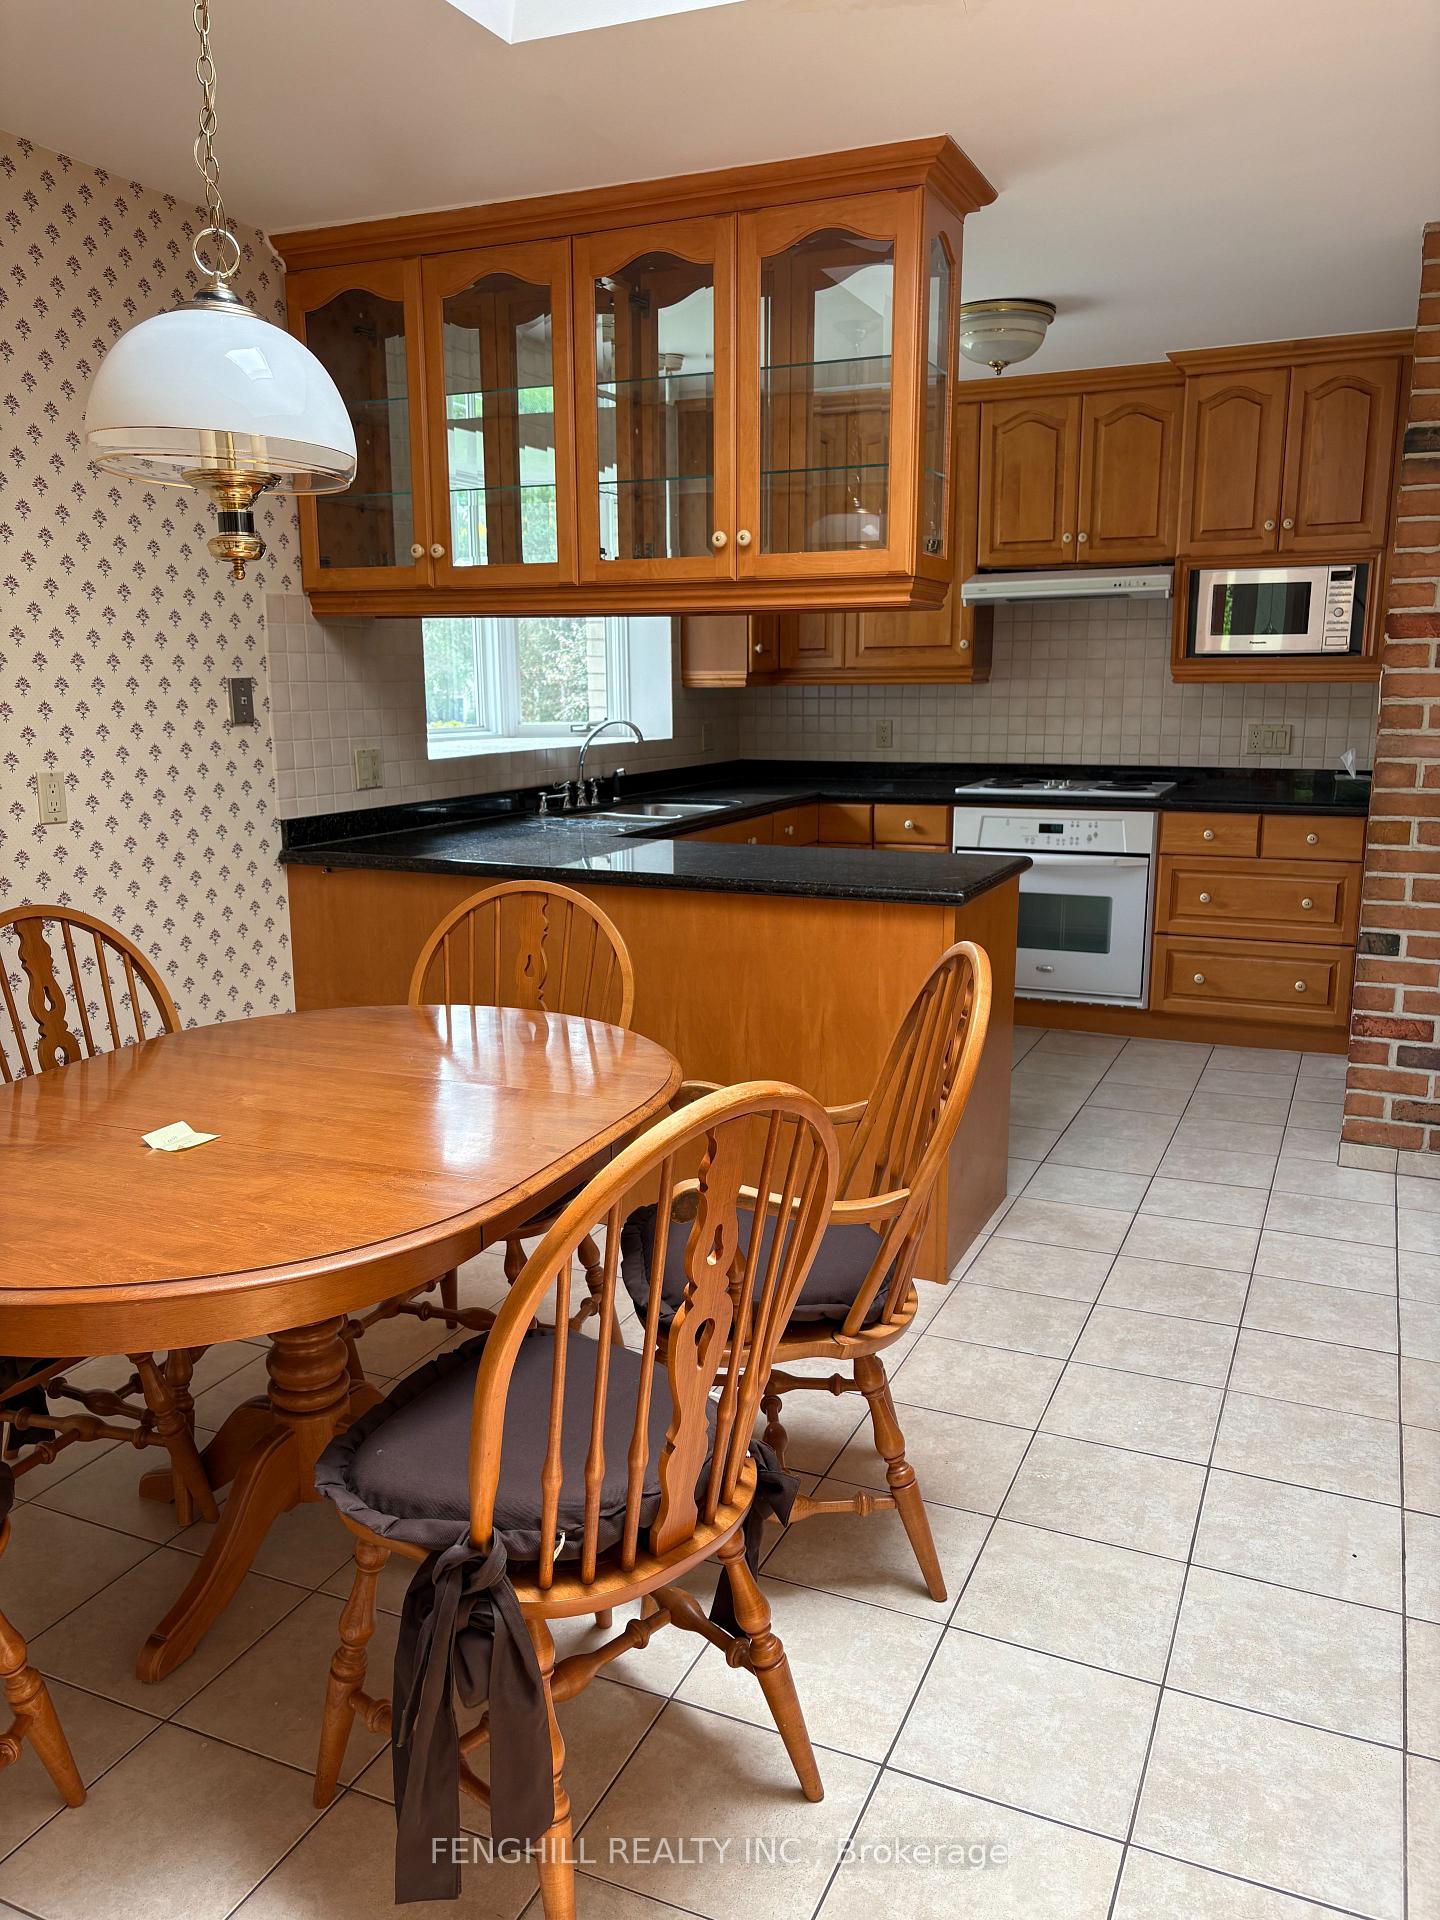
- Kitchens: 1
- Family room: Yes
Outside and lotBrick, concrete, Asphalt shingle, Block
Outside
- Exterior: Brick, concrete
- Roof: Asphalt shingle
- Foundation: Block
- Size: 55.7 × 110.07 ft
Parking2 Garage, Built-in
- Spaces: 2 Garage
- Garage: Built-in
Heating, water and powerForced air, gas, Central air, Municipal water
- Heating: Forced air, gas
- Cooling: Central air
- Water: Municipal water
- Sewer: Municipal sewer
Rent and termsRent $4,300 a month, Entire property, Partially
- Rent: $4,300 a month
- Space for rent: Entire property
- Furnished: Partially
- Lease: 12 months
- Paid: Monthly
- Rent includes: Central air conditioning, parking
- Deposit: Required
- Credit check: Required
- Employment letter: Required
- Rental application: Required
- References: Required
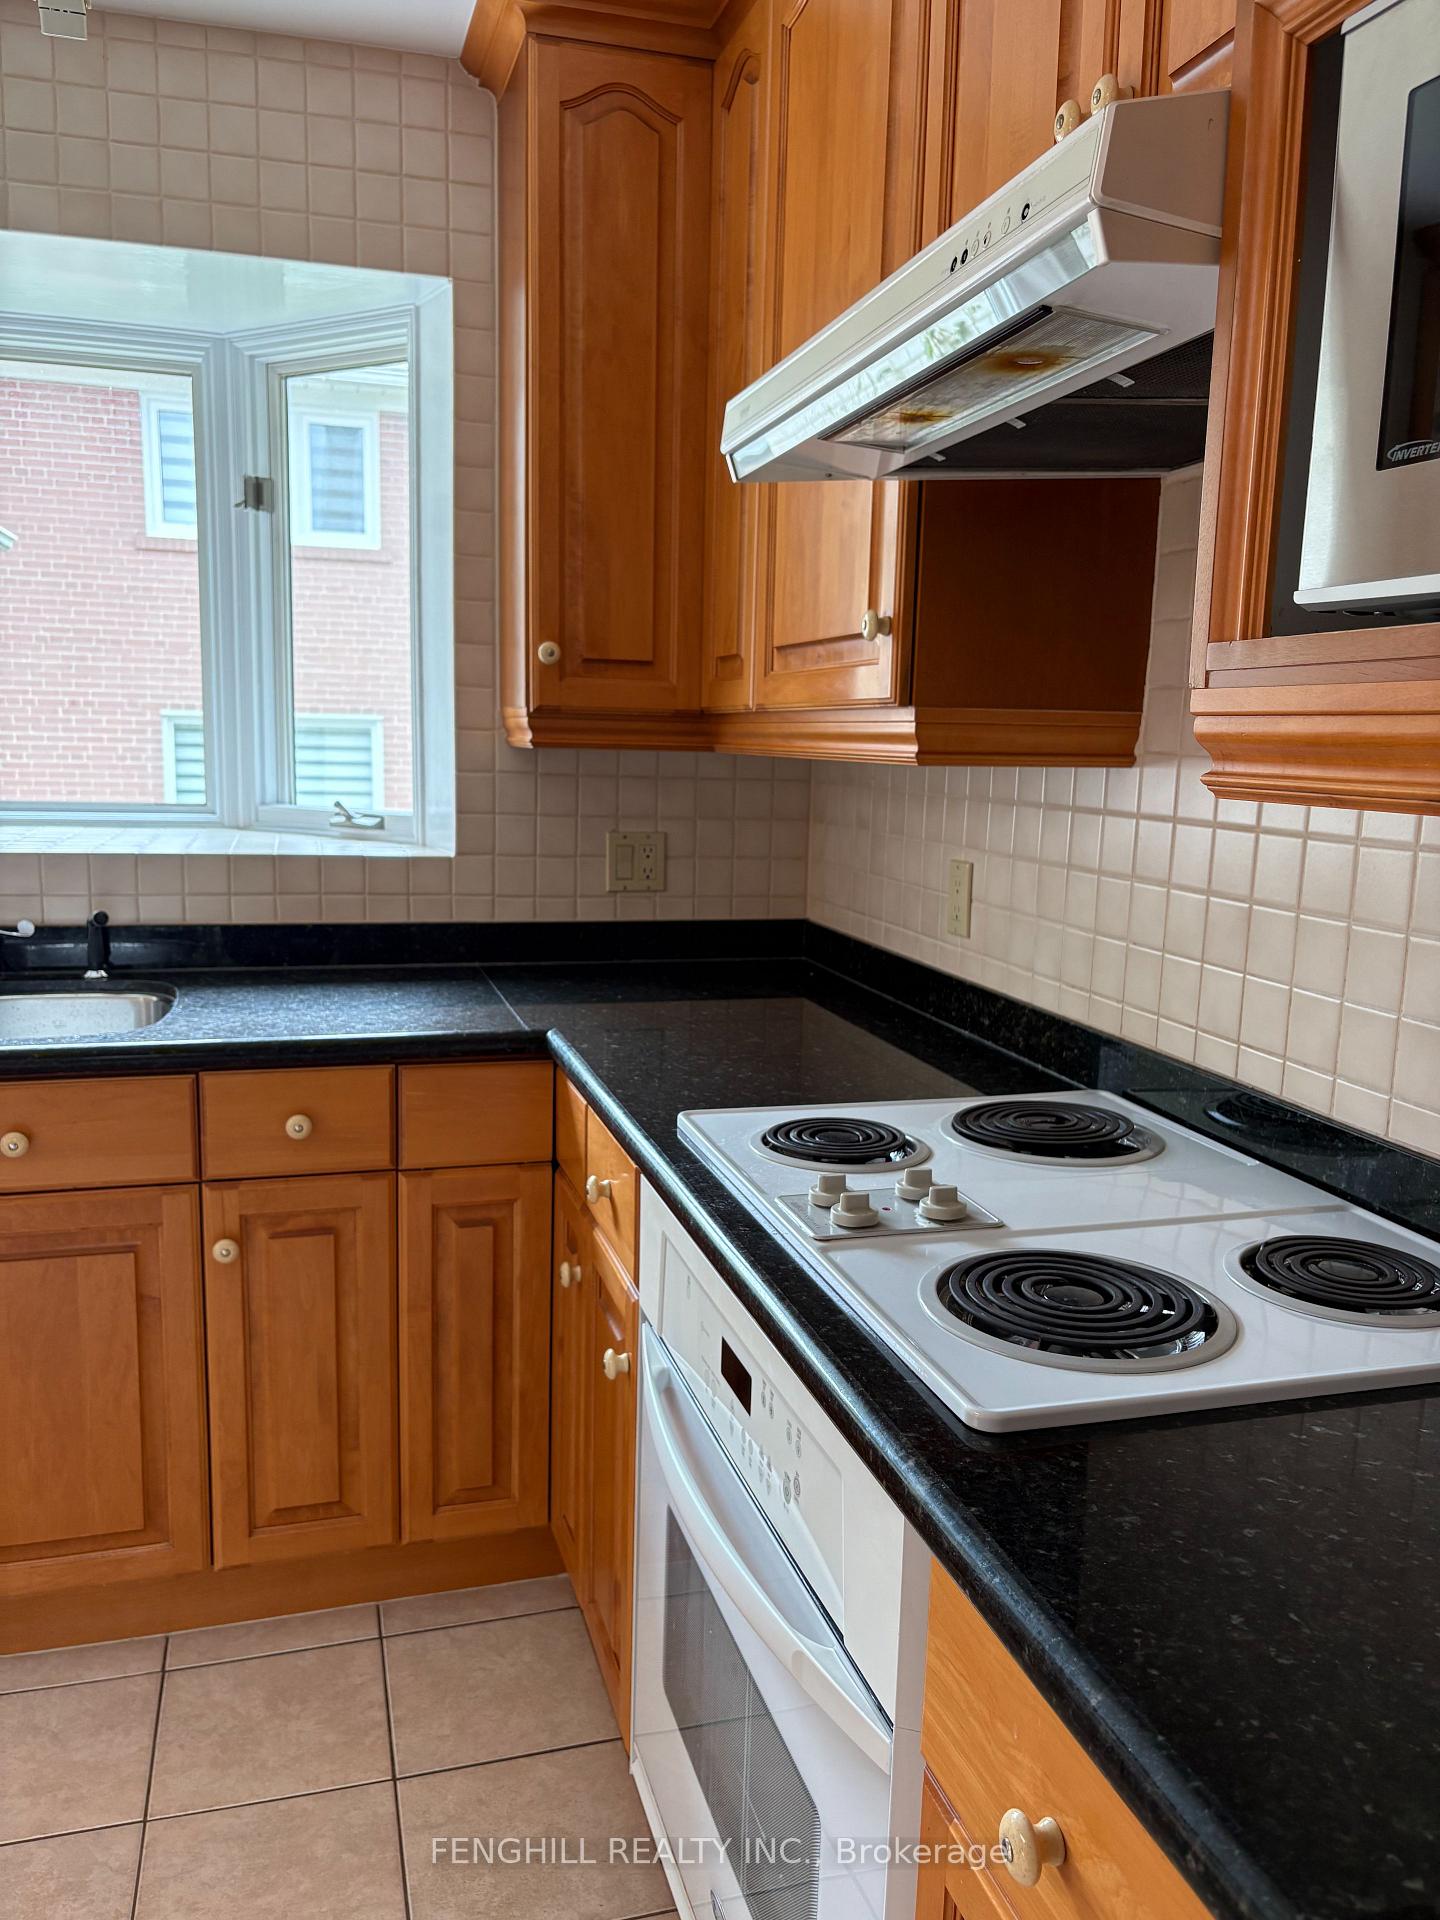
IncludedRefridgerator, built-in cooktop and stove, built-in dishwasher, clothes washer and dryer, all elf's, all window coverings, cac, egdo and remote, central vacuum system.
- Included: Refridgerator, built-in cooktop and stove, built-in dishwasher, clothes washer and dryer, all elf's, all window coverings, cac, egdo and remote, central vacuum system.
Listing detailsC12490116, Rented, Oct 30, 2025
- MLS® number: C12490116
- Status: Rented
- Listed on: Oct 30, 2025
- Days on market: 6
- Updated: Nov 5, 2025
- Possession: 2025-11-01 / Flexible
- Occupied by: Vacant
- Listing brokerage: FENGHILL REALTY INC.
About this home
152 Fenn Avenue, North York (St. Andrew-Windfields), ON M2P 1X9
Water Heater
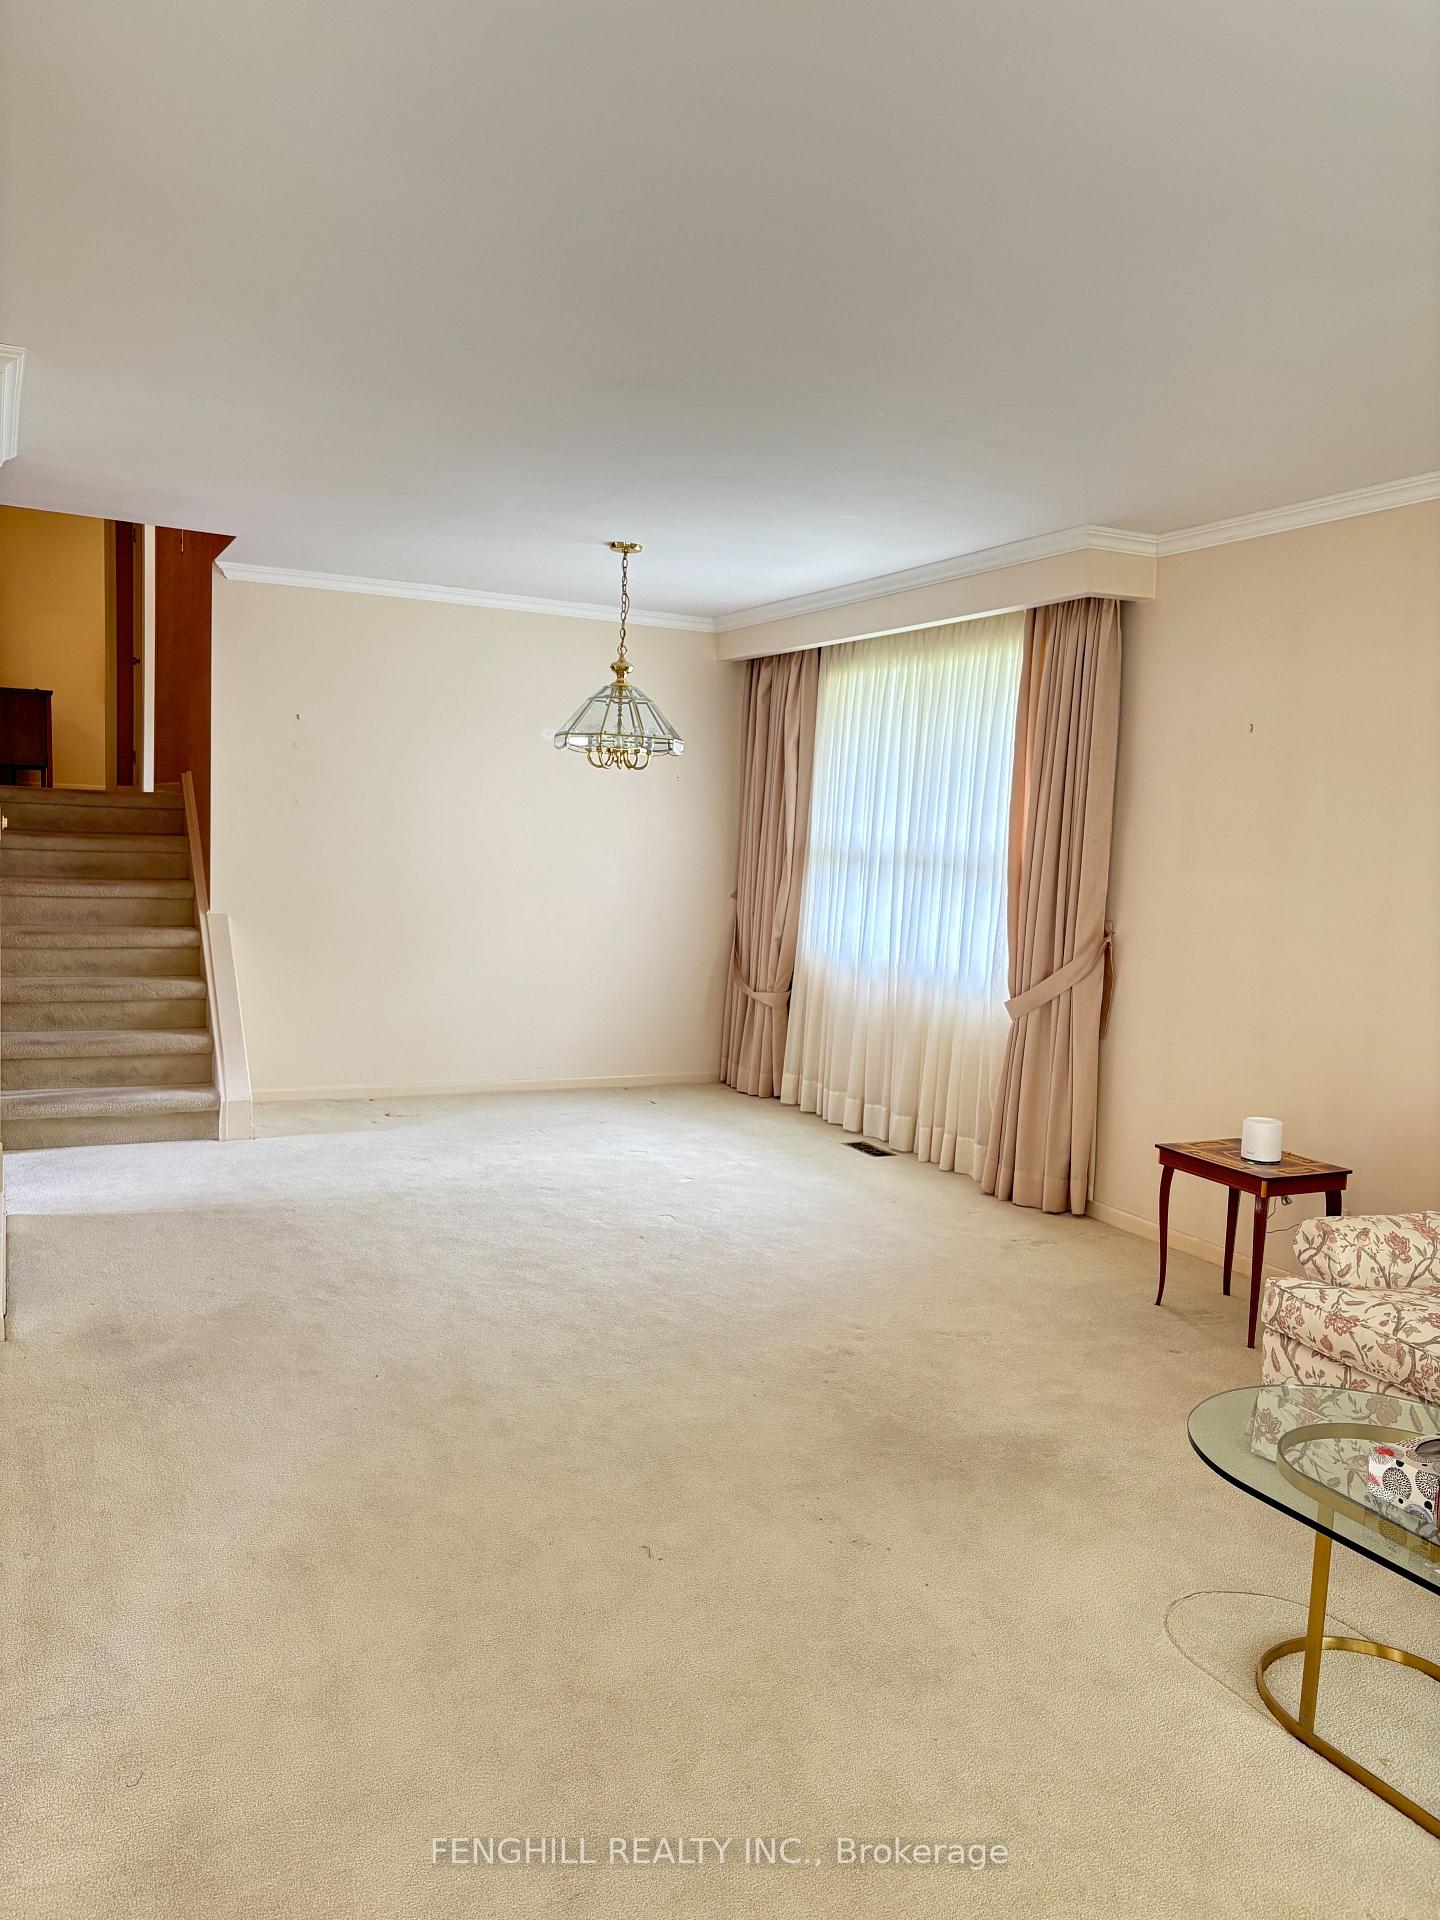
Welcome to 152 Fenn Ave, this absolutely immaculate 3 plus 1 backsplit in the highly desirable St. Andrew community! Premium Lot with 55' wide frontage. Family oriented neighbourhood close to St. Andrew's park, Owen P.S. St Andrew and York Mills Collegiate. Convenient access to highways, shops and 2 hospitals. Bright, sun filled floor plan. Ideal for a growing family. Partially furnished. Furnitures can stay or go.
Read more
Ask about this home
A HOMEH agent will answer your questions about this home.
Ask a question
Around this home
York Mills/Bayview
Errands
Parks
Schools
Daily convenience, out of 100, from the distances below
ParkSt. Andrew’s Park · 7 within 1 km6 min walk347 m
GroceryMetro13 min walk789 m
SchoolSt Andrew's Middle School4 min walk220 m
PharmacyShoppers Drug Mart14 min walk877 m
Cafés & foodFairmeadow Centre · 8 within 1 km7 min walk457 m
Gym & rec centreYork Mills Arena15 min walk906 m
WalkDriveStraight-line distance, open map data
Grocery0.8 km
Park0.3 km
Coffee0.8 km
Dining0.8 km
Gym1.3 km
Schools nearby
School rating, out of 10.
St Andrew's Middle Schoolelementary · Public · 0.2 km
—
Owen Public Schoolelementary · Public · 0.3 km
—
Avondale Alternative Elementary Schoolelementary · Public · 1.0 km
10.0/10Excellent
Contact agent
Helpful calculators
Rent vs buy
Affordability
Mortgage
Down payment
Stress test
CMHC insurance
Your HOMEH agent

NimaHOMEH agent · North York
"I would see it this week."
Ask Nima