

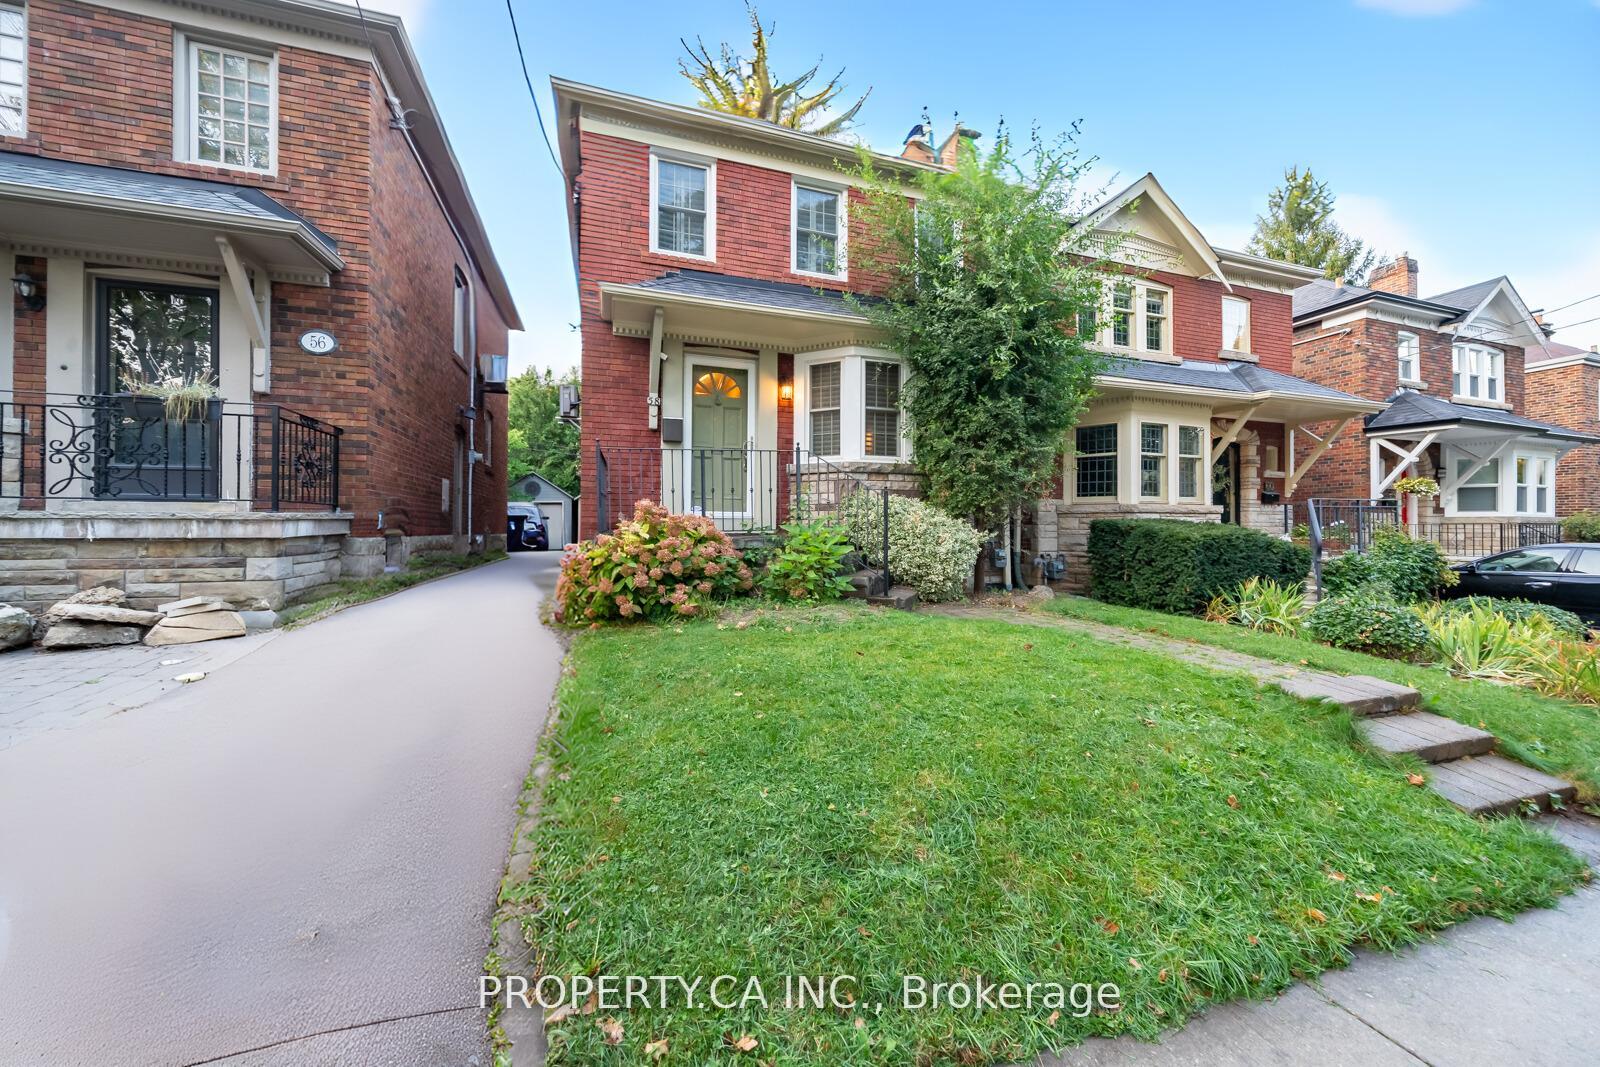
58 Glen Echo Road
58 Glen Echo Road
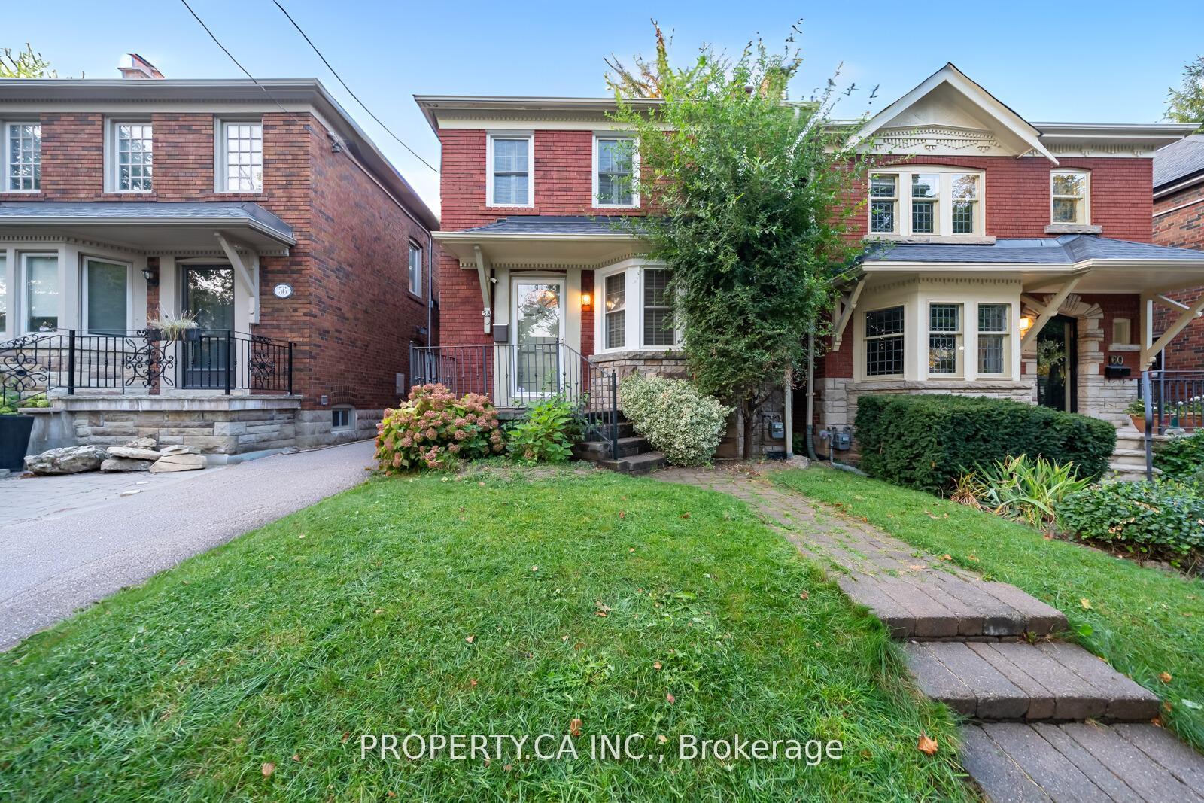
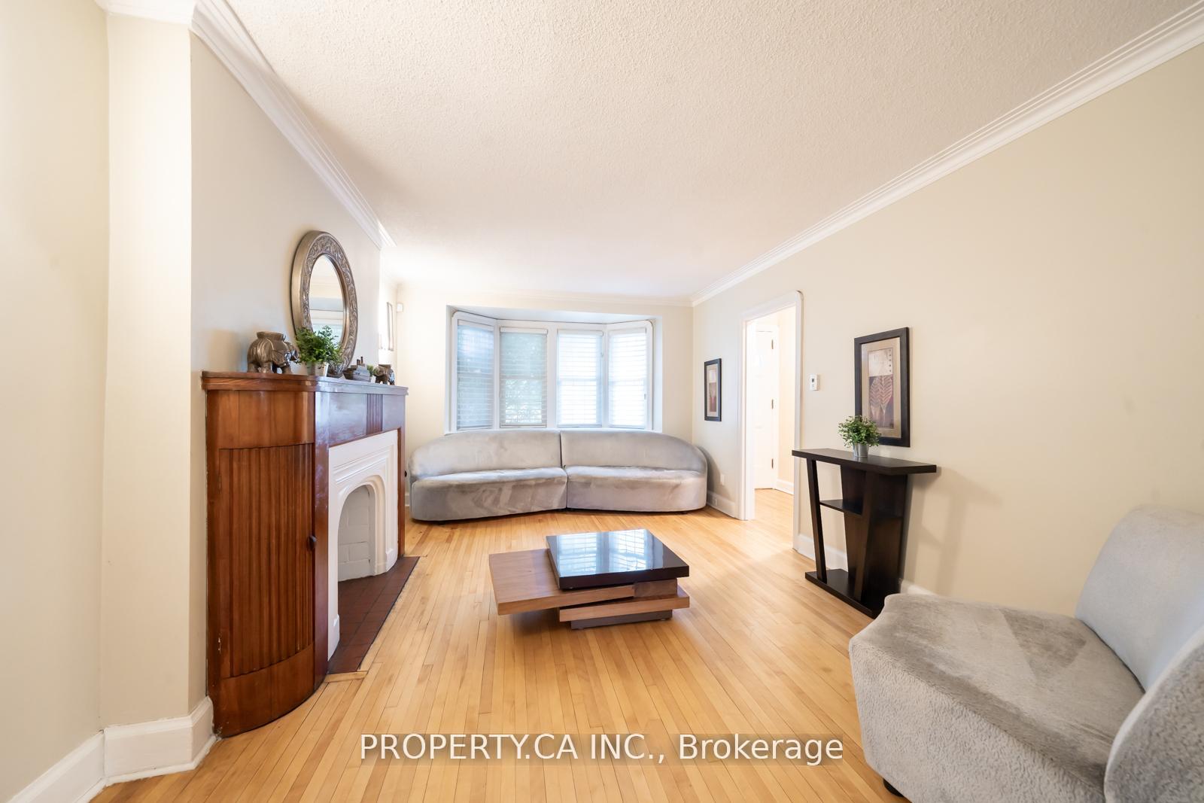
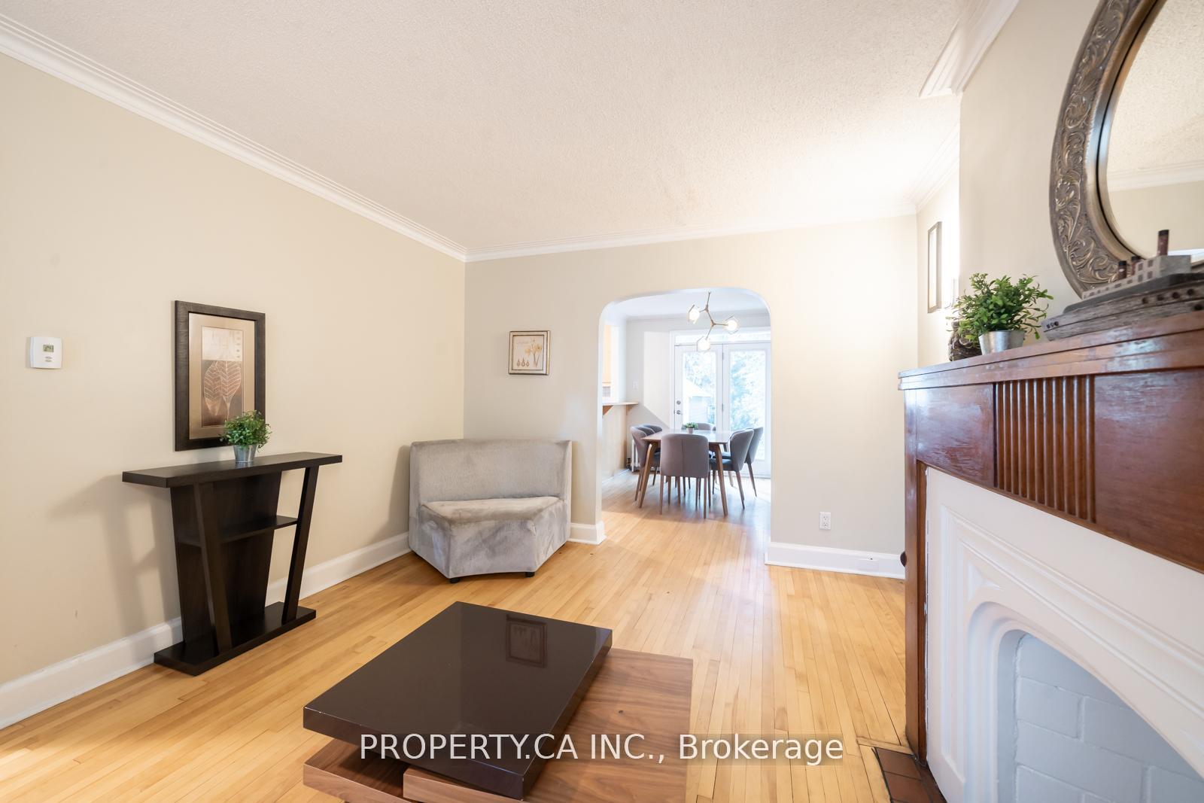
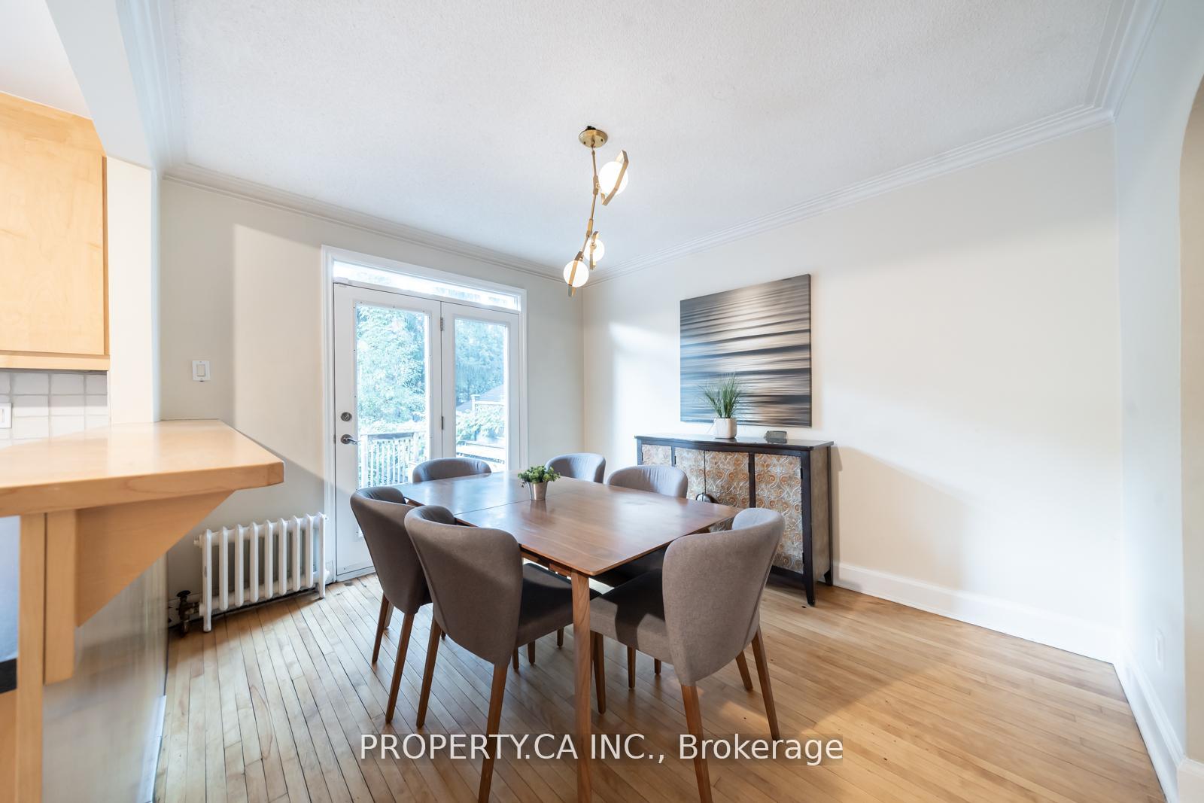 See all 14 photos
Property history
Facts and features
- BasementFinished
- Lot size25 × 101 ft
- Lease term12 months
- FurnishedFurnished
- Separate entrance
- Hardwood floors
- Fireplace
- Central air
The homeDetached, 2-storey, 1,100–1,500 sq ft
- Type: Detached
- Style: 2-storey
- Living space: 1,100–1,500 sq ft
- Basement: Finished, separate entrance
InsideFireplace Yes, Hardwood, Broadloom, Concrete, Ensuite
- Fireplace: Yes
- Flooring: Hardwood, Broadloom, Concrete
- Laundry: Ensuite
- Features: Other
- Rooms above ground: 7
- Rooms in the basement: 1
- Bedrooms: 3 + 1 in the basement
- Bathrooms: 2
- Kitchens: 1
- Family room: Yes
Outside and lotBrick, Asphalt shingle, Other
- Exterior: Brick
- Roof: Asphalt shingle
- Foundation: Other
- Size: 25 × 100.58 ft
Parking1 Parking, Mutual
- Spaces: 1 Parking
- Driveway: Mutual
Heating, water and powerForced air, gas, Central air, Municipal water
- Heating: Forced air, gas
- Cooling: Central air
- Water: Municipal water
- Sewer: Municipal sewer
Rent and termsRent $4,000 a month, Entire property, Furnished
- Rent: $4,000 a month
- Space for rent: Entire property
- Furnished: Furnished
- Lease: 12 months
- Paid: Monthly
- Rent includes: Parking
- Deposit: Required
- Credit check: Required
- Employment letter: Required
- Rental application: Required
- References: Required
NearbyPark, public transit, school
- Close to: Park, public transit, school
Listing detailsC12486021, Rented, Oct 28, 2025
- MLS® number: C12486021
- Status: Rented
- Listed on: Oct 28, 2025
- Days on market: 9
- Updated: Nov 6, 2025
- Possession: Immediate
- Occupied by: Vacant
- Listing brokerage: PROPERTY.CA INC.
About this home
58 Glen Echo Road, North York (Bridle Path-Sunnybrook-York Mills), ON M4N 2E3
Fully Detached home in prestigious Bedford Park, near Yonge and Lawrence. Ideal for executives, families, or relocators, this property offers 3+1 bedrooms, 2 modern bathrooms, and stylish decor throughout. Enjoy a relaxing front porch, private backyard with mature trees, and a lovely perennial garden. The updated kitchen features a breakfast bar and walk-out to a deck. The finished basement includes a separate entrance, 3-piece ensuite, and a versatile family room. Close to top schools, parks, Granite Club, shopping, dining, and public transit along Yonge and Lawrence.
Ask about this home
A HOMEH agent will answer your questions about this home.
Around this home
Daily convenience, out of 100, from the distances below
Schools nearby
School rating, out of 10.
Helpful calculators
Your HOMEH agent

"I would see it this week."