

43 Davean Drive
43 Davean Drive
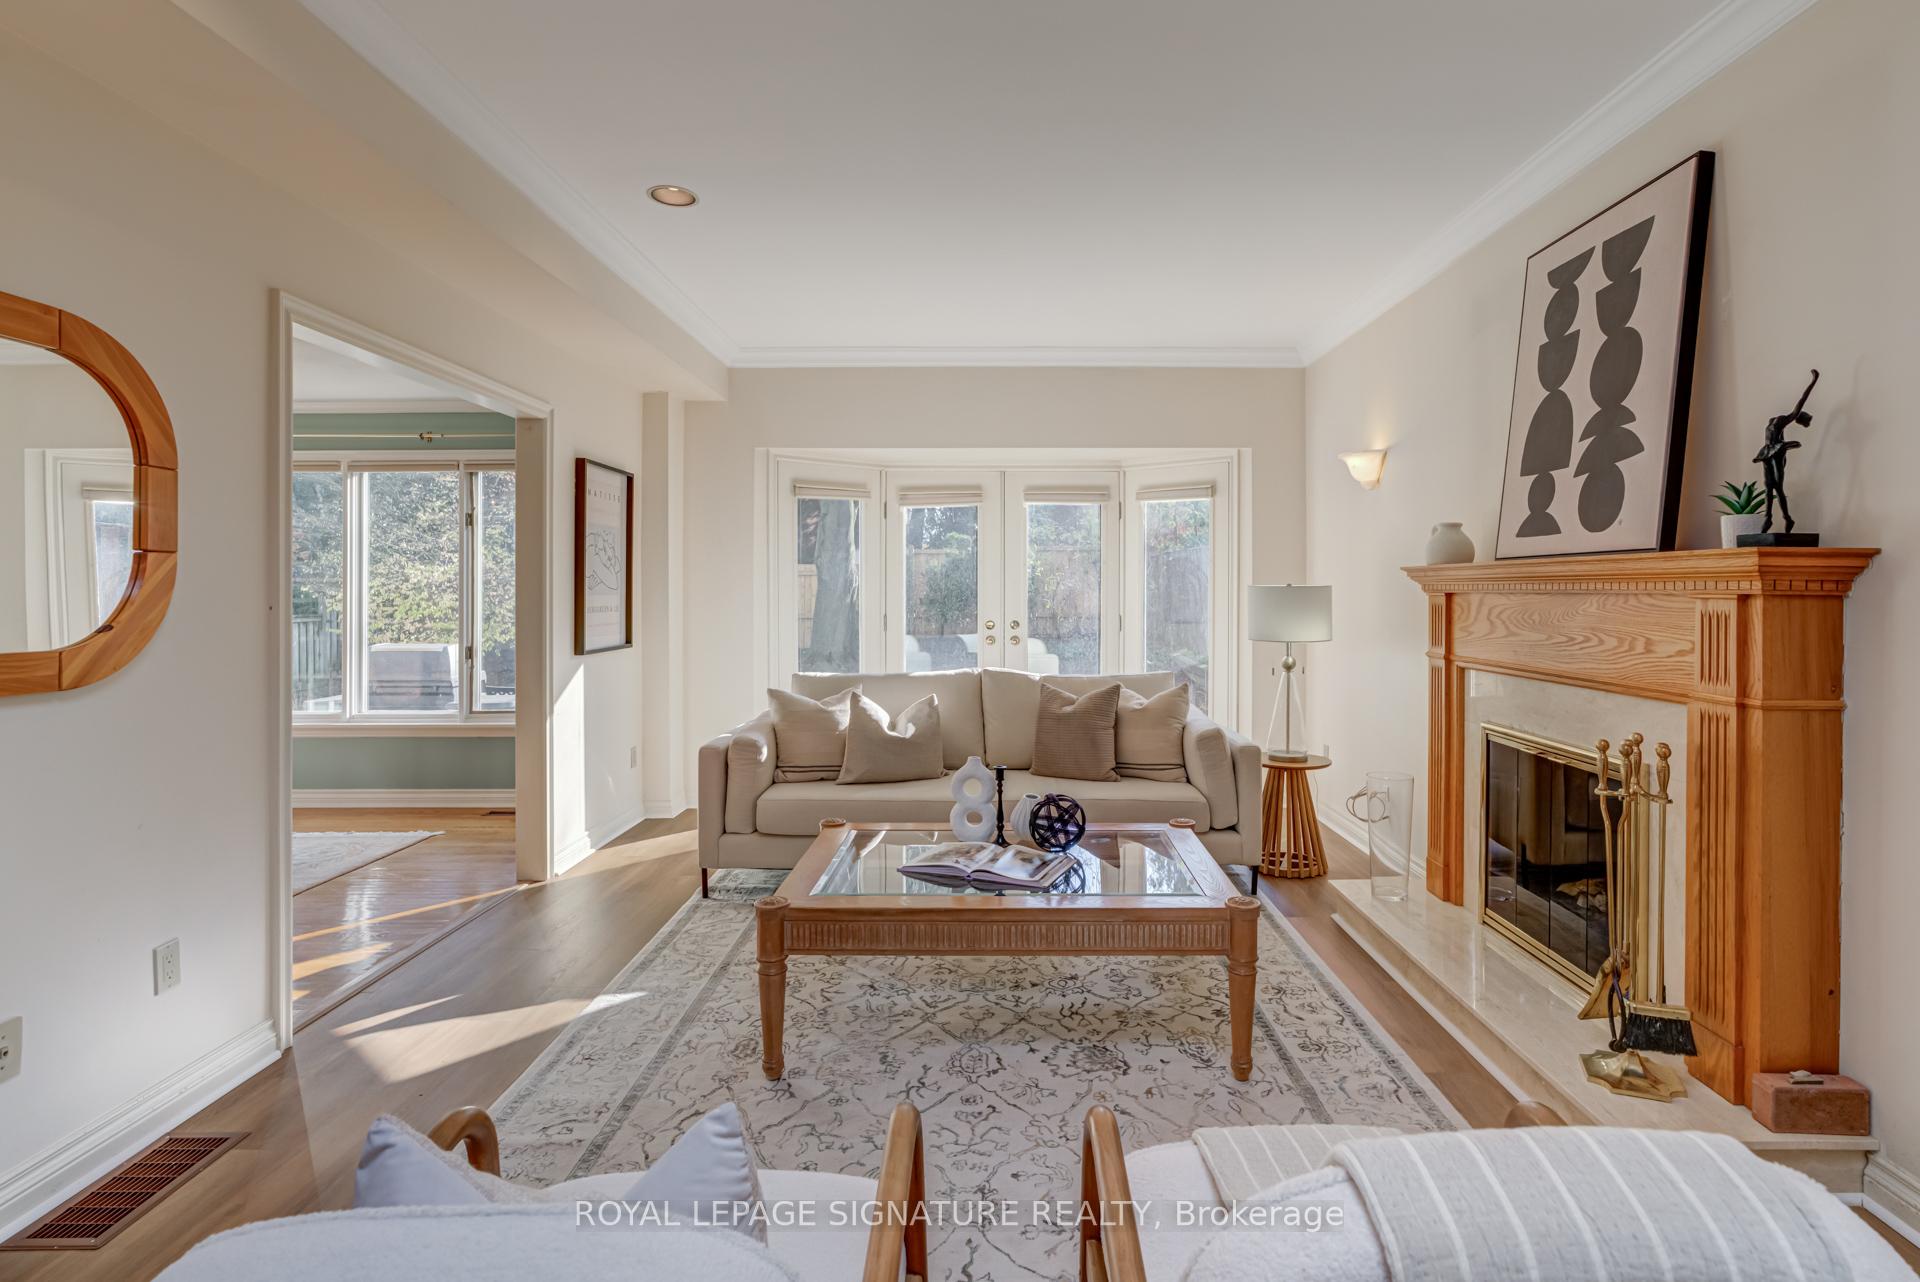 See all 30 photos
Property history
Facts and features
- BasementFinished
- Water, sewerMunicipal
- HeatingForced air
- CoolingCentral air
- Fireplace
- Central air
The homeDetached, 2-storey, 2,500–3,000 sq ft
- Type: Detached
- Style: 2-storey
- Living space: 2,500–3,000 sq ft
- Basement: Finished
- Special designation: Other
InsideFireplace Yes, Built-in oven, water heater, Rooms above ground 10
- Fireplace: Yes
- Features: Built-in oven, water heater
- Rooms above ground: 10
- Rooms in the basement: 2
- Bedrooms: 4
- Bathrooms: 3
- Kitchens: 1
- Family room: Yes
Outside and lotBrick, vinyl siding, Other, Other
- Exterior: Brick, vinyl siding
- Roof: Other
- Foundation: Other
- Size: 50 × 120 ft
Parking1 Garage, Attached
- Spaces: 1 Garage
- Garage: Attached
Heating, water and powerForced air, gas, Central air, Municipal water
- Heating: Forced air, gas
- Cooling: Central air
- Water: Municipal water
- Sewer: Municipal sewer
Costs and taxesTaxes $8,574 a year, HST included in the price, Rental items None
- Taxes, 2025: $8,574 a year
- HST: HST included in the price
- Rental items: None
Included in the saleFridge, stove, b/i dishwasher, microwave, washer (as is),dryer, all elf's, all existing window coverings
- Included: Fridge, stove, b/i dishwasher, microwave, washer (as is),dryer, all elf's, all existing window coverings
NearbyFenced yard, park, public transit, rec./commun.centre, school
- Close to: Fenced yard, park, public transit, rec./commun.centre, school
Listing detailsC12574546, Sold, Nov 25, 2025
- MLS® number: C12574546
- Status: Sold
- Listed on: Nov 25, 2025
- Days on market: 14
- Updated: Dec 9, 2025
- Possession: 2025-12-22 / 30-59 days
- Occupied by: Vacant
- Listing brokerage: ROYAL LEPAGE SIGNATURE REALTY
About this home
43 Davean Drive, North York (St. Andrew-Windfields), ON M2L 2R6
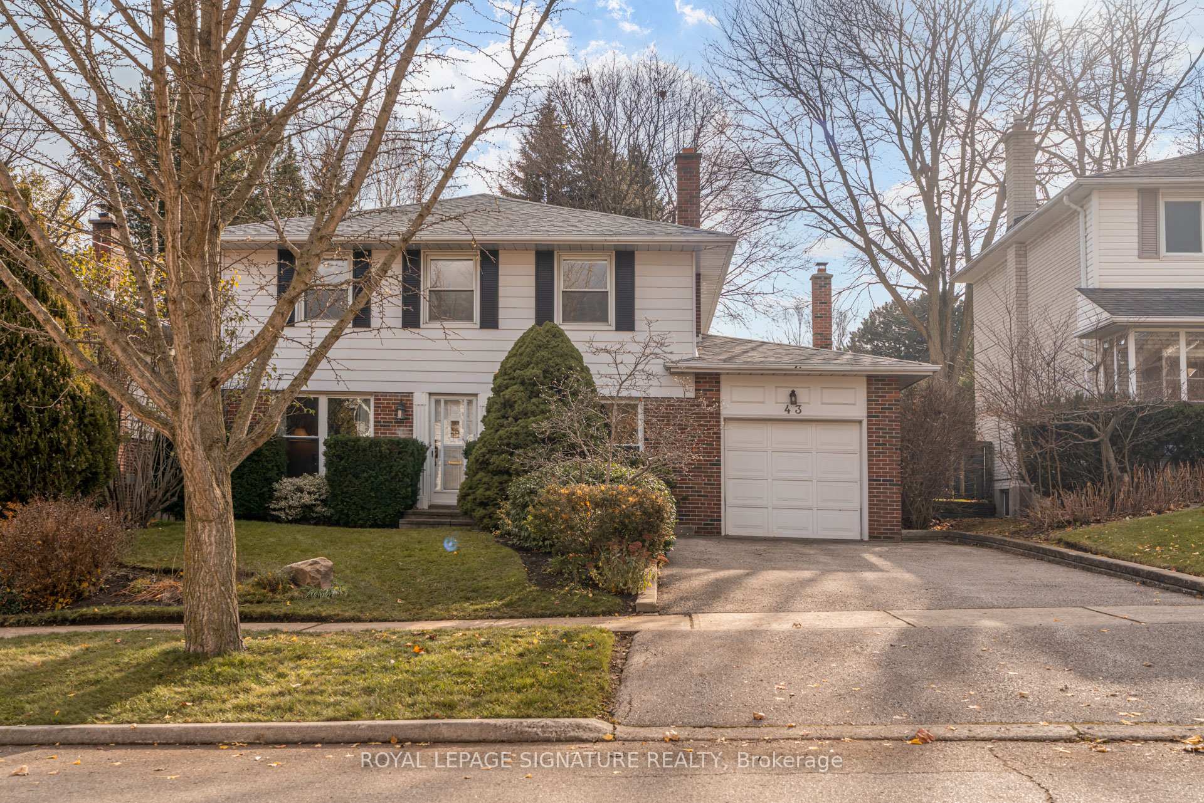
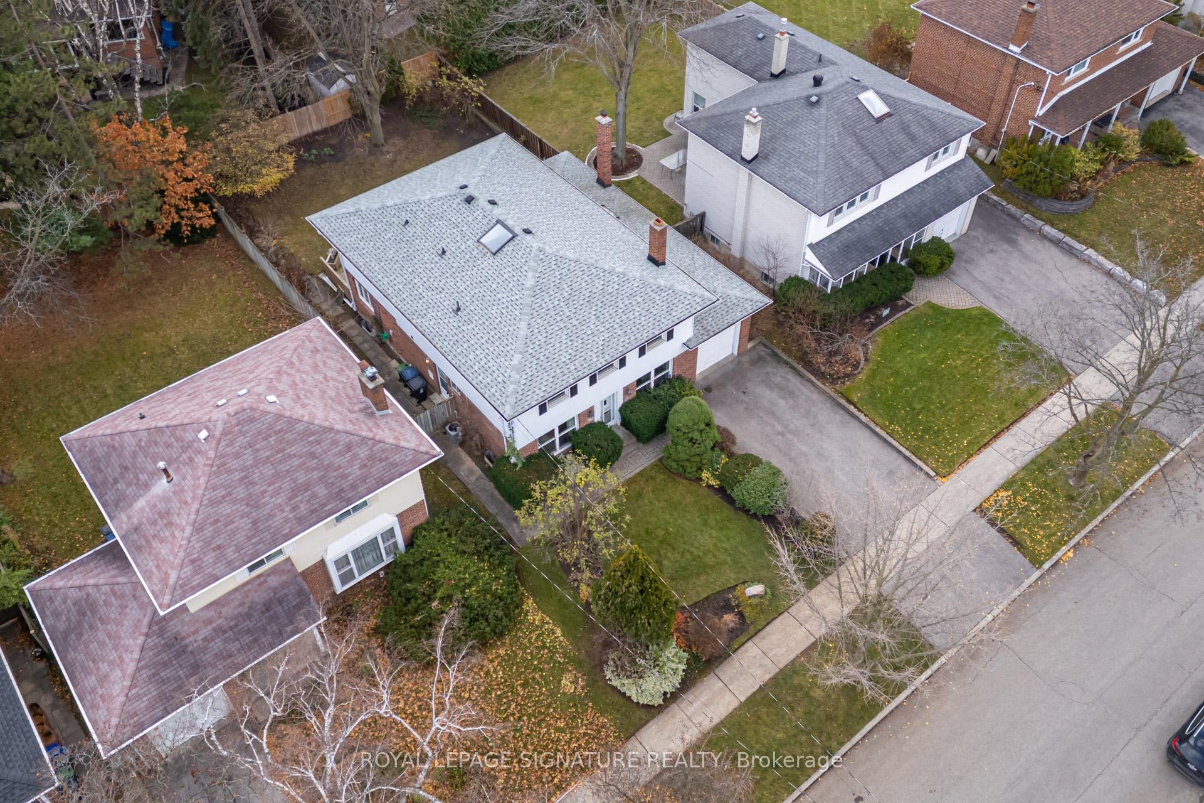
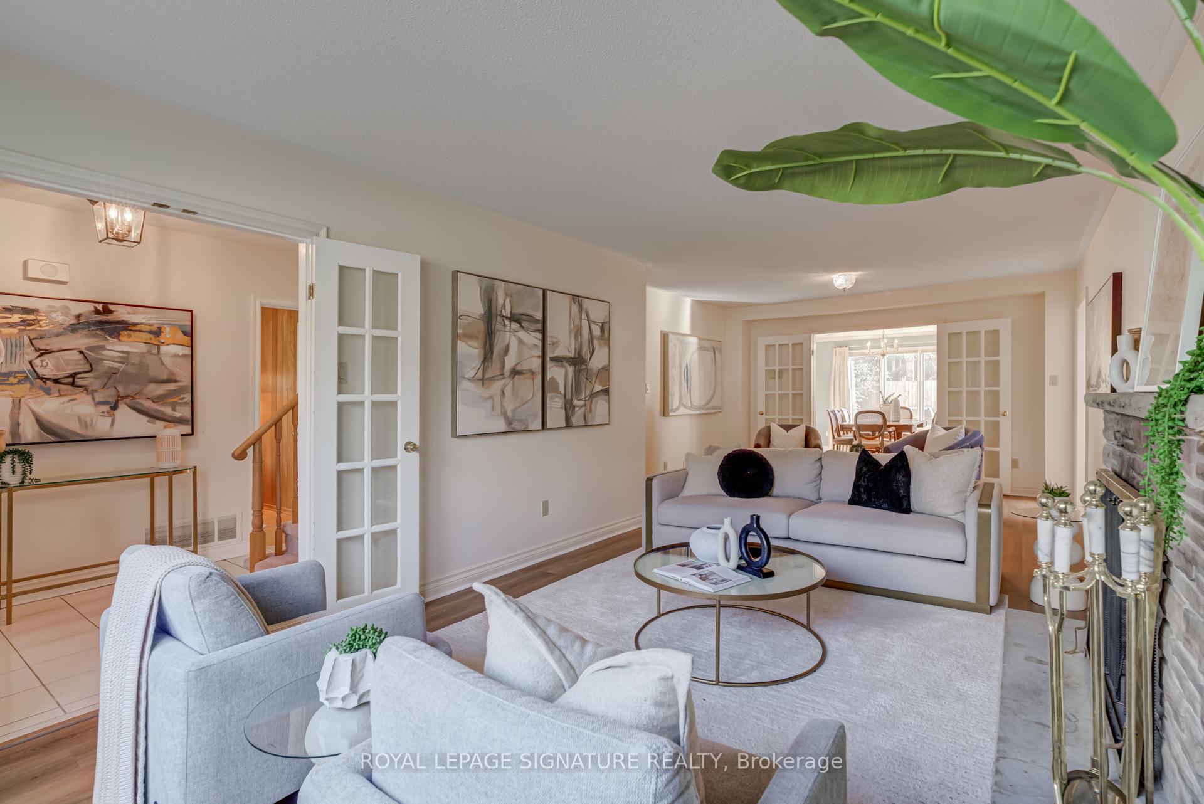
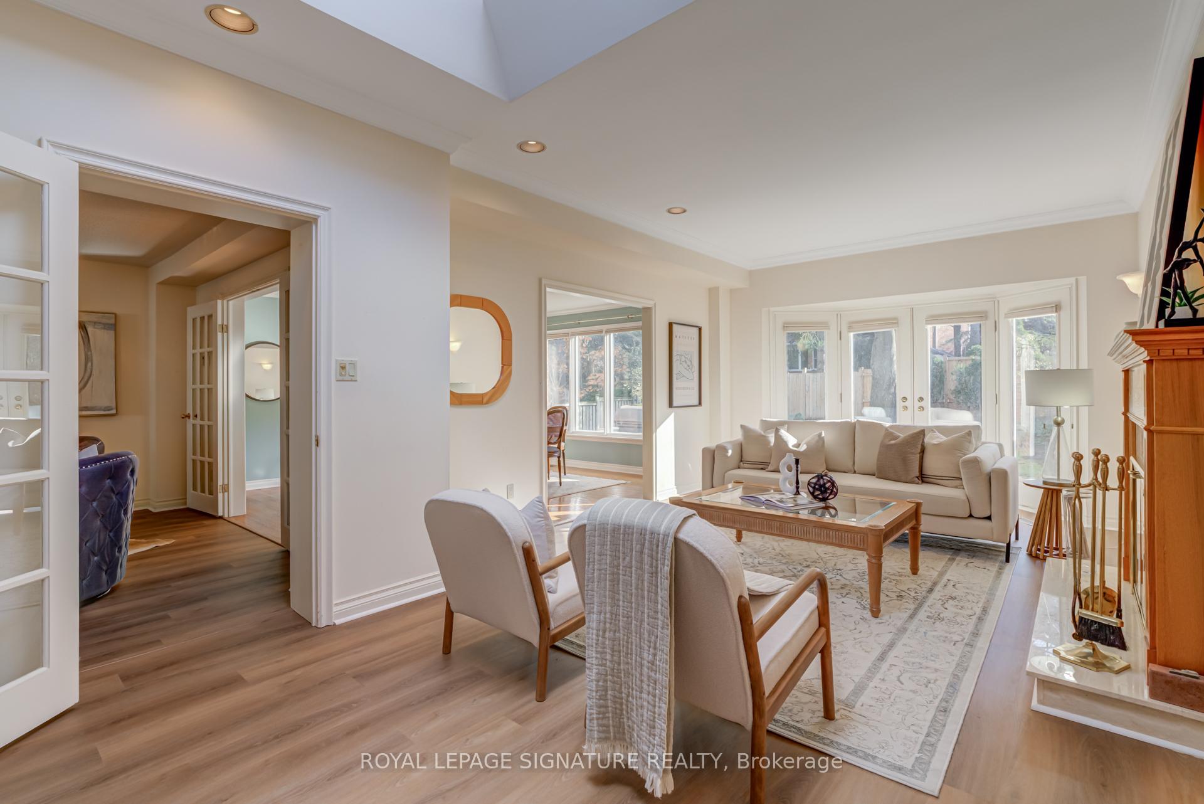
An enormous and immaculately maintained 4-bedroom, 2-storey home offering over 4,000 sq ft of total living space (2,950 sq ft above grade plus a 1,311 sq ft finished basement) on a premium 50 x 120 ft lot in the prestigious St. Andrew-Windfields community. Zoned for Toronto's top-ranking schools: Dunlace Public School, Windfields Middle School (IB), and York Mills Collegiate. This sun-filled, south-facing home is bright throughout the day. The spacious kitchen overlooks the backyard and offers a walk-out directly to your private outdoor space, perfect for enjoying your morning coffee. The family room features a cozy fireplace, ideal for spending quality time with loved ones. The primary bedroom is exceptionally large, complete with a 4-piece ensuite. The remaining three bedrooms are generously sized, offering comfort for the whole family. The fully fenced backyard features a beautiful mature maple tree and feels like your own private resort. Minutes to public transit, Highway 401, and 404/DVP. An incredible opportunity in one of North York's most desirable neighbourhoods.
Ask about this home
A HOMEH agent will answer your questions about this home.
Around this home
Daily convenience, out of 100, from the distances below
Schools nearby
School rating, out of 10.
Helpful calculators
Your HOMEH agent

"I would see it this week."