

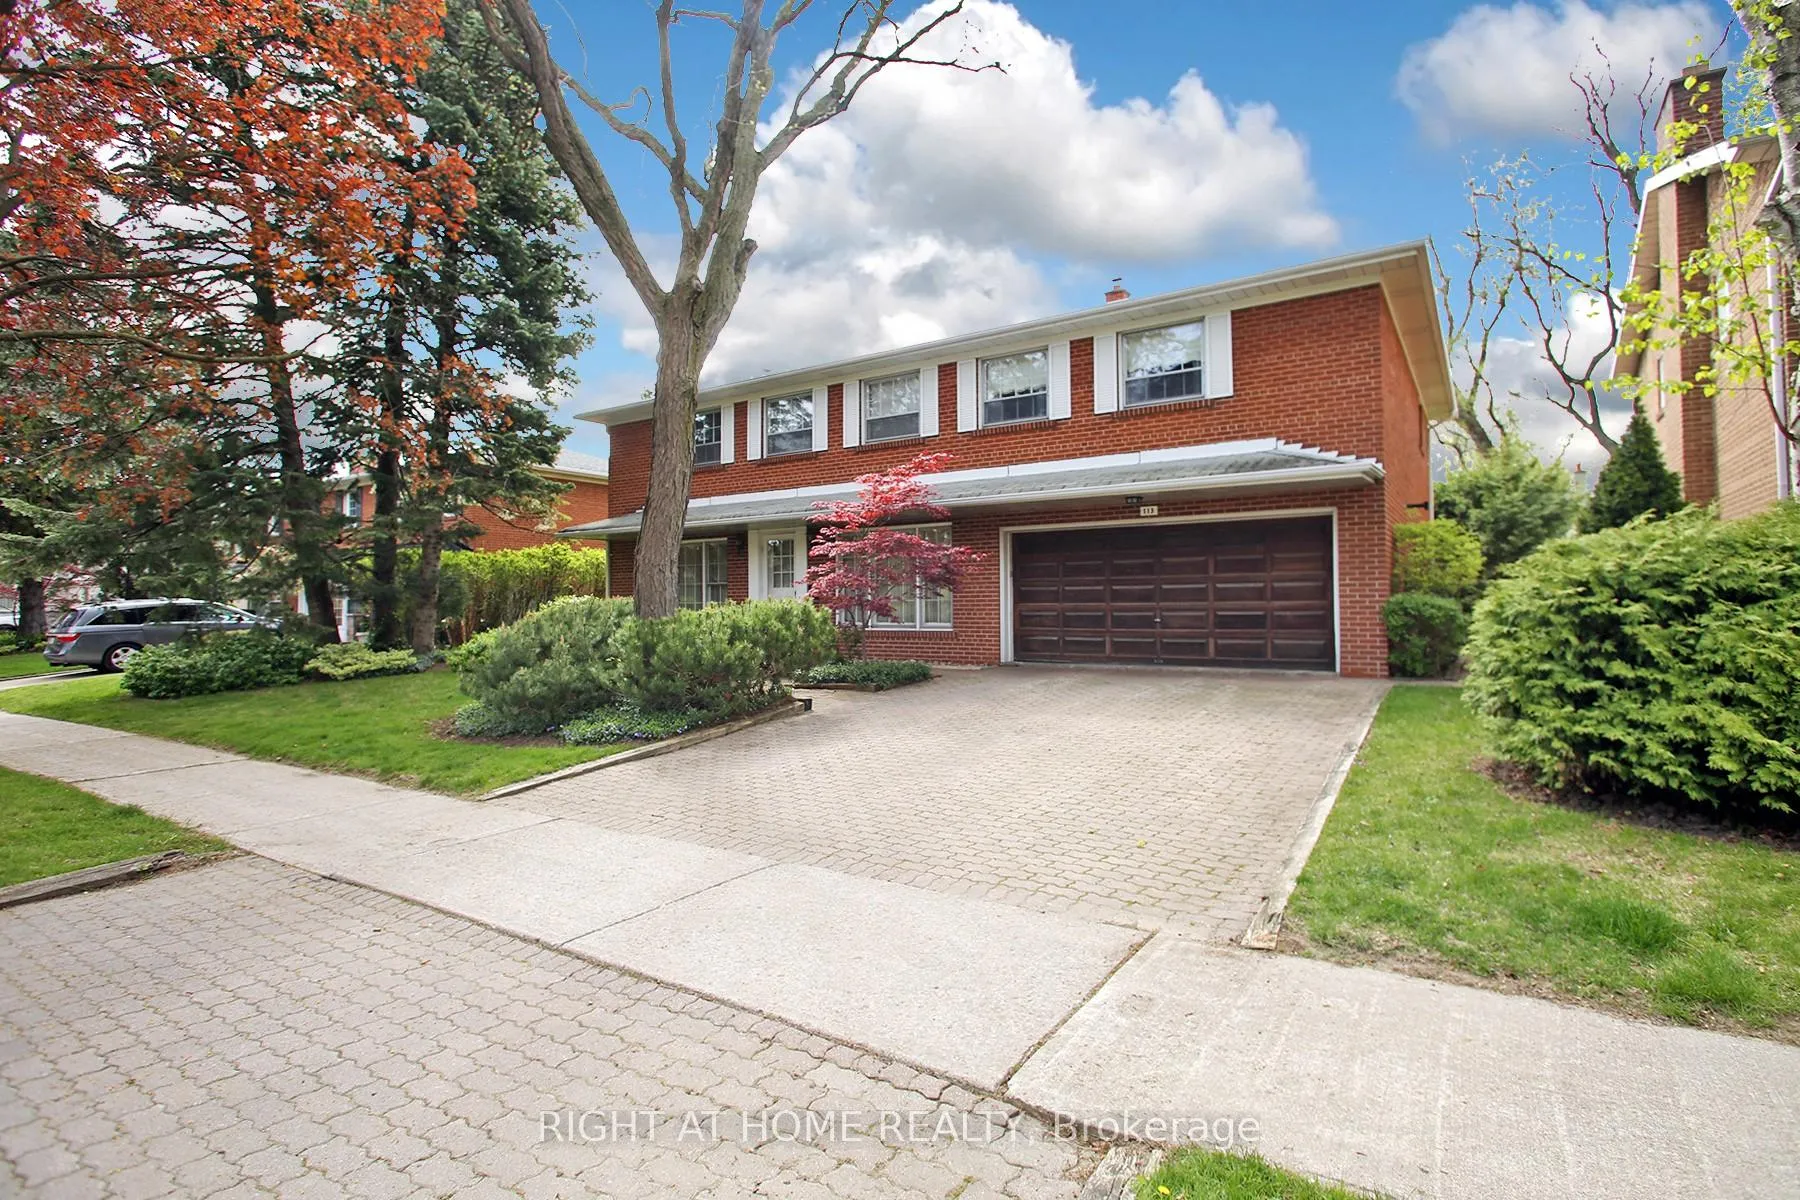
113 Lord Seaton Road
113 Lord Seaton Road
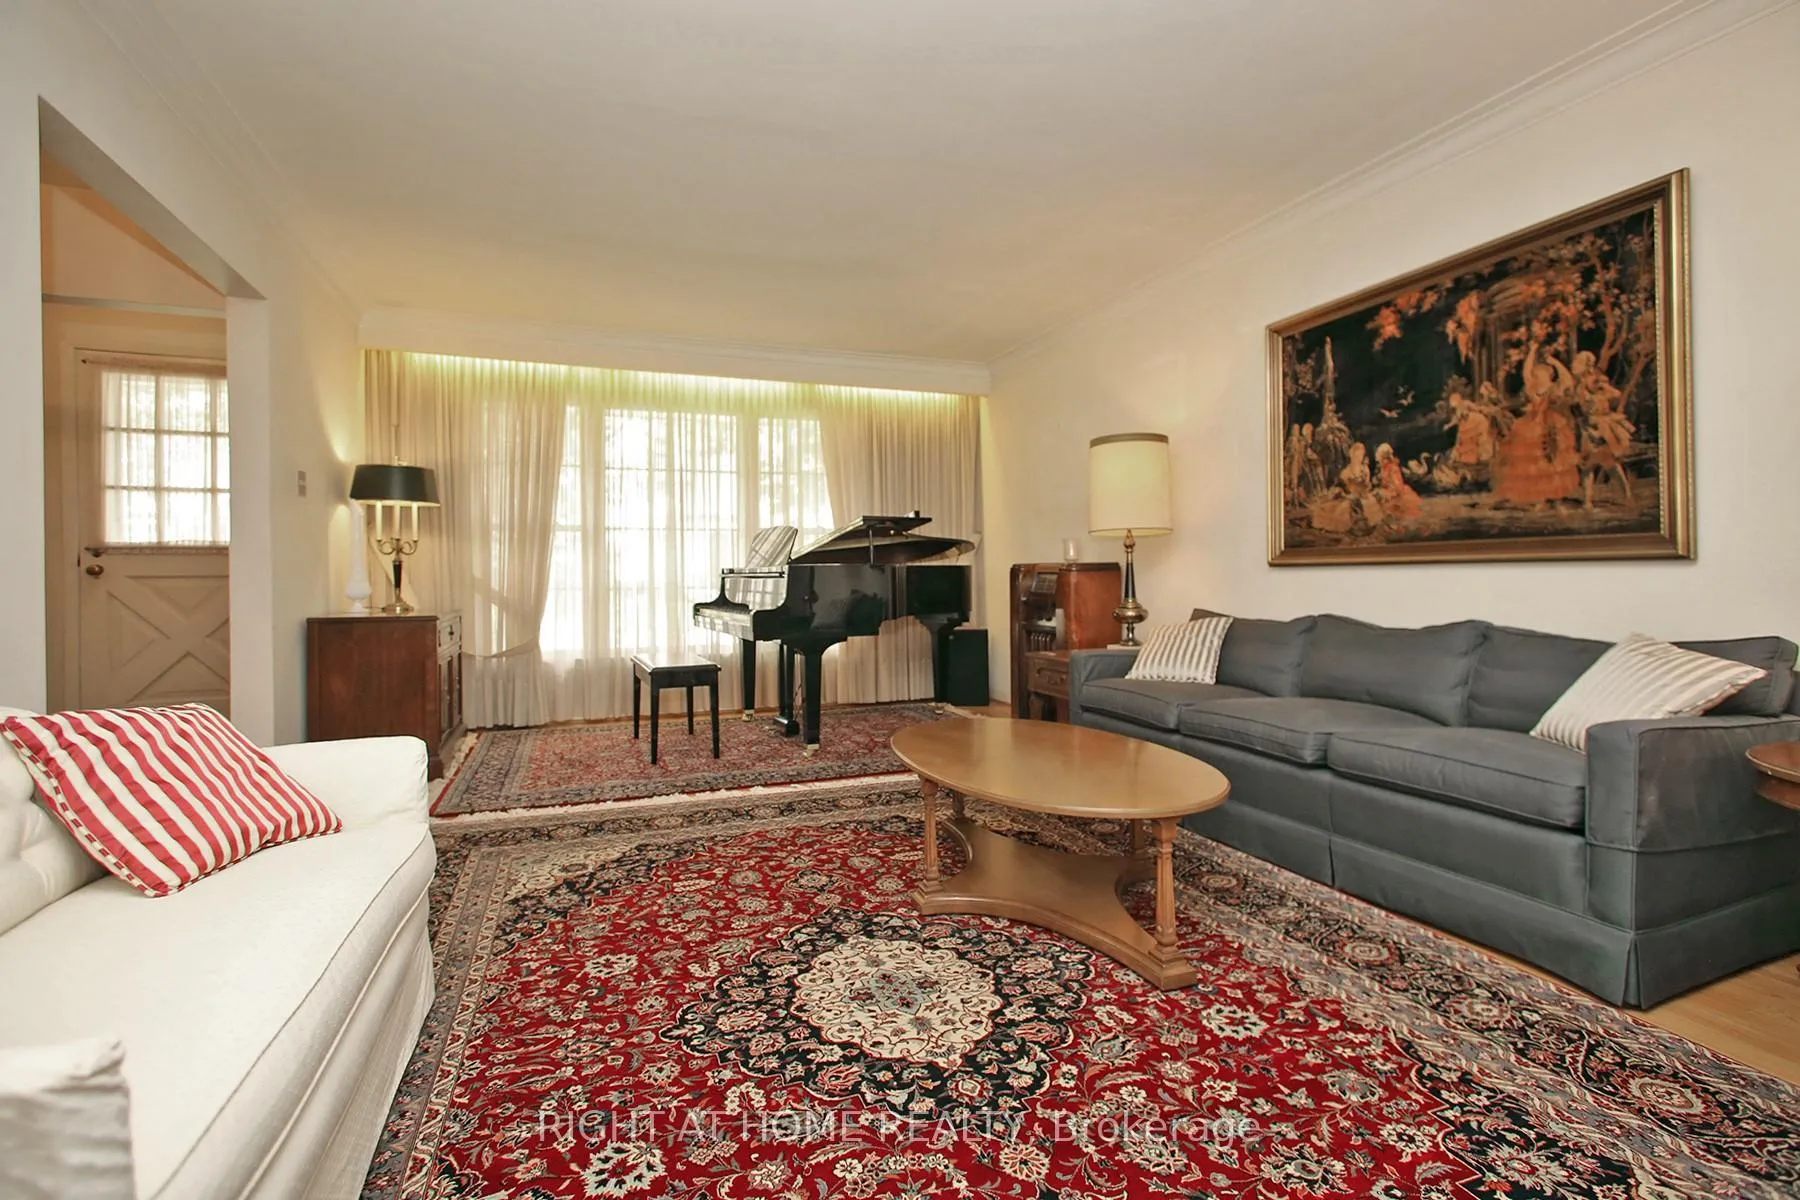 See all 37 photos
Property history
Facts and features
- BasementFinished
- Water, sewerMunicipal
- Lot shapeRectangular
- HeatingForced air
- Hardwood floors
- Fireplace
- Central air
The homeDetached, 2-storey, 3,000–3,500 sq ft
- Type: Detached
- Style: 2-storey
- Living space: 3,000–3,500 sq ft
- Basement: Finished
InsideFireplace Yes, wood, Hardwood, Main level
- Fireplace: Yes, wood
- Flooring: Hardwood
- Laundry: Main level
- Features: Built-in oven, water softener
- Rooms above ground: 11
- Rooms in the basement: 3
- Bedrooms: 5
- Bathrooms: 4
- Kitchens: 1
- Family room: Yes
Outside and lotBrick, Asphalt shingle, Poured concrete
- Exterior: Brick
- Roof: Asphalt shingle
- Foundation: Poured concrete
- Size: 70 × 110 ft
- Shape: Rectangular
Parking2 Garage, Attached, Private double
- Spaces: 2 Garage
- Garage: Attached
- Driveway: Private double
Heating, water and powerForced air, gas, Central air, Municipal water
- Heating: Forced air, gas
- Cooling: Central air
- Water: Municipal water
- Sewer: Municipal sewer
Costs and taxesTaxes $11,015 a year, HST No HST, Hot water tank (rental)
- Taxes, 2024: $11,015 a year
- HST: No HST
- Rental items: Hot water tank (rental)
Included in the sale1 fridge (currently located in laundry room); b/i oven; b/i glass stove; dishwasher; washer; dryer; all existing electric light fixtures (see exclusions below); and all existing window blinds., Chandeliers in dinning rm & in dine-in kitchen; 3 main fl. hallway light fixtures; 2 2nd fl. light fixtures; 2 prim. bedrm scones & all light fixtures in walk-in closets & ensuite; 2 main bathrm light fixtures; 2nd & 5th bedrm light fixtures; all drapery in living,dining,fam,primary & ensuite areas.
- Included: 1 fridge (currently located in laundry room); b/i oven; b/i glass stove; dishwasher; washer; dryer; all existing electric light fixtures (see exclusions below); and all existing window blinds.
- Not included: Chandeliers in dinning rm & in dine-in kitchen; 3 main fl. hallway light fixtures; 2 2nd fl. light fixtures; 2 prim. bedrm scones & all light fixtures in walk-in closets & ensuite; 2 main bathrm light fixtures; 2nd & 5th bedrm light fixtures; all drapery in living,dining,fam,primary & ensuite areas.
Listing detailsC12186620, Sold, May 31, 2025
- MLS® number: C12186620
- Status: Sold
- Listed on: May 31, 2025
- Days on market: 348
- Updated: May 14, 2026
- Possession: Flexible
- Occupied by: Owner
- Listing brokerage: RIGHT AT HOME REALTY
About this home
113 Lord Seaton Road, North York (St. Andrew-Windfields), ON M2P 1K8
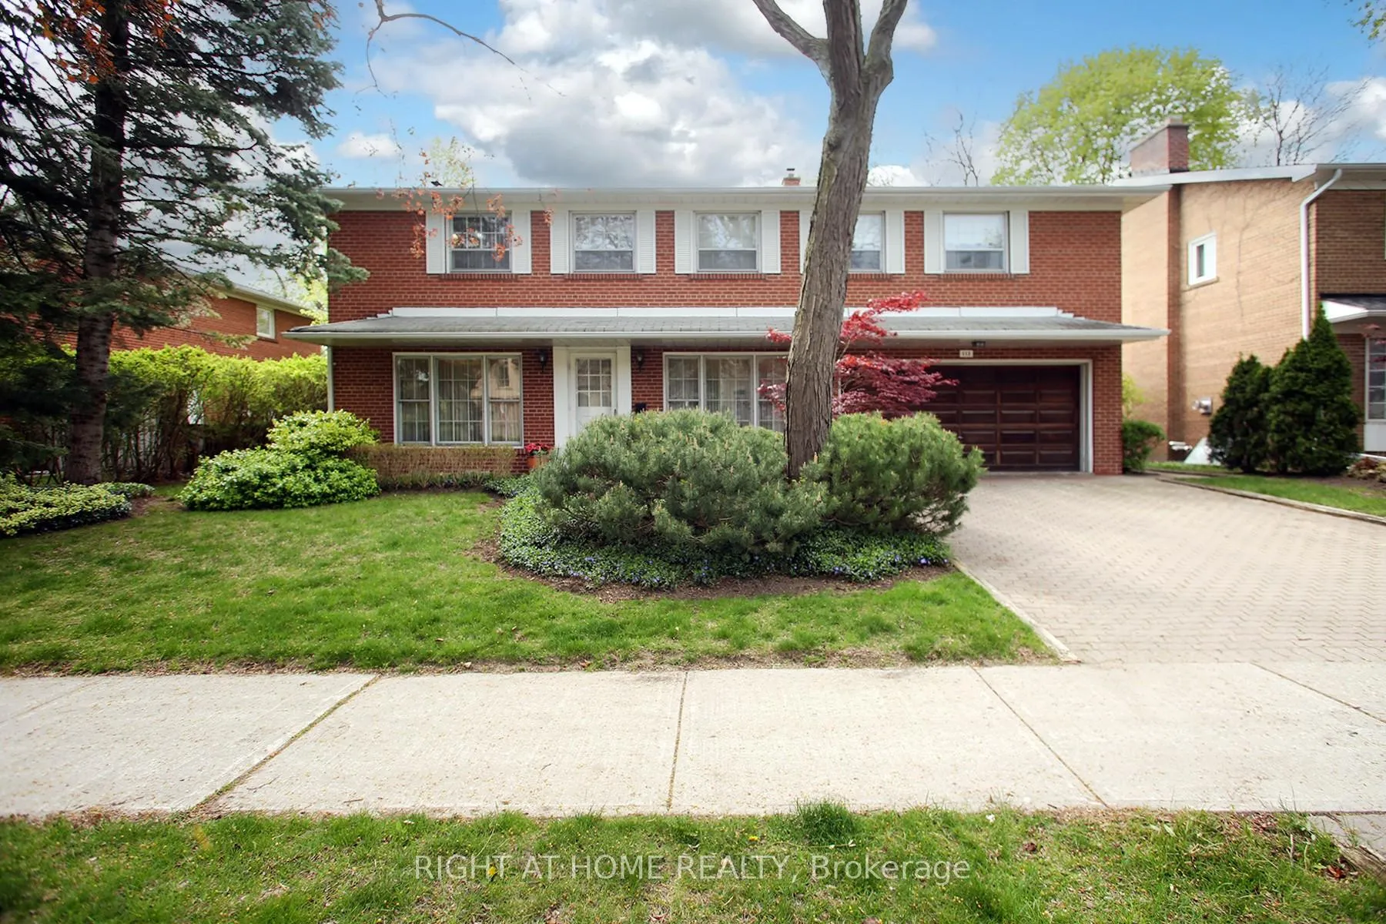
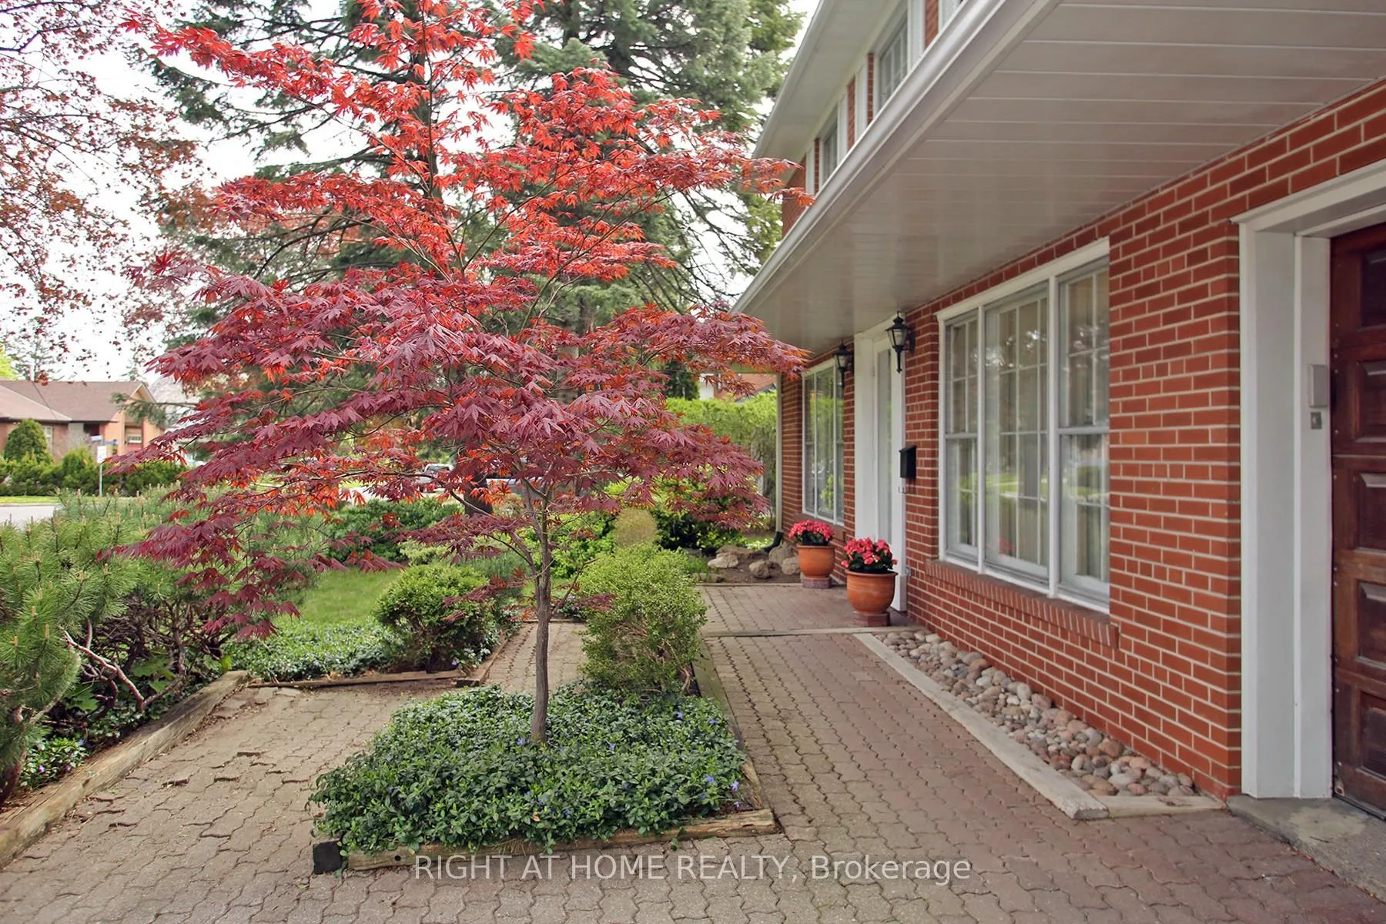
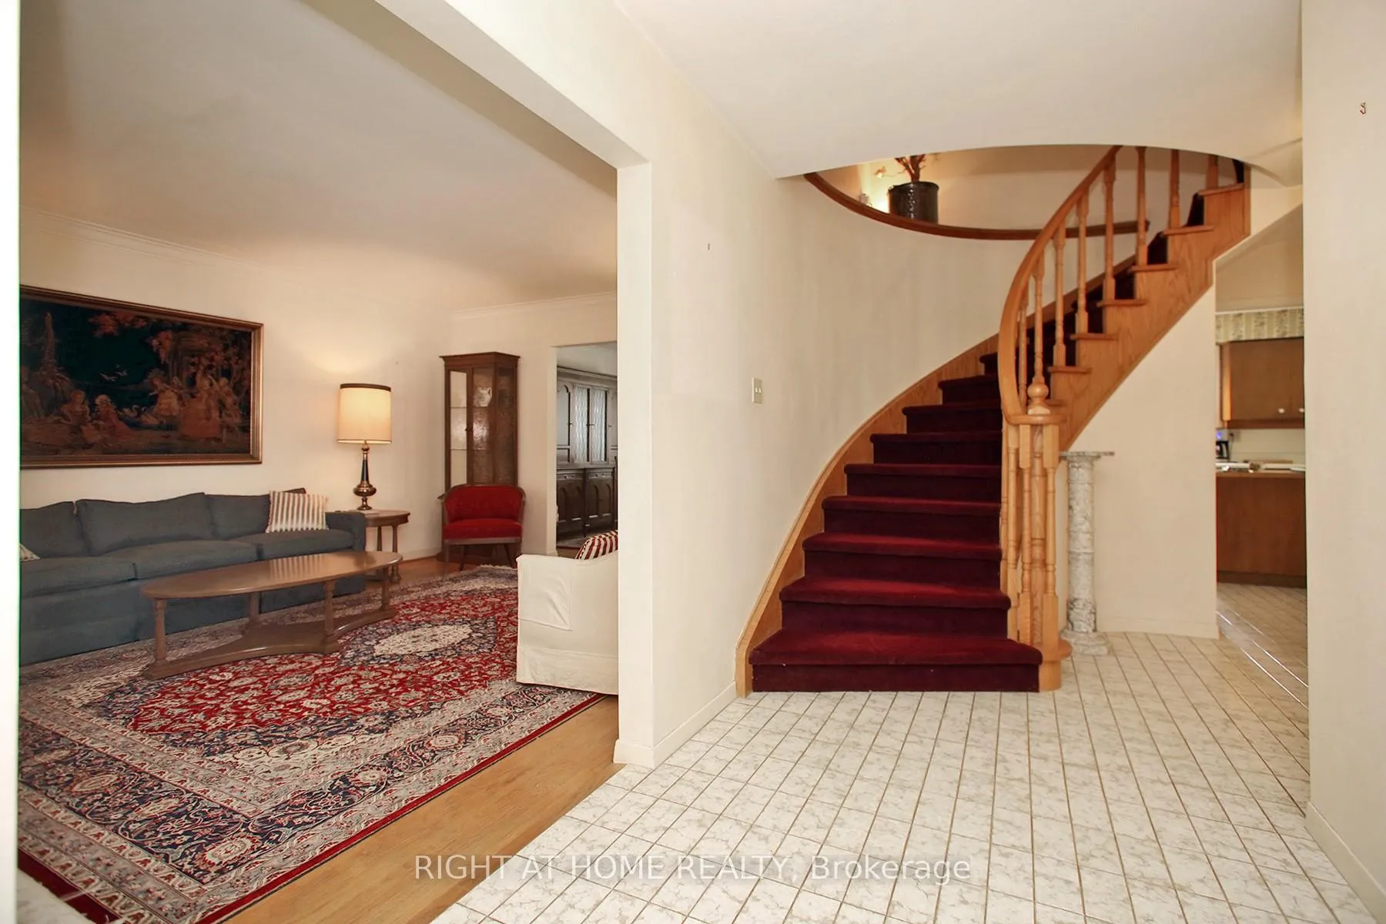
Welcome to this Bright, Spacious & Thoughtfully Designed 5-Bedrm Home. Nestled on a generous 70x110 ft. lot in prestigious St. Andrew-Windfield's (Bayview/Yonge & York Mills) enclave. This beautifully maintained home offers over 4700sq. ft. of living space (including a finished lower level)& timeless charm throughout. Discover a centre foyer with beautiful Italian tile, lrg. living & dining rms & family rm/den/office (hardwood flrs.), main fl. 2 pc powder rm, hall closet, & 5 generously sized bedrms incl. a king-size, luxurious Primary Bedrm Suite, complete with walk-through area containing 2 lrg. walk-in closets, & a lrg. ensuite retreat. Quality craftsmanship in this home is evident in every detail. A grand curved staircase (solid oak & hardwood under carpeting) welcomes you to the 2nd level, where you'll find a lrg. warm landing area & upper hall (hardwood under carpeting), a spacious walk-in cedar closet, 5 pc bathrm with lrg. closet, window & bright lighting, & hardwood fl. throughout the spacious bedrms. The bright, open-concept kitchen is perfect for family meals featuring French doors to foyer, stained glass shutters, lrg. island, built-in desk area, ceiling pot lights & custom-made solid wood (inside&out) cabinets & drawers. A main fl. laundry rm with lrg. sink & double closet sits off the kitchen with side door entrance. Step out through the double sliding door to the private, garden & cedar tree-lined backyard oasis ideal for quiet relaxation or summer gatherings. The expansive finished lower level is complete with a lrg. rec. rm, custom-built wet bar, ceiling pot lights, real wood-burning fireplace (marble/wood surround), in addition to a cold rm (wine cellar/cantina), lrg. games rm, storage areas, utility rm & a 3 pc. bathrm with W/I shower. Surrounded by multi-million dollar homes & boasting great curb appeal, its conveniently located near Hwy 401, Transit, top-rated schools, shopping, place of worship, park, tennis courts, & a wide range of amenities.
Ask about this home
A HOMEH agent will answer your questions about this home.
Around this home
Daily convenience, out of 100, from the distances below
Schools nearby
School rating, out of 10.
Helpful calculators
Your HOMEH agent

"I would see it this week."