

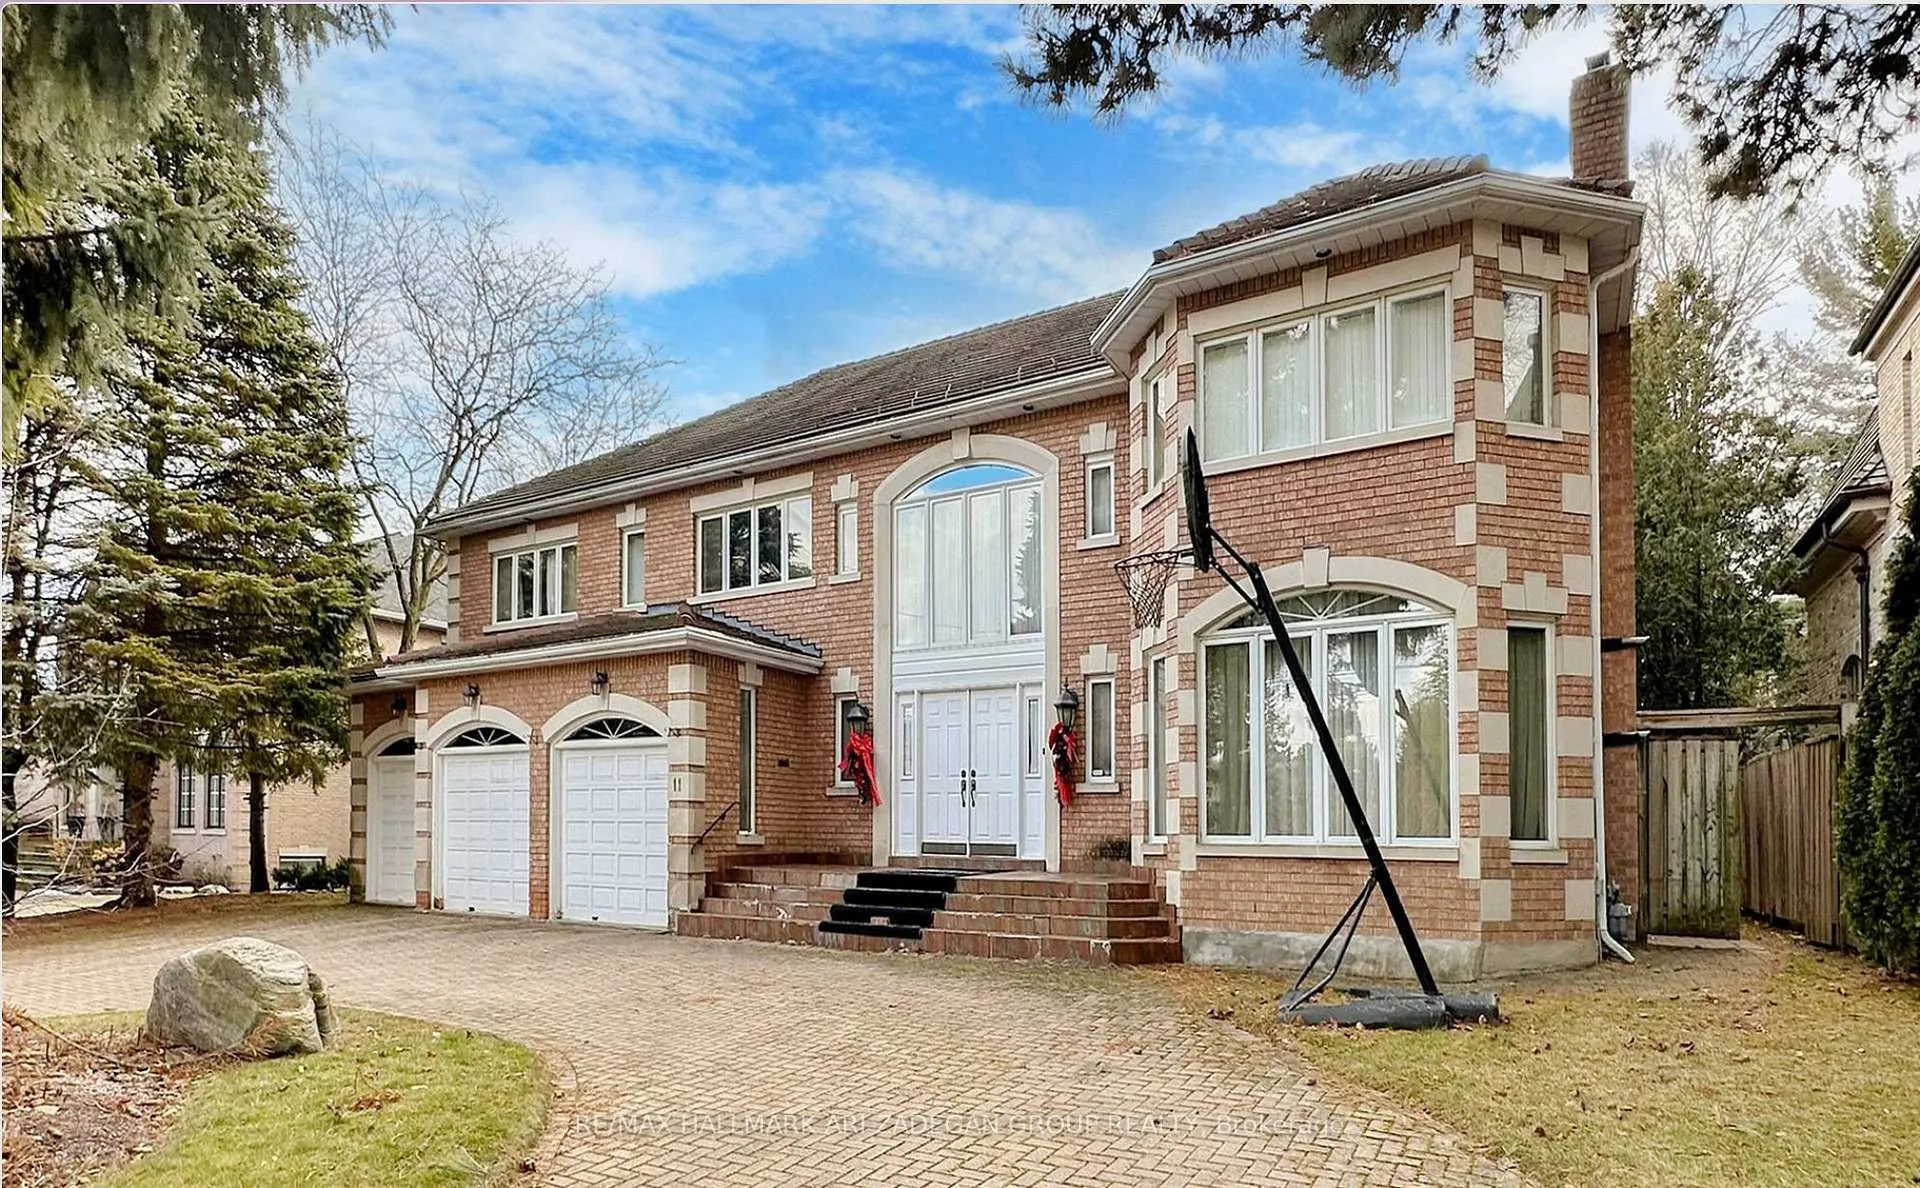
11 Vernham Avenue
11 Vernham Avenue
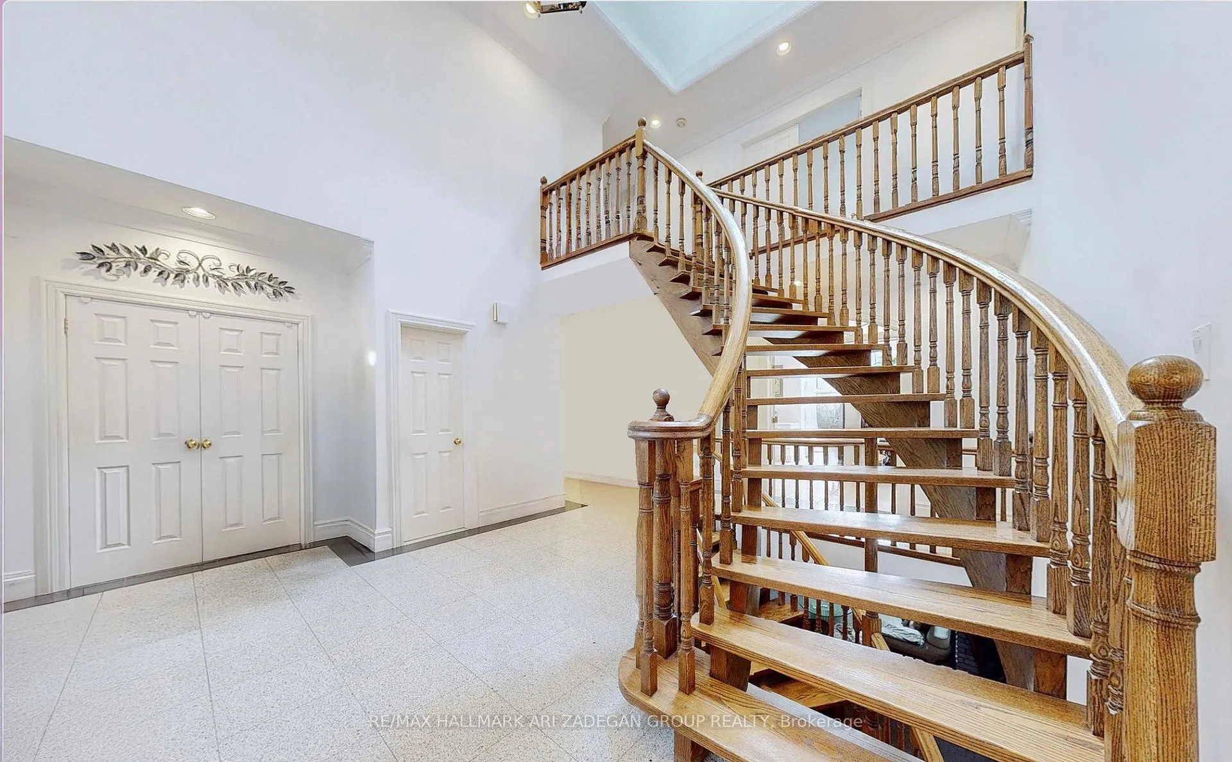
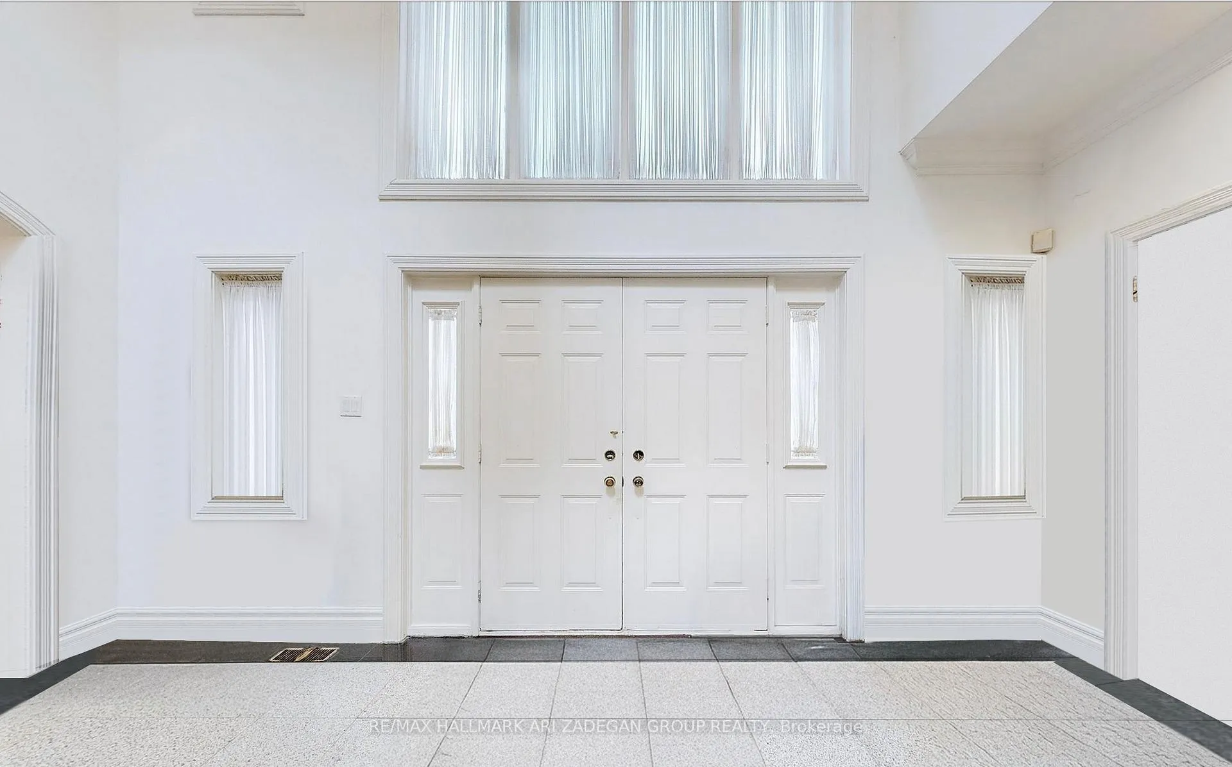
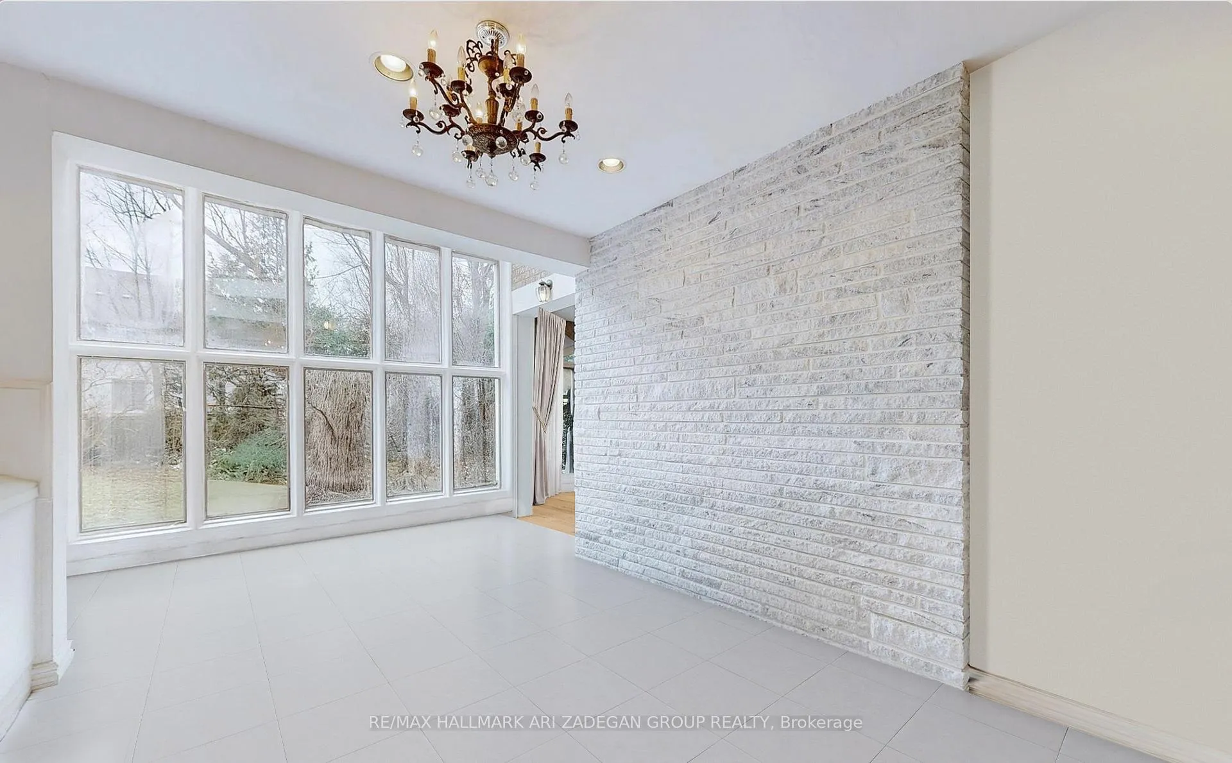
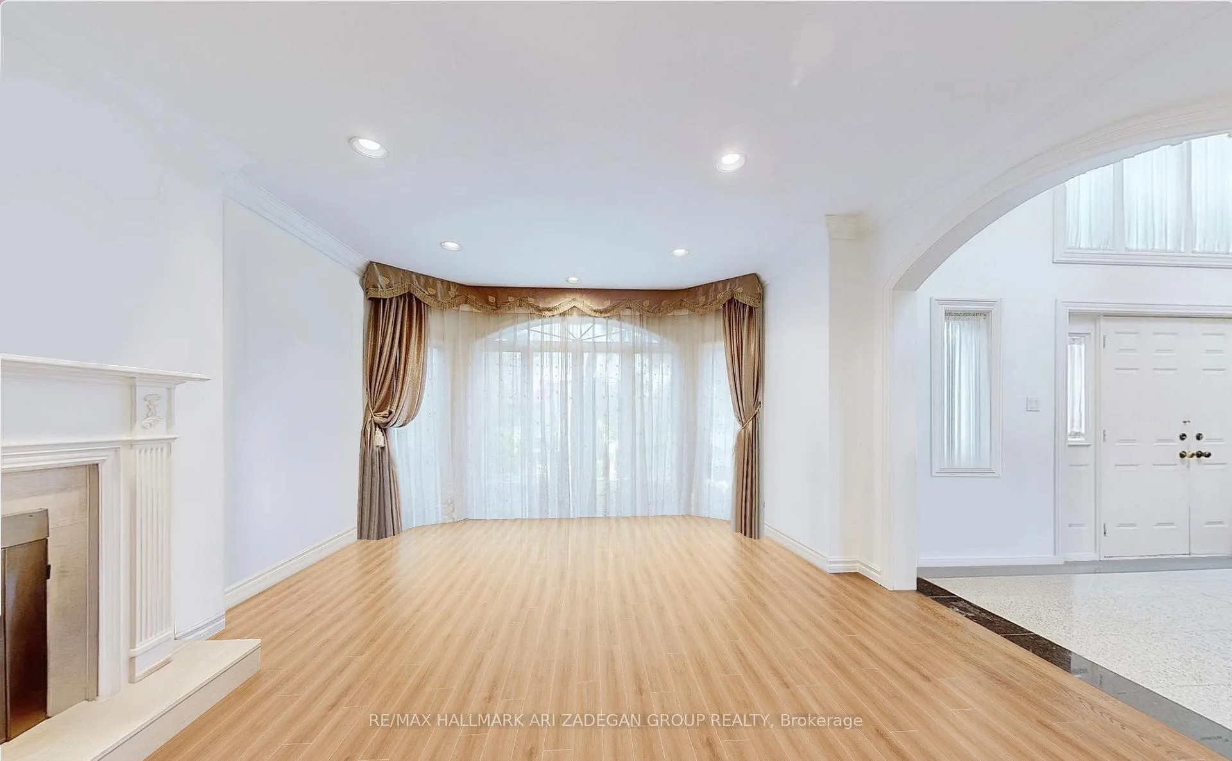 See all 36 photos
Property history
- $3,498,800ExpiredList: 2025-11-12|End: 2026-05-30|199 daysC12536768
- $4,800,000ExpiredList: 2025-03-14|End: 2025-09-12|182 daysC12024653
- $4,800,000TerminatedList: 2024-12-28|End: 2025-03-17|79 daysC11902681
Facts and features
- BasementWalk-up
- Water, sewerMunicipal
- HeatingForced air
- CoolingCentral air
- Hardwood floors
- Fireplace
- Central air
The homeDetached, 2-storey, 5,000+ sq ft
- Type: Detached
- Style: 2-storey
- Living space: 5,000+ sq ft
- Basement: Finished, walk-up
InsideFireplace Yes, natural gas, Hardwood, Ceramic, Broadloom, Auto garage door remote, built-in oven, in-law capability, sauna, sump pump, water heater, water meter
- Fireplace: Yes, natural gas
- Flooring: Hardwood, Ceramic, Broadloom
- Features: Auto garage door remote, built-in oven, in-law capability, sauna, sump pump, water heater, water meter
- Rooms above ground: 10
- Rooms in the basement: 1
- Bedrooms: 5 + 1 in the basement
- Bathrooms: 7
- Kitchens: 1
- Family room: Yes
Outside and lotBrick, stucco (plaster), Asphalt shingle, Concrete
- Exterior: Brick, stucco (plaster)
- Roof: Asphalt shingle
- Foundation: Concrete
- Accessibility: Hallway width 42 inches or more
- Size: 82.09 × 150.79 ft
Parking3 Garage, Built-in, Circular drive
- Spaces: 3 Garage
- Garage: Built-in
- Driveway: Circular drive
Heating, water and powerForced air, gas, Central air, Municipal water
- Heating: Forced air, gas
- Cooling: Central air
- Water: Municipal water
- Sewer: Municipal sewer
Costs and taxesTaxes $22,617 a year, HST included in the price
- Taxes, 2025: $22,617 a year
- HST: HST included in the price
Included in the sale*the photos are virtually staged*
- Not included: *the photos are virtually staged*
Listing detailsC12536768, Expired, Nov 12, 2025
- MLS® number: C12536768
- Status: Expired
- Listed on: Nov 12, 2025
- Days on market: 199
- Updated: May 30, 2026
- Possession: Flexible
- Occupied by: Owner
- Listing brokerage: RE/MAX HALLMARK ARI ZADEGAN GROUP REALTY
About this home
11 Vernham Avenue, North York (St. Andrew-Windfields), ON M2L 2B1
Discover an exceptional opportunity at 11 Vernham Avenue, a custom-built estate offering the best value in one of North York's most prestigious neighbourhoods. Priced at $3,498,800, this is the best lot with the best price, making it a rare find that opens the door to countless possibilities for its next owner.Spanning over 5,000 square feet, this luxurious home features six spacious bedrooms (5 + 1) and seven bathrooms, providing ample space for family living. As you enter through the grand foyer, with its soaring cathedral ceilings, you're immediately welcomed into a home that exudes sophistication and elegance.The primary suite is a true retreat, complete with a large study, his and hers closets, a marble ensuite, and a cozy fireplace. The fully finished walk-up basement, with 10-foot ceilings, dual floating staircases, a dry and wet bar, and a dry sauna, offers an expansive space for relaxation and entertainment.Situated on a prime lot measuring approximately 82 x 150 feet, this home features an interlock circular driveway with parking for 10+ cars-an outstanding feature for the area. The property is ideally located in a highly sought-after school district, within walking distance of parks and top-rated amenities, making it perfect for both family living and an upscale lifestyle. At $3,498,800, this is more than just a home-it's an unparalleled opportunity. With its exceptional lot, prime location, and potential for customization, 11 Vernham Avenue offers incredible value and a chance to invest in one of Toronto's most desirable neighbourhoods.Don't miss out on the best-priced luxury estate in the area-seize the opportunity today
Ask about this home
A HOMEH agent will answer your questions about this home.
Around this home
Daily convenience, out of 100, from the distances below
Schools nearby
School rating, out of 10.
Helpful calculators
Your HOMEH agent

"Priced 12% over the Hestimate. I would see it this week."