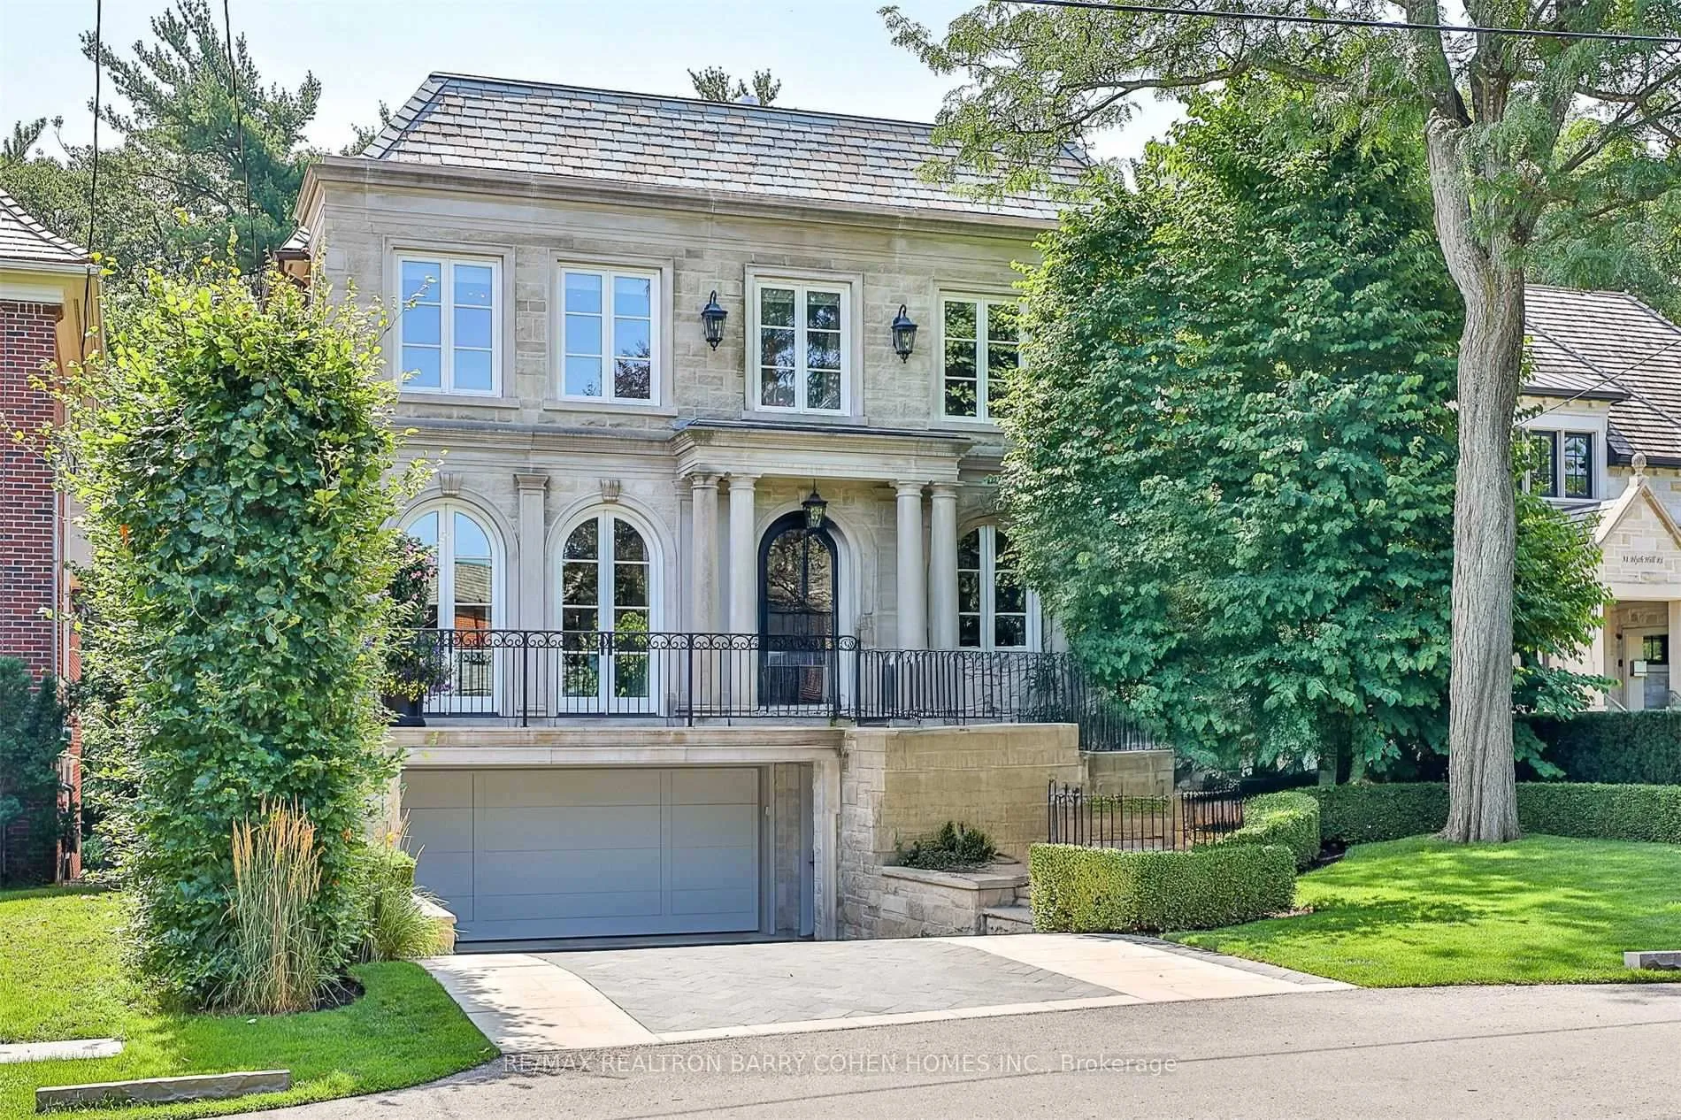
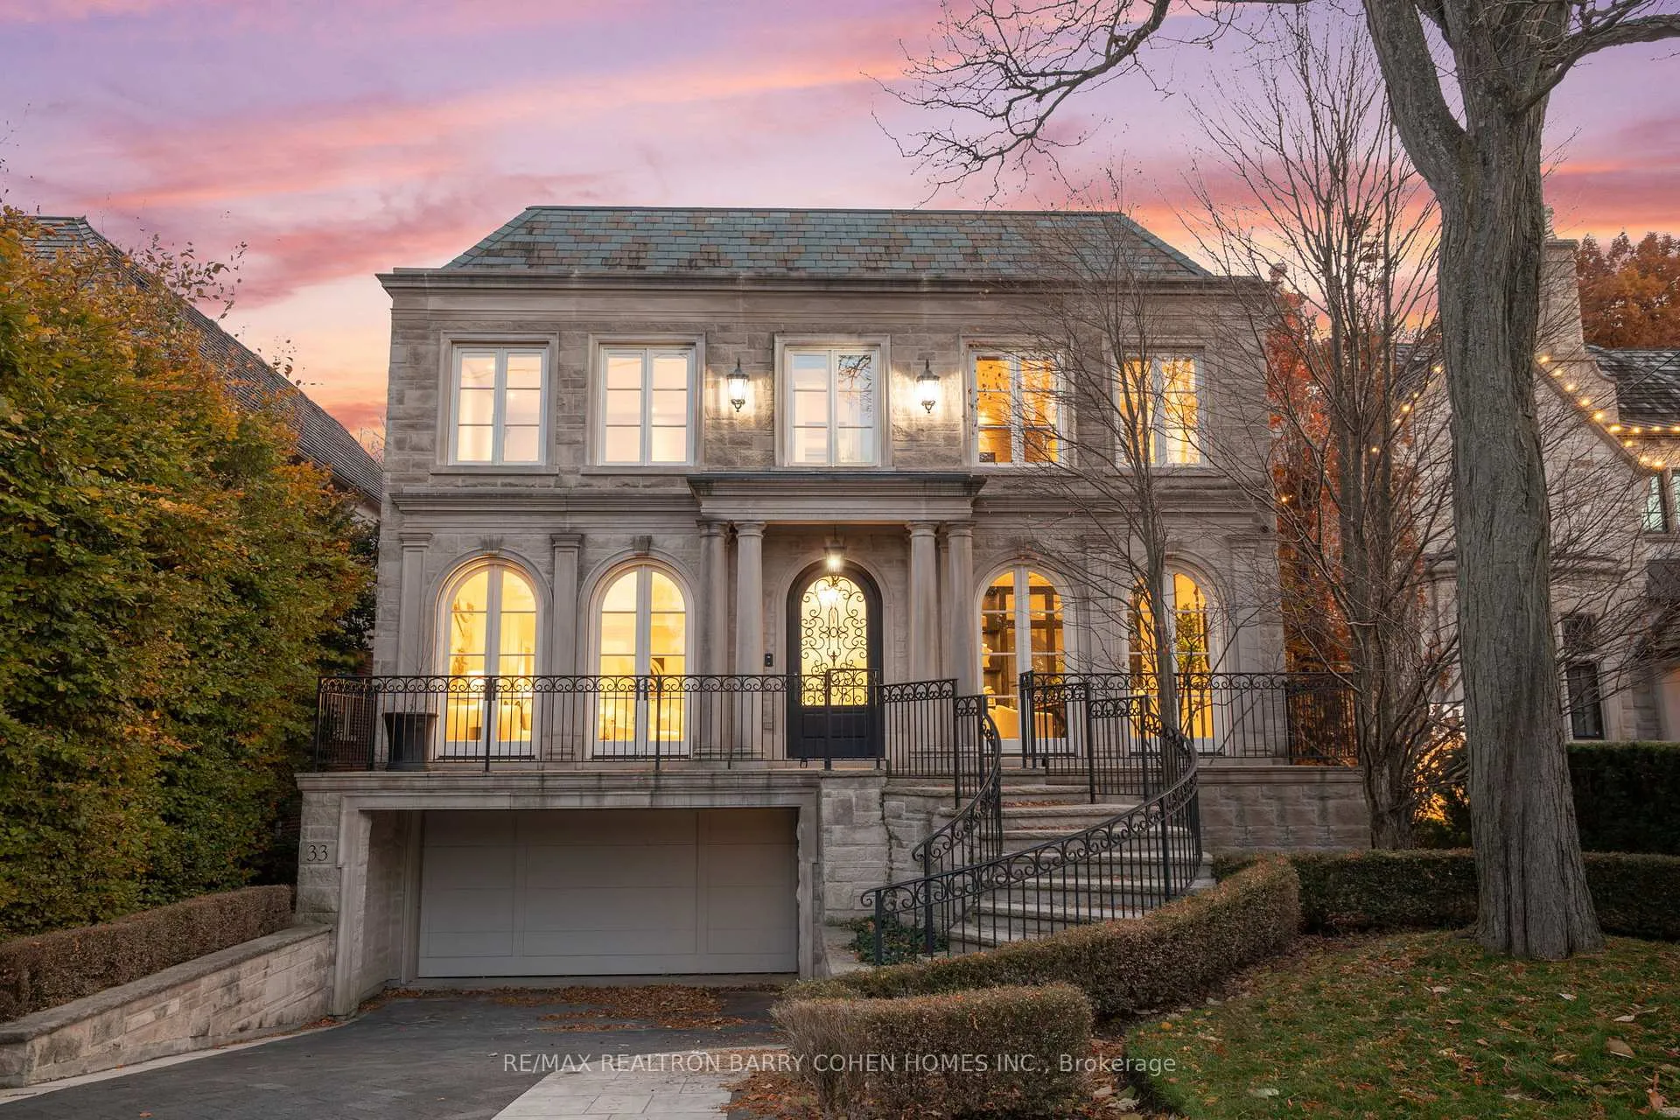
Front of 33 Blyth Hill Road

33 Blyth Hill Road
North York (Bridle Path-Sunnybrook-York Mills)
Detached Sold
1/35
Front of 33 Blyth Hill Road

33 Blyth Hill Road
North York (Bridle Path-Sunnybrook-York Mills)
Detached Sold
Photo 2 of 35 – 33 Blyth Hill Road, North YorkPhoto 3 of 35 – 33 Blyth Hill Road, North YorkPhoto 4 of 35 – 33 Blyth Hill Road, North YorkPhoto 5 of 35 – 33 Blyth Hill Road, North YorkSee all 35 photos
Asked for: $6,680,000Sold Feb 11, 2026
4+1 Bedrooms
5 Bathrooms
2 Garage
3.5K–5K sq.ft
50×150 ft
$30,390/yr

Property history

Facts and features

  • BasementWalk-out
  • Water, sewerMunicipal
  • HeatingForced air
  • CoolingCentral air
What stands out
  • Hardwood floors
  • Fireplace
  • Central air
The homeDetached, 2-storey, 3,500–5,000 sq ft
  • Type: Detached
  • Style: 2-storey
  • Living space: 3,500–5,000 sq ft
  • Basement: Finished, walk-out
InsideFireplace Yes, Hardwood, Heated, Lower level
  • Fireplace: Yes
  • Flooring: Hardwood, Heated
  • Laundry: Lower level
  • Features: Auto garage door remote
  • Elevator: Yes
Rooms
  • Rooms above ground: 10
  • Rooms in the basement: 3
  • Bedrooms: 4 + 1 in the basement
  • Bathrooms: 5
  • Kitchens: 1
  • Family room: Yes
Outside and lotBrick, stone, Slate, Concrete
Outside
  • Exterior: Brick, stone
  • Roof: Slate
  • Foundation: Concrete
Lot
  • Size: 50 × 150 ft
Parking2 Garage, Built-in, Private
  • Spaces: 2 Garage
  • Garage: Built-in
  • Driveway: Private
Heating, water and powerForced air, gas, Central air, Municipal water
  • Heating: Forced air, gas
  • Cooling: Central air
  • Water: Municipal water
  • Sewer: Municipal sewer
Costs and taxesTaxes $30,390 a year, HST included in the price
  • Taxes, 2025: $30,390 a year
  • HST: HST included in the price
NearbyGolf, hospital, park, ravine
  • Close to: Golf, hospital, park, ravine
Listing detailsC12561924, Sold, Nov 20, 2025
  • MLS® number: C12561924
  • Status: Sold
  • Listed on: Nov 20, 2025
  • Days on market: 83
  • Updated: Feb 11, 2026
  • Possession: Flexible
  • Occupied by: Owner
  • Listing brokerage: RE/MAX REALTRON BARRY COHEN HOMES INC.

About this home

33 Blyth Hill Road, North York (Bridle Path-Sunnybrook-York Mills), ON M4N 3L6

Auto Garage Door RemoteGolfHospitalParkRavine

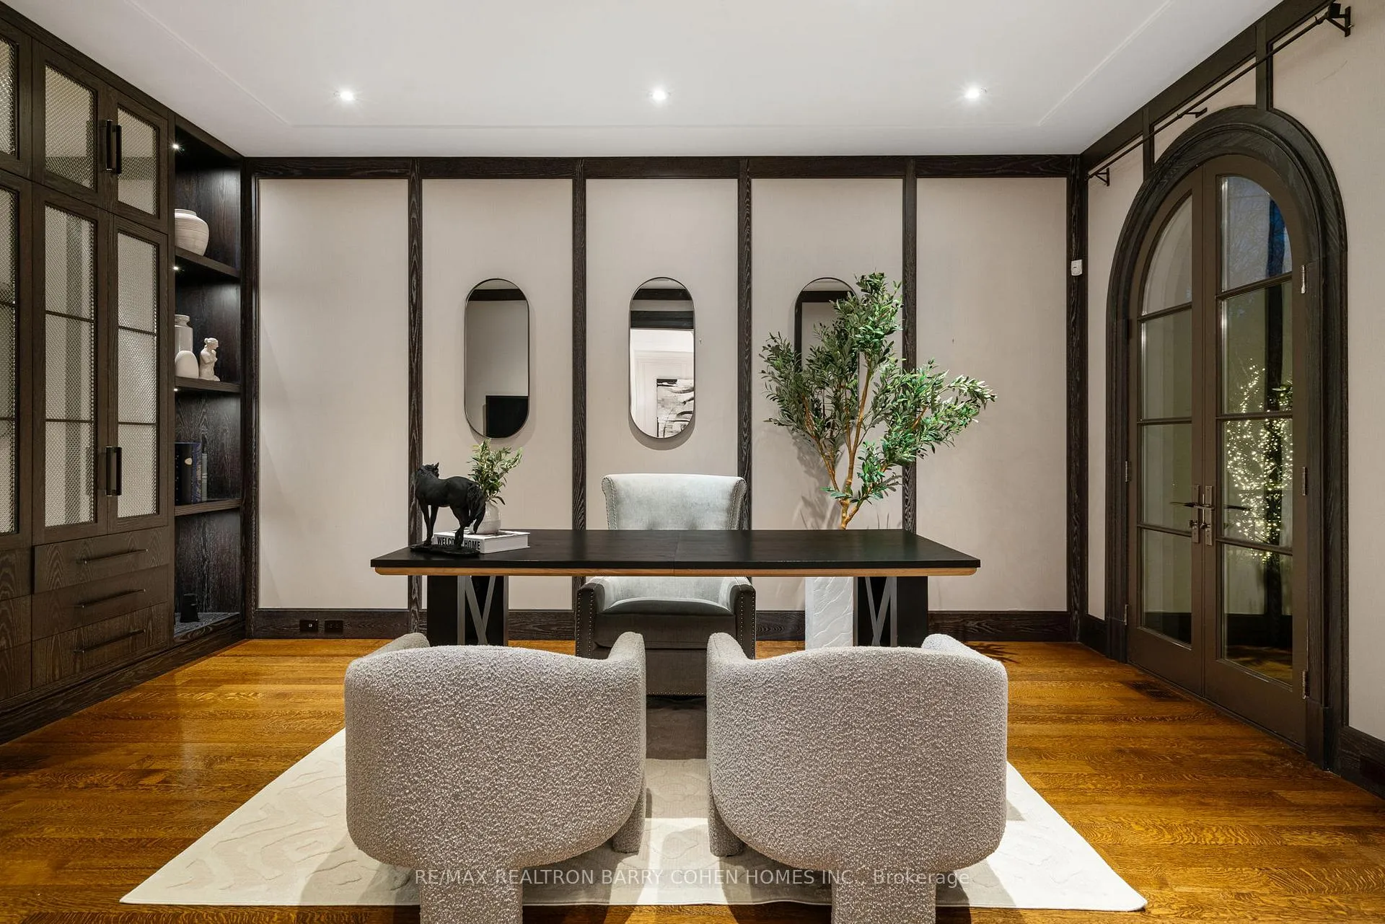
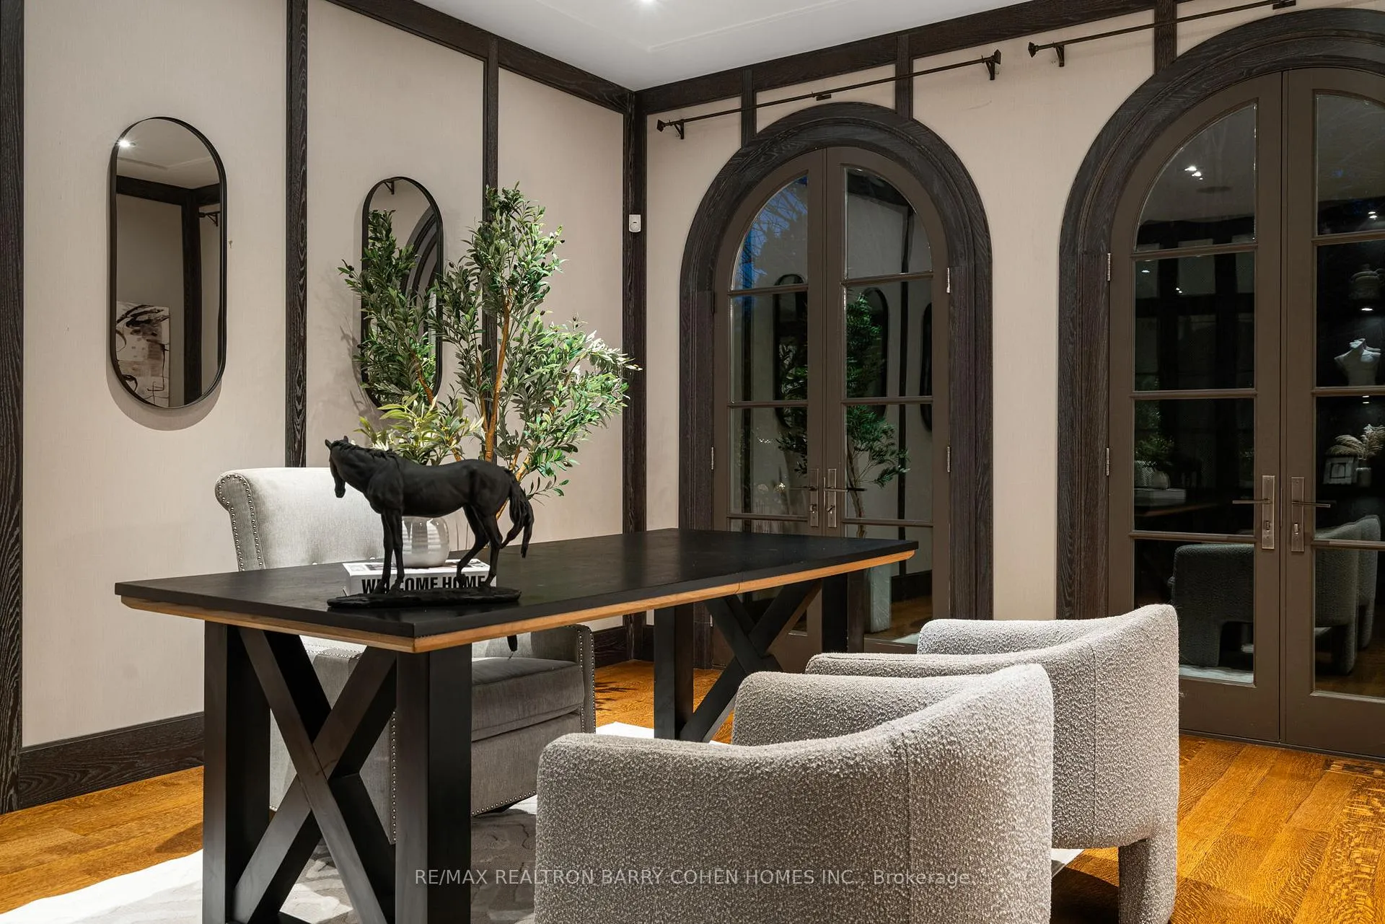
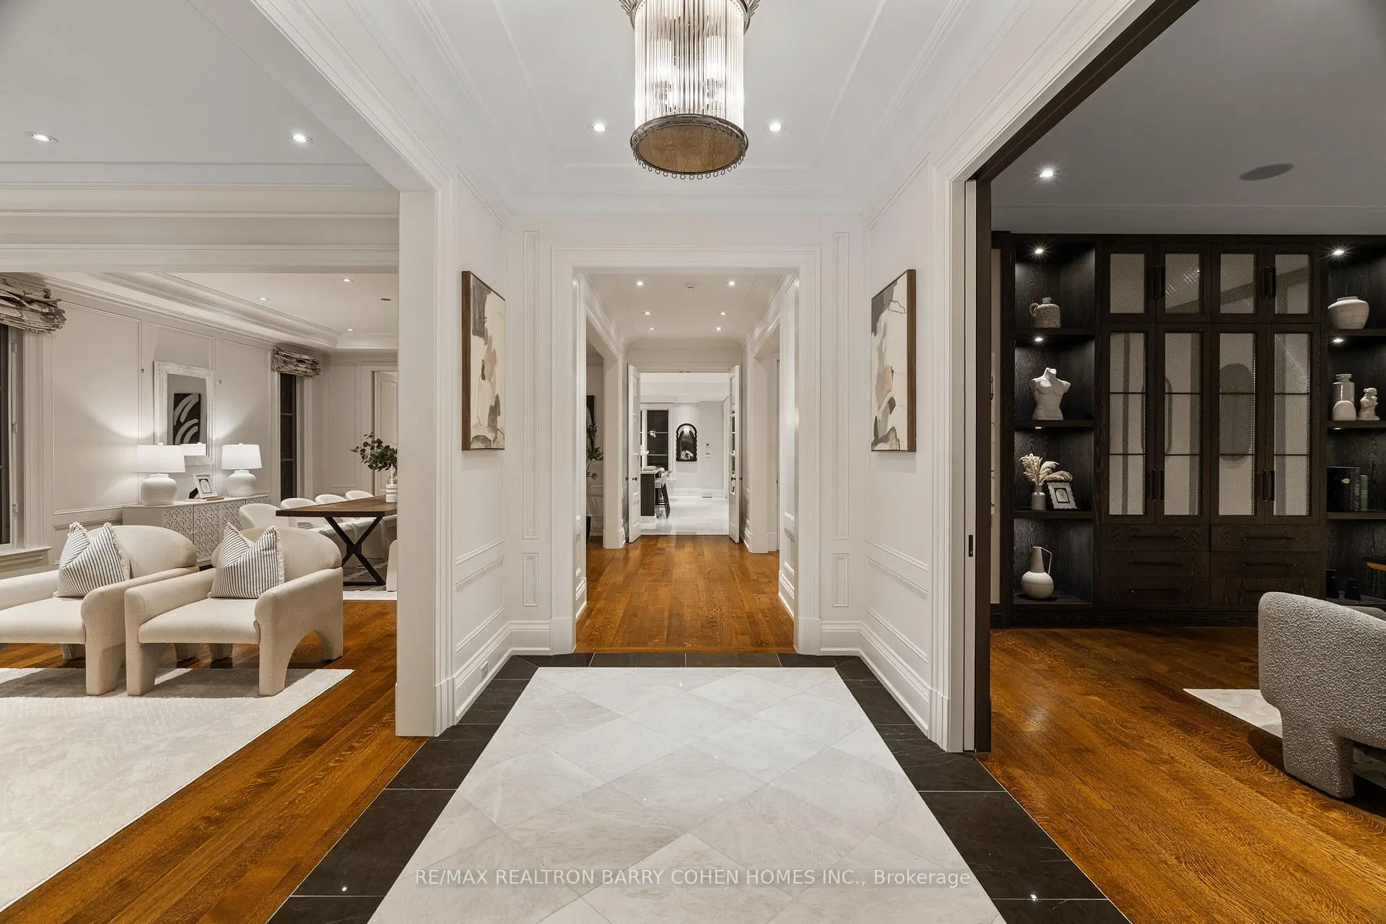
Welcome To "Blyth Hill Manor" - A Breathtaking Richard Wengle-Designed Architectural Masterpiece Set On An Exceptional Ravine-Backed Estate In The Prestigious Sherwood Park Enclave. This Rare Offering Blends Timeless Sophistication With Modern Artistry, Showcasing Approximately 6,700 Sq. Ft. Of Beautifully Crafted Living Space.From The Moment You Arrive, The Indiana Limestone Façade And Perfect Symmetry Reveal Wengle's Signature Refinement. Inside, Sun-Filled Principal Rooms, Custom Millwork, And Dramatic Wall Paneling Create An Atmosphere Of Understated Grandeur. The Main Level Flows Seamlessly Through Elegant Entertaining Spaces, Highlighted By Multiple Fireplaces, Intricate Ceiling Details, And Softly Lit Art Niches.At The Heart Of The Home Is The Gourmet Kitchen - Anchored By A Marble-Clad Island And Framed Cabinetry, Complemented By Integrated Professional Appliances And A Discreet Catering Kitchen. Expansive Glass Doors Lead To A Private Terrace Overlooking The Ravine, Setting The Stage For Serene Outdoor Dining.A Refined Library, Full-Size Elevator, And Sophisticated Architectural Elements Complete The Main Level. Upstairs, Four Skylights Illuminate The Hall, While Vaulted Ceilings Enhance The Airy Elegance. The Primary Bedroom Retreat Features A Romantic Fireplace, Boutique-Style Dressing Room, And A Spa-Inspired 10-Piece Ensuite Adorned With Marble Finishes And Picturesque Garden Views.The Lower Level Is An Entertainer's Haven With Grand Windows, Walkout To Manicured Gardens, A Media Lounge, Wet Bar, Private Gym, Office, Mudroom, And Nanny Suite.Every Detail Reflects Exceptional Quality - Geothermal Heating And Cooling, Radiant Heated Floors, Gas Boiler Backup, And Heated Driveway, Garage, Porch, And Steps Ensure Year-Round Comfort.Ideally Located Near Top Private Schools, The Granite Club, And The Natural Beauty Of Sherwood Park, "Blyth Hill Manor" Is More Than A Home - It Is A Statement Of Refined Living.

Ask about this home

A HOMEH agent will answer your questions about this home.

Ask a question
Thinking of selling your home?See what your home is worth today.

Around this home

Bayview/Blythwood
82Errands
97Transit
100Parks
98Schools

Daily convenience, out of 100, from the distances below

ParkSherwood Park · 13 within 1 km1 min walk64 m
GrocerySummerhill Market11 min walk653 m
SchoolSunny View Junior and Senior Public School5 min walk320 m
SubwayLeaside15 min walk934 m
PharmacyShoppers Drug Mart11 min walk704 m
Cafés & foodTim Hortons · 12 within 1 km12 min walk719 m
Gym & rec centreCyclebar11 min walk678 m
LibraryAnkara Library14 min walk886 m
HospitalHolland Bloorview Kids Rehabilitation Hospital16 min walk965 m
WalkDriveStraight-line distance, open map data
Grocery0.7 km
Park0.1 km
Coffee0.7 km
Dining0.7 km
Gym0.7 km
Hospital1.0 km
Leaside0.9 km

Schools nearby

School rating, out of 10.

Sunny View Junior and Senior Public Schoolelementary · Public · 0.3 km
—
Blythwood Junior Public Schoolelementary · Public · 0.4 km
8.6/10Excellent
Children's Garden Nursery Schoolelementary · Private · 0.7 km
—
Contact agent

Helpful calculators

Mortgage
Affordability
Closing costs
Land transfer tax
Property tax
Down payment
CMHC insurance
Stress test
Cashback Rebate

Your HOMEH agent

NimaHOMEH agent · North York

"I would see it this week."

Ask Nima

© 2026 HOMEH Inc., Brokerage · RECO Registration #6000380 · 505 Highway 7 East, Unit 308, Thornhill, ON L3T 7T1 · Listing data courtesy of the MLS® System of the listing brokerage, deemed reliable but not guaranteed.

Disclaimers and terms

HOMEH is operated by HOMEH Inc., a licensed Ontario real estate brokerage regulated by the Real Estate Council of Ontario (RECO) under the Trust in Real Estate Services Act, 2002 (TRESA). Under TRESA, consumers are entitled to the RECO Information Guide before entering into a representation agreement. Broker of Record Licence #5034208. Toronto Regional Real Estate Board Member #20004000.

Cashback Rebate. Paid by HOMEH Inc., Brokerage from the commission it receives, on closing, to eligible buyers who came to HOMEH as HOMEH leads. Subject to the buyer representation agreement, lender approval and legal limits; amounts vary with price, commission received and transaction type. Not a government incentive, tax credit or refund. Full terms and conditions apply.

Mortgage. Payment figures are estimates for illustration only, not an offer to lend; all financing is on approved credit (OAC). HOMEH Inc., Brokerage is not a mortgage broker, agent or lender; mortgage products and advice come from independent professionals licensed by the Financial Services Regulatory Authority of Ontario (FSRA).

Hestimate. Worked out with automated tools from recent nearby sales of similar homes. For information only, not an appraisal.

Accuracy. Listings, market data, photos, school, transit and neighbourhood information come from sources believed reliable, including the MLS® System and the Toronto Regional Real Estate Board (TRREB), but are not warranted accurate, current or complete. MLS® listing data is copyright TRREB. It must only be used by consumers with a bona fide interest in the purchase, sale or lease of real estate, and not for any commercial purpose.

Programs. Programs, incentives and benefits on this website are privately administered, may change or end without notice, and imply no government authority, endorsement or affiliation.

Not intended to solicit clients currently under contract with another brokerage.

The trademarks REALTOR®, REALTORS® and the REALTOR® logo are controlled by The Canadian Real Estate Association (CREA) and identify real estate professionals who are members of CREA. The trademarks MLS®, Multiple Listing Service® and the associated logos are owned by CREA and identify the quality of services provided by real estate professionals who are members of CREA. Used under licence.