

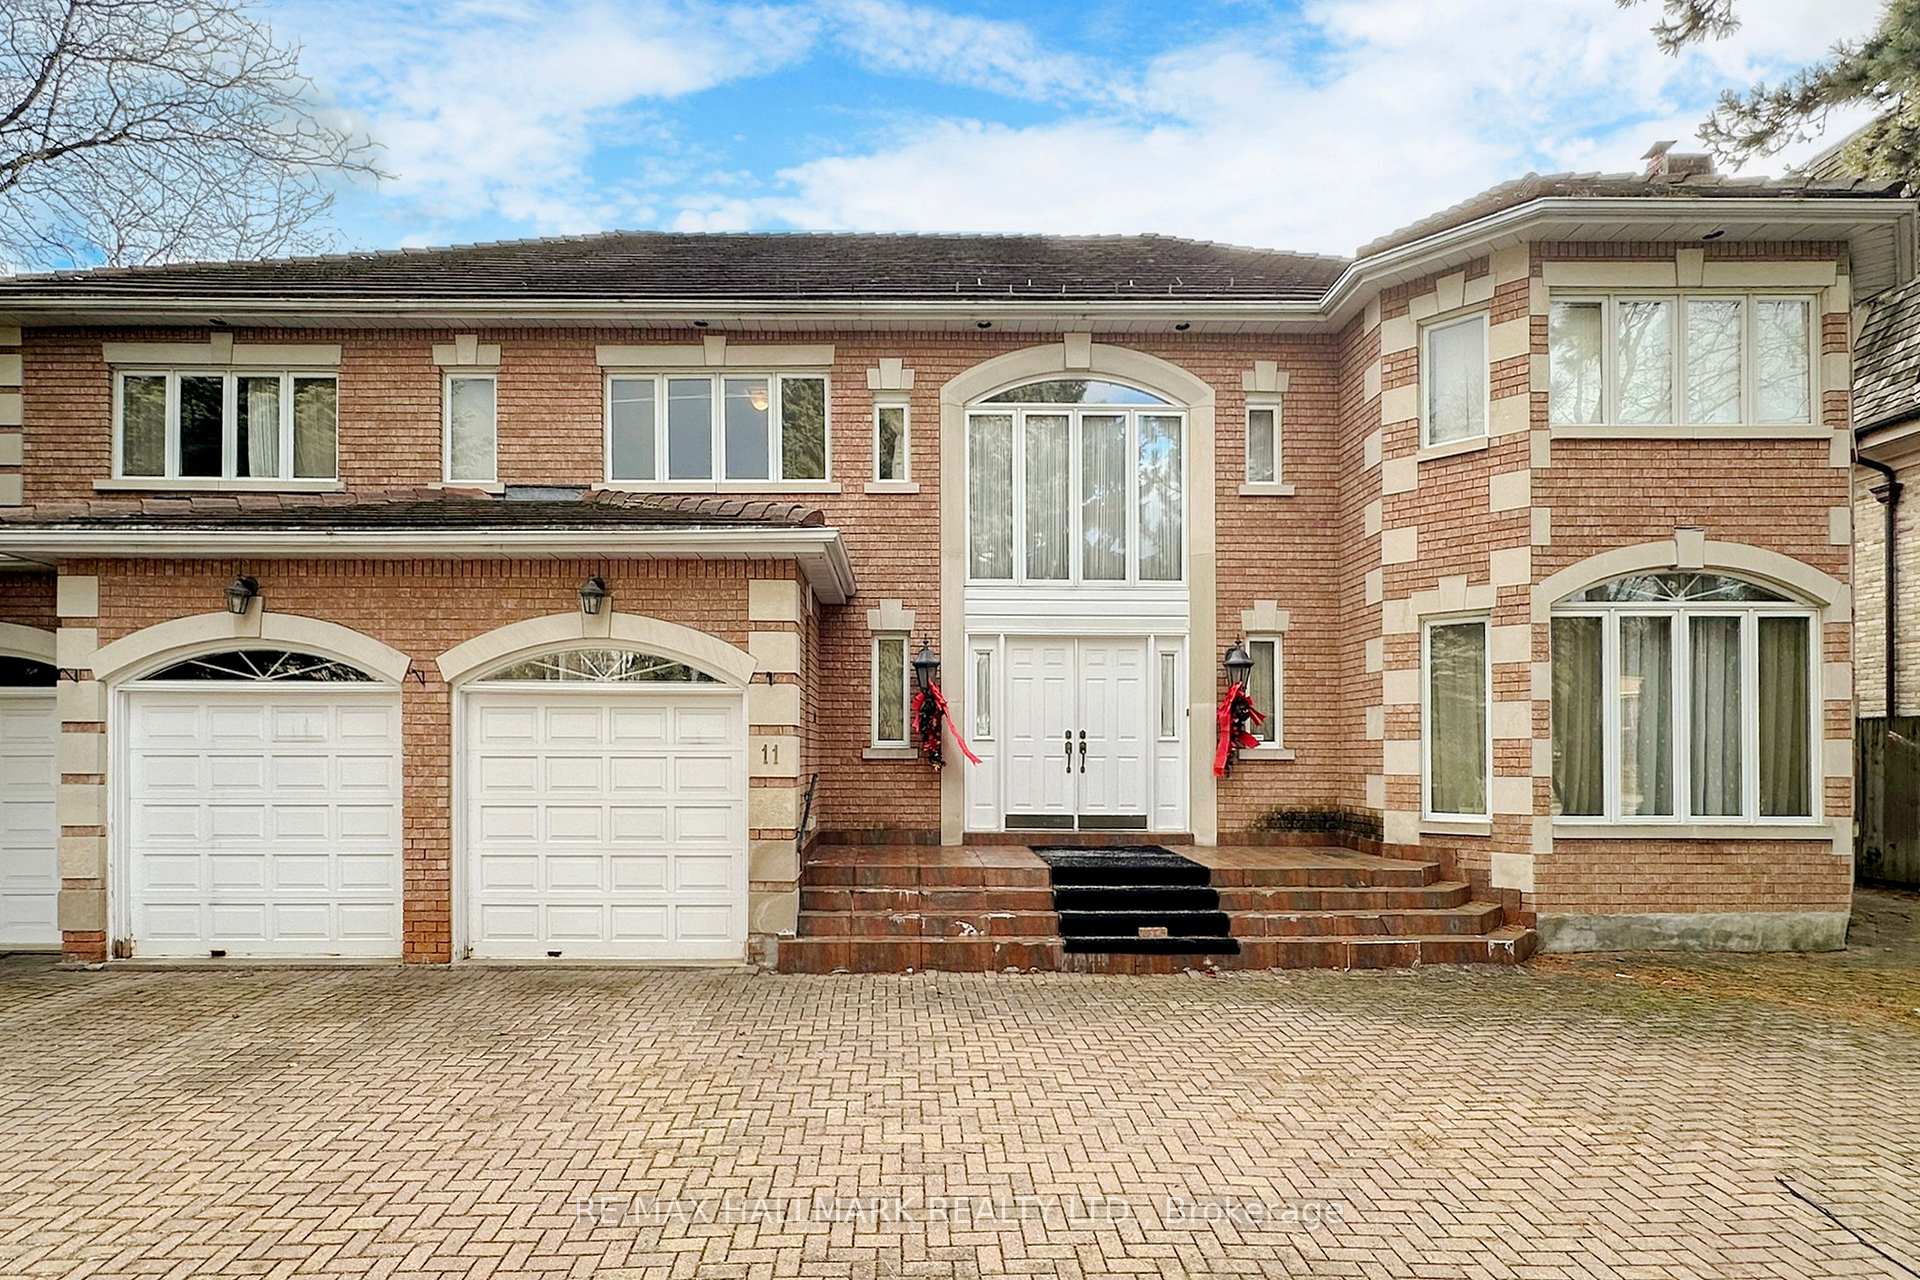
11 Vernham Avenue
11 Vernham Avenue
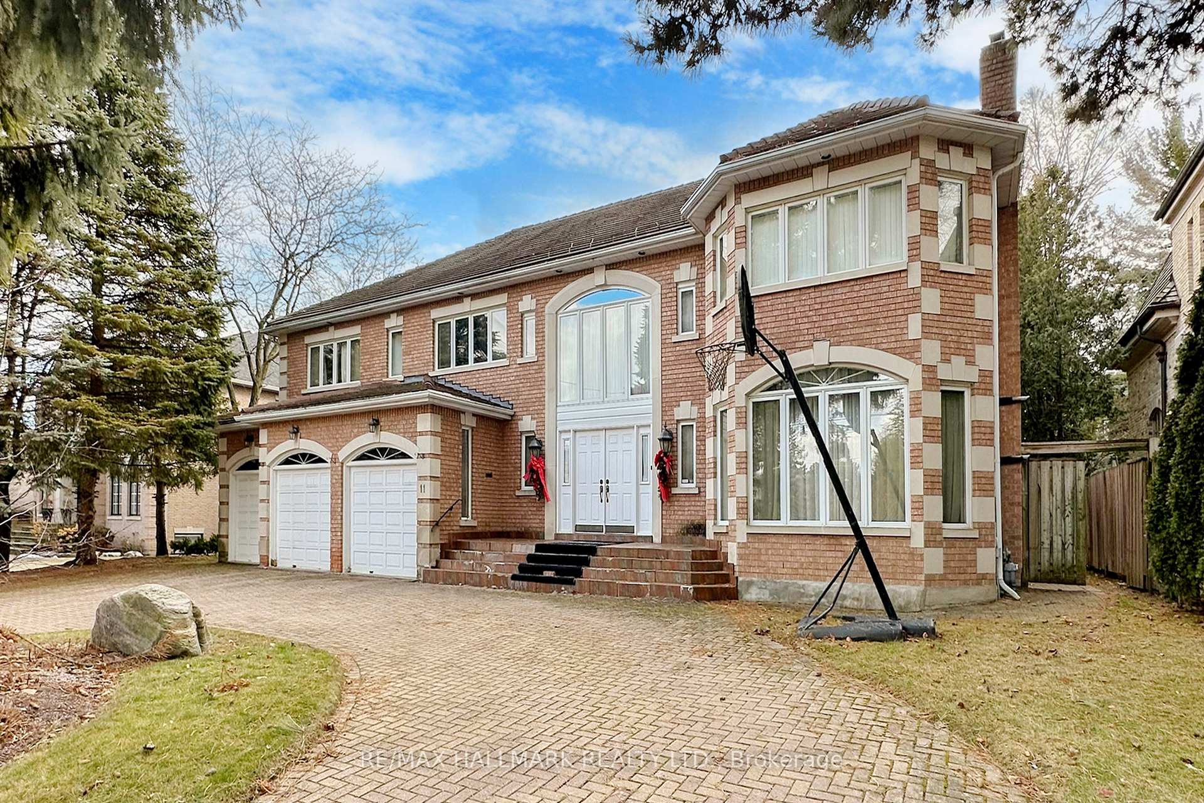
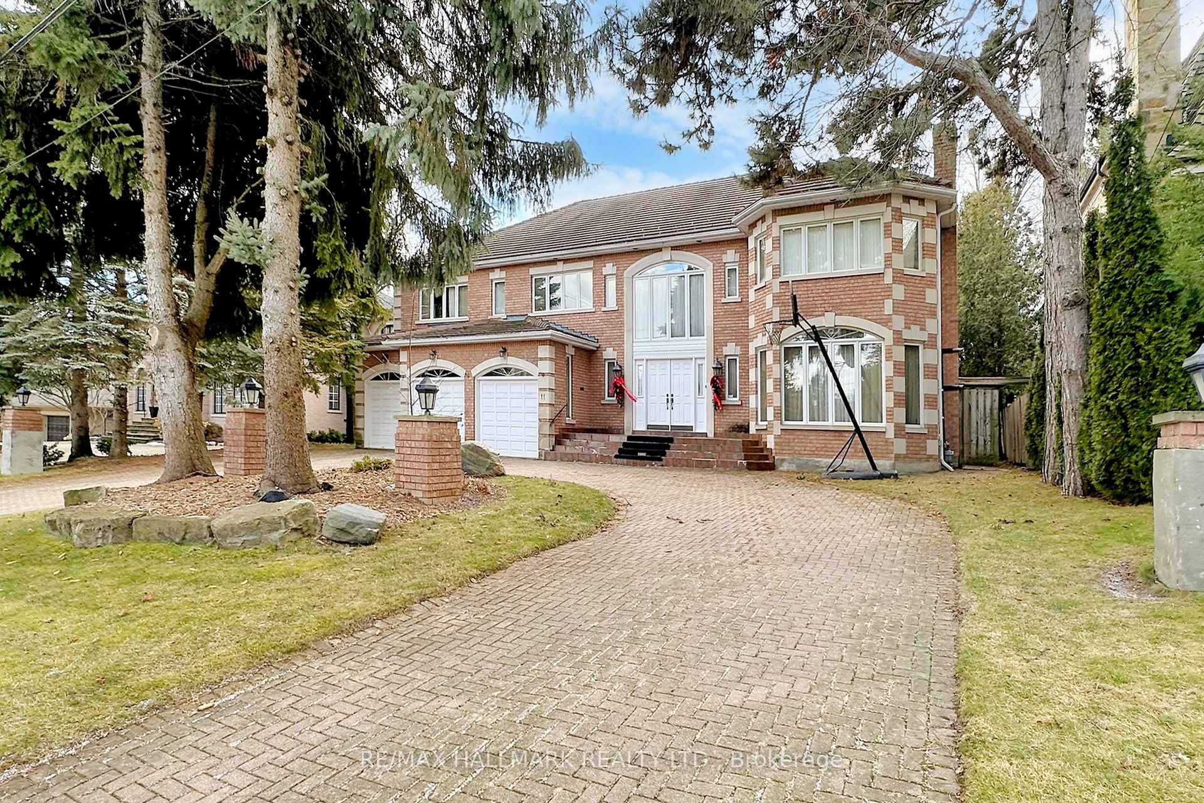
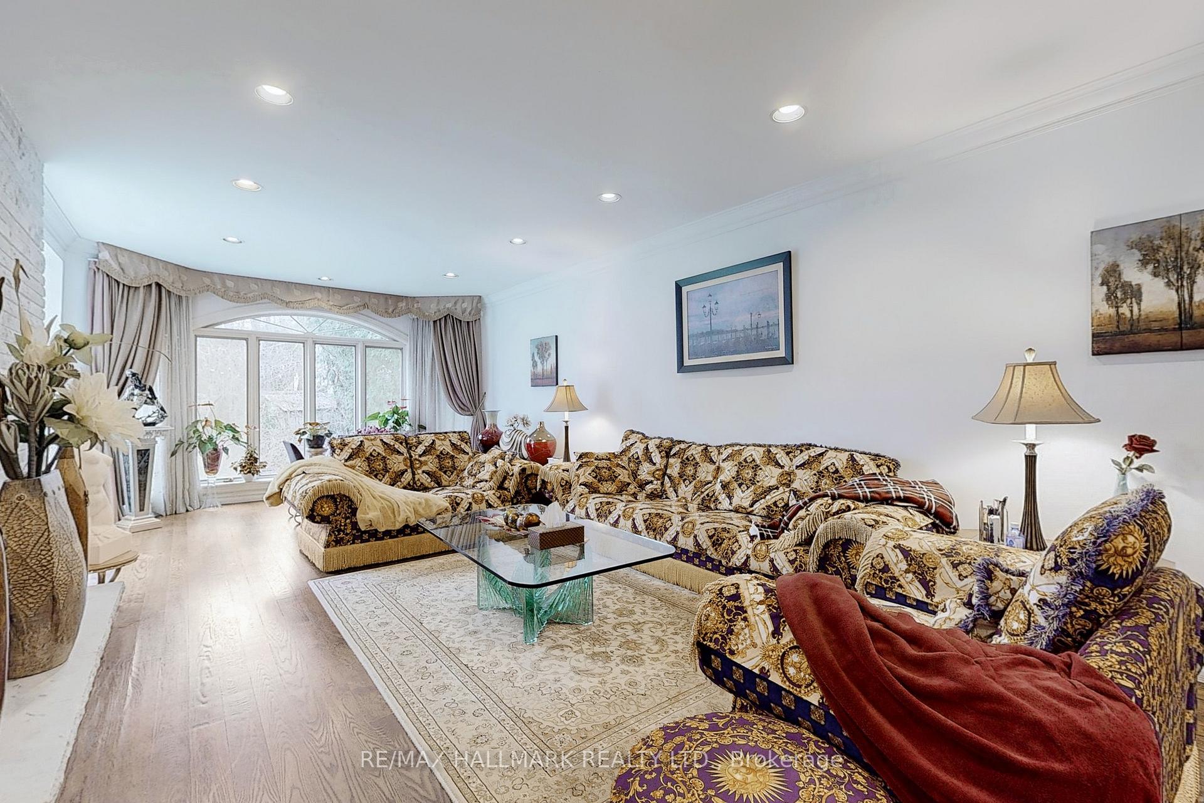
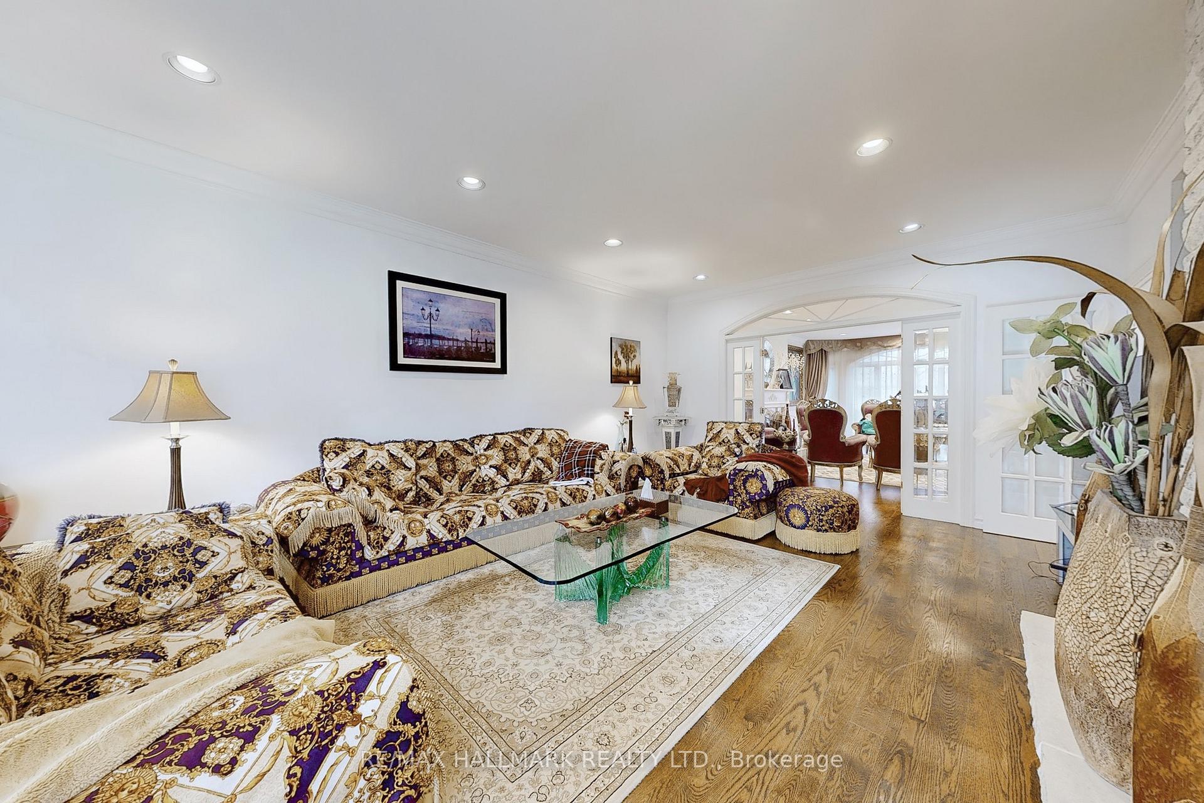 See all 39 photos
Property history
- $3,498,800ExpiredList: 2025-11-12|End: 2026-05-30|199 daysC12536768
- $4,800,000ExpiredList: 2025-03-14|End: 2025-09-12|182 daysC12024653
- $4,800,000TerminatedList: 2024-12-28|End: 2025-03-17|79 daysC11902681
Facts and features
- BasementWalk-up
- Water, sewerMunicipal
- HeatingForced air
- CoolingCentral air
- Hardwood floors
- Fireplace
- Central air
The homeDetached, 2-storey, 5,000+ sq ft
- Type: Detached
- Style: 2-storey
- Living space: 5,000+ sq ft
- Basement: Finished, walk-up
InsideFireplace Yes, natural gas, Hardwood, Ceramic, Broadloom, Auto garage door remote, built-in oven, in-law capability, sauna, sump pump, water heater, water meter
- Fireplace: Yes, natural gas
- Flooring: Hardwood, Ceramic, Broadloom
- Features: Auto garage door remote, built-in oven, in-law capability, sauna, sump pump, water heater, water meter
- Rooms above ground: 10
- Rooms in the basement: 1
- Bedrooms: 5 + 1 in the basement
- Bathrooms: 7
- Kitchens: 1
- Family room: Yes
Outside and lotBrick, stucco (plaster), Asphalt shingle, Concrete
- Exterior: Brick, stucco (plaster)
- Roof: Asphalt shingle
- Foundation: Concrete
- Accessibility: Hallway width 42 inches or more
- Size: 82.09 × 150.79 ft
Parking3 Garage, Built-in, Circular drive
- Spaces: 3 Garage
- Garage: Built-in
- Driveway: Circular drive
Heating, water and powerForced air, gas, Central air, Municipal water
- Heating: Forced air, gas
- Cooling: Central air
- Water: Municipal water
- Sewer: Municipal sewer
Costs and taxesTaxes $22,617 a year, HST included in the price
- Taxes, 2024: $22,617 a year
- HST: HST included in the price
Included in the saleAll elf, sub-0 fridge, gas stove-top, b/i oven, microwave, b/i dishwasher, washer, dryer, intercom, lots of pot lights, 4 fireplaces,4 skylights, 2 sets of cac, 2furnances, 2humidifiers, 3gdo, alarm, cvac, jacuzzi, large mirrors, moldings.
- Included: All elf, sub-0 fridge, gas stove-top, b/i oven, microwave, b/i dishwasher, washer, dryer, intercom, lots of pot lights, 4 fireplaces,4 skylights, 2 sets of cac, 2furnances, 2humidifiers, 3gdo, alarm, cvac, jacuzzi, large mirrors, moldings.
Listing detailsC12024653, Expired, Mar 14, 2025
- MLS® number: C12024653
- Status: Expired
- Listed on: Mar 14, 2025
- Days on market: 182
- Updated: Sep 12, 2025
- Possession: Flexible
- Occupied by: Owner
- Listing brokerage: RE/MAX HALLMARK REALTY LTD.
About this home
11 Vernham Avenue, North York (St. Andrew-Windfields), ON M2L 2B1
Welcome to this custom-built residence located in the prestigious St. Andrews-Windfields, Toronto. Inside, you'll find soaring ceilings, a grand foyer with a cathedral ceiling, formal living and dining rooms, a cozy family room with a fireplace, and custom millwork throughout. The loft sunroom brings in abundant natural light, creating a warm and inviting atmosphere, complemented by several skylights throughout the home. The primary bedroom includes a large study, his and her closets, and a marble-covered ensuite washroom. The upper level offers spacious bedrooms, each designed with comfort and luxury in mind. The walk-up basement with 10' ceilings includes a dry bar and a wet bar, a 3-piece washroom, a dry sauna, and two sets of floating stairs, providing additional space for recreation and relaxation. While this home boasts many luxurious features, it requires renovation and improvements to reach its full potential. It's a unique opportunity to infuse your personal design vision into a truly special property. Situated on an 82x150ft lot with an interlocked circular driveway, this home is within walking distance to top-rated schools, parks, and convenient amenities. Public transit is easily accessible, with the nearest street transit stop just a 7-minute walk away and the nearest rail transit stop a 19-minute walk away. This area boasts excellent schools with a variety of special programs including French Immersion, International Baccalaureate, Gifted/Talented Program,Advanced Placement, and Montessori. The neighborhood is served by 8 public schools, 5 Catholic schools, and 9 private schools. The neighborhood features 10 parks with 35 recreational facilities, providing ample opportunities for outdoor activities and family fun. Experience the perfect blend of luxury, comfort, and renovation potential. This home is truly a gem in one of Toronto's most desirable neighborhoods. Schedule your private viewing today and envision your future in this exceptional property.
Ask about this home
A HOMEH agent will answer your questions about this home.
Around this home
Daily convenience, out of 100, from the distances below
Schools nearby
School rating, out of 10.
Helpful calculators
Your HOMEH agent

"Priced 36% over the Hestimate. I would see it this week."