

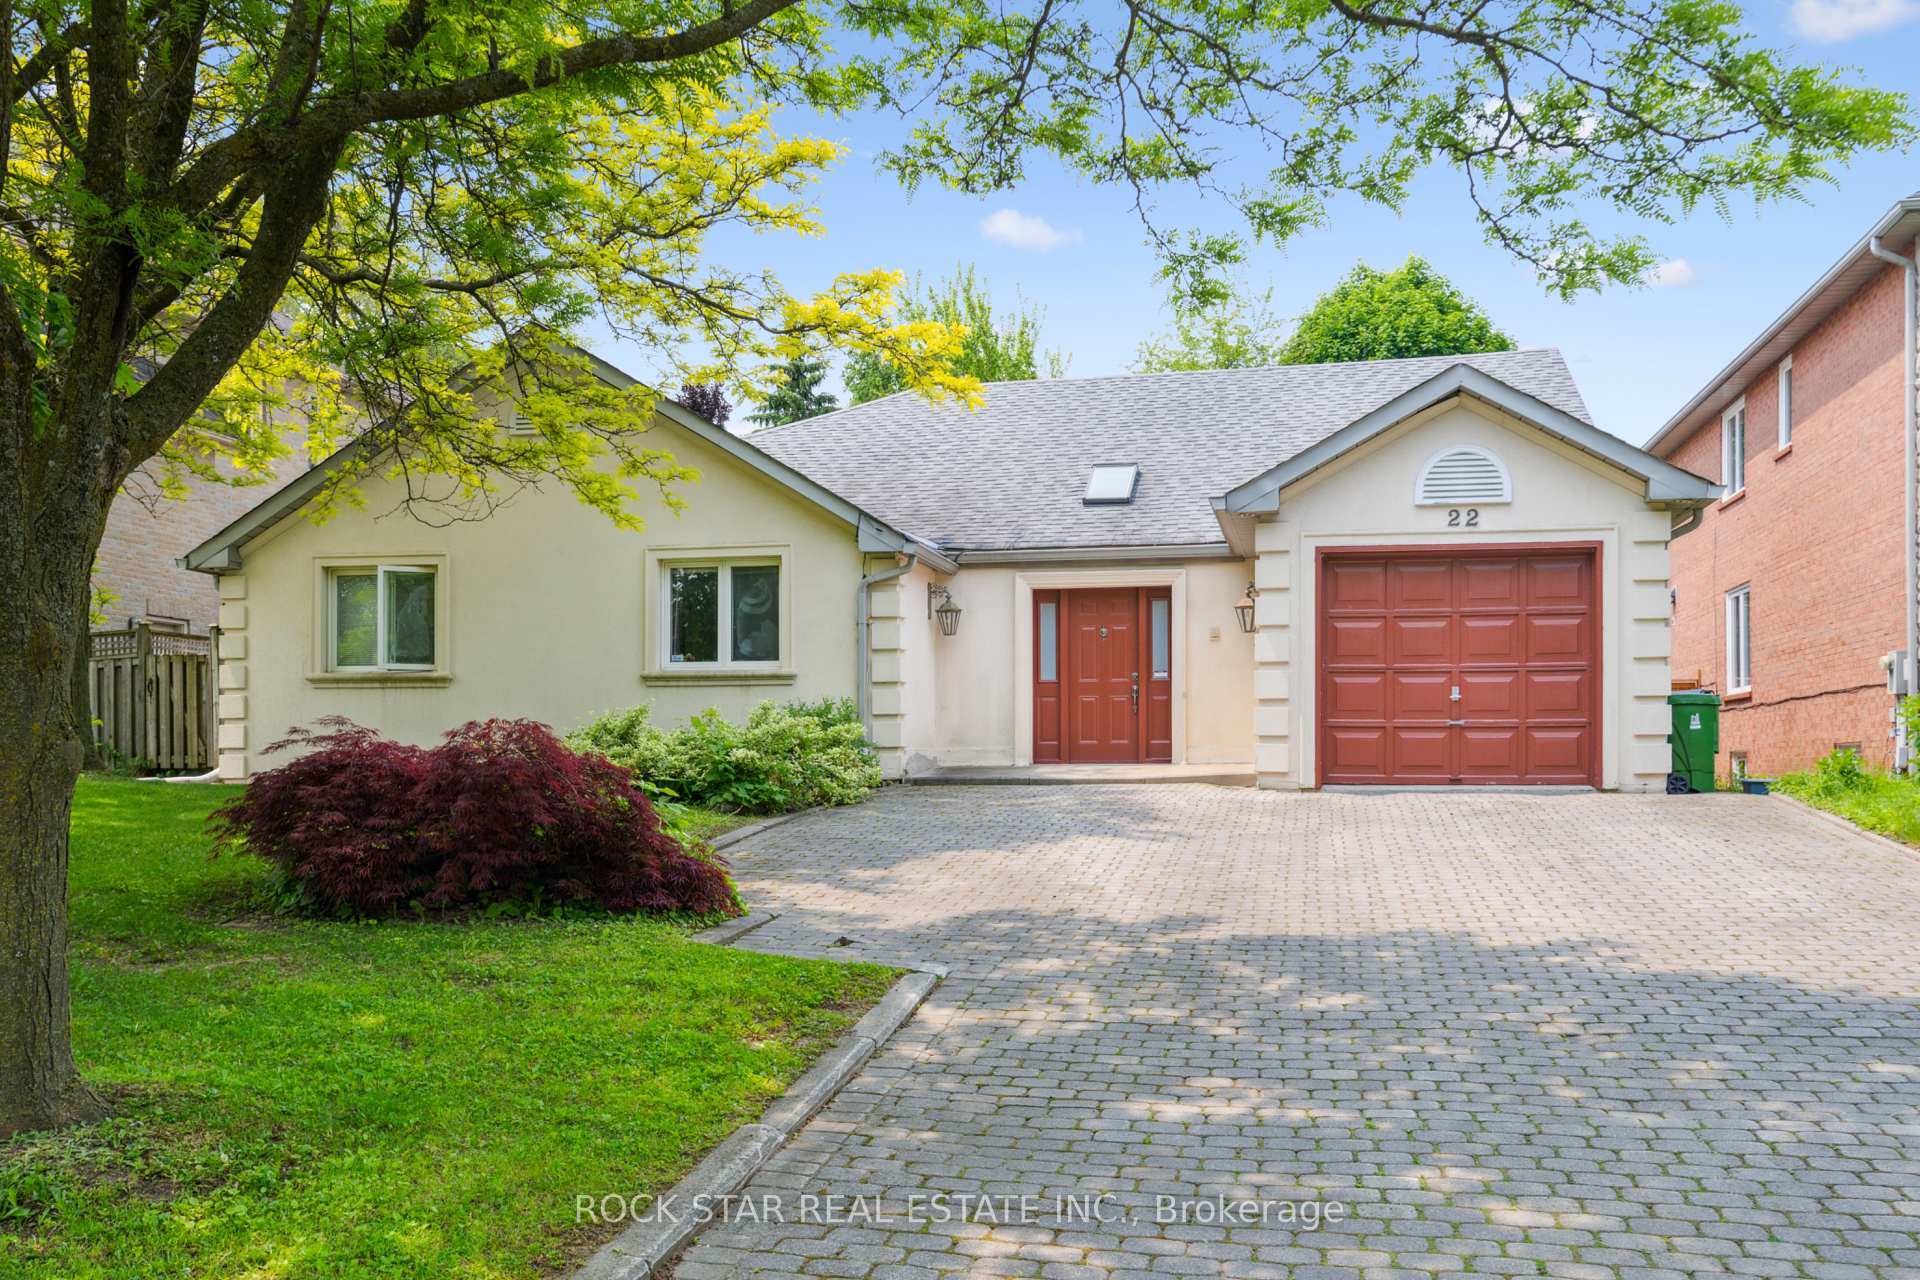
22 Fairmeadow Avenue
22 Fairmeadow Avenue
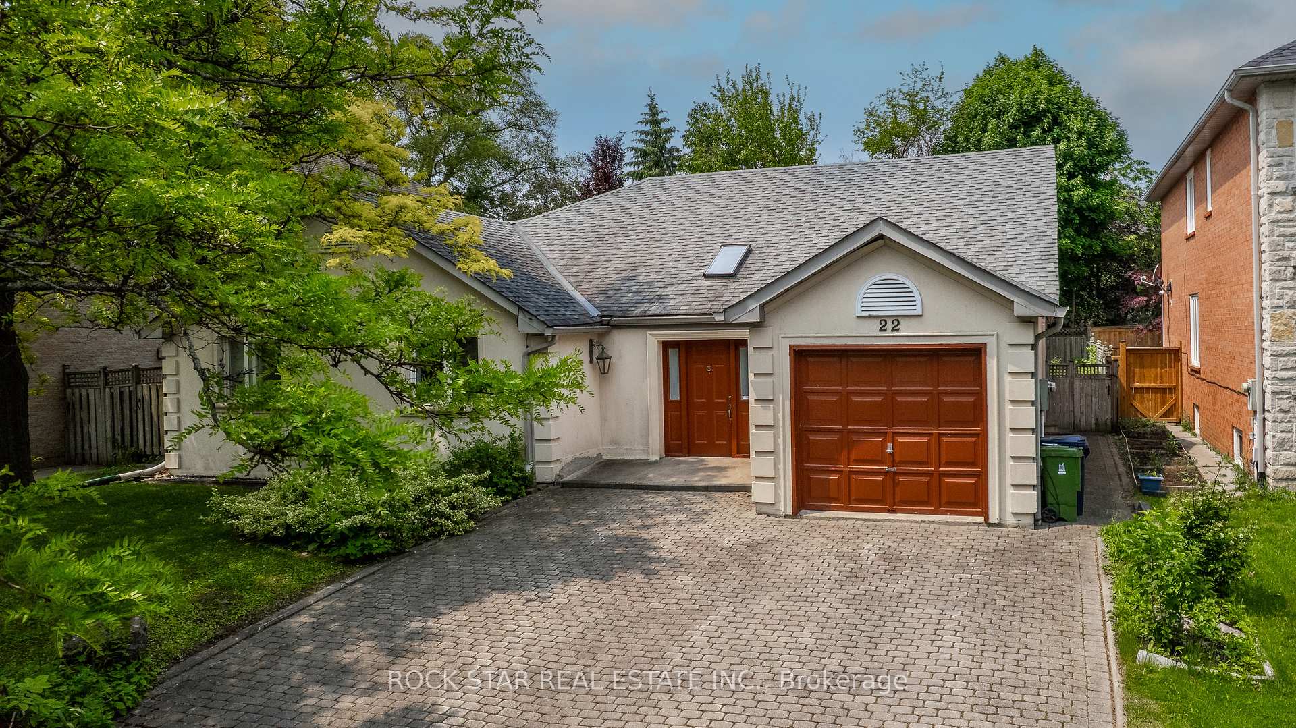
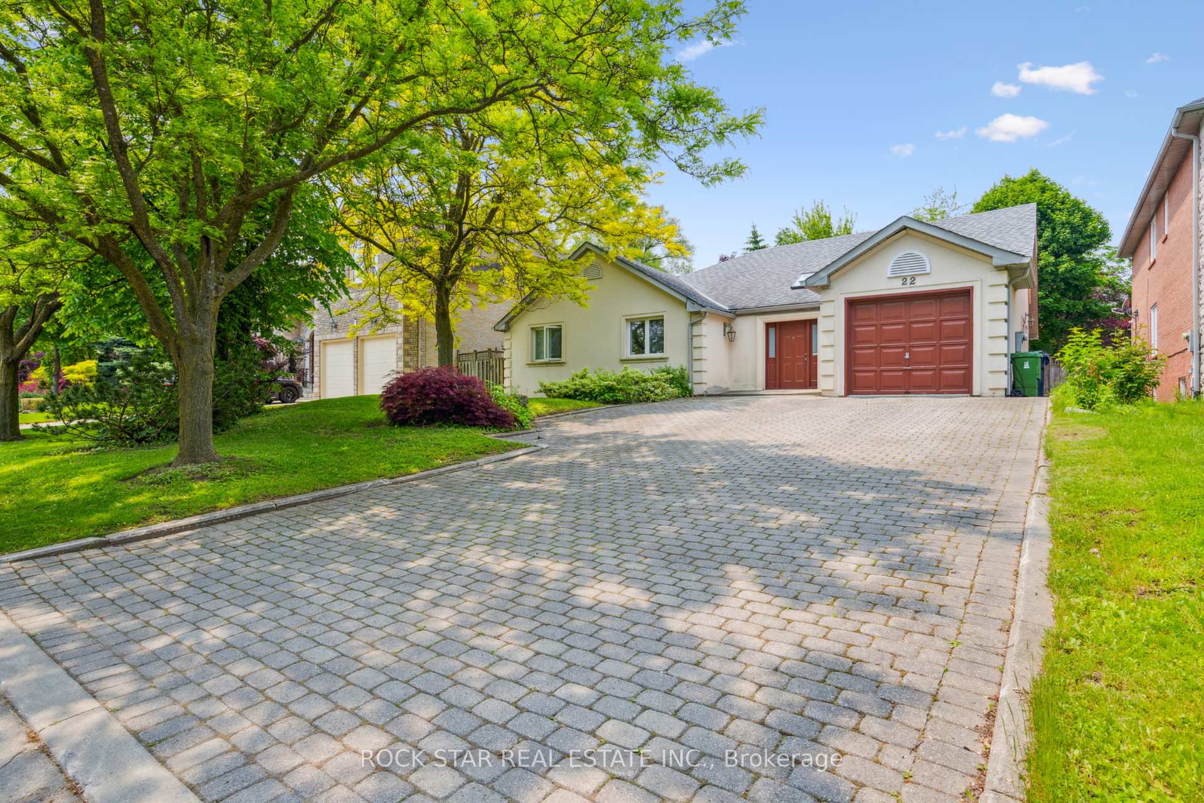
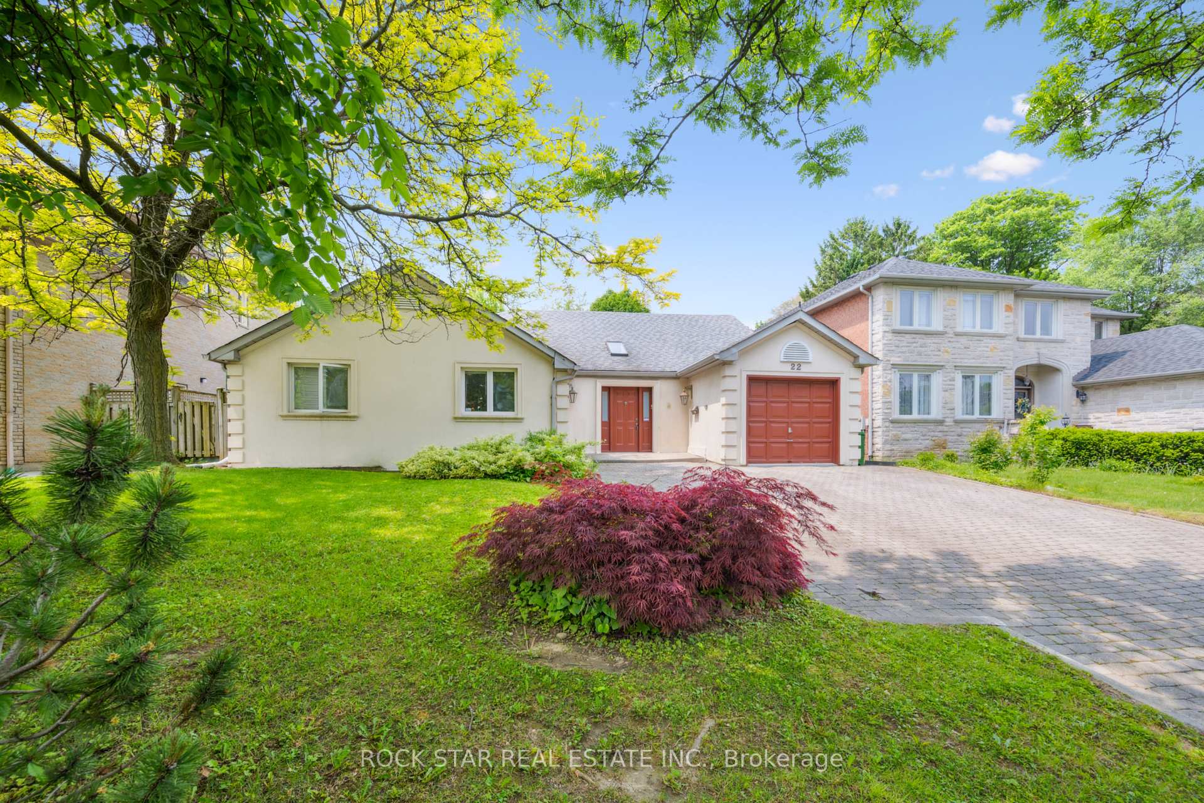
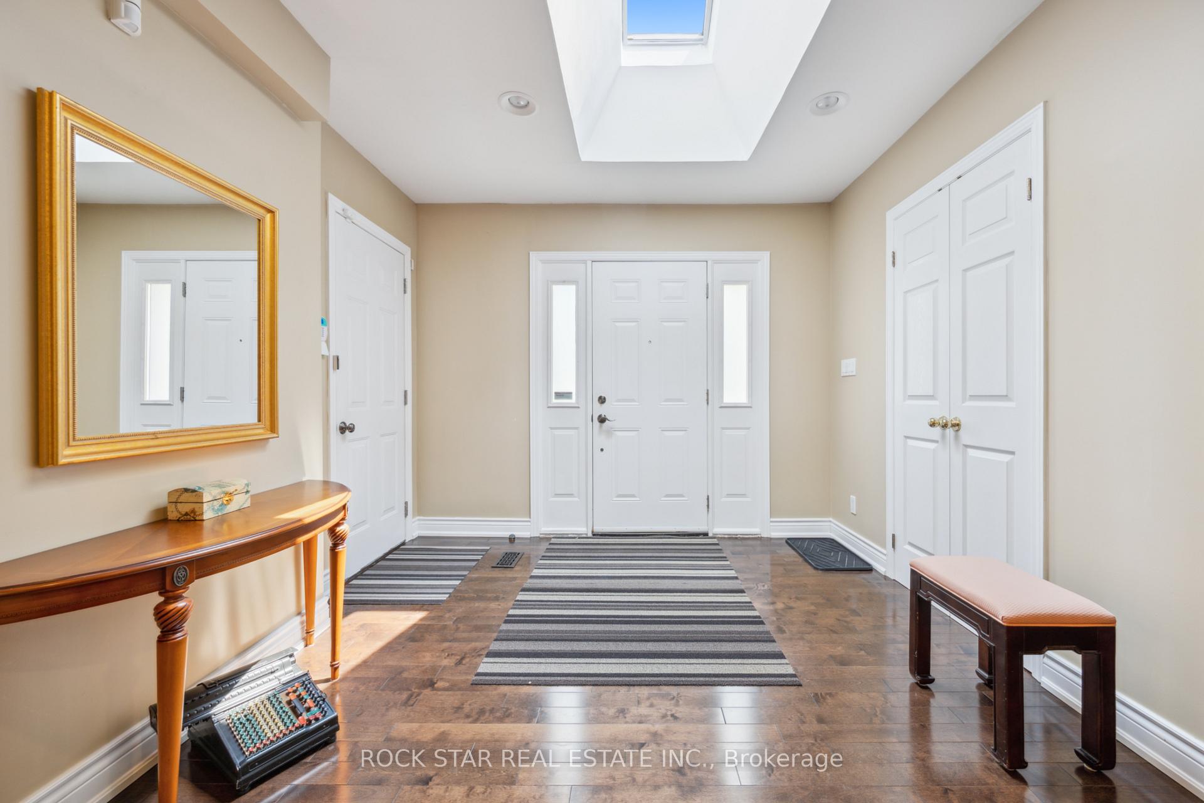 See all 46 photos
Property history
- $2,498,000SuspendedList: 2025-06-04|End: 2025-09-04|92 daysC12196931
Facts and features
- BasementFinished
- Age of home51–99 years
- Price per sq ft~$1,110
- Water, sewerMunicipal
- Central air
The homeDetached, Bungalow, Age 51–99 years
- Type: Detached
- Style: Bungalow
- Age: 51–99 years
- Living space: 2,000–2,500 sq ft
- Basement: Finished, full
InsideLower level, Carpet free, primary bedroom - main floor, Rooms above ground 8
- Laundry: Lower level
- Features: Carpet free, primary bedroom - main floor
- Rooms above ground: 8
- Rooms in the basement: 2
- Bedrooms: 4 + 1 in the basement
- Bathrooms: 4
- Kitchens: 1
- Family room: Yes
Outside and lotStucco (plaster), Asphalt shingle, Block, concrete
- Exterior: Stucco (plaster)
- Roof: Asphalt shingle
- Foundation: Block, concrete
- Size: 60 × 125 ft
Parking1 Garage, Attached, Private
- Spaces: 1 Garage
- Garage: Attached
- Driveway: Private
Heating, water and powerForced air, gas, Central air, Municipal water
- Heating: Forced air, gas
- Cooling: Central air
- Water: Municipal water
- Sewer: Municipal sewer
Costs and taxesTaxes $10,293 a year, HST included in the price, Hot water tank
- Taxes, 2025: $10,293 a year
- HST: HST included in the price
- Rental items: Hot water tank
- Under contract: Hot water tank-gas
Included in the saleFridge, stove, dishwasher, washer, dryer, all window coverings and electrical light fixtures.
- Included: Fridge, stove, dishwasher, washer, dryer, all window coverings and electrical light fixtures.
Listing detailsC12196931, Suspended, Jun 4, 2025
- MLS® number: C12196931
- Status: Suspended
- Listed on: Jun 4, 2025
- Days on market: 92
- Updated: Sep 4, 2025
- Possession: Flexible
- Occupied by: Owner
- Listing brokerage: ROCK STAR REAL ESTATE INC.
About this home
22 Fairmeadow Avenue, North York (St. Andrew-Windfields), ON M2P 1W5
Nestled in the coveted St. Andrews neighbourhood, perfectly poised between Yonge and Bayview, with easy access to the 401 and York Mills, this rarely available bungalow is a gem for families and custom home builders alike. Set on a generous 60x125 lot, surrounded by stunning custom homes, this property offers endless possibilities...move in as-is or create your dream estate. Spanning 2,200 sq ft on the main floor, this impeccably maintained home boasts an open, light-filled layout. The expansive primary bedroom is a serene retreat, featuring a luxurious 5-piece ensuite with a stand-up shower and soaker tub, plus double doors opening to a backyard oasis. The bright kitchen flows into a charming breakfast area with backyard access, perfect for morning coffee or family gatherings. Skylights throughout bathe the home in natural light, enhancing its warm, inviting ambiance. Sitting around 1,000 sq ft, the fully finished basement offers versatile living space, complete with a bedroom, full bathroom, and ample storage, ideal for extended family, guests, or a private home office. With plenty of parking out front, this home is as practical as it is picturesque. Whether you are a family seeking a move-in-ready haven or a builder envisioning a custom masterpiece, this St. Andrews bungalow is a rare opportunity to own in one of Torontos most prestigious enclaves. Don't miss your chance to make it yours! School across the street is in-active and used for school board meetings. Floor plans and 3D tour links available.
Ask about this home
A HOMEH agent will answer your questions about this home.
Around this home
Daily convenience, out of 100, from the distances below
Schools nearby
School rating, out of 10.
Helpful calculators
Your HOMEH agent

"I would see it this week."