

30 Fifeshire Road
30 Fifeshire Road
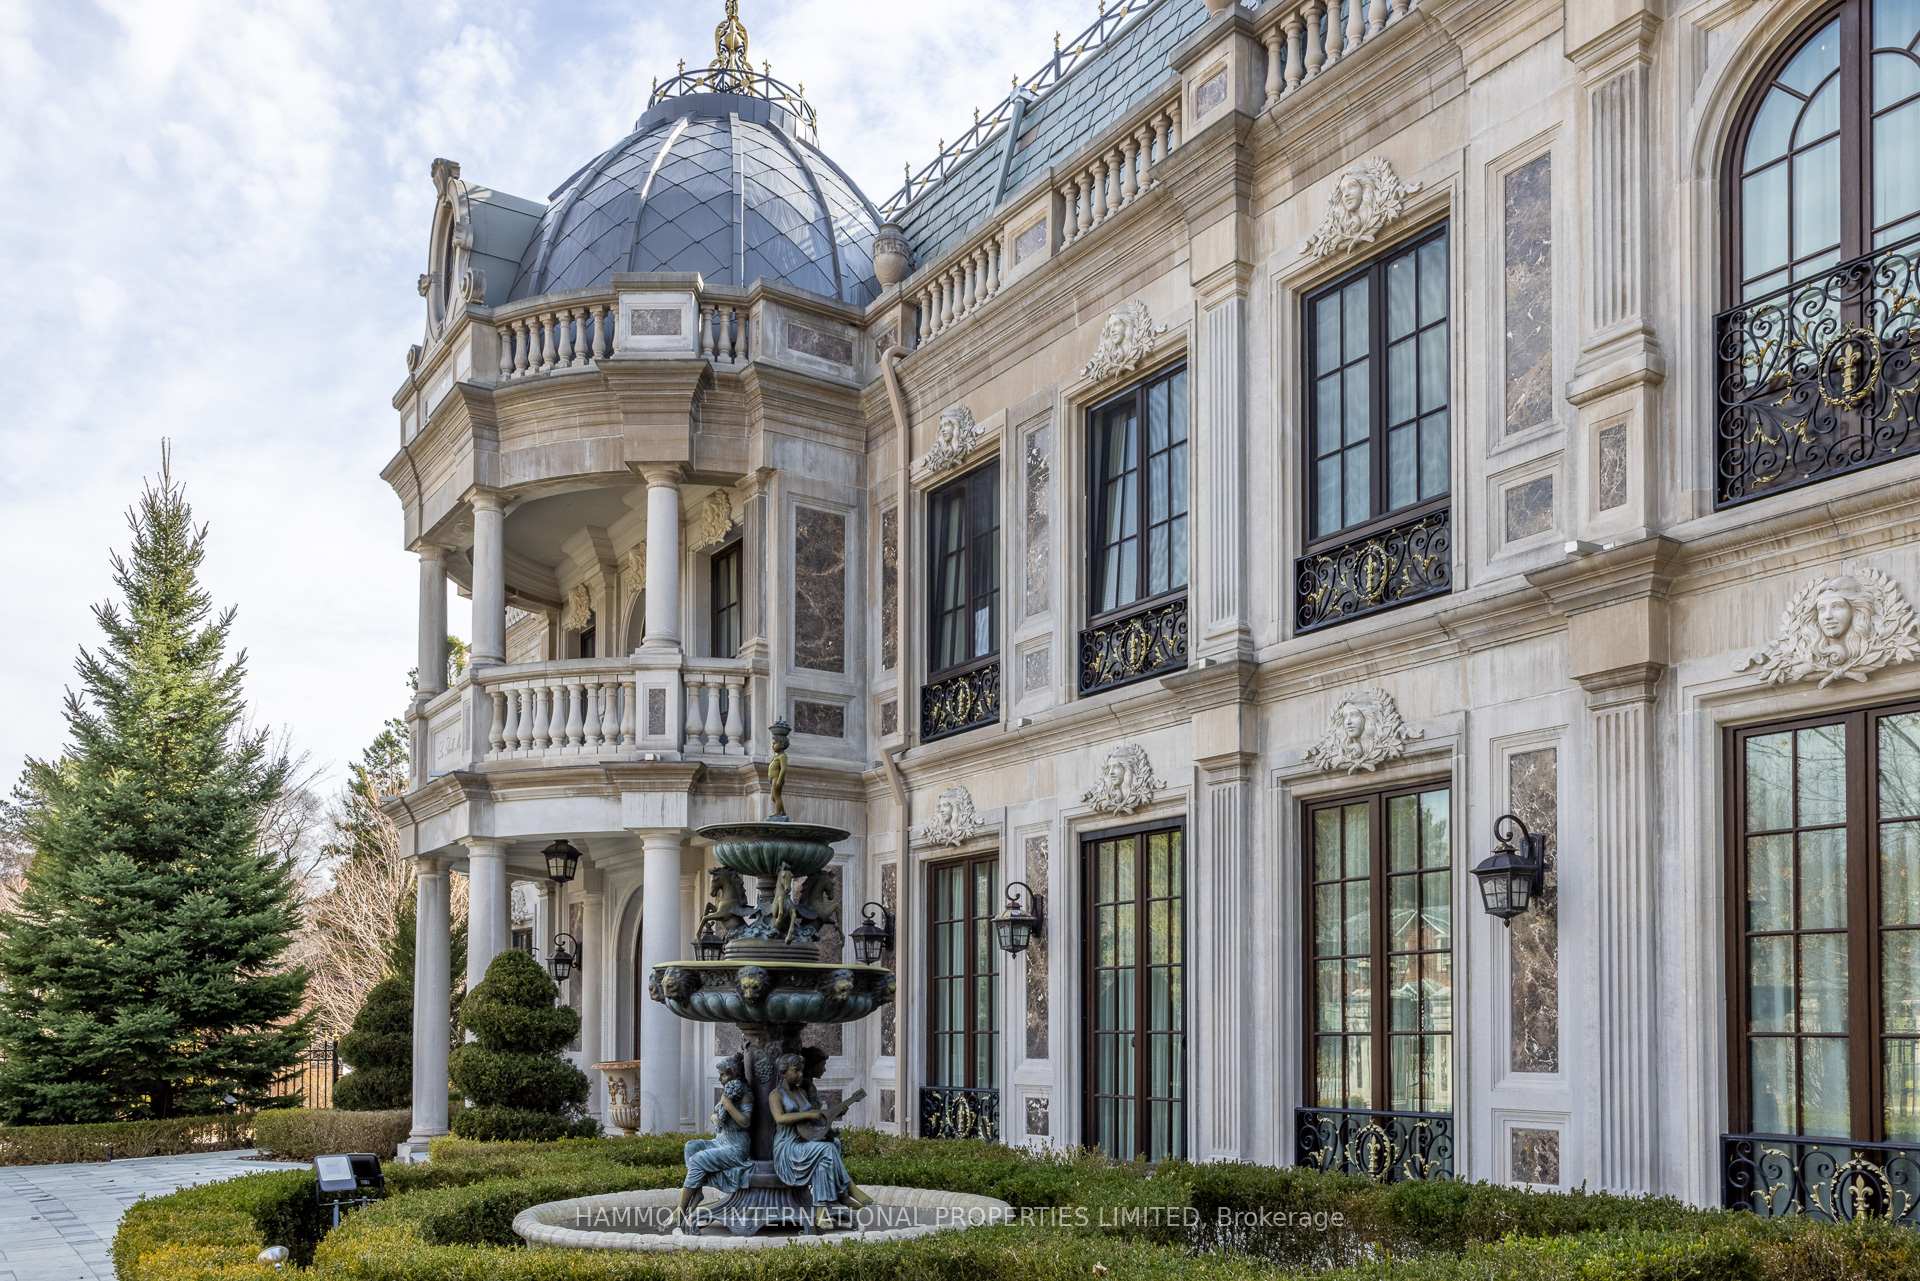 See all 49 photos
Property history
- $15,880,000SuspendedList: 2025-03-25|End: 2025-07-25|122 daysC12040020
Facts and features
- BasementWalk-out
- Age of home6–15 years
- Water, sewerMunicipal
- HeatingForced air
- Second kitchen
- Separate entrance
- Hardwood floors
- Fireplace
- Central air
- Pool
The homeDetached, 3-storey, Age 6–15 years
- Type: Detached
- Style: 3-storey
- Age: 6–15 years
- Living space: 5,000+ sq ft
- Basement: Finished with walk-out, separate entrance
InsideFireplace Yes, Marble, Granite, Hardwood, Upper level
- Fireplace: Yes
- Flooring: Marble, Granite, Hardwood
- Laundry: Upper level
- Features: In-law suite, sauna
- Elevator: Yes
- Rooms above ground: 18
- Rooms in the basement: 3
- Bedrooms: 9 + 3 in the basement
- Bathrooms: 16
- Kitchens: 2
- Family room: Yes
Outside and lotStone, Slate, Unknown
- Exterior: Stone
- Roof: Slate
- Foundation: Unknown
- Pool: Indoor
- Size: 106 × 202.33 ft
Parking4 Garage, Attached, Circular drive
- Spaces: 4 Garage
- Garage: Attached
- Driveway: Circular drive
Heating, water and powerForced air, gas, Central air, Municipal water
- Heating: Forced air, gas
- Cooling: Central air
- Water: Municipal water
- Sewer: Municipal sewer
Costs and taxesTaxes $56,820 a year, HST included in the price
- Taxes, 2024: $56,820 a year
- HST: HST included in the price
Included in the saleFor those who appreciate recreational luxury, la belle maison features a billiard room, a ping pong area, and a golf simulator, offering endless entertainment within the estates refined surroundings. outside, the manicured european gardens transport you to the french countryside, with sculpted hedges, tranquil pathways, and ornate fountains creating a serene oasis in the city. located in the prestigious bayview/york mills & the bridle path enclave, la belle maison is more than a residence it is a statement of prestige, artistry, and legacy. designed to stand the test of time, this estate represents the pinnacle of luxury living in canadas most sought-after neighborhood. a world of magnificence awaits!
- Included: For those who appreciate recreational luxury, la belle maison features a billiard room, a ping pong area, and a golf simulator, offering endless entertainment within the estates refined surroundings. outside, the manicured european gardens transport you to the french countryside, with sculpted hedges, tranquil pathways, and ornate fountains creating a serene oasis in the city. located in the prestigious bayview/york mills & the bridle path enclave, la belle maison is more than a residence it is a statement of prestige, artistry, and legacy. designed to stand the test of time, this estate represents the pinnacle of luxury living in canadas most sought-after neighborhood. a world of magnificence awaits!
NearbyGreenbelt/conservation, public transit
- Close to: Greenbelt/conservation, public transit
Listing detailsC12040020, Suspended, Mar 25, 2025
- MLS® number: C12040020
- Status: Suspended
- Listed on: Mar 25, 2025
- Days on market: 122
- Updated: Jul 25, 2025
- Possession: Flexible
- Occupied by: Owner
- Listing brokerage: HAMMOND INTERNATIONAL PROPERTIES LIMITED
About this home
30 Fifeshire Road, North York (St. Andrew-Windfields), ON M2L 2G6
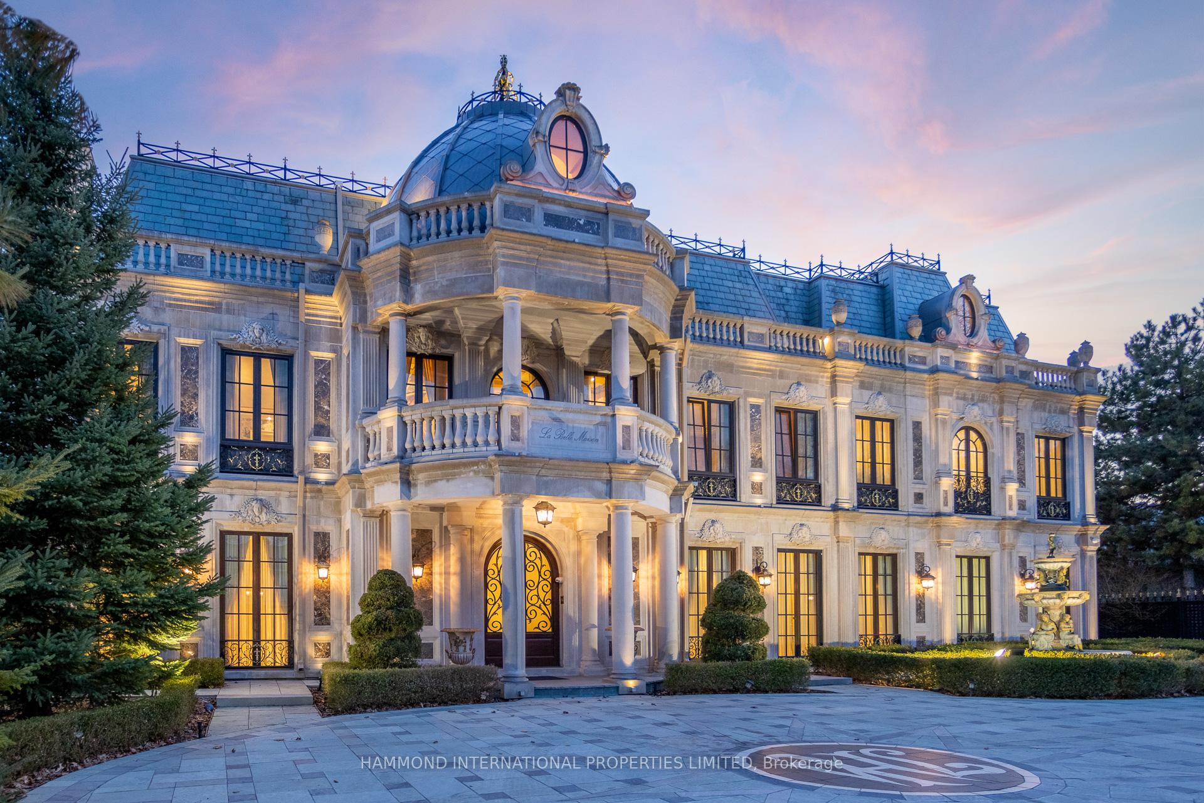
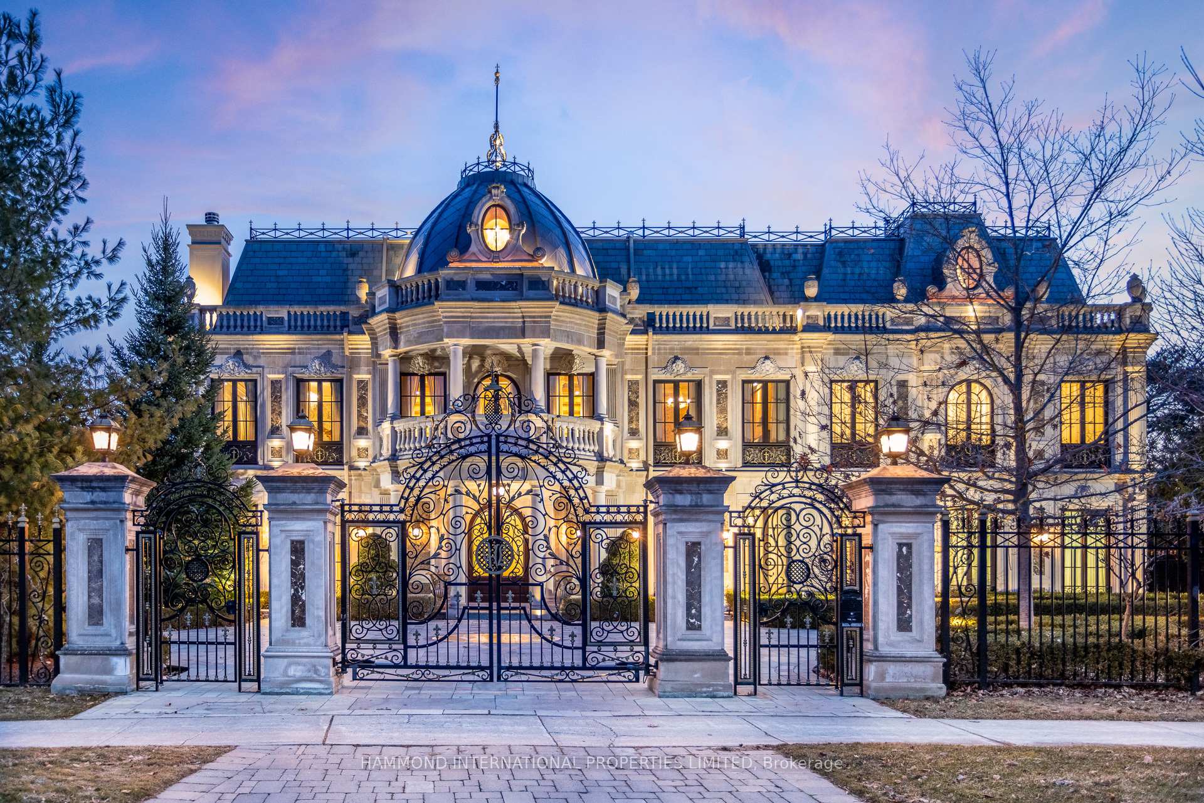
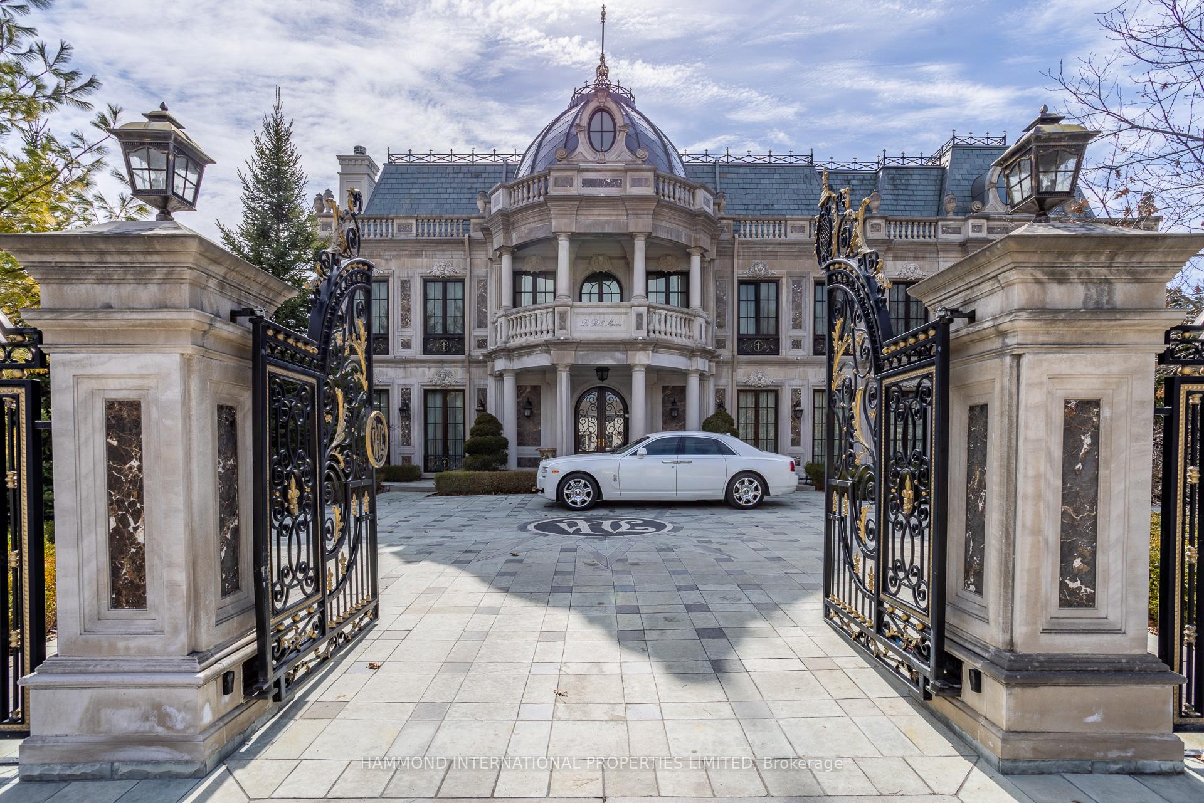
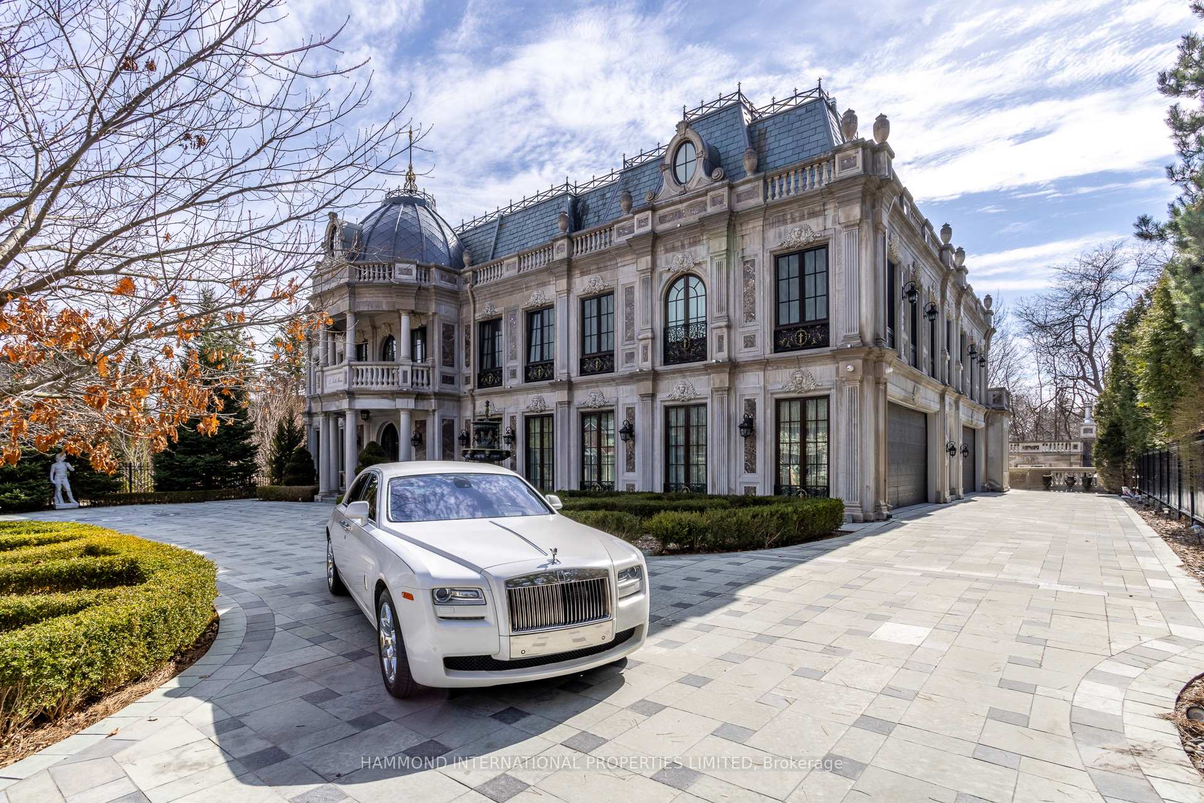
La Belle Maison 30 Fifeshire. A Grand European Masterpiece in the Heart of Bayview/York Mills & The Bridle Path. A true fairytale estate, La Belle Maison at 30 Fifeshire is a 24,000-square-foot architectural triumph, embodying the grandeur of a French château while seamlessly blending modern luxury with old-world charm. Set within Canadas most elite and prestigious neighborhood, this gated residence offers an unparalleled lifestyle, surrounded by the finest schools, exclusive country clubs, fine dining, and cultural attractions. From the moment you enter through the gated driveway, the circular motor court welcomes you to a world of regal sophistication. Heated driveways and walkways ensure effortless year-round access, leading to an awe-inspiring façade reminiscent of a European museum. Inside, a breathtaking grand staircase, adorned with fresco hand-painted ceilings, stands as a testament to artistry and refinement. Throughout the home, exquisite chandeliers illuminate the opulent interiors, casting a warm glow over the soaring ceilings, custom millwork, and hand-selected finishes. Designed for both elegant entertaining and luxurious relaxation, this estate boasts: nine plus three lavish suites with bespoke detailing A private library, perfect for study and reflection A spa and wellness retreat, offering the ultimate in rejuvenation and relaxation Indoor and outdoor pools, seamlessly blending leisure and tranquility A state-of-the-art theatre, bringing cinematic experiences to life Alfresco dining spaces, ideal for sophisticated gatherings A chefs gourmet kitchen, meticulously designed for culinary excellence.
Ask about this home
A HOMEH agent will answer your questions about this home.
Around this home
Daily convenience, out of 100, from the distances below
Schools nearby
School rating, out of 10.
Helpful calculators
Your HOMEH agent

"I would see it this week."