

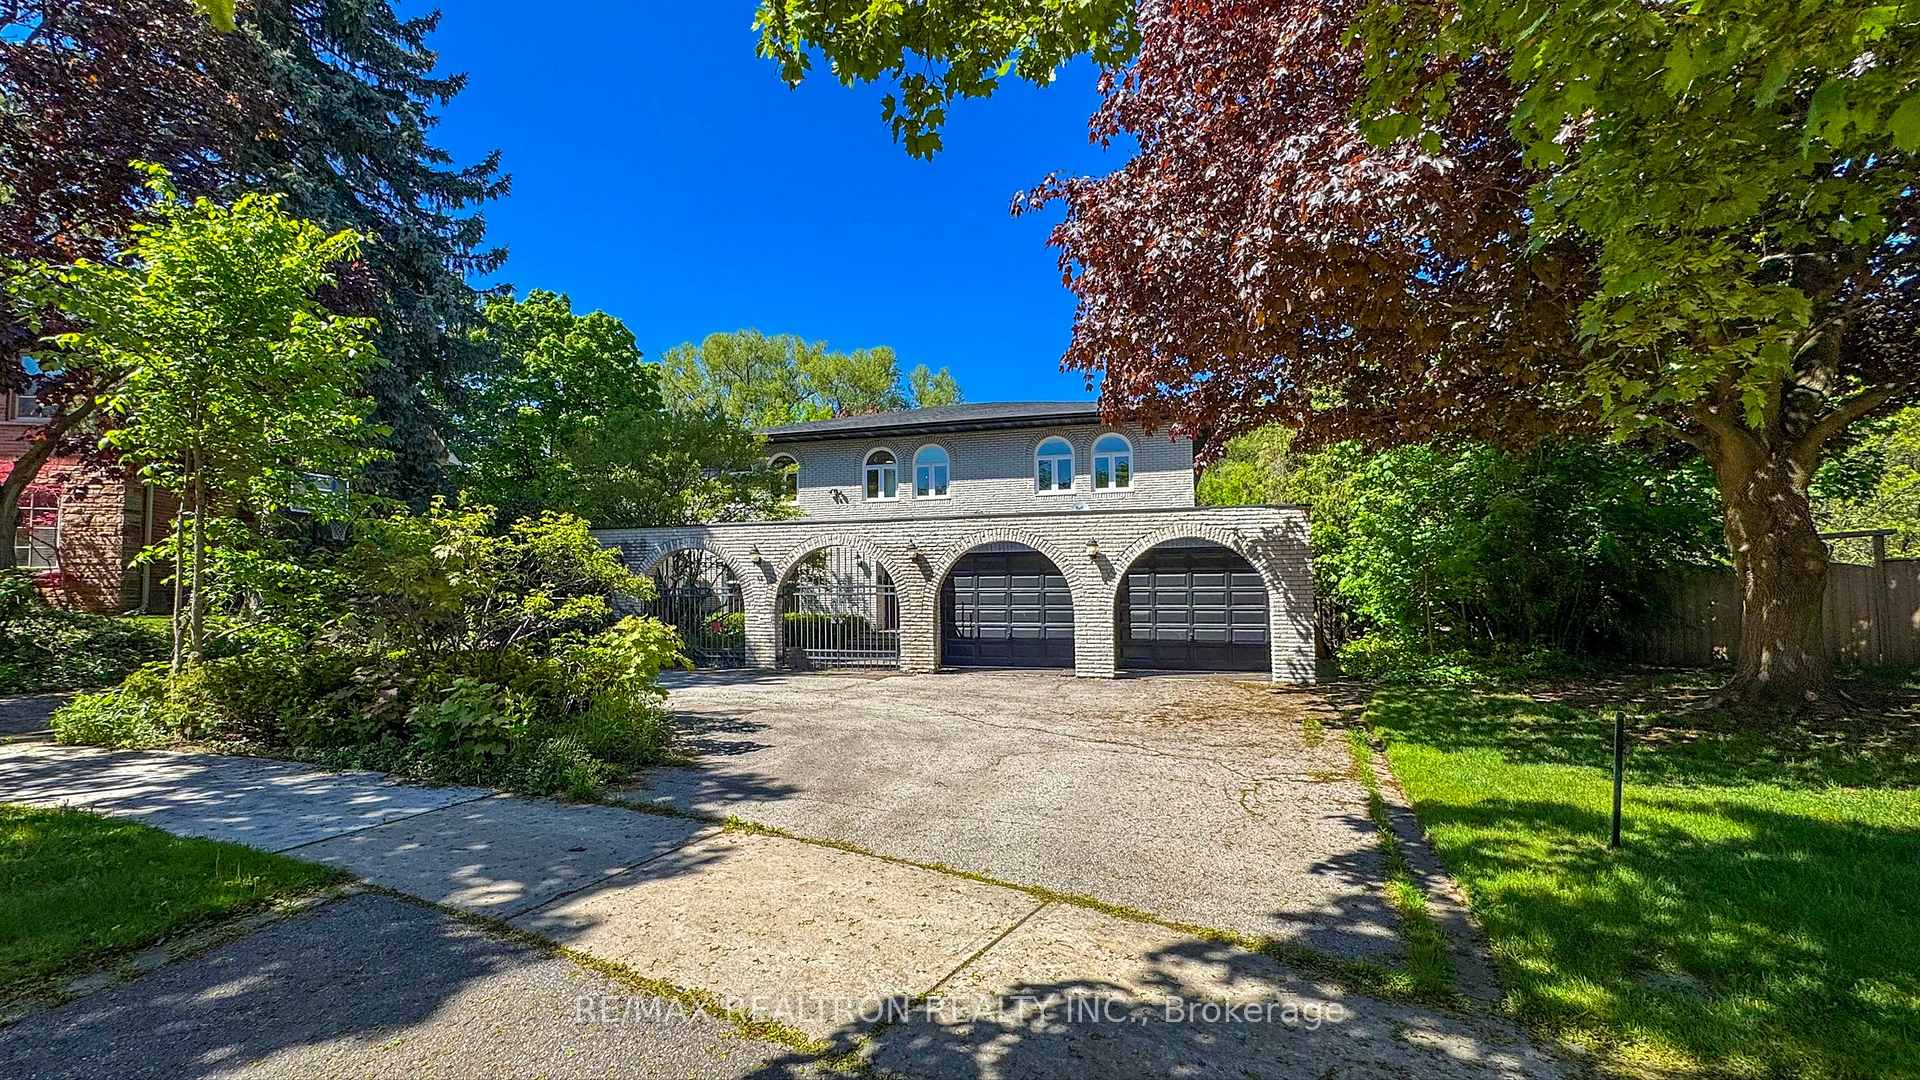
32 Bobwhite Crescent
32 Bobwhite Crescent
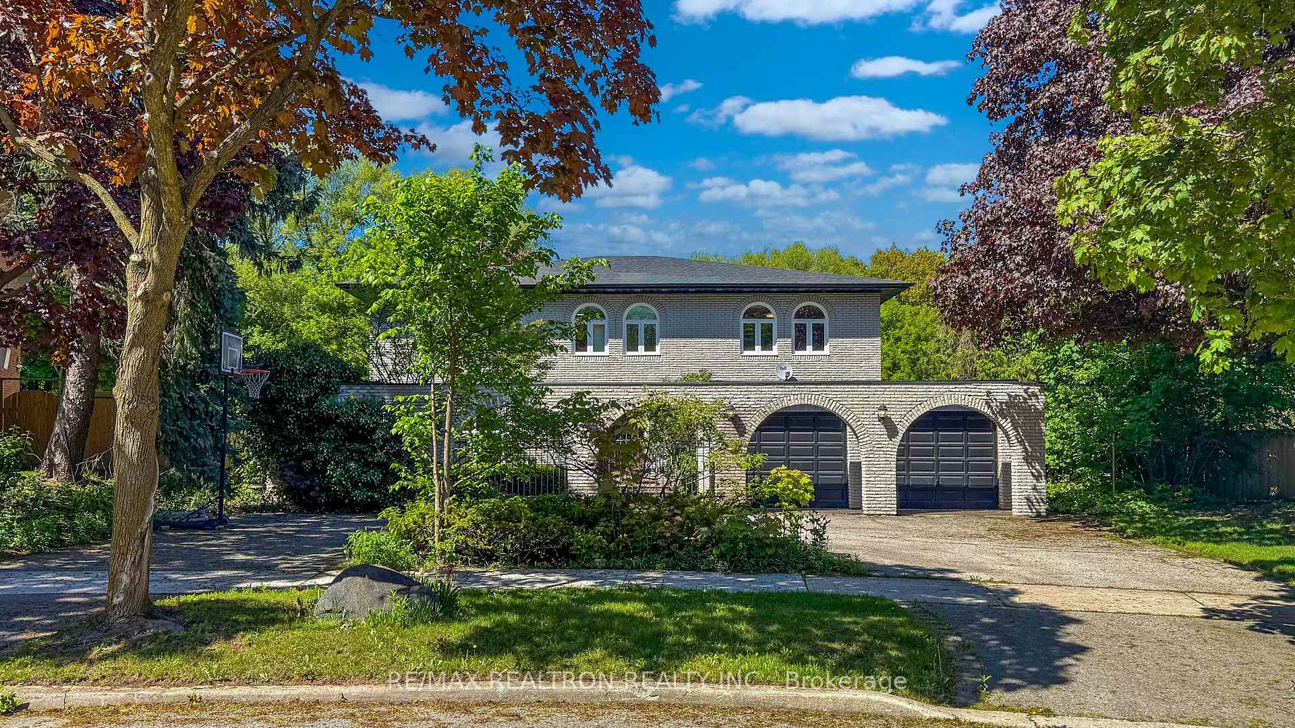
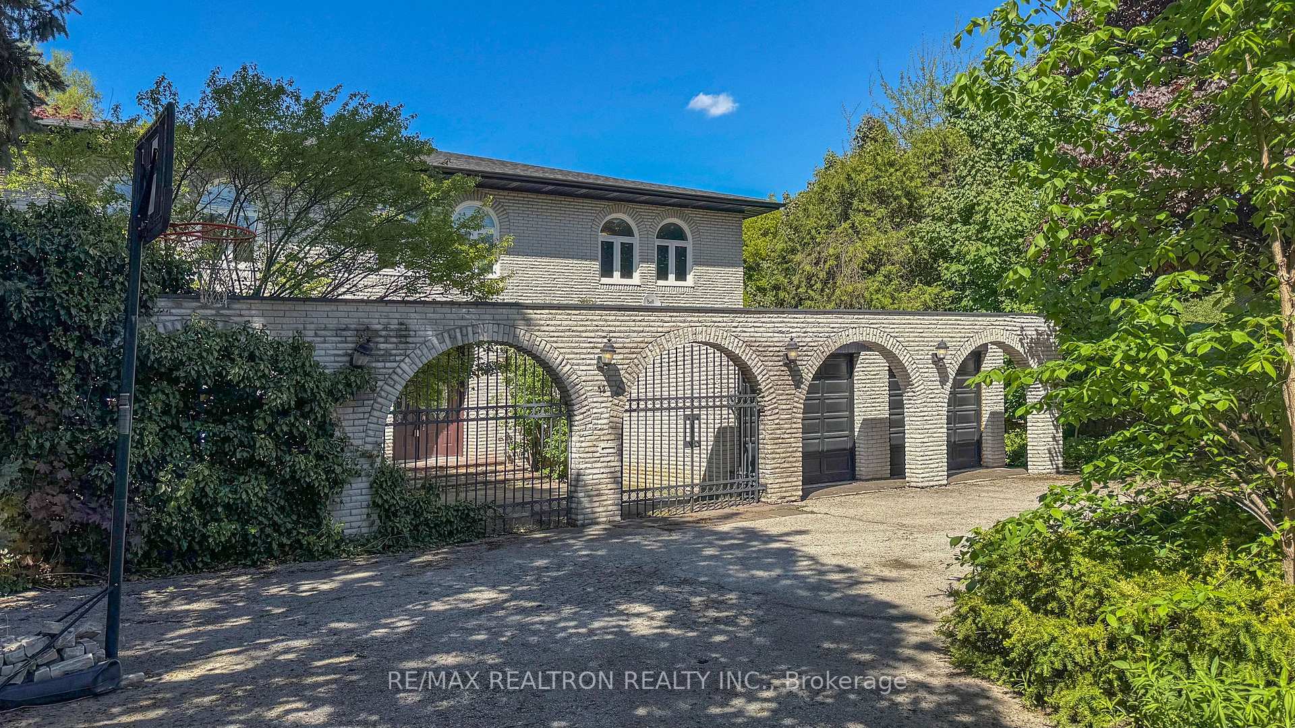
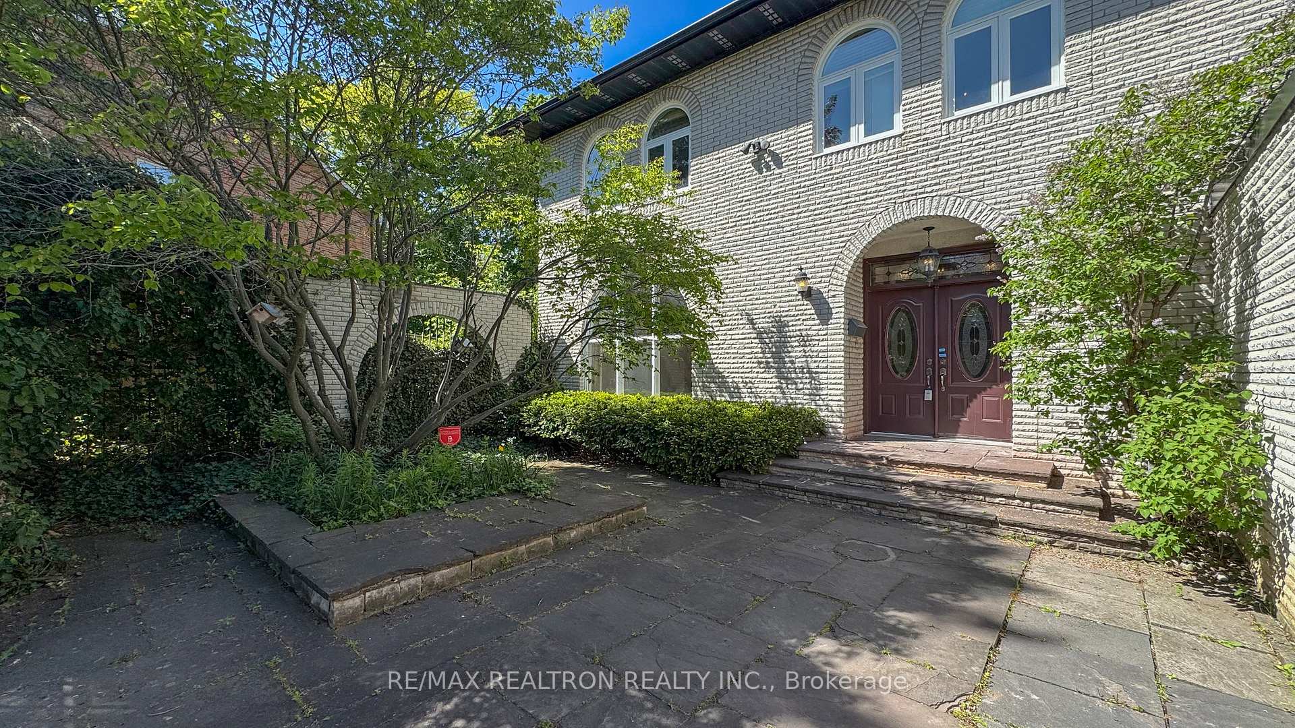
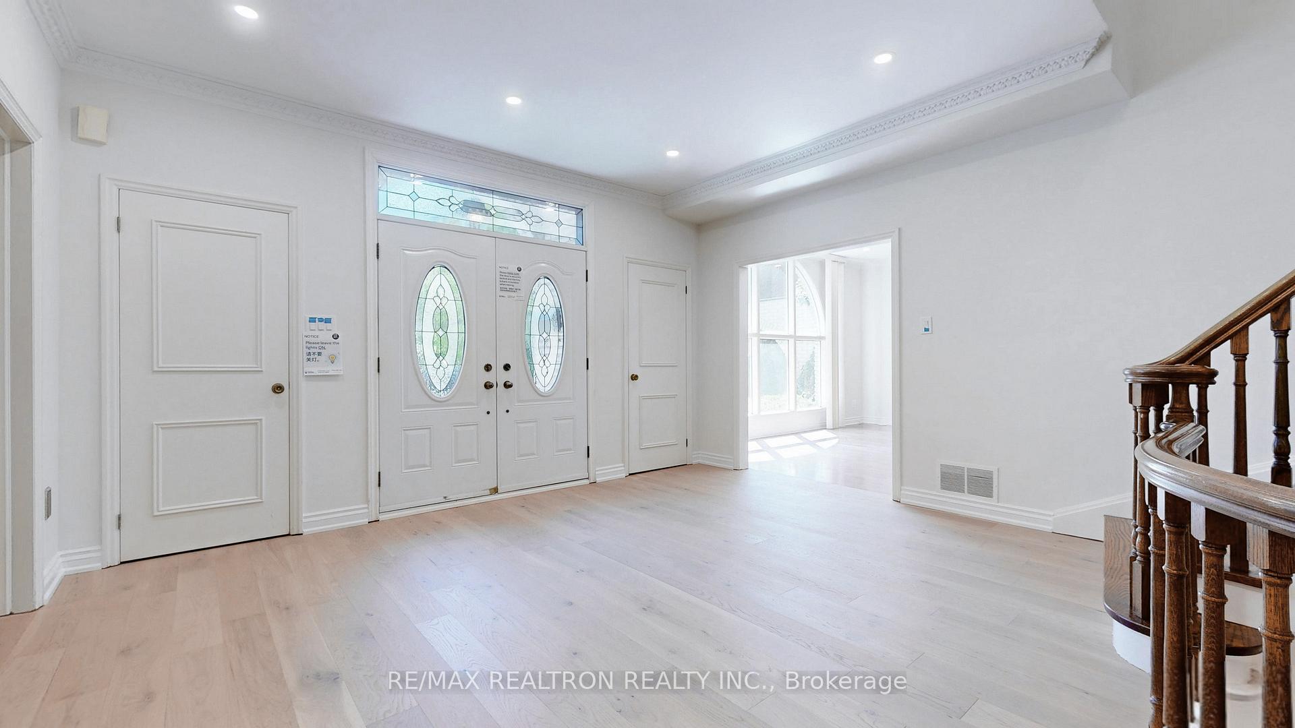 See all 50 photos
Property history
Facts and features
- BasementWalk-out
- Age of home51–99 years
- Water, sewerMunicipal
- Lot shapeIrregular
- Hardwood floors
- Fireplace
- Central air
The homeDetached, 2-storey, Age 51–99 years
- Type: Detached
- Style: 2-storey
- Age: 51–99 years
- Living space: 3,500–5,000 sq ft
- Basement: Finished with walk-out, full
- View: Clear, creek/stream, park/greenbelt, trees/woods, garden
InsideFireplace Yes, wood, Hardwood, Ceramic, Tile, Main level
- Fireplace: Yes, wood
- Flooring: Hardwood, Ceramic, Tile
- Laundry: Main level
- Features: Storage, water meter, water heater
- Security: Smoke detector, carbon monoxide detectors
- Rooms above ground: 11
- Rooms in the basement: 1
- Bedrooms: 4 + 1 in the basement
- Bathrooms: 6
- Kitchens: 1
- Family room: Yes
Outside and lotBrick, Asphalt shingle, Concrete
- Exterior: Brick
- Roof: Asphalt shingle
- Foundation: Concrete
- Features: Backs on green belt, deck, landscaped, year round living
- Size: 62.92 × 121.08 ft
- Shape: Irregular
- Zoning: RD(f15;a550*5)
Parking2 Garage, Attached, Circular drive
- Spaces: 2 Garage
- Garage: Attached
- Driveway: Circular drive
Heating, water and powerForced air, gas, Central air, Municipal water
- Heating: Forced air, gas
- Cooling: Central air
- Water: Municipal water
- Sewer: Municipal sewer
- Natural gas: Available
- Hydro: Available
- Cable: Available
- Telephone: Available
Costs and taxesTaxes $18,555 a year, HST included in the price, Air handler, combo heating (combined with hot water storage tank), air conditioner (newer one), instant boiler. contract with enercare. contract commenced in 2019.
- Taxes, 2024: $18,555 a year
- HST: HST included in the price
- Rental items: Air handler, combo heating (combined with hot water storage tank), air conditioner (newer one), instant boiler. contract with enercare. contract commenced in 2019.
- Under contract: Air conditioner, hot water tank-gas, tankless water heater
Included in the saleFridge, stove, dishwasher, washer, dryer, a/c (older one), all window coverings, garage door openers and remotes. (all fixtures, appliancesare included on an "as-is" "where-is" basis). pool table in recreation area.
- Included: Fridge, stove, dishwasher, washer, dryer, a/c (older one), all window coverings, garage door openers and remotes. (all fixtures, appliancesare included on an "as-is" "where-is" basis). pool table in recreation area.
NearbyFenced yard, greenbelt/conservation, public transit, place of worship, river/stream, wooded/treed
- Close to: Fenced yard, greenbelt/conservation, public transit, place of worship, river/stream, wooded/treed
Listing detailsC12160617, Sold, May 20, 2025
- MLS® number: C12160617
- Status: Sold
- Listed on: May 20, 2025
- Days on market: 22
- Updated: Jun 11, 2025
- Possession: Flexible
- Occupied by: Owner
- Listing brokerage: RE/MAX REALTRON REALTY INC.
About this home
32 Bobwhite Crescent, North York (St. Andrew-Windfields), ON M2L 2E1
Experience the tranquility of Muskoka in the city at this exceptional executive home, tucked away on one of the largest lots on quiet, tree-lined Bobwhite Crescent. Backing directly onto the lush Vyner Greenbelt, this residence offers rare privacy and breathtaking natural views. Boasting over 6,400 sq. ft. of total living space (4,300 sq. ft. above grade + 2,100 sq. ft. in the walk-out basement), the home is designed for both elegant everyday living and effortless entertaining. A gated front garden sets the tone with security and curb appeal. Step inside to find 9-ft smooth ceilings, rich hardwood floors, a solid oak staircase, and a fully panelled library all anchored by a classic centre hall layout and spacious principal rooms.The chefs kitchen connects fluidly to the breakfast and family areas and leads out to a scenic deck overlooking treetops. Upstairs, the primary suite offers a peaceful retreat with double walk-in closets and a large ensuite. A second ensuite bedroom features a makeup area, while two additional bedrooms overlook the serene backyard. The finished lower level is built for entertaining, complete with a wet bar, sauna, cedar closet, nanny's room, and direct walk-out access to the backyard. Bonus: the home is upgraded with rare 400-amp electrical service. Enjoy a prime location near top public schools (Dunlace P.S., Windfields M.S., York Mills C.I.), prestigious private schools (Crescent, Toronto French, Crestwood, Bayview Glen), Bayview Village Shopping Centre, subway access, parks, and elite golf clubs. Quick access to Hwy 401 and the DVP makes city commuting a breeze.A truly distinctive property in one of Torontos most sought-after neighbourhoods.
Ask about this home
A HOMEH agent will answer your questions about this home.
Around this home
Daily convenience, out of 100, from the distances below
Schools nearby
School rating, out of 10.
Helpful calculators
Your HOMEH agent

"I would see it this week."