

88 Bayview Ridge
88 Bayview Ridge
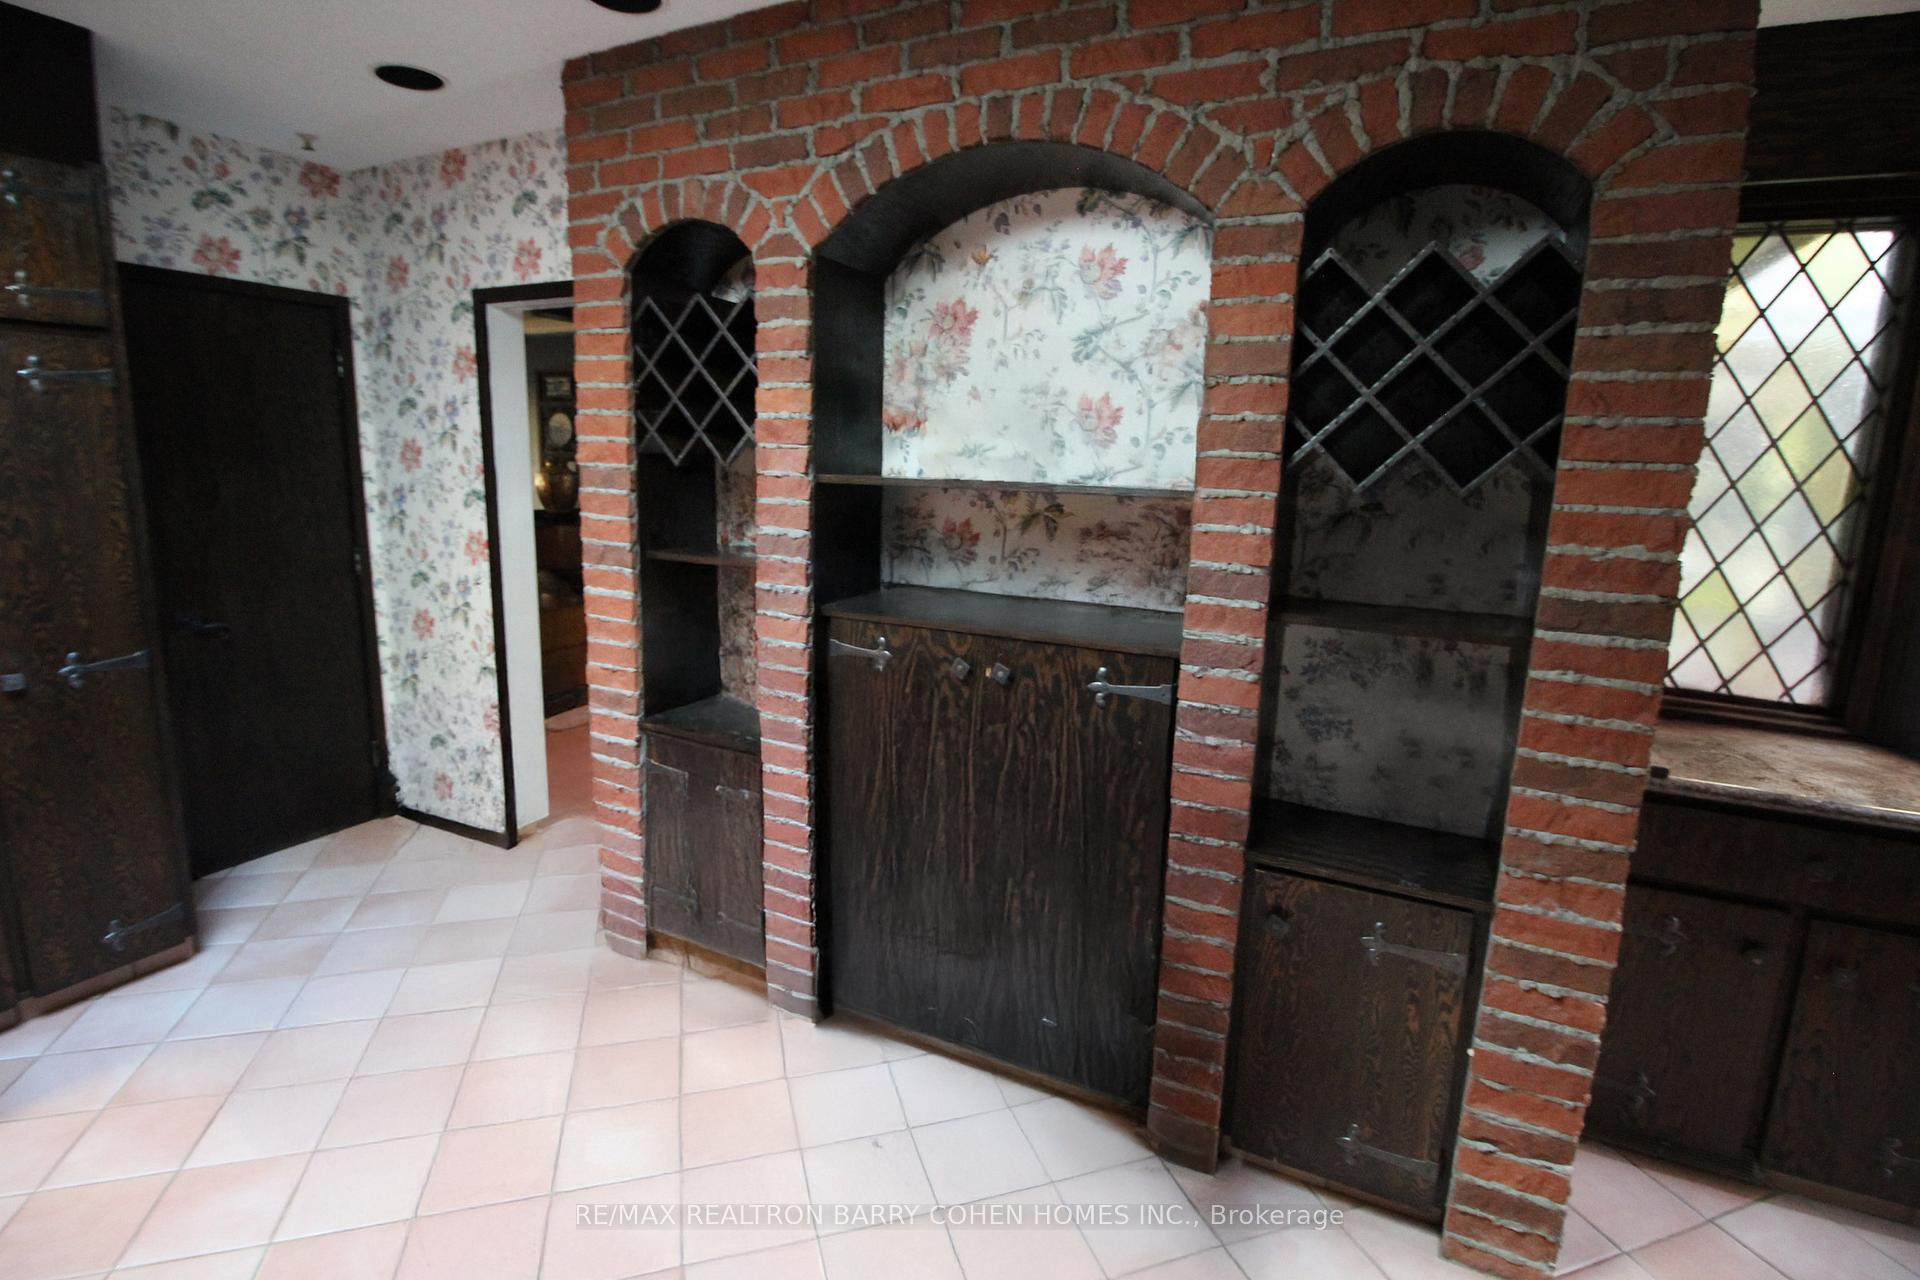 See all 15 photos
Property history
Facts and features
- BasementFinished
- Water, sewerMunicipal
- HeatingForced air
- CoolingCentral air
- Hardwood floors
- Fireplace
- Central air
- Inground pool
The homeDetached, Bungalow, 3,500–5,000 sq ft
- Type: Detached
- Style: Bungalow
- Living space: 3,500–5,000 sq ft
- Basement: Finished
InsideFireplace Yes, Hardwood, Stone, Window floor to ceiling, Tile, Primary bedroom - main floor, sauna, central vacuum
- Fireplace: Yes
- Flooring: Hardwood, Stone, Window floor to ceiling, Tile
- Features: Primary bedroom - main floor, sauna, central vacuum
- Rooms above ground: 9
- Rooms in the basement: 5
- Bedrooms: 3 + 1 in the basement
- Bathrooms: 5
- Kitchens: 1
- Family room: Yes
Outside and lotBrick, Shingles, Concrete block
- Exterior: Brick
- Roof: Shingles
- Foundation: Concrete block
- Pool: Inground
- Size: 110 × 239.18 ft
Parking2 Garage, Attached, Private
- Spaces: 2 Garage
- Garage: Attached
- Driveway: Private
Heating, water and powerForced air, gas, Central air, Municipal water
- Heating: Forced air, gas
- Cooling: Central air
- Water: Municipal water
- Sewer: Municipal sewer
Costs and taxesTaxes $26,587 a year, HST included in the price
- Taxes, 2025: $26,587 a year
- HST: HST included in the price
Included in the saleThermador cooktop with griddle, thermador double oven with warming drawer, amana panelled fridge, miele dishwasher, charcoal grill, generator, central air, 3 furnaces, central vac, fire suppression system, irrigation system, outdoor speaker system, elfs, window covs.
- Included: Thermador cooktop with griddle, thermador double oven with warming drawer, amana panelled fridge, miele dishwasher, charcoal grill, generator, central air, 3 furnaces, central vac, fire suppression system, irrigation system, outdoor speaker system, elfs, window covs.
NearbyPark, school, public transit, wooded/treed
- Close to: Park, school, public transit, wooded/treed
Listing detailsC12206610, Sold, Jun 9, 2025
- MLS® number: C12206610
- Status: Sold
- Listed on: Jun 9, 2025
- Days on market: Listed today
- Updated: Jun 9, 2025
- Possession: 90+ days
- Occupied by: Owner
- Listing brokerage: RE/MAX REALTRON BARRY COHEN HOMES INC.
About this home
88 Bayview Ridge, North York (Bridle Path-Sunnybrook-York Mills), ON M2L 1E6
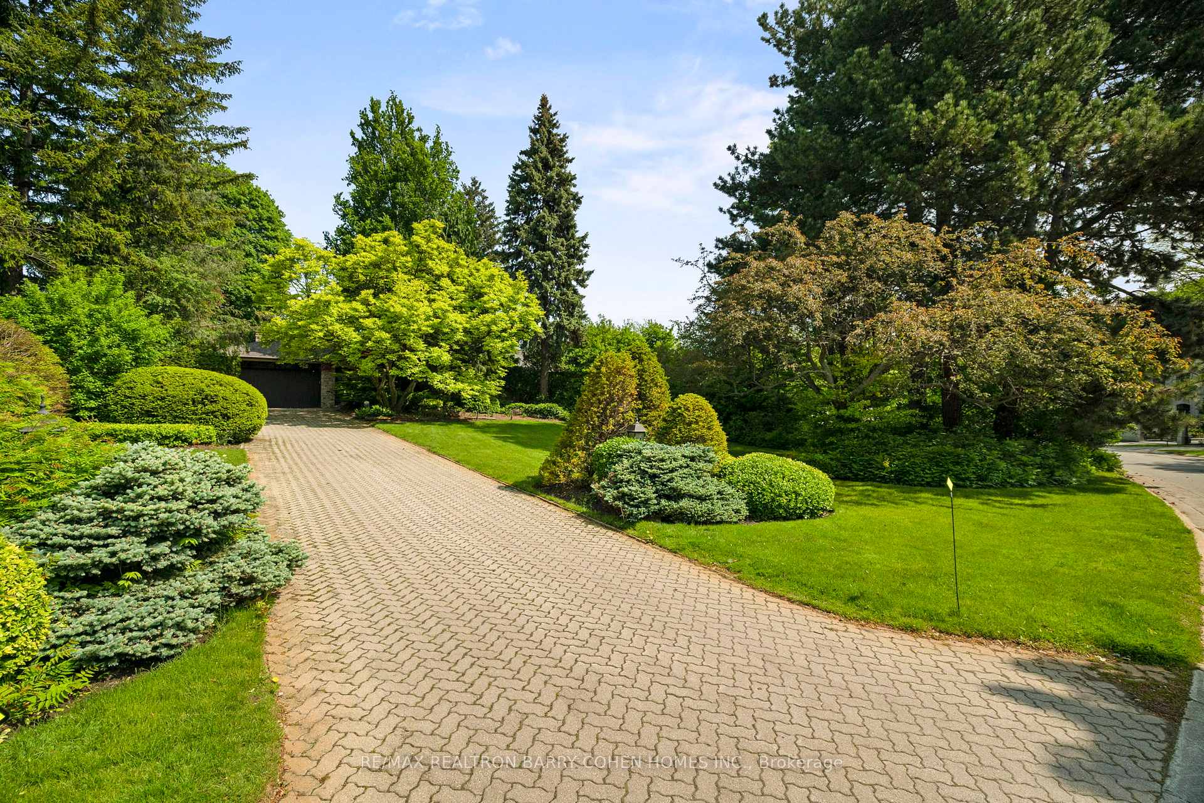
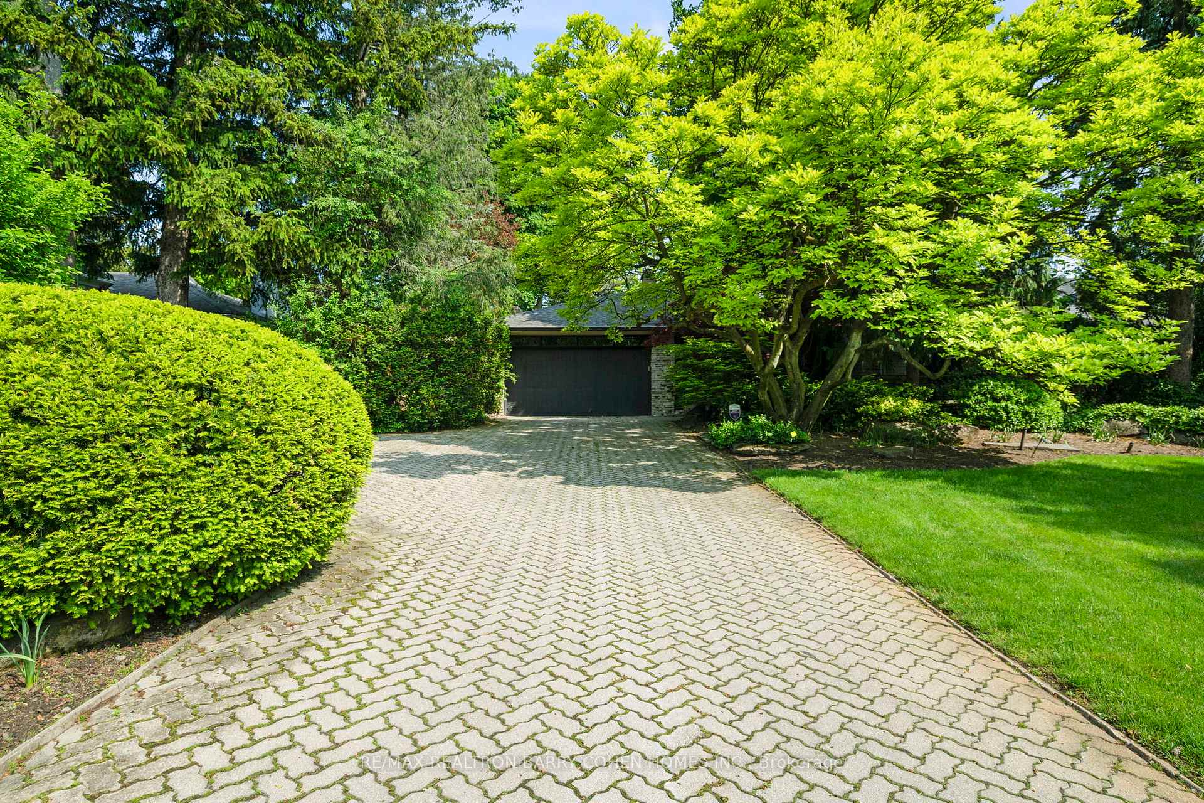
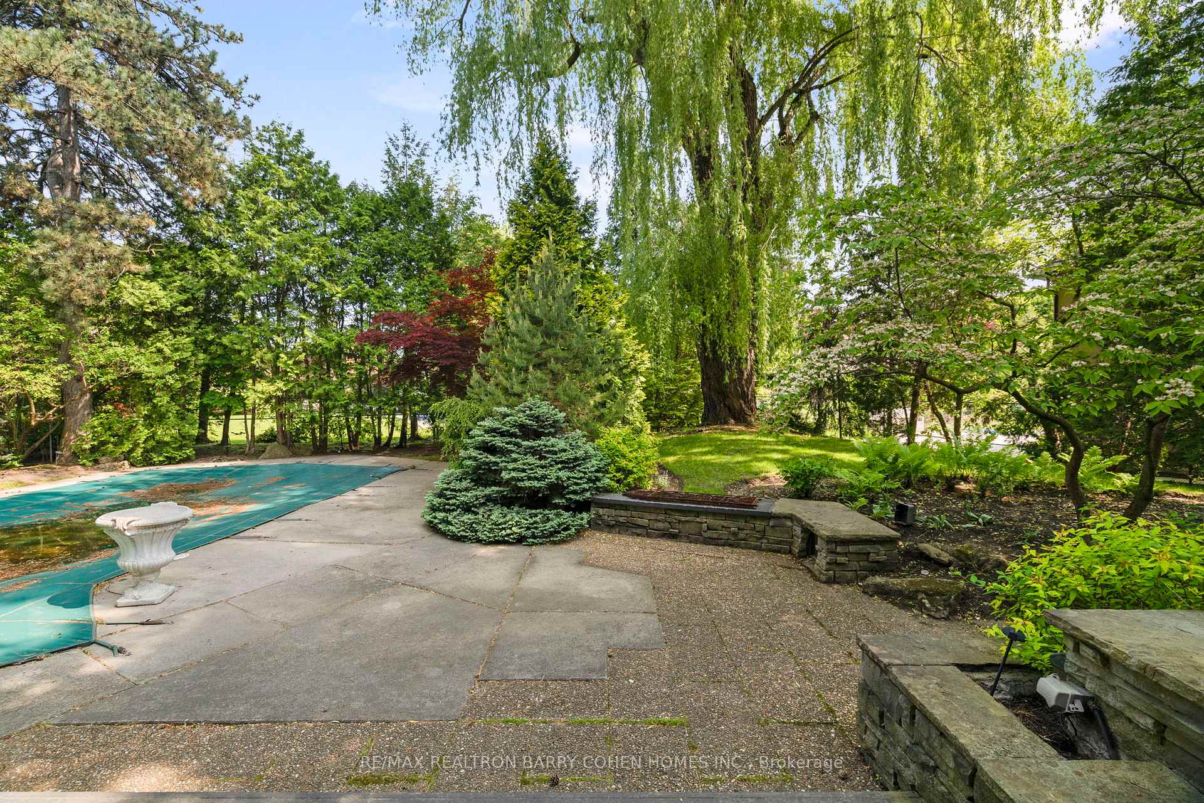
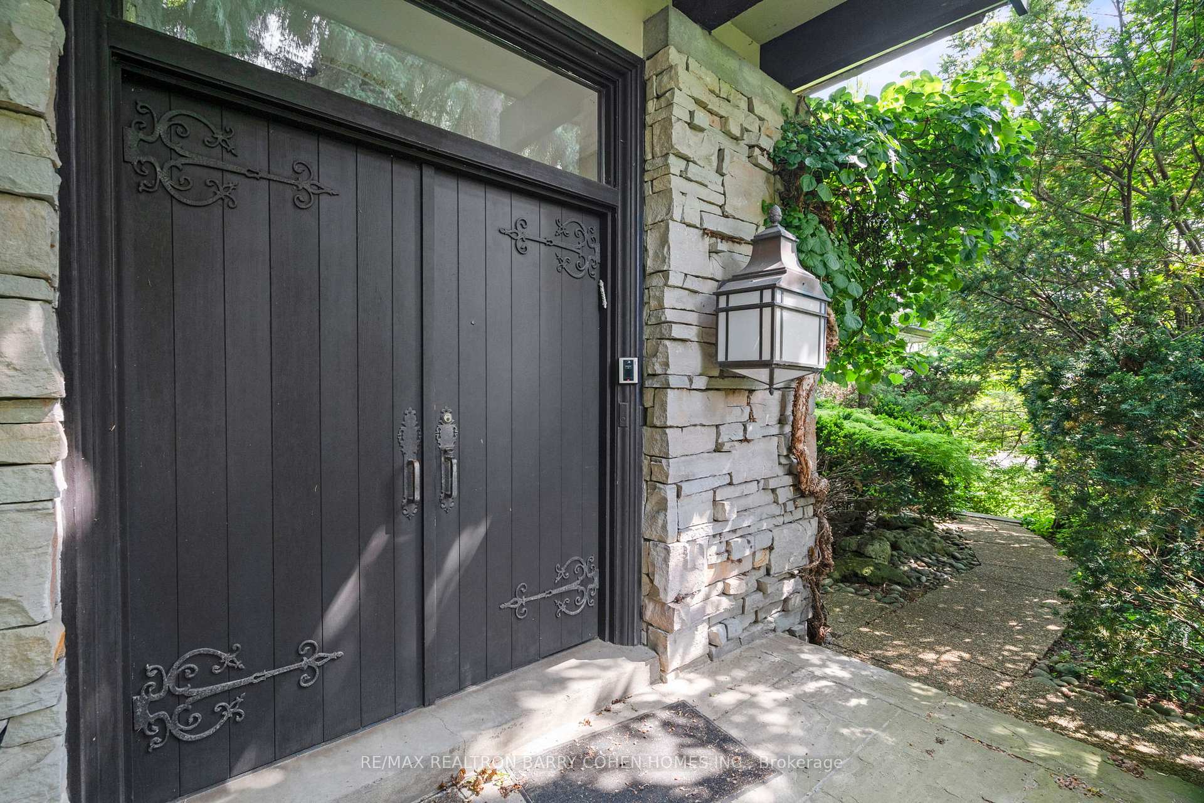
Sprawling Stone-Faced Bungalow In The Prestigious York Mills Neighbourhood Surrounded By Lush Landscaping On An Irregular-Shaped Lot. Private Drive With Ample Parking For 12 Plus 2-Car Garage. Grand, Double-Door Main Entry Complete With Stained Glass Windows. Main Floor Boasts Living Room, Dining Room, And Office, Multiple Skylights And Fireplaces Throughout With Brick Surrounds, And Hardwood Flooring. Central Courtyard Accessible From Kitchen And Solarium. Two Spacious Bedrooms Plus Primary With Herringbone Hardwood, Custom Built-Ins And 5-Pc Ensuite Featuring Skylight. Gourmet Kitchen Adjacent To Family Room With Built-In Wet Bar, Wood-Burning Fireplace With Stone Surround, Soaring Double-Height Windows Overlooking Rear Gardens. Lower Level With Additional Bedroom, 4-Pc Bath, Sauna, Spacious Rec Room And Games Room With Expansive Wet Bar, Laundry Room, Work Room And Multiple Bonus Rooms. Rear Yard Oasis With 2-Storey Garden Shed, In-Ground Pool, Wrap-Around Deck And Mature Trees In Park-Like Setting Ideal For Summer Entertaining. Near To Renowned Public And Private Schools, York Mills Shopping Centre, Granite Club And Rosedale Golf Club.
Ask about this home
A HOMEH agent will answer your questions about this home.
Around this home
Daily convenience, out of 100, from the distances below
Schools nearby
School rating, out of 10.
Helpful calculators
Your HOMEH agent

"I would see it this week."