

12 Blyth Hill Road
12 Blyth Hill Road
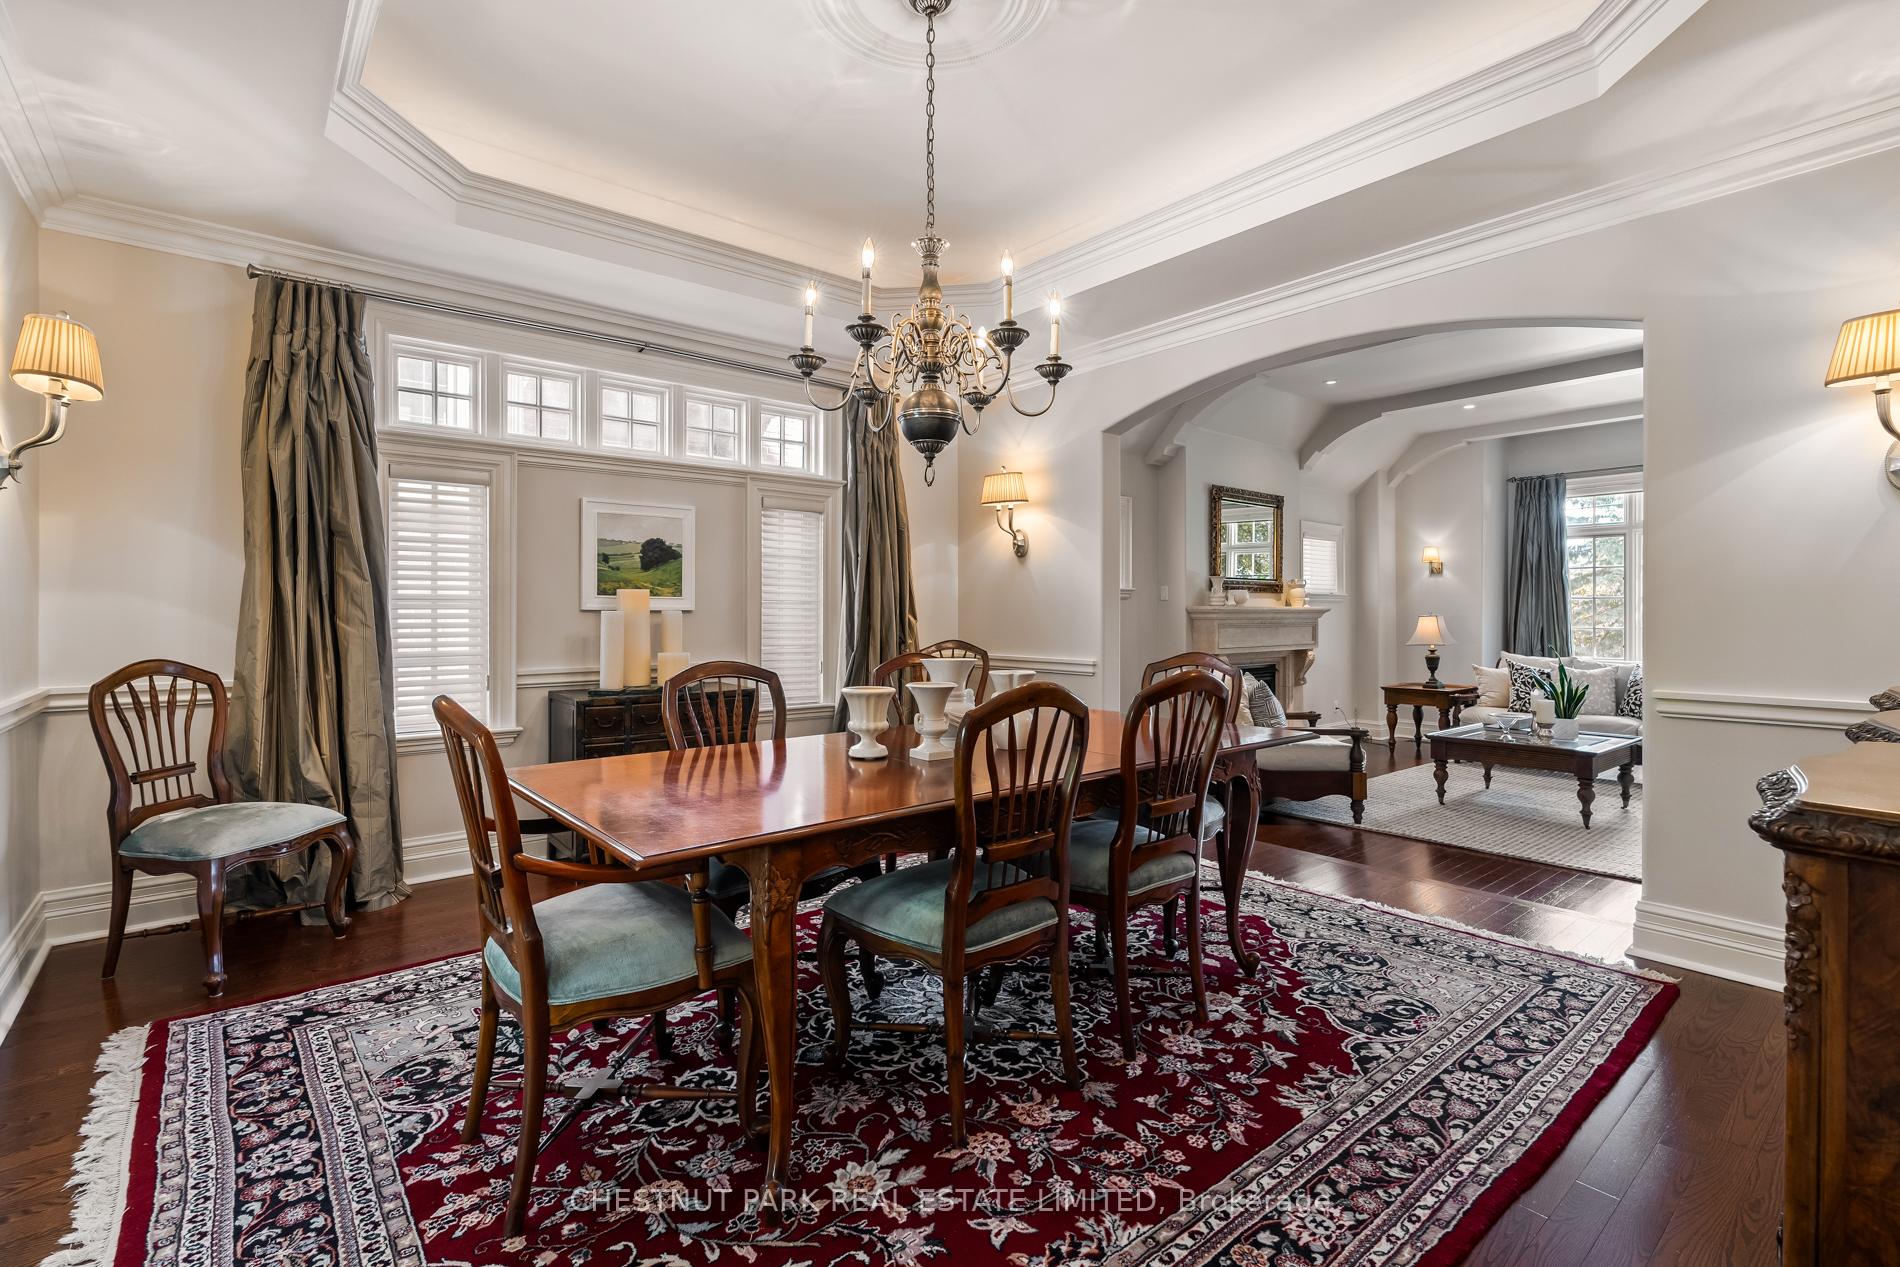 See all 35 photos
Property history
Facts and features
- BasementWalk-out
- Water, sewerMunicipal
- HeatingForced air
- CoolingCentral air
- Hardwood floors
- Fireplace
- Central air
- Pool
The homeDetached, 2-storey, 3,500–5,000 sq ft
- Type: Detached
- Style: 2-storey
- Living space: 3,500–5,000 sq ft
- Basement: Finished with walk-out
- Waterfront: None
InsideFireplace Yes, natural gas, Hardwood, Cushion, Central vacuum, water purifier, sump pump, auto garage door remote
- Fireplace: Yes, natural gas
- Flooring: Hardwood, Cushion
- Features: Central vacuum, water purifier, sump pump, auto garage door remote
- Rooms above ground: 11
- Rooms in the basement: 2
- Bedrooms: 5 + 1 in the basement
- Bathrooms: 5
- Kitchens: 1
- Family room: Yes
Outside and lotBrick, Asphalt shingle, Unknown
- Exterior: Brick
- Roof: Asphalt shingle
- Foundation: Unknown
- Pool: Outdoor, salt
- Size: 50 × 150 ft
Parking2 Garage, Attached
- Spaces: 2 Garage
- Garage: Attached
Heating, water and powerForced air, gas, Central air, Municipal water
- Heating: Forced air, gas
- Cooling: Central air
- Water: Municipal water
- Sewer: Municipal sewer
Costs and taxesTaxes $26,237 a year, HST included in the price, Two (2) hot water tanks
- Taxes, 2024: $26,237 a year
- HST: HST included in the price
- Rental items: Two (2) hot water tanks
- Under contract: Hot water heater
Included in the saleKitchen appliances including: sub-zero refrigerator, garland industrial 4 gas burner and griddle range, stainless steel miele dishwasher, stainless steel panasonic microwave. kitchen sink water filtration system. family room avg glass front wine fridge. basement bar appliances: bosch dishwasher, whirlpool ice maker, danby refrigerator. utility room freezer. kenmore washer and dryer. all mounted televisions. central vacuum and related equipment. outdoor speakers. saltwater pool and all related equipment., Artwork. staging items.
- Included: Kitchen appliances including: sub-zero refrigerator, garland industrial 4 gas burner and griddle range, stainless steel miele dishwasher, stainless steel panasonic microwave. kitchen sink water filtration system. family room avg glass front wine fridge. basement bar appliances: bosch dishwasher, whirlpool ice maker, danby refrigerator. utility room freezer. kenmore washer and dryer. all mounted televisions. central vacuum and related equipment. outdoor speakers. saltwater pool and all related equipment.
- Not included: Artwork. staging items.
Listing detailsC12164208, Sold, May 21, 2025
- MLS® number: C12164208
- Status: Sold
- Listed on: May 21, 2025
- Days on market: 10
- Updated: May 31, 2025
- Possession: 60-89 days
- Occupied by: Owner
- Listing brokerage: CHESTNUT PARK REAL ESTATE LIMITED
About this home
12 Blyth Hill Road, North York (Bridle Path-Sunnybrook-York Mills), ON M4N 3L4
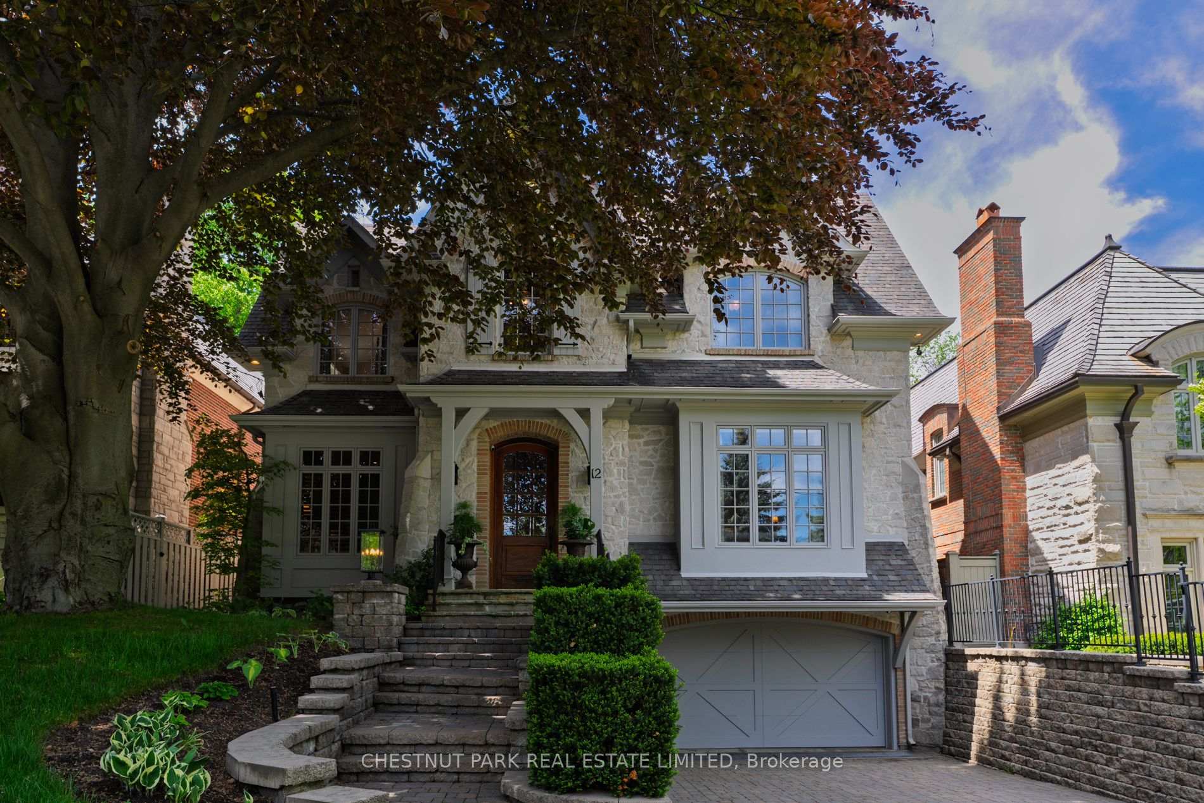
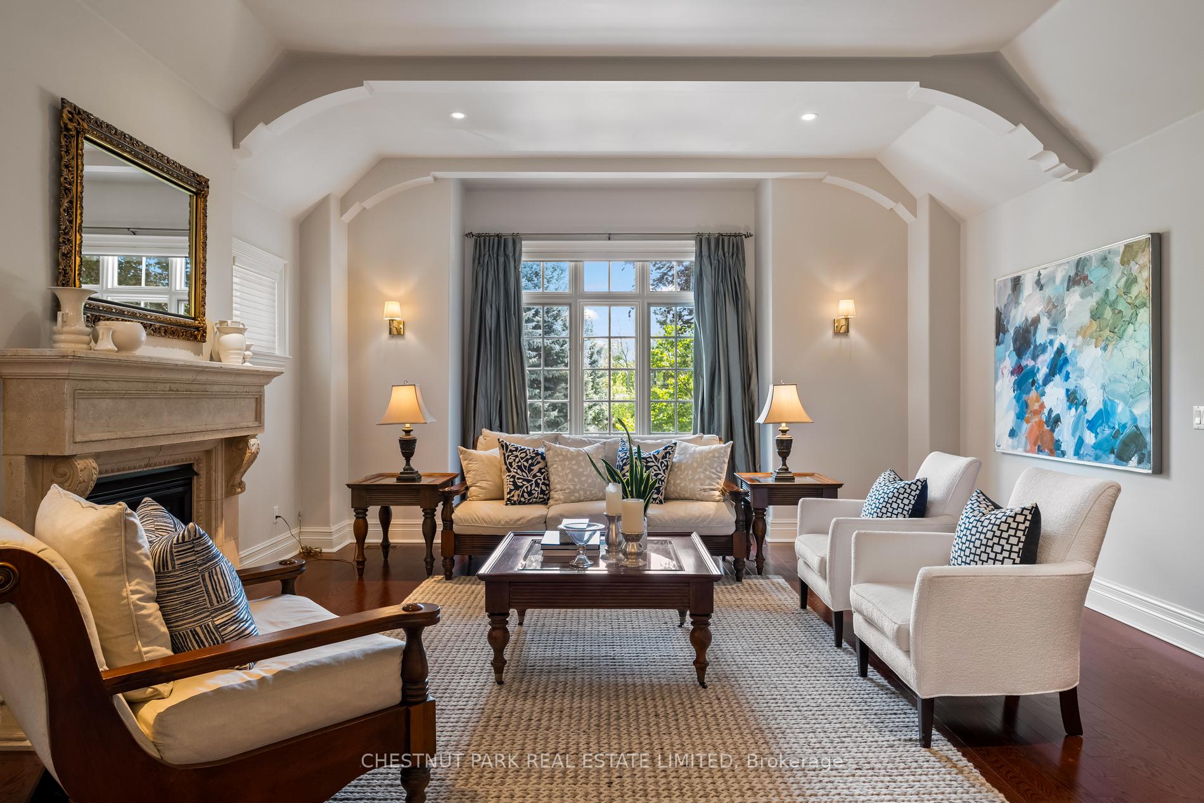
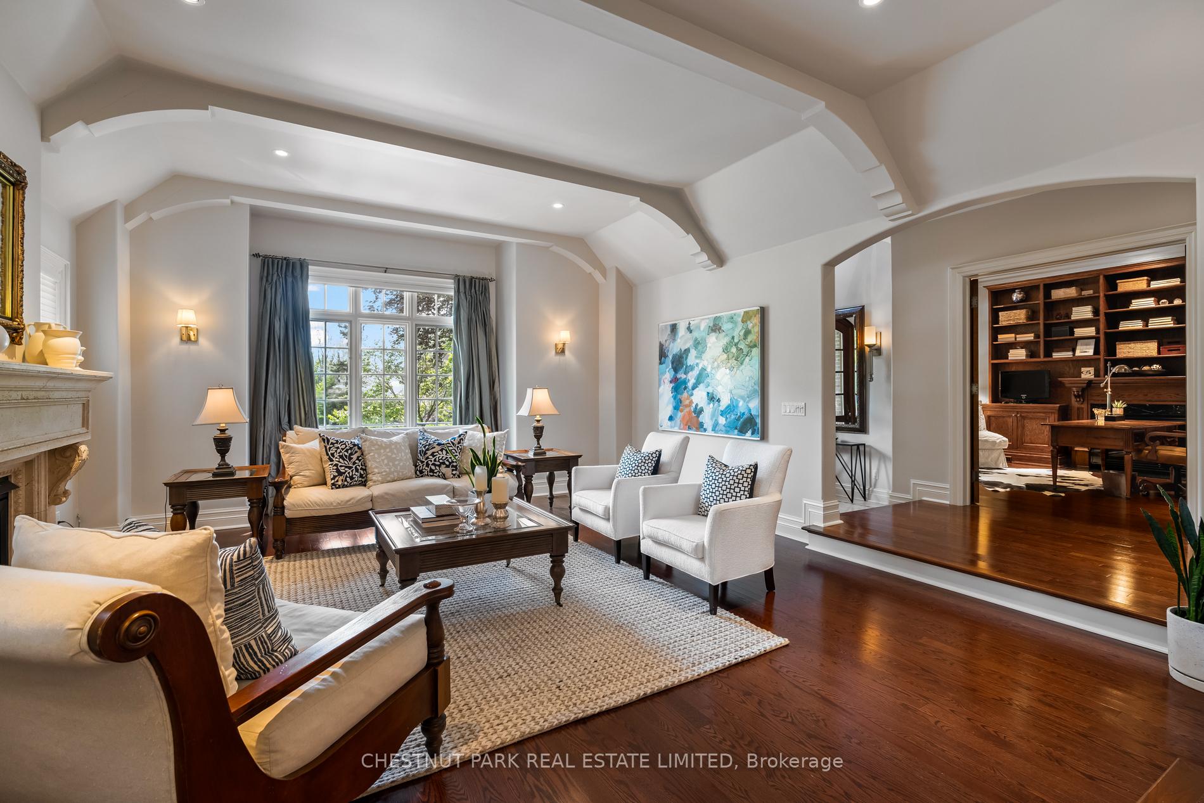
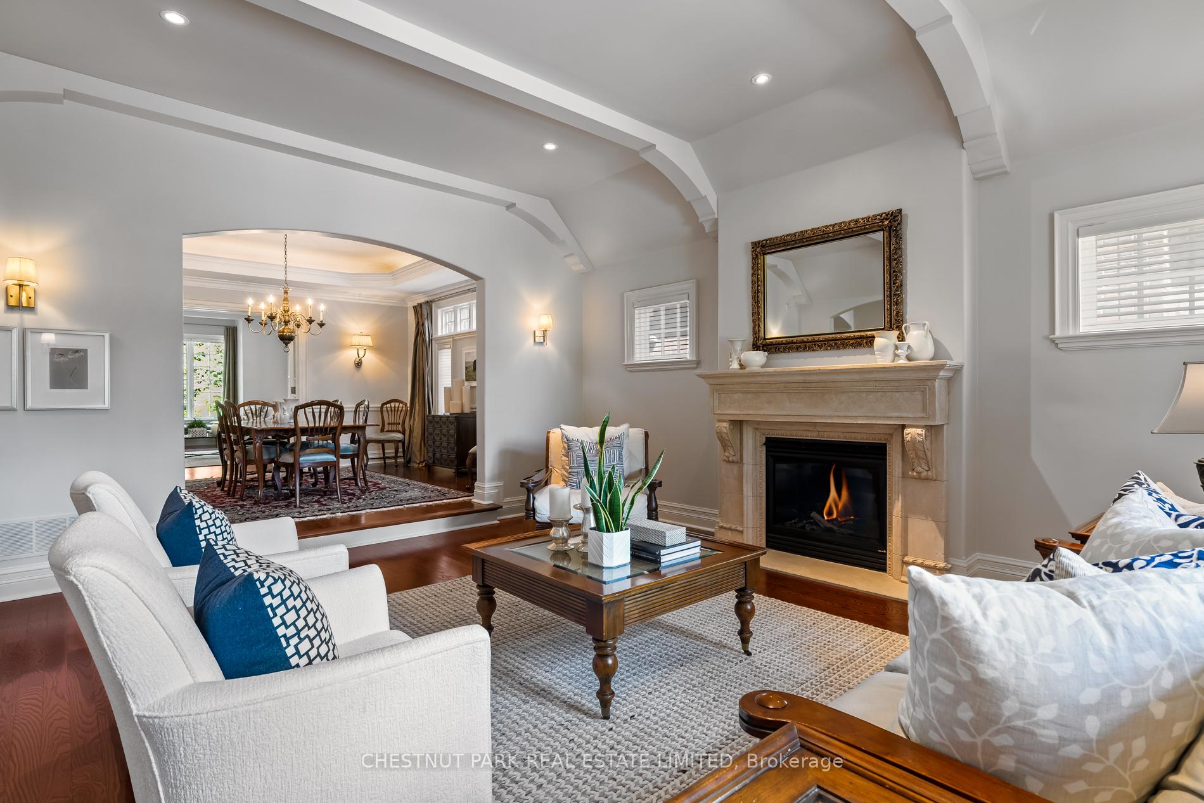
Set on one of Torontos most irreplaceable ravine settings, this custom-built Lawrence Park home offers unmatched privacy and natural beauty. Overlooking Sherwood Ravine, the resort-style backyard features a gunite saltwater pool with a limestone waterfall wall, outdoor shower, built-in BBQ, and fireplace. Inside, enjoy 5+1 bedrooms, 5 bathrooms, and 5 fireplaces, including one in the panelled library. The renovated kitchen and family room offer stunning ravine views. The expansive primary suite includes dual walk-in closets and a luxurious 5-piece ensuite. A finished lower level with a rec room, wet bar, wine cellar, gym and walk-out. Fully landscaped gardens, double garage, and private drive complete this exceptional property.
Ask about this home
A HOMEH agent will answer your questions about this home.
Around this home
Daily convenience, out of 100, from the distances below
Schools nearby
School rating, out of 10.
Helpful calculators
Your HOMEH agent

"I would see it this week."