

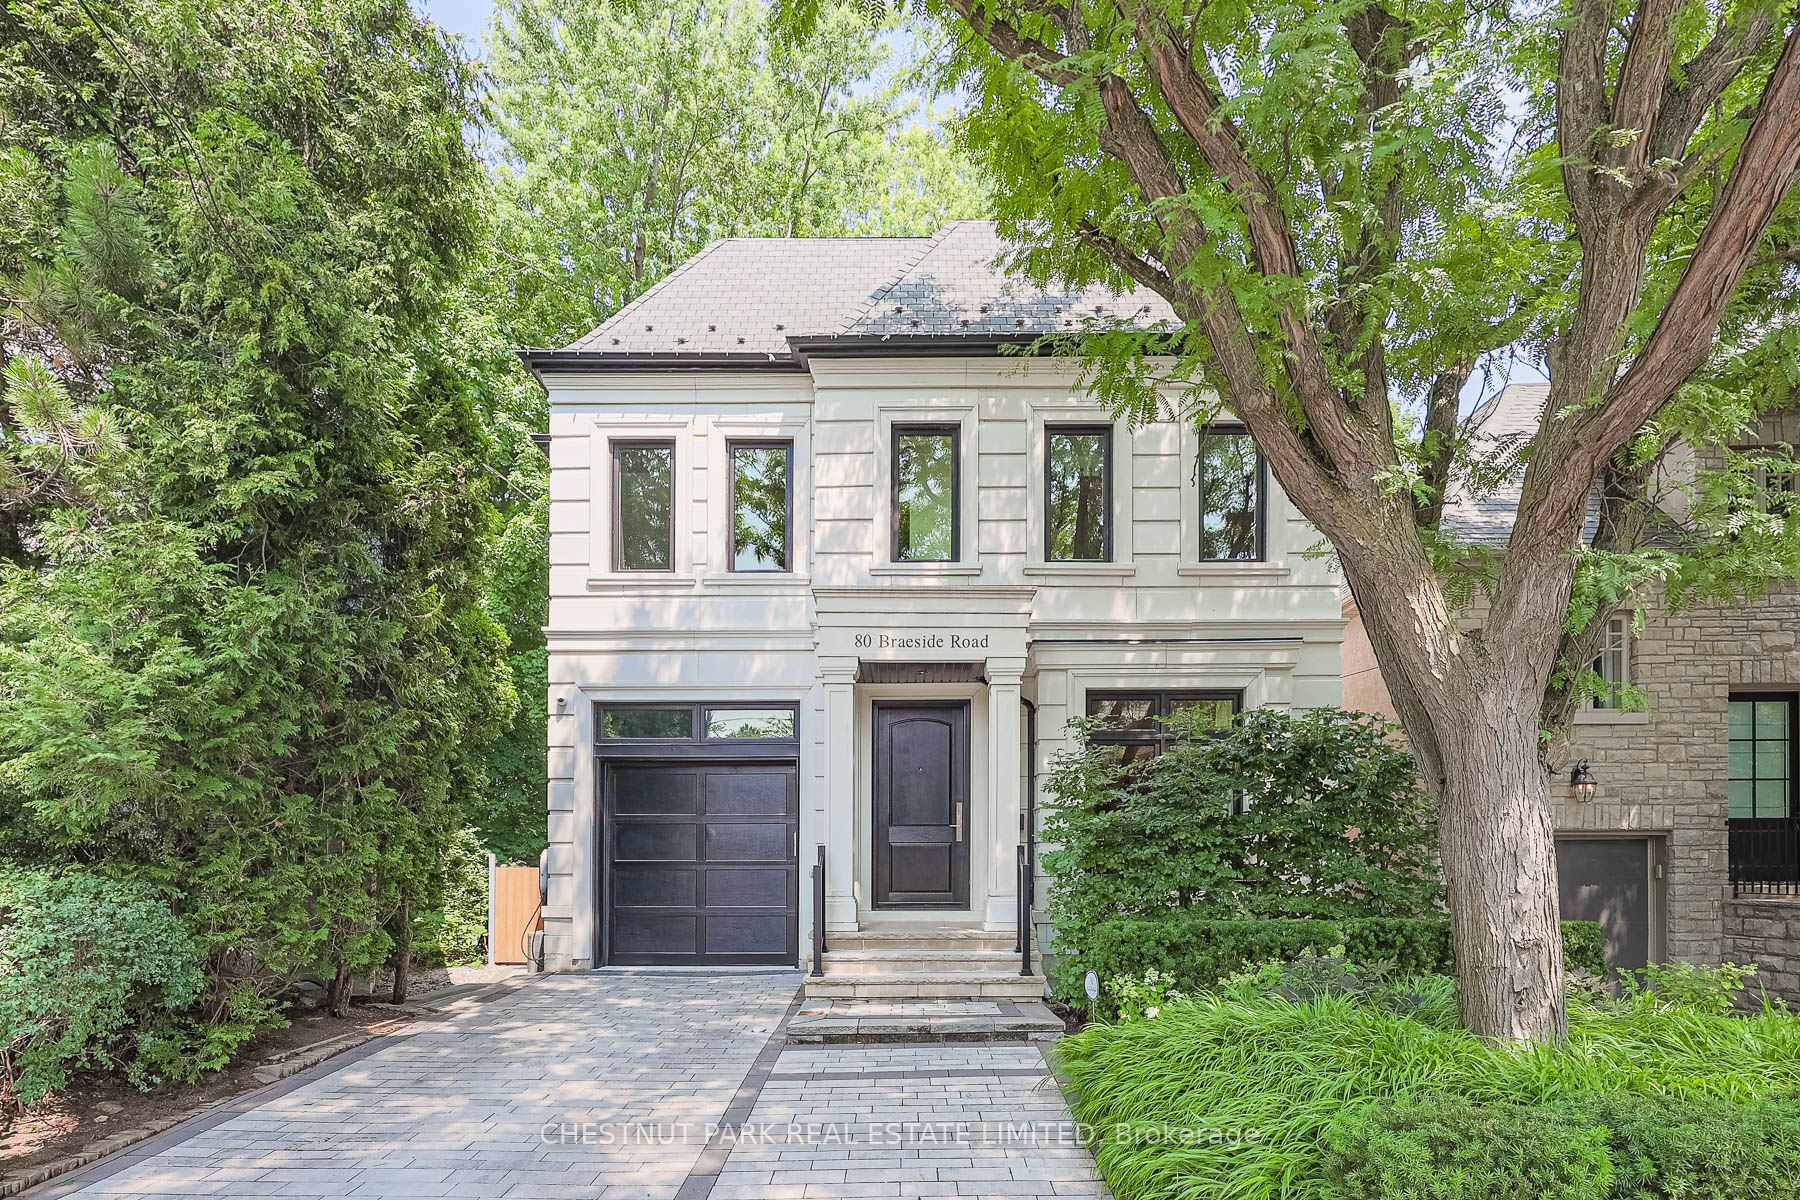
80 Braeside Road
80 Braeside Road
 See all 20 photos
Property history
- $4,349,000TerminatedList: 2025-07-16|End: 2025-08-01|16 daysC12287554
Facts and features
- BasementFinished
- Age of home0–5 years
- Price per sq ft~$1,933
- Water, sewerMunicipal
- Hardwood floors
- Fireplace
- Central air
The homeDetached, 2-storey, Age 0–5 years
- Type: Detached
- Style: 2-storey
- Age: 0–5 years
- Living space: 2,000–2,500 sq ft
- Basement: Finished
InsideFireplace Yes, family room, wood, Hardwood, Marble, Upper level
- Fireplace: Yes, family room, wood
- Flooring: Hardwood, Marble
- Laundry: Upper level
- Features: Erv/hrv, in-law suite, on demand water heater, sump pump
- Rooms above ground: 8
- Rooms in the basement: 4
- Bedrooms: 4 + 1 in the basement
- Bathrooms: 5
- Kitchens: 1
- Family room: Yes
Outside and lotBrick, stone, Asphalt shingle, Poured concrete
- Exterior: Brick, stone
- Roof: Asphalt shingle
- Foundation: Poured concrete
- Size: 33.6 × 162.39 ft
Parking1 Garage, Built-in, Private
- Spaces: 1 Garage
- Garage: Built-in
- Driveway: Private
Heating, water and powerForced air, gas, Central air, Municipal water
- Heating: Forced air, gas
- Cooling: Central air
- Water: Municipal water
- Sewer: Municipal sewer
Costs and taxesTaxes $18,125 a year, HST included in the price, Hot water tank
- Taxes, 2024: $18,125 a year
- HST: HST included in the price
- Rental items: Hot water tank
Included in the saleBuilt-in unit & i pad in family room (controls music & television), nest thermostat, baby gates, electrolux stainless steel fridge, 6 burner wolf range, commercial grade stainless steel hood, built-in ss wolf microwave, built-in ss wolf oven, ss miele dishwasher, all electric light fixtures, broadloom where laid, all window coverings, hot tub & equipment, nella fridge and stand up freezer in basement, electrolux washer & dryer x2, all tv mounts & tvs, bike racks in garage, built-in storage racks in garage, google nest door bell, avante security system (hardware included, contract to be set up by buyer), electric awning by roll-tec, On frame art lights
- Included: Built-in unit & i pad in family room (controls music & television), nest thermostat, baby gates, electrolux stainless steel fridge, 6 burner wolf range, commercial grade stainless steel hood, built-in ss wolf microwave, built-in ss wolf oven, ss miele dishwasher, all electric light fixtures, broadloom where laid, all window coverings, hot tub & equipment, nella fridge and stand up freezer in basement, electrolux washer & dryer x2, all tv mounts & tvs, bike racks in garage, built-in storage racks in garage, google nest door bell, avante security system (hardware included, contract to be set up by buyer), electric awning by roll-tec
- Not included: On frame art lights
NearbyFenced yard, park, public transit, ravine, school
- Close to: Fenced yard, park, public transit, ravine, school
Listing detailsC12287554, Terminated, Jul 16, 2025
- MLS® number: C12287554
- Status: Terminated
- Listed on: Jul 16, 2025
- Days on market: 16
- Updated: Aug 1, 2025
- Possession: 2025-08-13 / Flexible
- Occupied by: Owner
- Listing brokerage: CHESTNUT PARK REAL ESTATE LIMITED
About this home
80 Braeside Road, North York (Bridle Path-Sunnybrook-York Mills), ON M5N 1X7
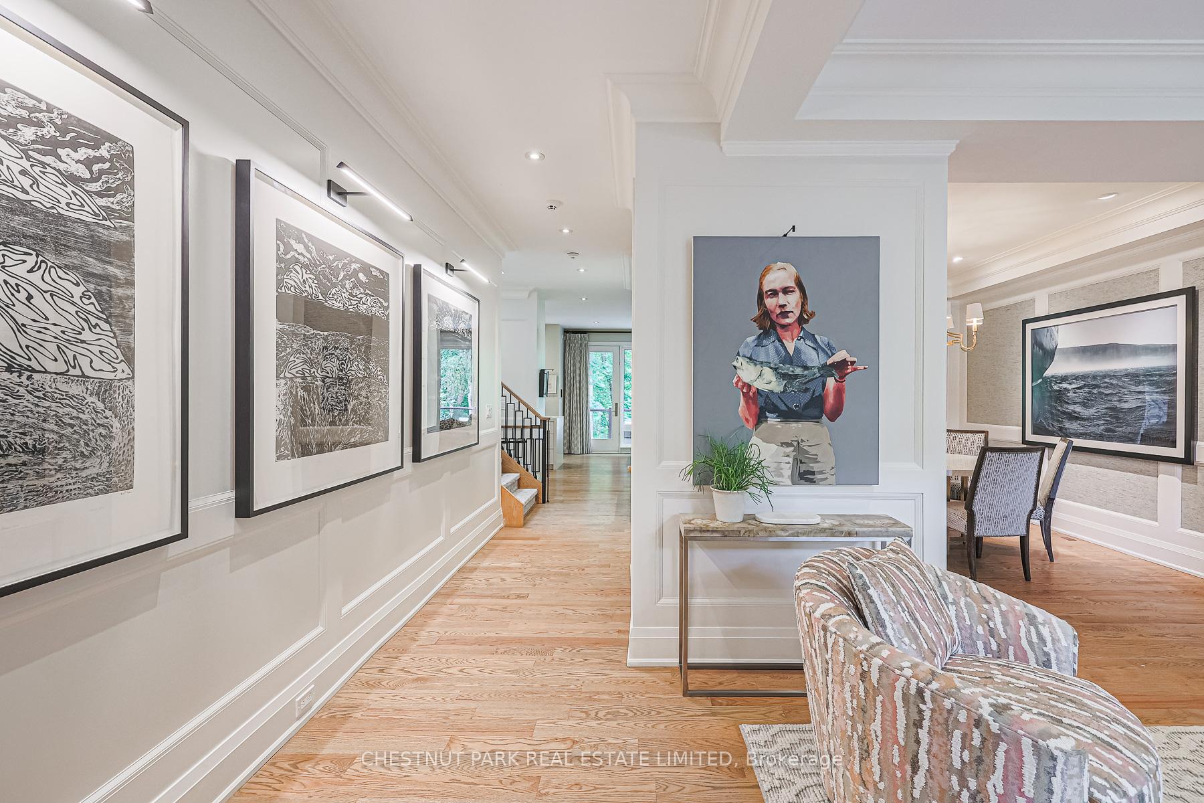
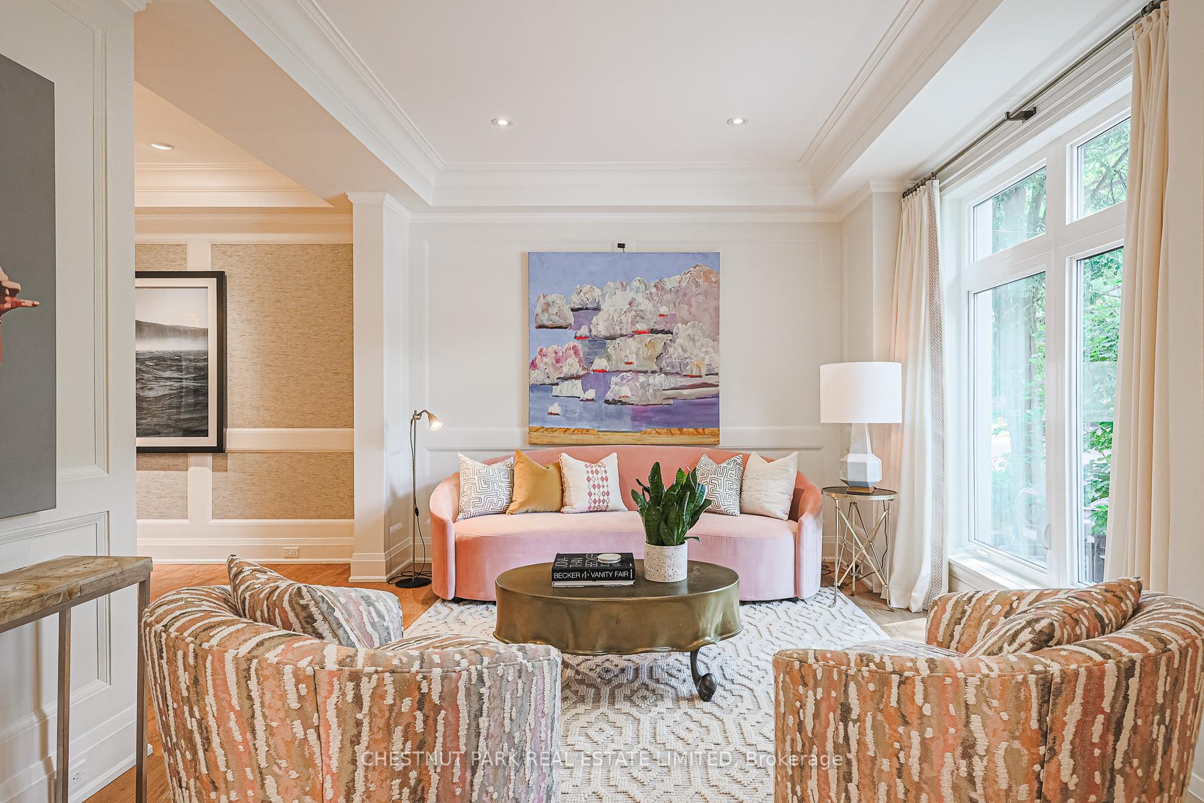
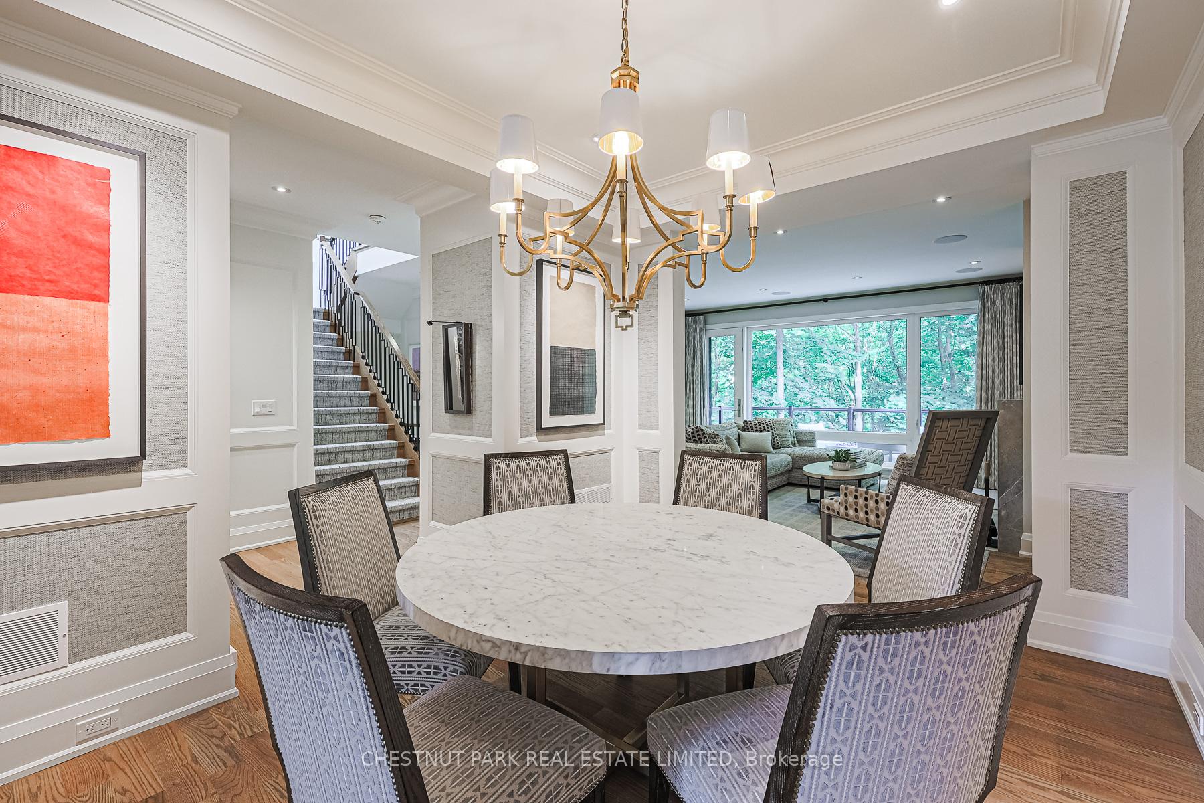
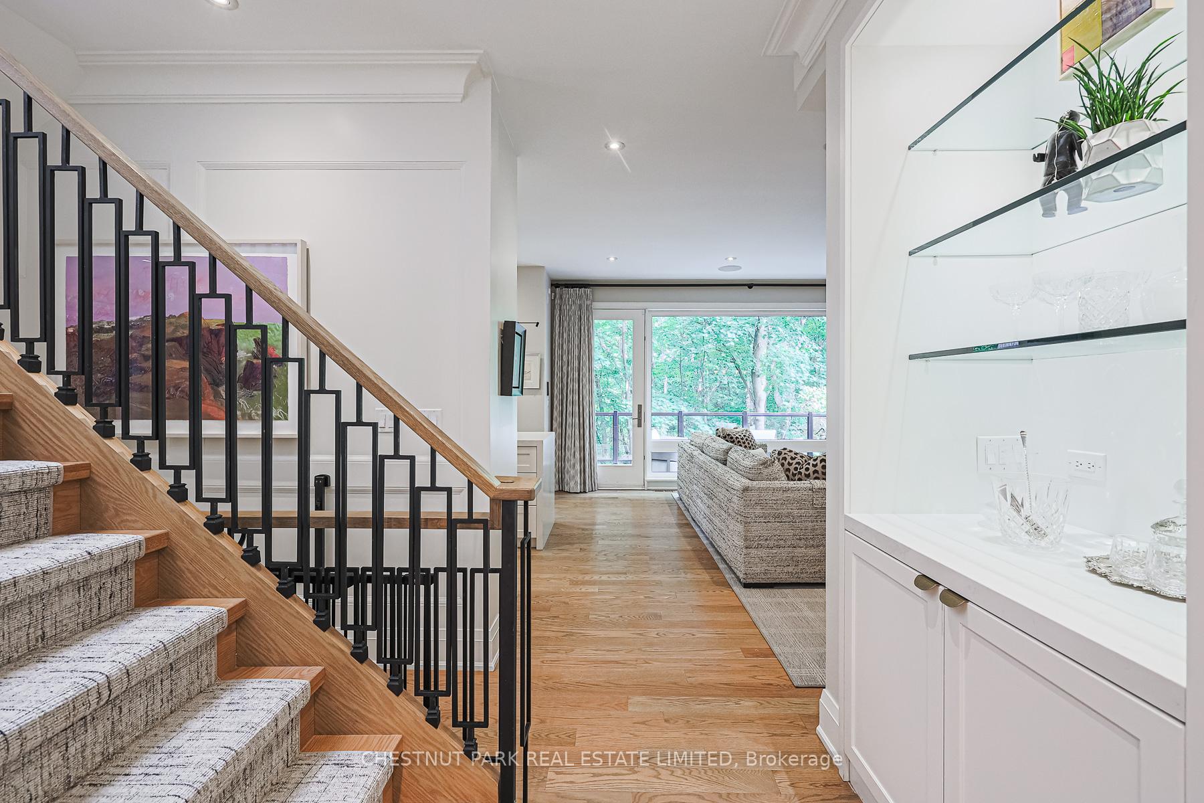
This sophisticated family home offers the perfect blend of designer detail, everyday comfort, and low-maintenance luxury. Built in 2020 with Peter Higgins as the Architect and thoughtfully reimagined by acclaimed designer, James Davie, every inch of the interior showcases bespoke craftsmanship and refined fit and finish. Nestled on a secluded, private ravine lot, this is true privacy in the heart of the city. Upon entry, you're greeted by sweeping sightlines to the treetops, offering a feeling of serenity as if you're living in a modern treehouse. The main floor is intentionally designed for both entertaining and comfortable family living. The family room, complete with surround sound, is anchored by a wood-burning fireplace with marble surround and custom built-ins that cleverly conceal storage. The eat-in kitchen seamlessly flows into the family space with floor-to-ceiling windows which open to a large deck, extending your living area into the treescape. The outdoor space is a rare city retreat, featuring two seating areas, a hot tub, and a lush backdrop of ravine greenery. Upstairs, all 4 bedrooms boast generous storage, ensuite bathrooms, and expansive windows. The lower level includes a fifth bedroom with an above-grade window and a four piece ensuite. There are two laundry rooms (second floor and lower level) for ultimate convenience. Throughout the home, soaring ceilings, abundant natural light, and a striking skylight above the stairwell enhance the open, airy atmosphere. Extensive upgrades include; interior garage access, sound system, garage heat pump, built-ins, EV charger, additional cooling system in the primary suite, water filtration system and more (full list available upon request). Located just steps from Wanless Park, this home offers the rare combination of urban convenience, complete privacy, and a turnkey lock-and-leave lifestyle.
Ask about this home
A HOMEH agent will answer your questions about this home.
Around this home
Daily convenience, out of 100, from the distances below
Schools nearby
School rating, out of 10.
Helpful calculators
Your HOMEH agent

"I would see it this week."