

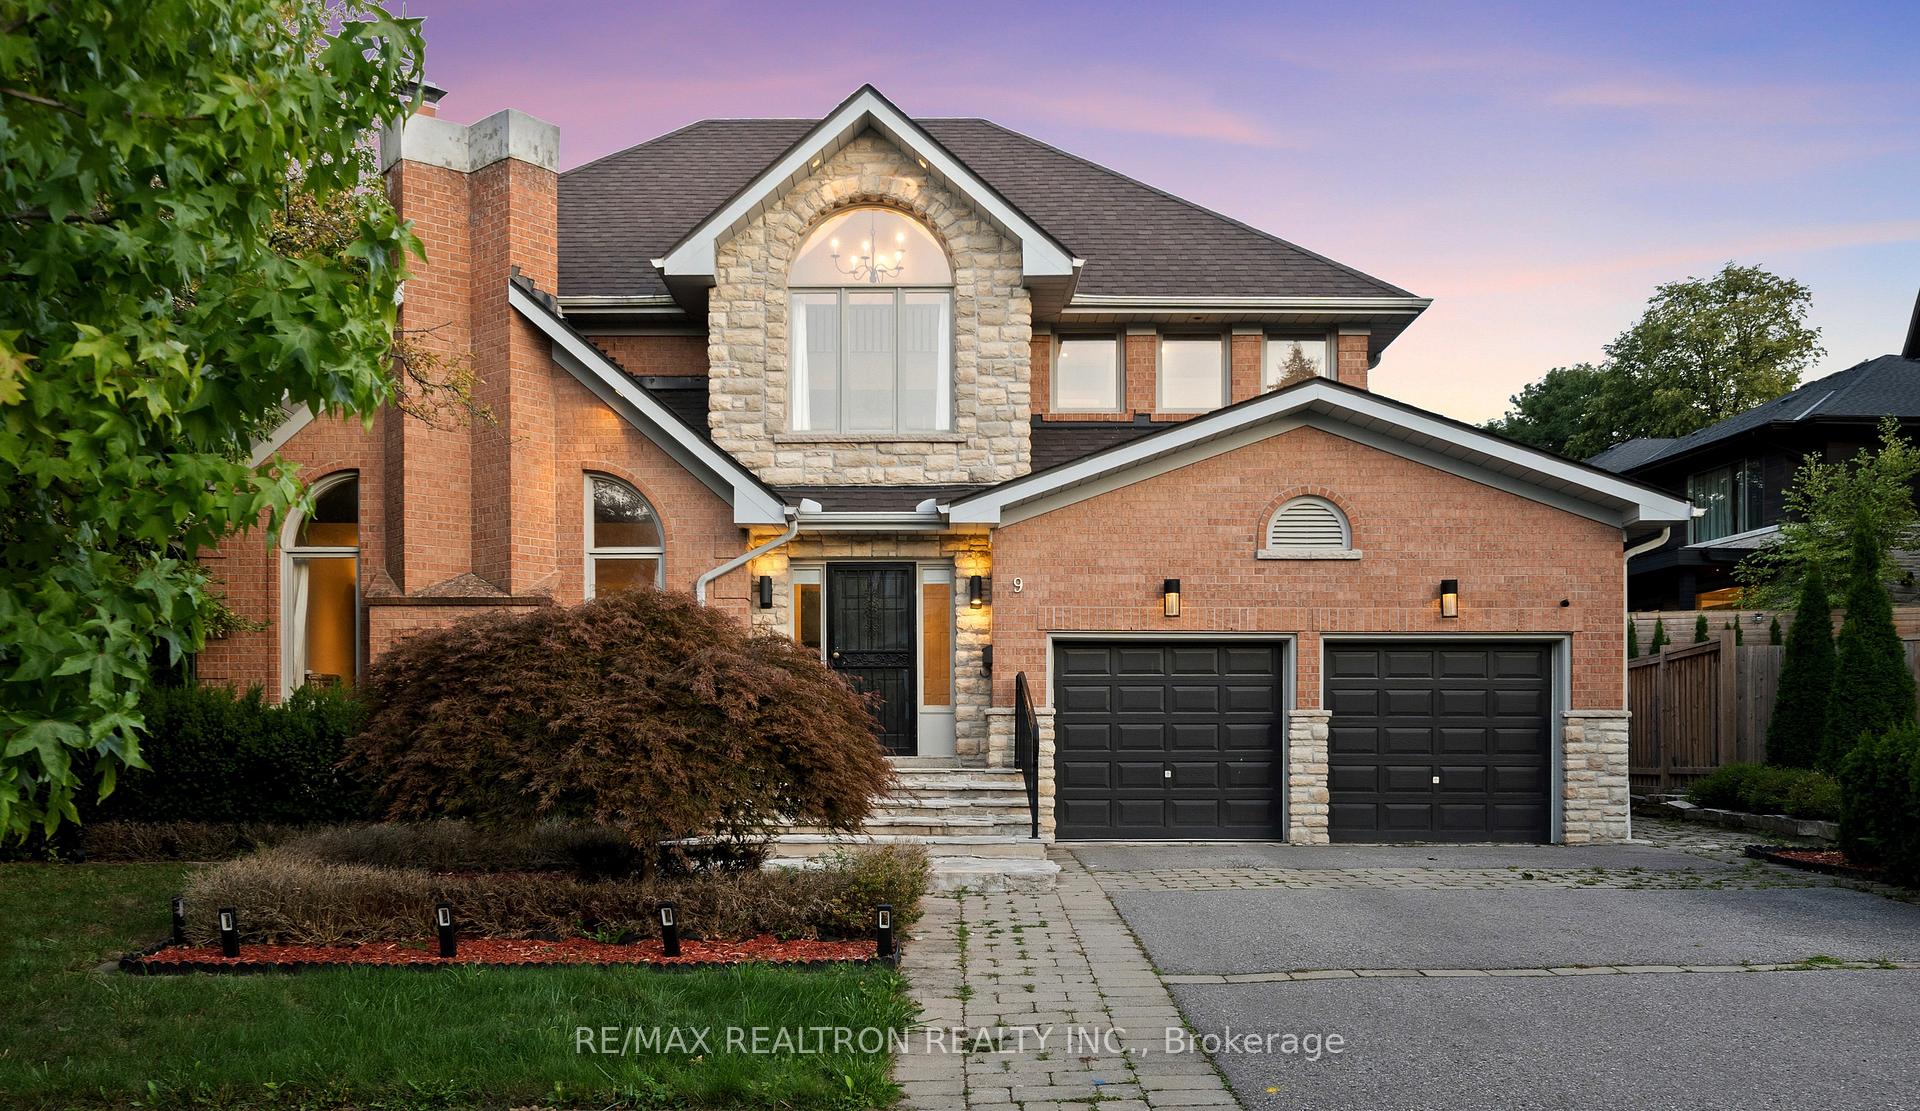
9 Montressor Drive
9 Montressor Drive
 See all 40 photos
Property history
Facts and features
- BasementWalk-up
- Water, sewerMunicipal
- Lot shapeIrregular
- HeatingForced air
- Hardwood floors
- Fireplace
- Central air
The homeDetached, 2-storey, 3,500–5,000 sq ft
- Type: Detached
- Style: 2-storey
- Living space: 3,500–5,000 sq ft
- Basement: Finished, walk-up
InsideFireplace Yes, Hardwood, Broadloom, Stone, Heated, Other
- Fireplace: Yes
- Flooring: Hardwood, Broadloom, Stone, Heated
- Features: Other
- Rooms above ground: 12
- Rooms in the basement: 5
- Bedrooms: 5 + 1 in the basement
- Bathrooms: 6
- Kitchens: 1
- Family room: Yes
Outside and lotBrick, Shingles, Unknown
- Exterior: Brick
- Roof: Shingles
- Foundation: Unknown
- Size: 60.5 × 156.55 ft
- Shape: Irregular
- Zoning: Single Family
Parking2 Garage, Built-in, Private double
- Spaces: 2 Garage
- Garage: Built-in
- Driveway: Private double
Heating, water and powerForced air, gas, Central air, Municipal water
- Heating: Forced air, gas
- Cooling: Central air
- Water: Municipal water
- Sewer: Municipal sewer
Costs and taxesTaxes $18,234 a year, HST included in the price, One hot water tank.
- Taxes, 2025: $18,234 a year
- HST: HST included in the price
- Rental items: One hot water tank.
Included in the saleSamsung f/f, kenmore dishwasher, ge range, ge oven, led pot lights, led light fixtures, chandeliers, smart home automation system, dcs motion-detect home alarm system & security cameras, 2 ecobee smart thermostat, steam shower, radiant in-floor heating, temp. controlled wine cellar w/ a/c unit, kitchenaid ice maker, b/i keg fridge, beverage fridge, ge wine cooler, 3 furnaces, 2 water tanks, 3 a/c units, sump pump, kenmore w/d, smart front door lock, automatic garage door opener, automatic landscape lighting, in-ceiling speakers, outdoor speakers, central vac.exclusions:
- Included: Samsung f/f, kenmore dishwasher, ge range, ge oven, led pot lights, led light fixtures, chandeliers, smart home automation system, dcs motion-detect home alarm system & security cameras, 2 ecobee smart thermostat, steam shower, radiant in-floor heating, temp. controlled wine cellar w/ a/c unit, kitchenaid ice maker, b/i keg fridge, beverage fridge, ge wine cooler, 3 furnaces, 2 water tanks, 3 a/c units, sump pump, kenmore w/d, smart front door lock, automatic garage door opener, automatic landscape lighting, in-ceiling speakers, outdoor speakers, central vac.exclusions:
Listing detailsC12392846, Sold, Sep 9, 2025
- MLS® number: C12392846
- Status: Sold
- Listed on: Sep 9, 2025
- Days on market: 9
- Updated: Sep 18, 2025
- Possession: Immediate
- Occupied by: Owner
- Listing brokerage: RE/MAX REALTRON REALTY INC.
About this home
9 Montressor Drive, North York (St. Andrew-Windfields), ON M2P 1Y9
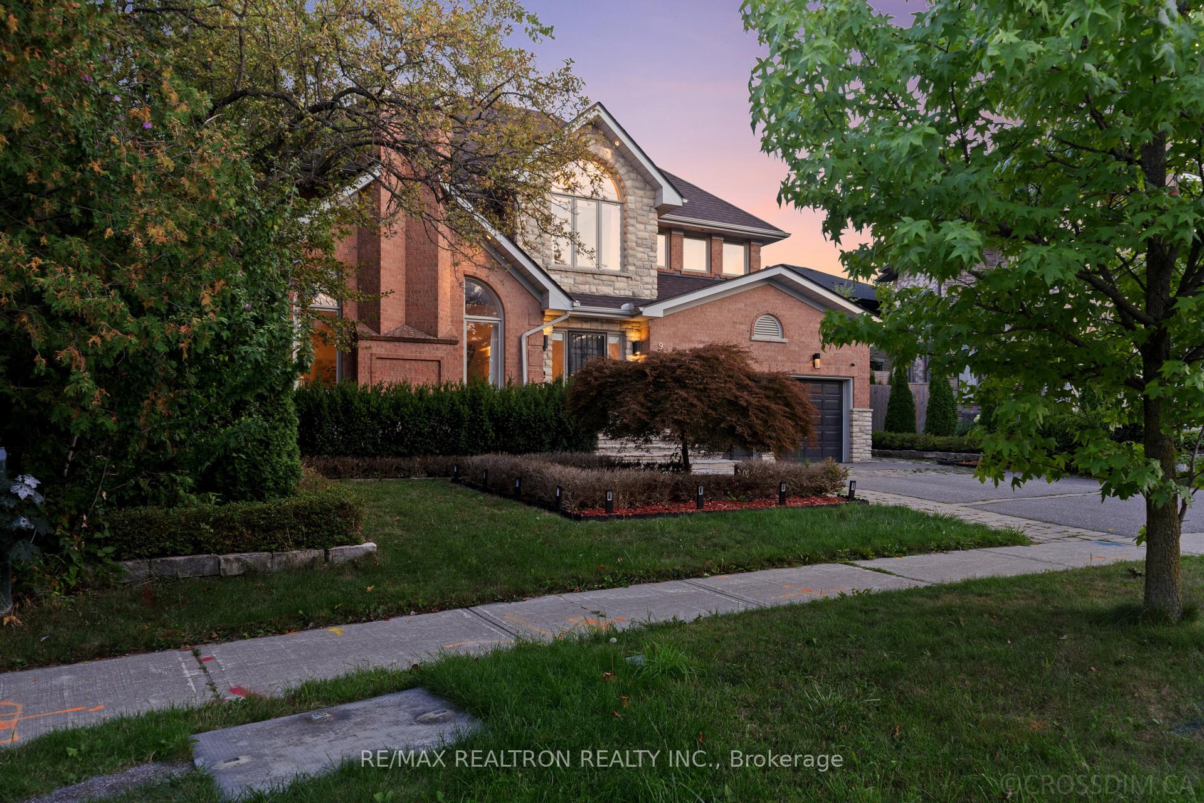
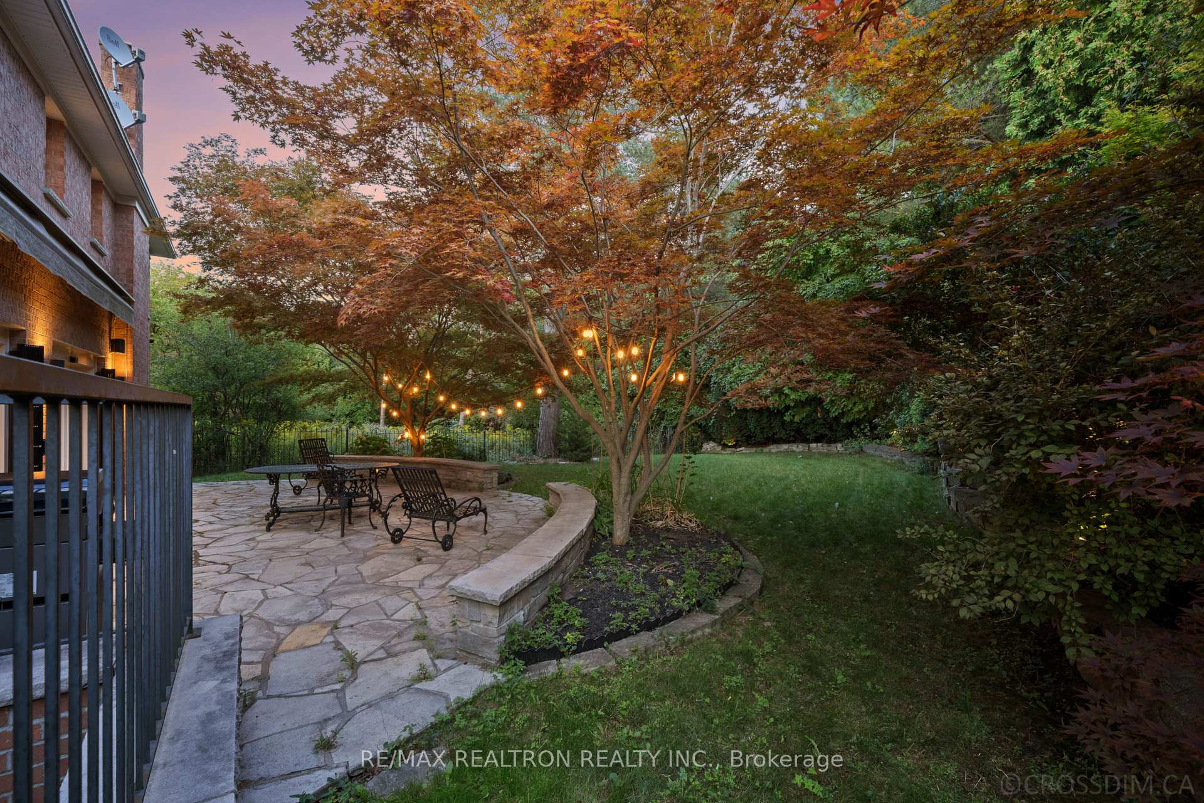
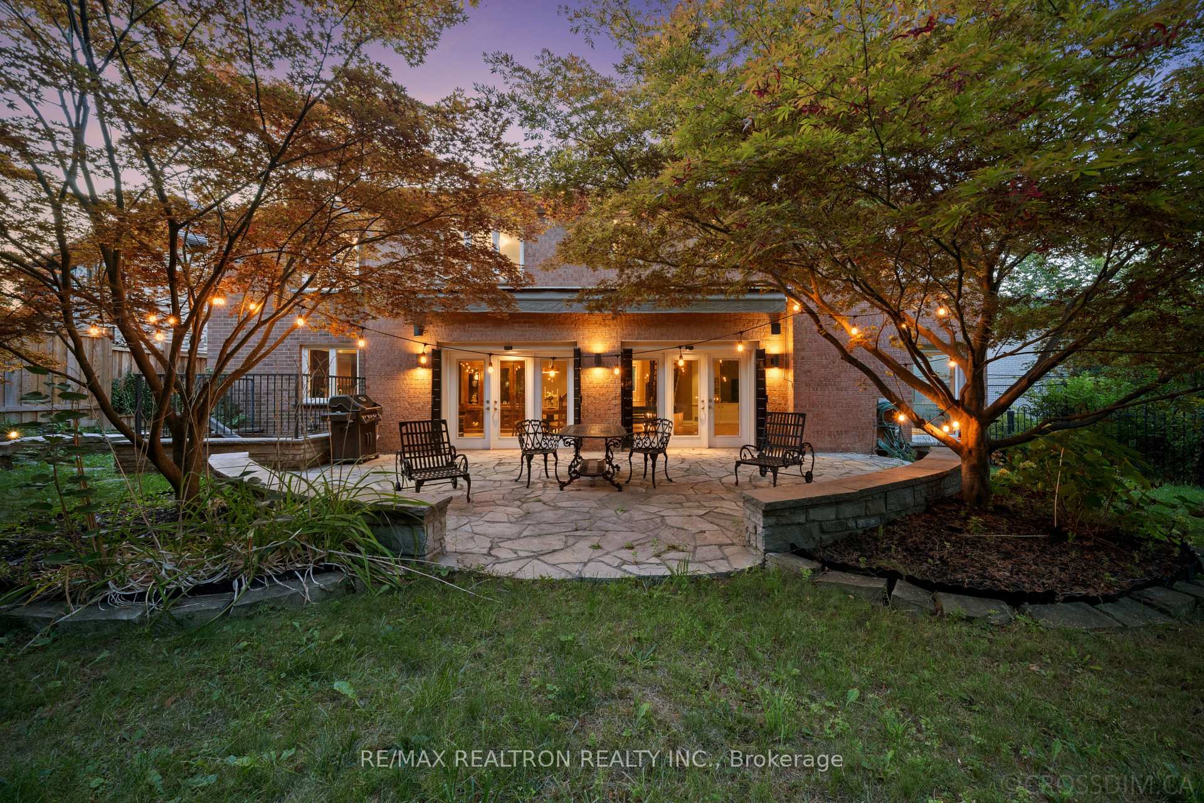
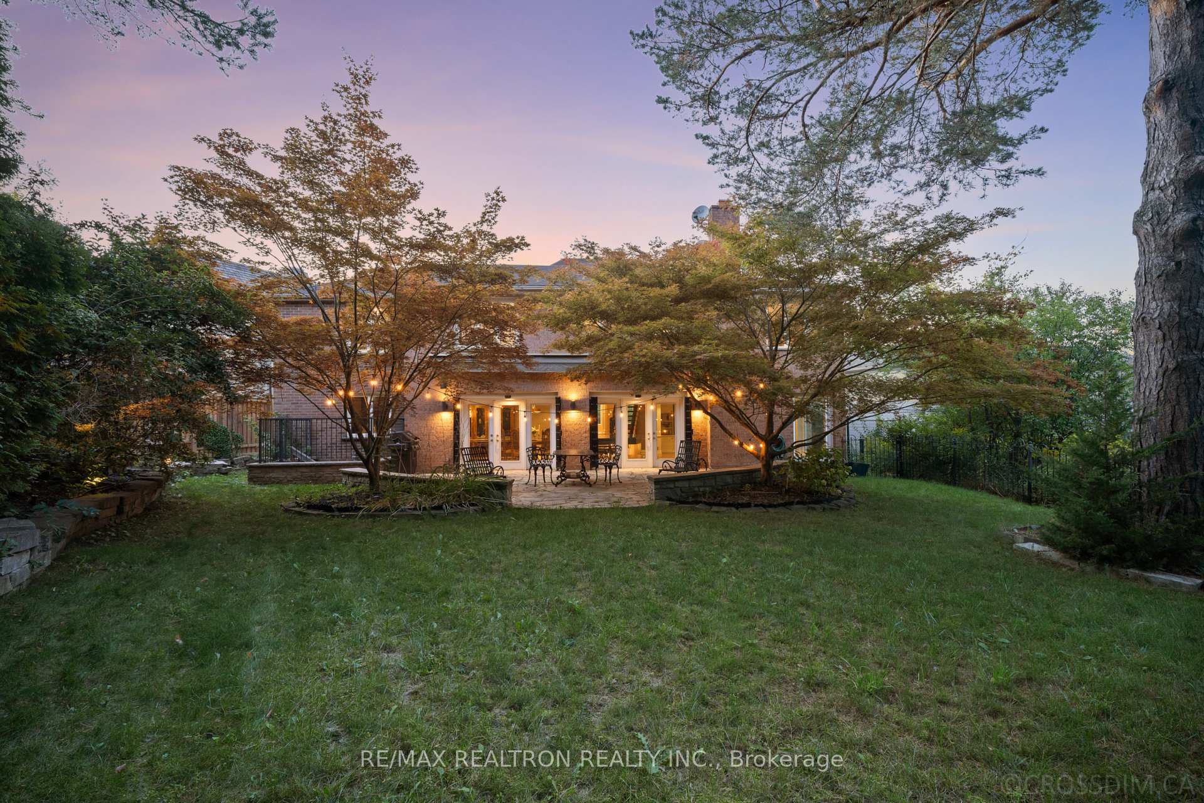
Prestigious St. Andrews Luxury Home Backing Onto RavineNestled on a private forested lot in one of Torontos most coveted neighbourhoods, this meticulously maintained and stylishly updated residence offers the perfect blend of elegance and modern comfort.A dramatic foyer opens to a grand living room with soaring floor-to-ceiling windows, custom stone fireplace, oak floors, and crown moulding. The formal dining room with built-in servery sets the stage for refined entertaining, while the spacious family room seamlessly extends to a sun-drenched terrace and landscaped gardens.The gourmet kitchen is a chefs dream, featuring a waterfall island, granite countertops, breakfast area, three pantry closets, and premium appliances. An open-riser staircase with skylight ceiling adds architectural sophistication.The primary suite enjoys complete privacy on its own level, boasting a loft-style lounge, vaulted ceilings, custom walk-in closet, dressing room, and a spa-inspired ensuite with steam shower and jet tub. Four additional bedrooms provide abundant space and light.The lower level is designed for leisure and wellness, including a bar with built-in keg fridge, climate-controlled wine cellar, fitness studio, recreation room with backyard walk-up, laundry, and nanny suite with ensuite and heated floors.Outside, the ravine-facing backyard offers total seclusion with towering trees, stone terrace, retractable sunshade, outdoor speakers, and lush gardens.Steps to top-rated schools, Granite Club, premier amenities, transit, and highways. A true sanctuary in the heart of St. Andrews.
Ask about this home
A HOMEH agent will answer your questions about this home.
Around this home
Daily convenience, out of 100, from the distances below
Schools nearby
School rating, out of 10.
Helpful calculators
Your HOMEH agent

"I would see it this week."