

78 Lord Seaton Road
78 Lord Seaton Road
 See all 50 photos
Property history
Facts and features
- BasementWalk-up
- Water, sewerMunicipal
- HeatingForced air
- CoolingCentral air
- Fireplace
- Central air
The homeDetached, 2-storey, 5,000+ sq ft
- Type: Detached
- Style: 2-storey
- Living space: 5,000+ sq ft
- Basement: Finished, walk-up
InsideFireplace Yes, Tile, Rooms above ground 13
- Fireplace: Yes
- Flooring: Tile
- Rooms above ground: 13
- Rooms in the basement: 6
- Bedrooms: 5 + 2 in the basement
- Bathrooms: 7
- Kitchens: 1
- Family room: Yes
Outside and lotStone, Unknown, Unknown
- Exterior: Stone
- Roof: Unknown
- Foundation: Unknown
- Size: 75 × 150 ft
Parking3 Garage, Attached, Circular drive
- Spaces: 3 Garage
- Garage: Attached
- Driveway: Circular drive
Heating, water and powerForced air, gas, Central air, Municipal water
- Heating: Forced air, gas
- Cooling: Central air
- Water: Municipal water
- Sewer: Municipal sewer
Costs and taxesTaxes $26,787 a year, HST included in the price, Hot water tank
- Taxes, 2025: $26,787 a year
- HST: HST included in the price
- Rental items: Hot water tank
- Under contract: Hot water heater
Listing detailsC12415778, Sold, Sep 16, 2025
- MLS® number: C12415778
- Status: Sold
- Listed on: Sep 16, 2025
- Days on market: 13
- Updated: Sep 29, 2025
- Possession: 30-59 days
- Occupied by: Vacant
- Listing brokerage: RE/MAX REALTY SPECIALISTS INC.
About this home
78 Lord Seaton Road, North York (St. Andrew-Windfields), ON M2P 1K5
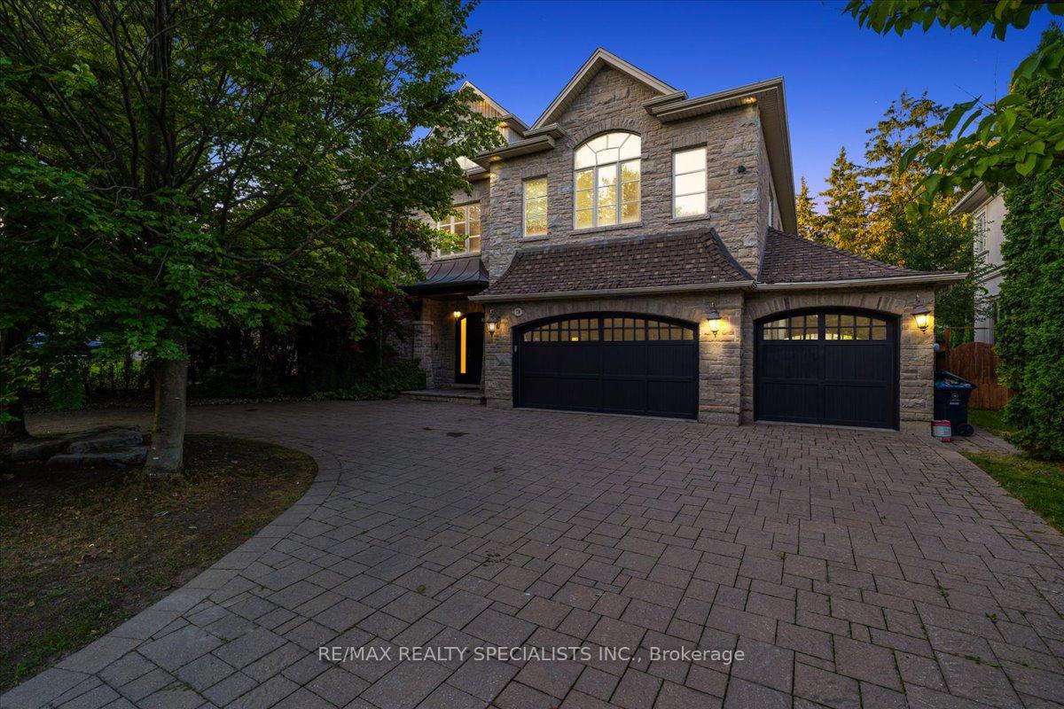
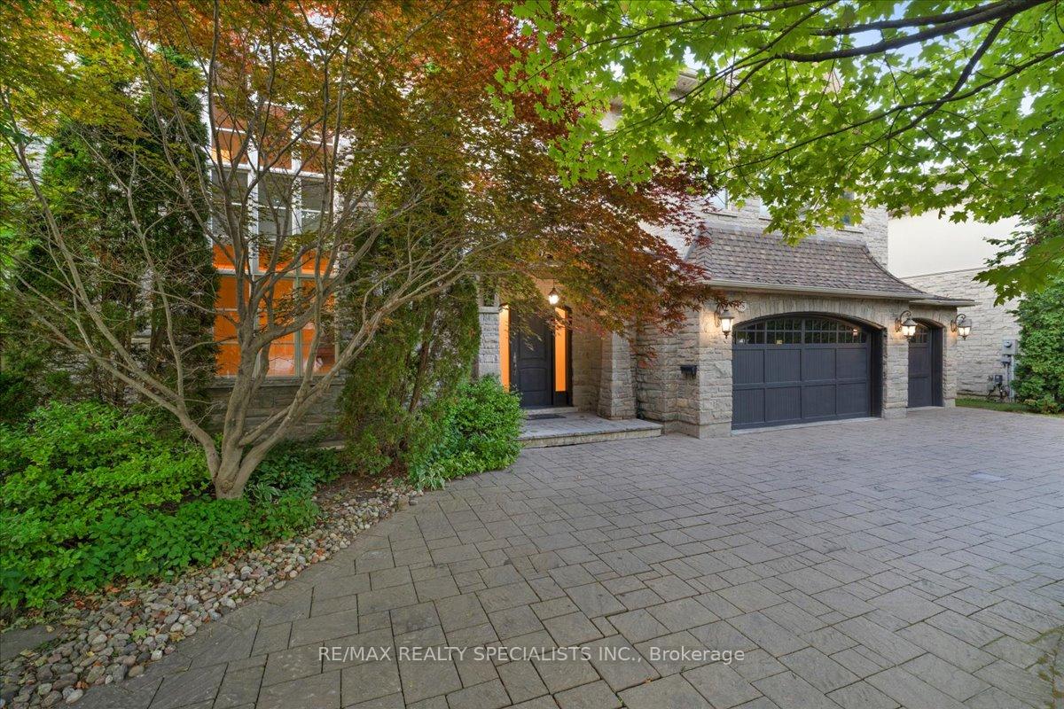
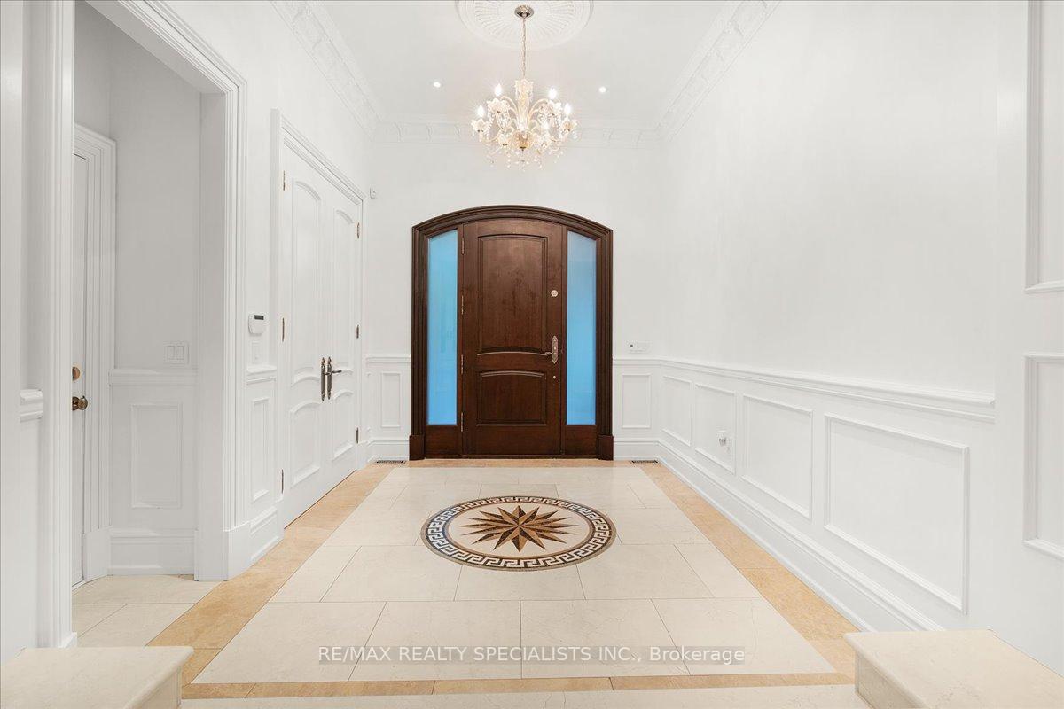
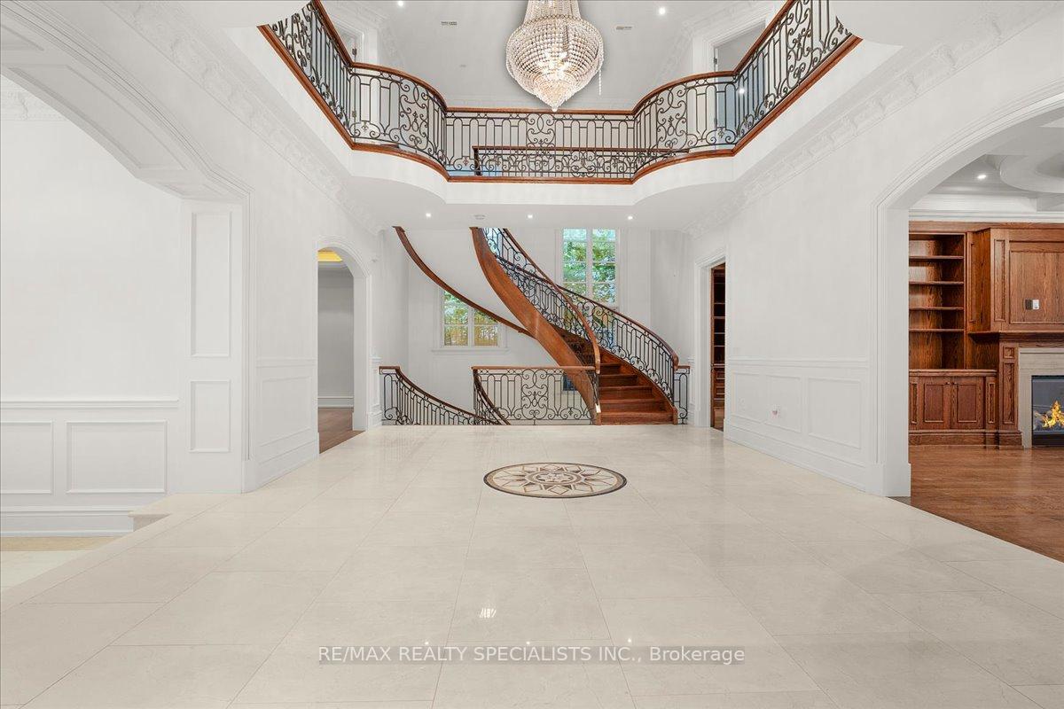
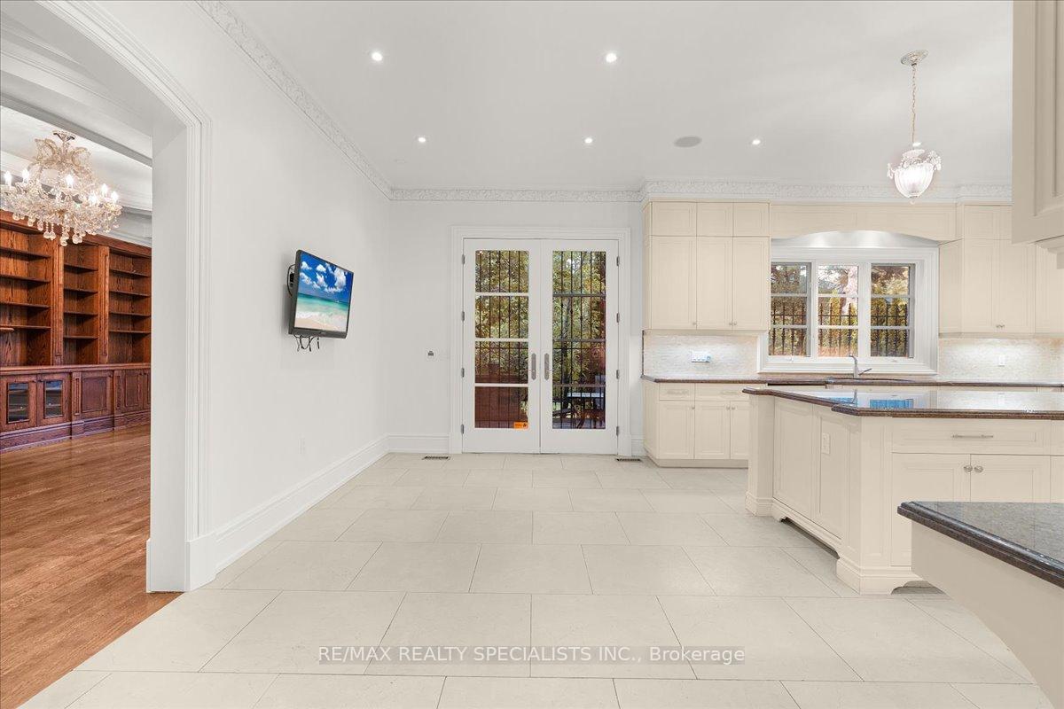
Under power of sale, Experience luxury living in this stunning custom-built home spanning approximately 7,000 sq ft. The elegant natural stone front elevation welcomes you into a space filled with premium features and modern conveniences. The main floor and second floor boasts soaring 10-foot ceilings and an open-concept design illuminated by modern lights, creating a bright and airy ambiance. Step inside to discover a chefs dream kitchen with top-of-the-line appliances, solid maple cabinets, granite countertops, a stylish backsplash, and a spacious center island. The home offers a sophisticated open riser circular staircase with wrought iron railing, adding a touch of architectural elegance. Designed for modern comfort and security, this home is equipped with state-of-the-art home automation controls for audio, video, cameras, security, lighting, temperature, and garage access. The solid mahogany front door, garage door, and library doors enhance the upscale feel. The property features a professionally landscaped yard with a circular interlocking driveway, cathedral ceilings in all rooms, and expansive windows from top to bottom, flooding the interior with natural light. The finished basement includes a home theatre, heated floors, wet bar, sauna, and walk-out to the patio perfect for entertaining or relaxing. Additional highlights include a 15.83x14.33-foot fifth bedroom, a three-car garage, two furnaces, and two AC units for optimal climate control. This meticulously crafted home combines luxury, functionality, and modern technology for the ultimate living experience.
Ask about this home
A HOMEH agent will answer your questions about this home.
Around this home
Daily convenience, out of 100, from the distances below
Schools nearby
School rating, out of 10.
Helpful calculators
Your HOMEH agent

"I would see it this week."