

106 Highland Crescent
106 Highland Crescent
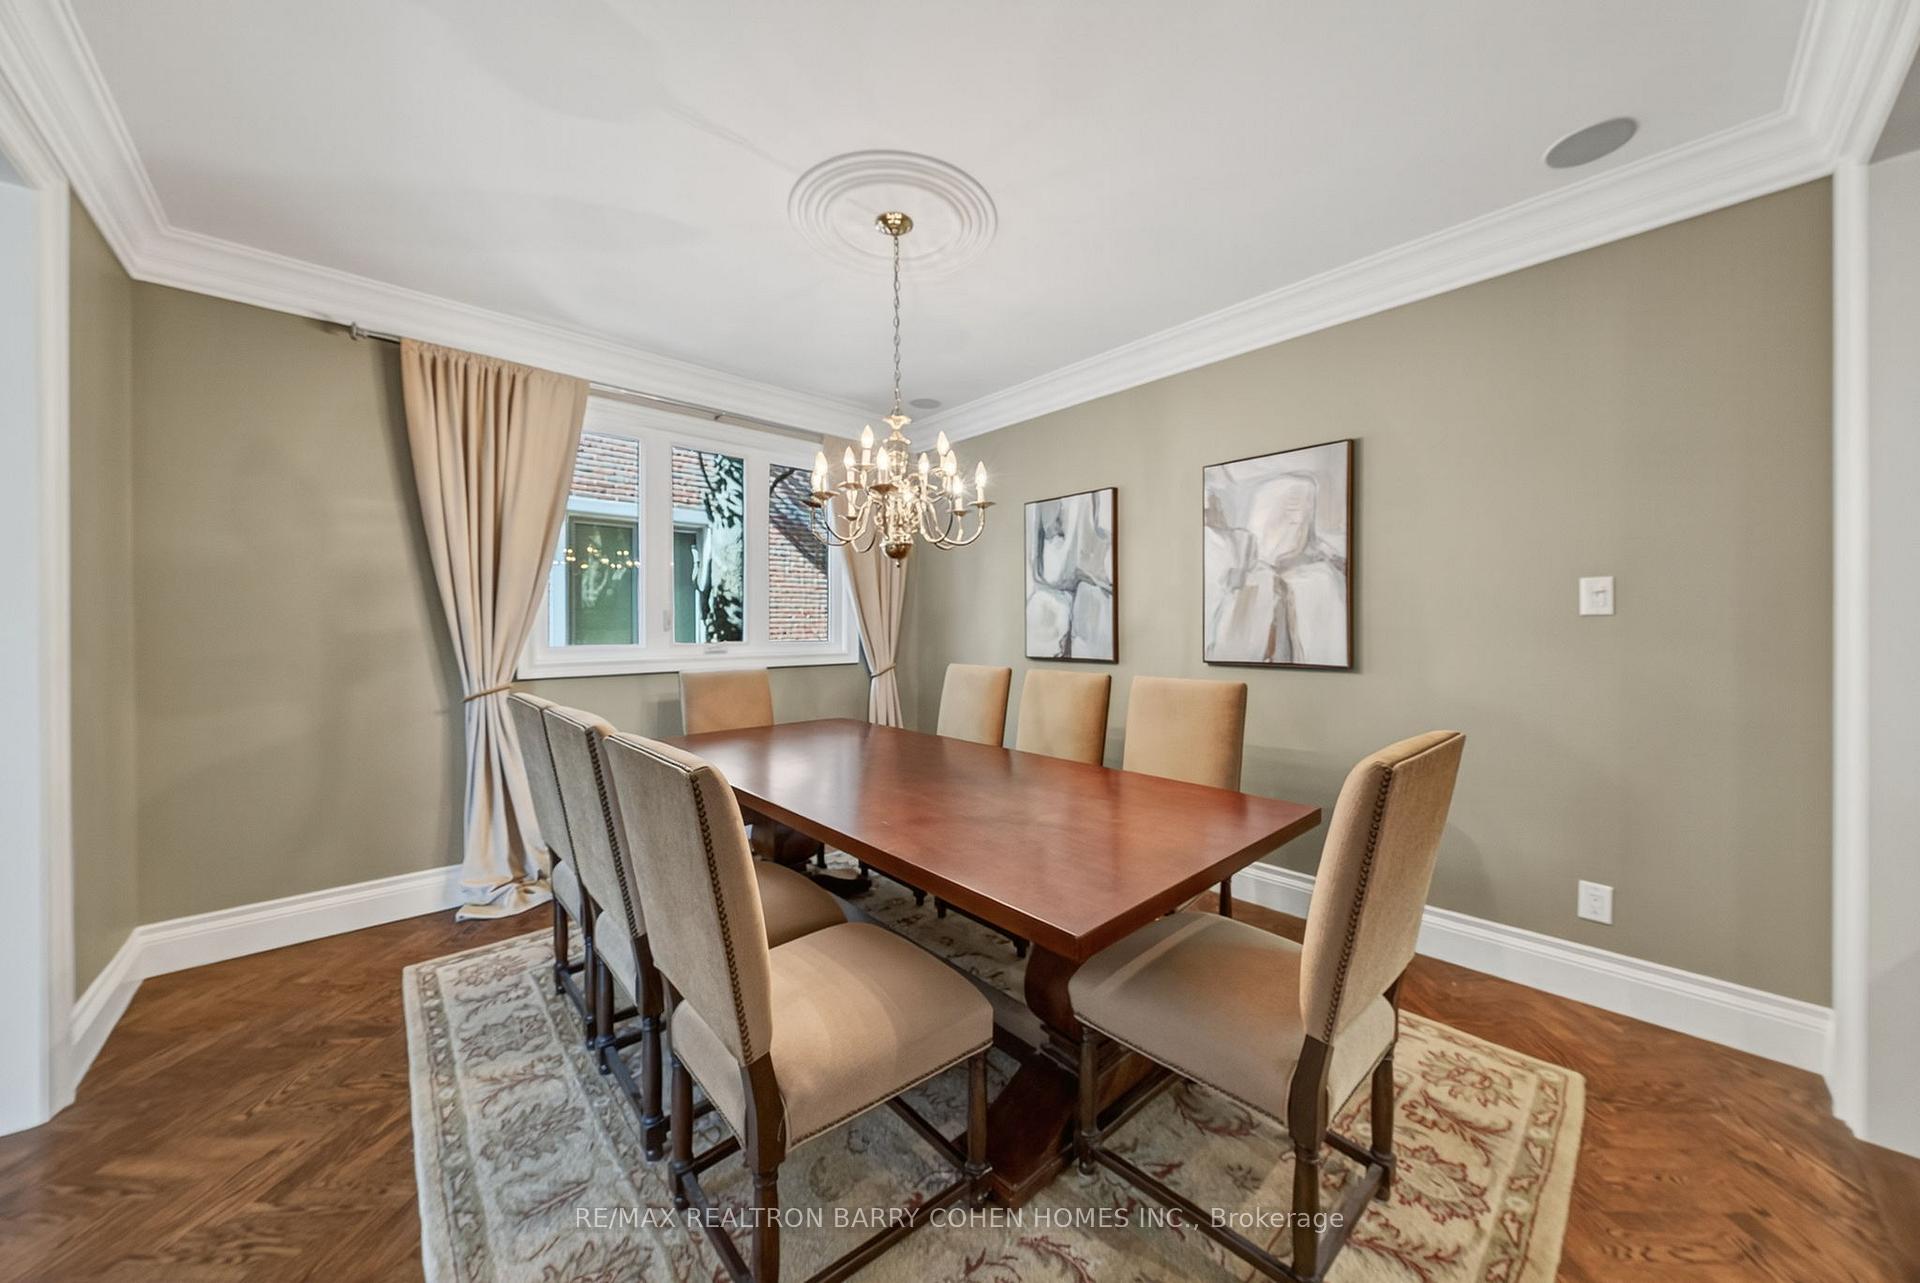 See all 25 photos
Property history
- $4,500,000ExpiredList: 2025-10-10|End: 2025-12-10|61 daysC12456748
- $5,600,000ExpiredList: 2025-02-05|End: 2025-07-26|171 daysC11957850
Facts and features
- BasementFinished
- Price per sq ft~$1,059
- Water, sewerMunicipal
- HeatingForced air
- Hardwood floors
- Fireplace
- Central air
The homeDetached, 2-storey, 3,500–5,000 sq ft
- Type: Detached
- Style: 2-storey
- Living space: 3,500–5,000 sq ft
- Basement: Finished
InsideFireplace Yes, Hardwood, Broadloom, Other
- Fireplace: Yes
- Flooring: Hardwood, Broadloom
- Features: Other
- Rooms above ground: 10
- Rooms in the basement: 3
- Bedrooms: 4 + 1 in the basement
- Bathrooms: 5
- Kitchens: 1
- Family room: Yes
Outside and lotBrick, Shingles, Poured concrete
- Exterior: Brick
- Roof: Shingles
- Foundation: Poured concrete
- Size: 75 × 145 ft
Parking2 Garage, Built-in, Private
- Spaces: 2 Garage
- Garage: Built-in
- Driveway: Private
Heating, water and powerForced air, gas, Central air, Municipal water
- Heating: Forced air, gas
- Cooling: Central air
- Water: Municipal water
- Sewer: Municipal sewer
Costs and taxesTaxes $20,929 a year, HST included in the price
- Taxes, 2024: $20,929 a year
- HST: HST included in the price
Included in the saleMarvel wine fridge, sub-zero full-sized f/f, wolf gas range & double oven, miele dishwasher, panasonic microwave, lg washing machine, amana dryer, x2 furnace & a/c, irrigation, toto washlet. marvel wine fridge, sub-zero full-sized f/f, wolf gas range & double oven, miele dishwasher, panasonic microwave, lg washing machine, amana dryer, x2 furnace & a/c,
- Included: Marvel wine fridge, sub-zero full-sized f/f, wolf gas range & double oven, miele dishwasher, panasonic microwave, lg washing machine, amana dryer, x2 furnace & a/c, irrigation, toto washlet. marvel wine fridge, sub-zero full-sized f/f, wolf gas range & double oven, miele dishwasher, panasonic microwave, lg washing machine, amana dryer, x2 furnace & a/c,
NearbyFenced yard, park, public transit, school, wooded/treed
- Close to: Fenced yard, park, public transit, school, wooded/treed
Listing detailsC12456748, Expired, Oct 10, 2025
- MLS® number: C12456748
- Status: Expired
- Listed on: Oct 10, 2025
- Days on market: 61
- Updated: Dec 10, 2025
- Possession: Other
- Occupied by: Owner
- Listing brokerage: RE/MAX REALTRON BARRY COHEN HOMES INC.
About this home
106 Highland Crescent, North York (Bridle Path-Sunnybrook-York Mills), ON M2L 1H1
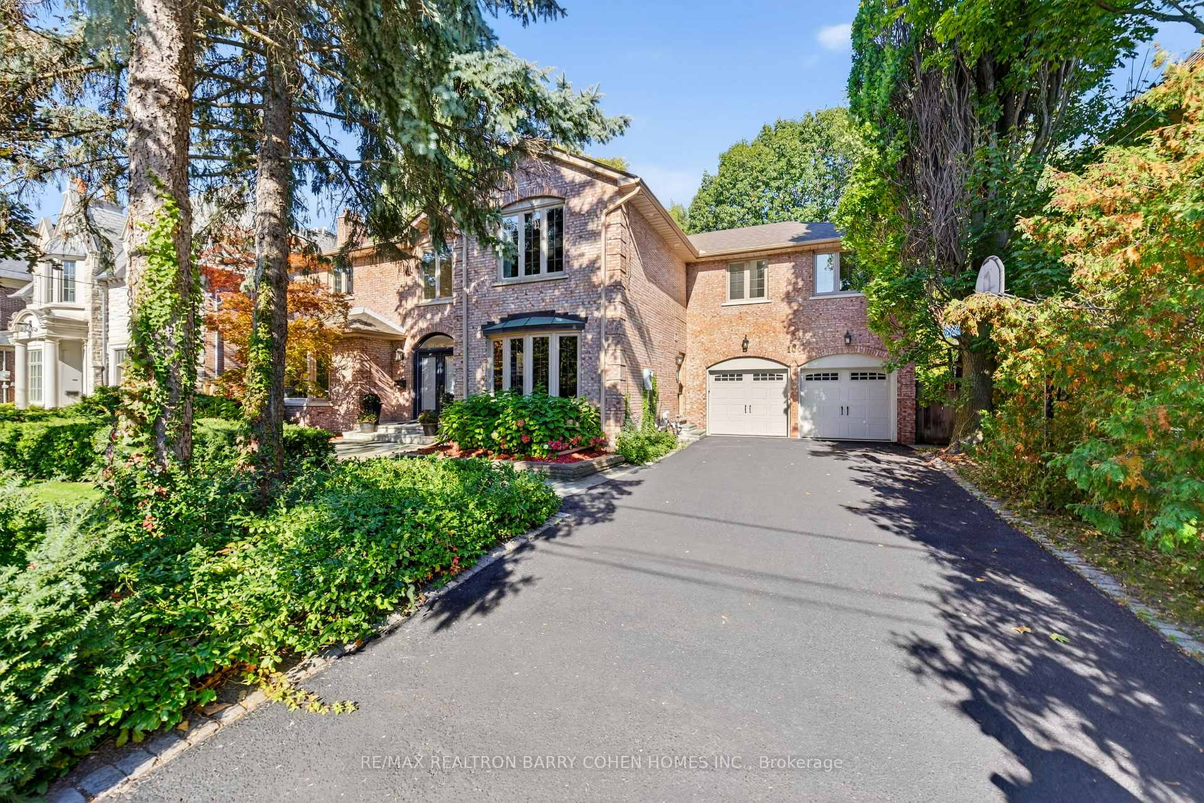
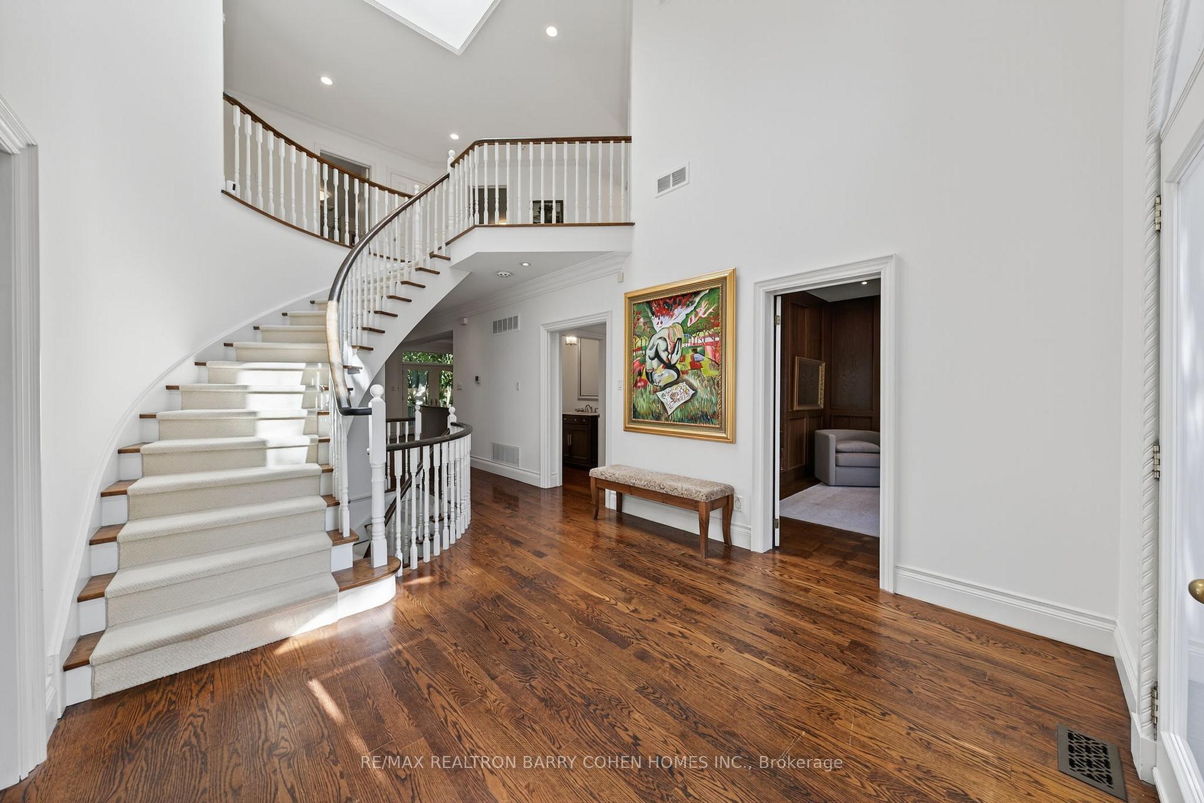
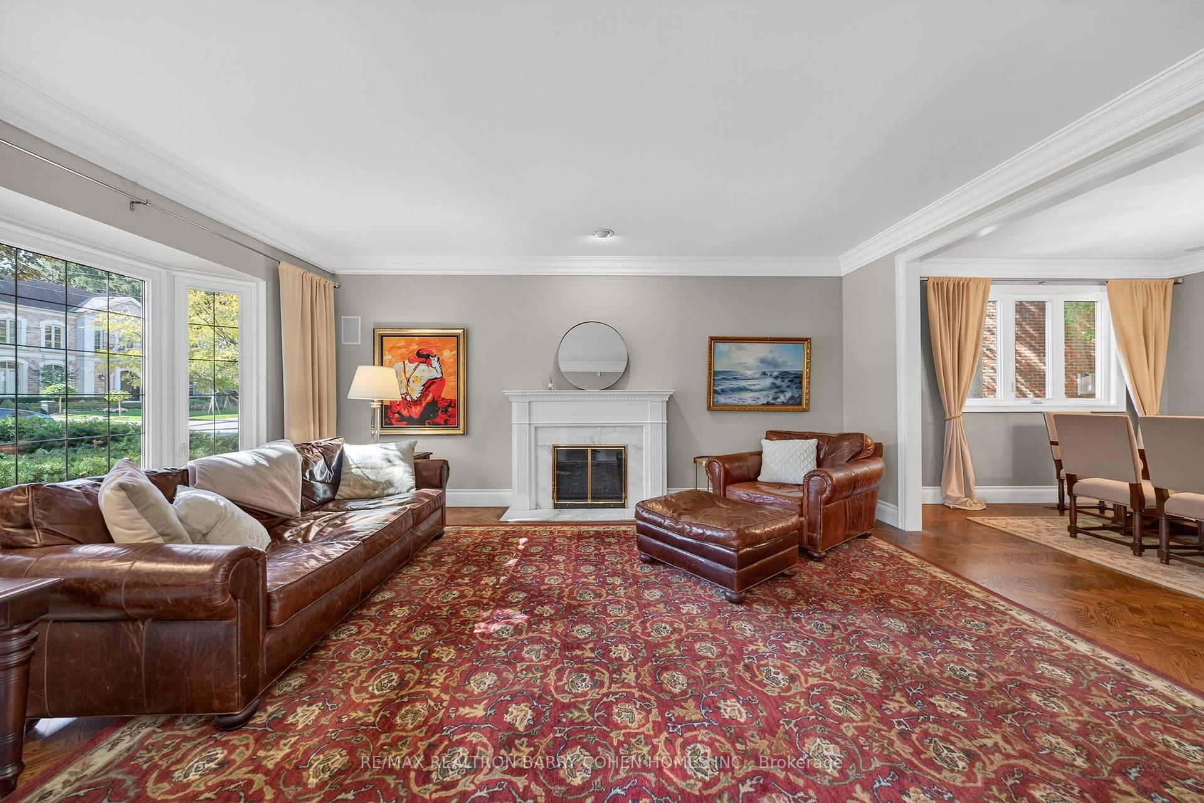
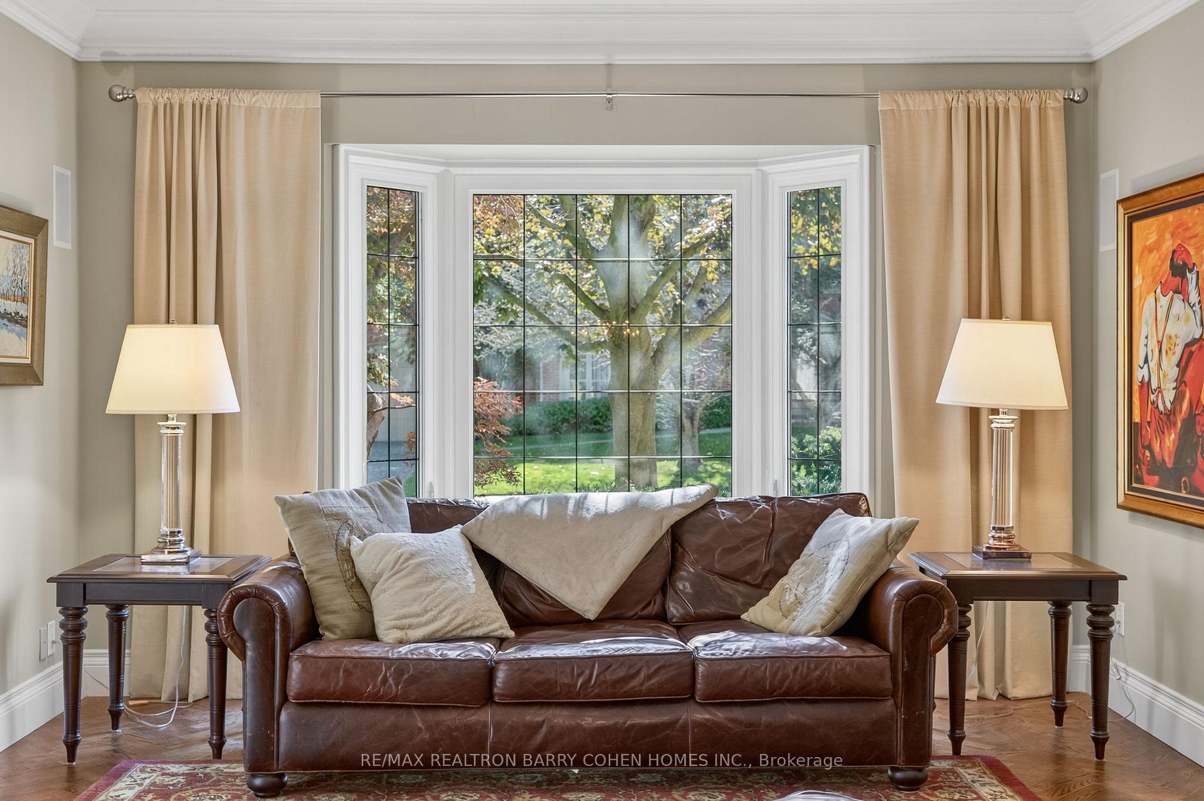
Absolutely Outstanding Value! Rare 75' Frontage South Of York Mills. Most Sought After Neighborhood Of York Mills And Bayview On Most Sought After Crescent - Welcome To Highland! Outstanding Custom Residence Defined By Fine Craftsmanship, Discerning Style & Functionality. Vast Tree-Lined Property At Coveted Address In Exclusive Enclave. Designed For Gracious Living & Entertaining W/ Luxury Appointments & Superb Attention To Detail. Stately Entrance Hall Impresses W/ Two-Storey Cathedral Ceilings, Circular Staircase, Crown Moulding & Oak Floors. Elegant Living Room Presents French Country Fireplace W/ Marble Surround, Herringbone Oak Floors & South-Facing Bow Windows. Formal Dining Room W/ Adjoining Servery. Exemplary Gourmet Kitchen Renovated In 2013 W/ Custom Soft-Close Cabinetry, Oversized Central Island, Walk-Out To Backyard Retreat, Sunlit Breakfast Area & Best-In-Class Appliances. Warm & Inviting Open Concept Family Room W/ Custom Entertainment Center & Fireplace. Distinguished Main Floor Office W/ Bespoke Wood Paneling Throughout. Remarkably Spacious Primary Suite Featuring 2 Walk-In Closets & Spa-Like 5-Piece Ensuite 2013 W/ Marble Finishes, Heated Floors & Soaking Tub. Second Bedroom W/ Walk-In Closet & 5-Piece Ensuite W/ Soaking Tub. Bright Third Bedroom W/ Large Walk-In Closet & 4-Piece Ensuite. Dual Primary Bedrooms 4 A Multi-Generational Family Or Adult Child W/ Abundant Storage. Lower Level Presents Extraordinary Scale For Entertaining, Cozy Movie Room W/ Wood-Burning Fireplace & Full Bathroom. Spectacular Backyard Oasis W/ Expansive Barbecue-Ready Deck, Gardens, Mature Trees & Unobstructed Sunlight. Graceful Street Presence Showcasing Tumbled Brick Masonry, Meticulous Landscaping & Soaring Pine Trees. Unparalleled Location Near St. Andrews-Windfields, Minutes To Top-Rated Schools, Granite Club, Golf Courses, Parks, Transit & Major Highways. The Ultimate In Lavish Family Living.
Ask about this home
A HOMEH agent will answer your questions about this home.
Around this home
Daily convenience, out of 100, from the distances below
Schools nearby
School rating, out of 10.
Helpful calculators
Your HOMEH agent

"I would see it this week."