

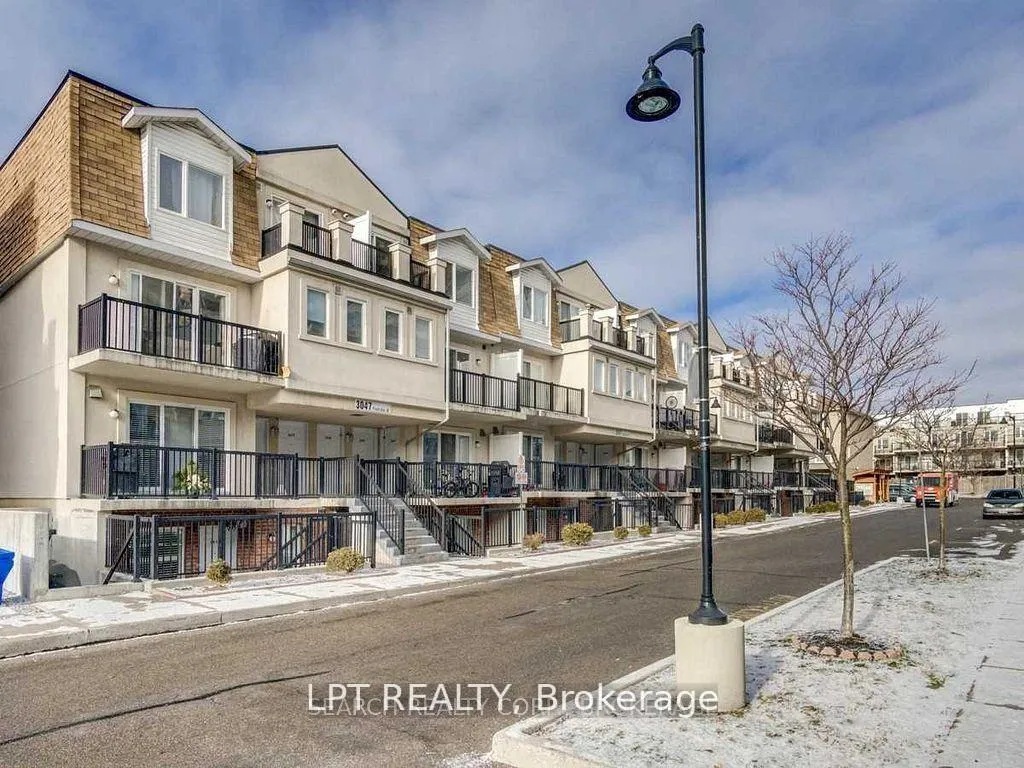
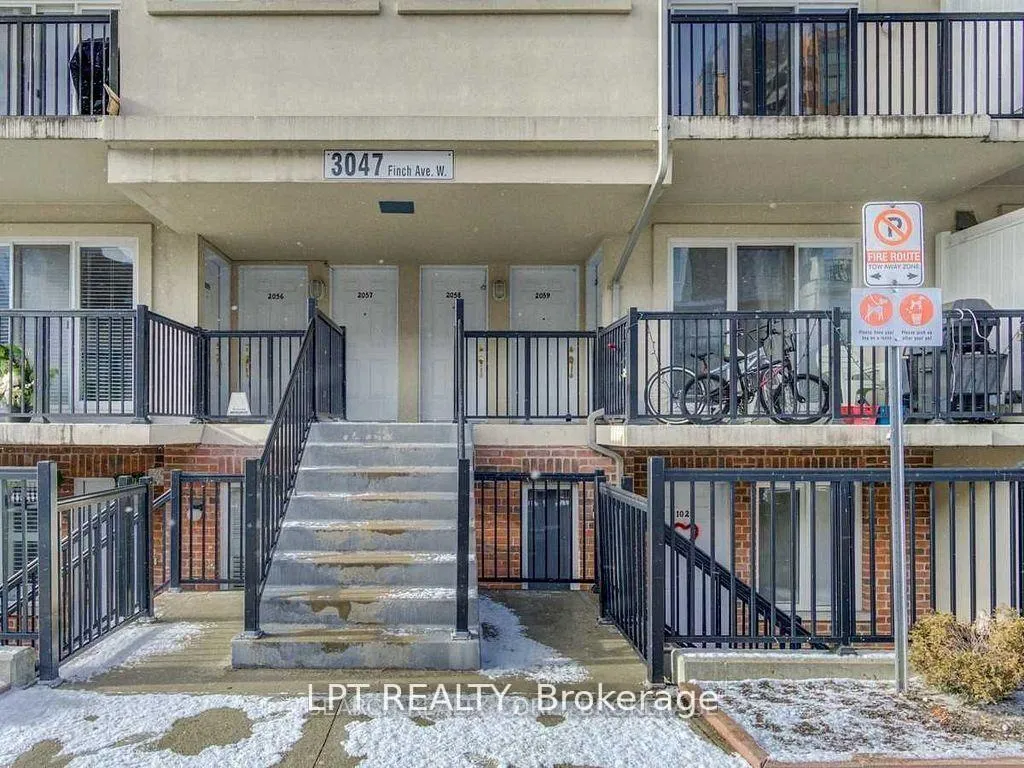
Unit 2059, 3047 Finch Avenue
Condo Townhouse Rented
1/19Unit 2059, 3047 Finch Avenue
Condo Townhouse Rented
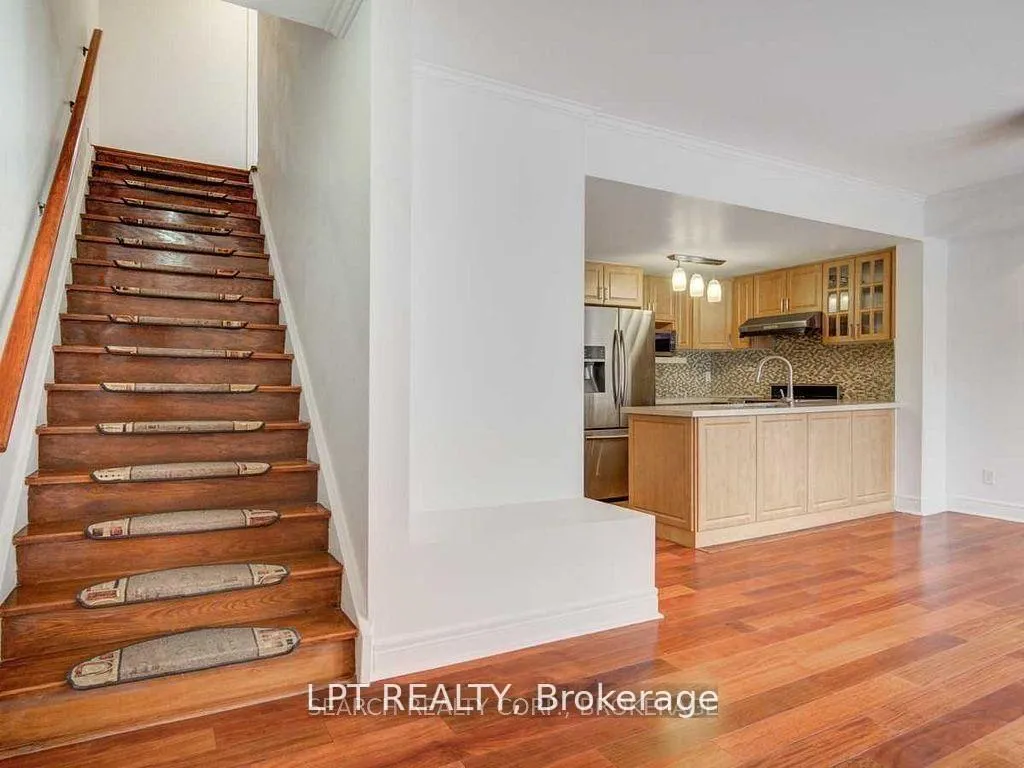 See all 19 photos
4 Bedrooms
3 Bathrooms
1 Parking
1.2K–1.4K sq.ft
Entire Home
— Unit
Property history
Facts and features
- BasementNone
- LaundryEnsuite
- Lease term12 months
- PetsAllowed
What stands out
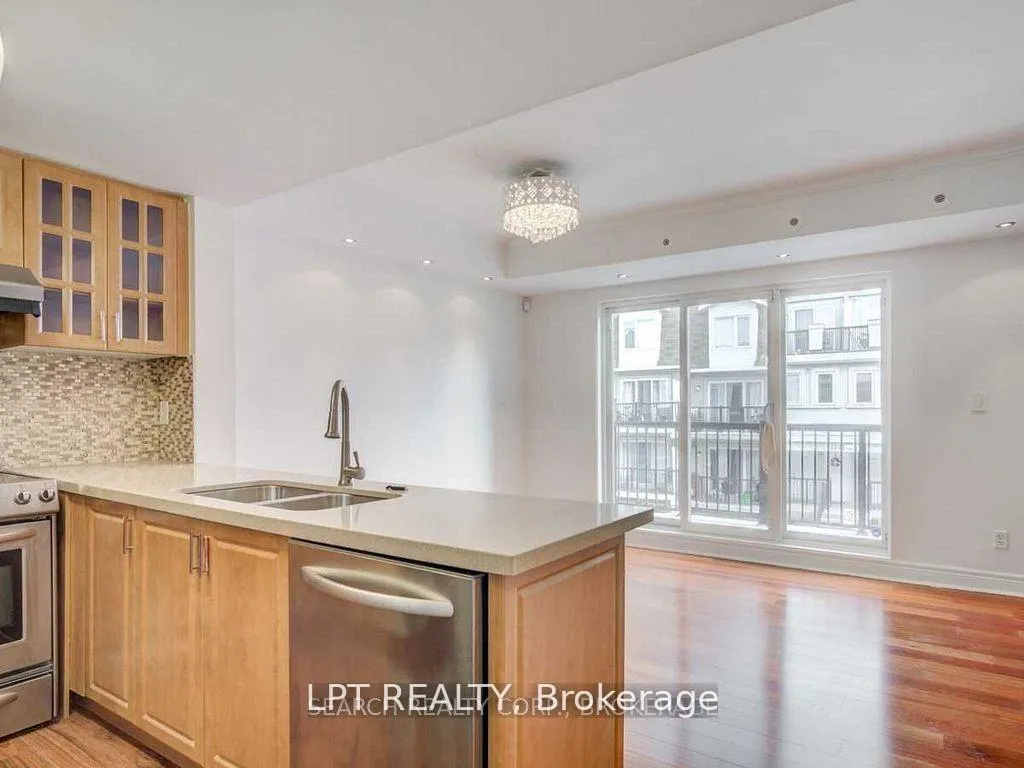
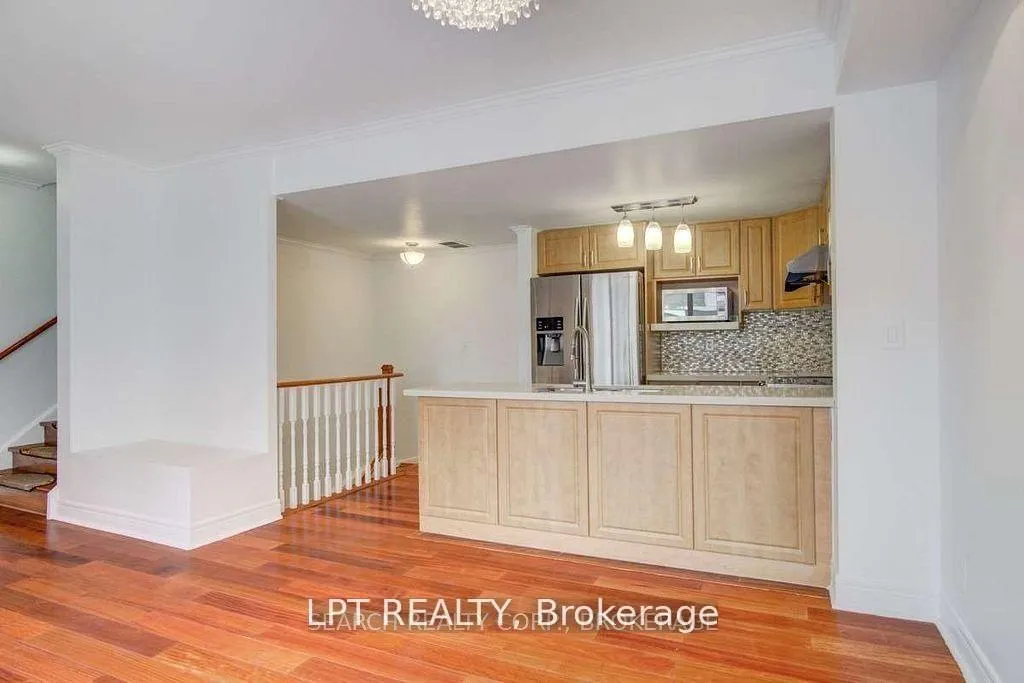
- Hardwood floors
- Central air
The homeCondo Townhouse, 2-storey, 1,200–1,399 sq ft
- Type: Condo Townhouse
- Style: 2-storey
- Living space: 1,200–1,399 sq ft
- Basement: None
- Exposure: East
InsideHardwood, Ensuite, main level, Rooms above ground 7
- Flooring: Hardwood
- Laundry: Ensuite, main level
- Rooms above ground: 7
- Bedrooms: 4
- Bathrooms: 3
- Kitchens: 1
- Family room: Yes
OutsideBrick, Open
- Exterior: Brick
- Balcony: Open
Parking and locker1 Parking, Underground, Exclusive
- Spaces: 1 Parking
- Garage: Underground
- Parking type: Exclusive
- Spot: A82
- Locker: None
Building3047 Finch Avenue W, Condo corporation 1947, Pets Allowed
- Name: 3047 Finch Avenue W
- Condo corporation: 1947
- Pets: Allowed
Heating, water and powerHeat pump, gas, Central air
- Heating: Heat pump, gas
- Cooling: Central air
Rent and termsRent $3,000 a month, Entire property, Unfurnished
- Rent: $3,000 a month
- Space for rent: Entire property
- Furnished: Unfurnished
- Lease: 12 months
- Paid: Monthly
- Deposit: Required
- Credit check: Required
- Employment letter: Required
- Rental application: Required
- References: Required
IncludedUse of appliances
- Included: Use of appliances
NearbyLibrary, park, place of worship, public transit, rec./commun.centre, school
- Close to: Library, park, place of worship, public transit, rec./commun.centre, school
Listing detailsW13232462, Rented, Jun 3, 2026
- MLS® number: W13232462
- Status: Rented
- Listed on: Jun 3, 2026
- Days on market: 56
- Updated: Jul 29, 2026
- Possession: 2026-07-01 / Flexible
- Occupied by: Vacant
- Listing brokerage: LPT REALTY
About this home
Unit 2059, 3047 Finch Avenue, North York (Humbermede), ON M9M 0A5
LibraryParkPlace Of WorshipPublic TransitRec./Commun.CentreSchool
Spacious 4 Bedroom Town Home. Clean And Newly Renovated Throughout. Good Sized Bedrooms With 2 Full Washrooms On Upper Floor. Large Family Room W/ Plenty Of Natural Light. In-Suite Laundry And Parking Including. Located In A Central Community, Close To All Major Transit Routes And Close To Major Amenities. A Must See!
Read more
Ask about this home
A HOMEH agent will answer your questions about this home.
Ask a question
Know more about 3047 Finch Avenue W
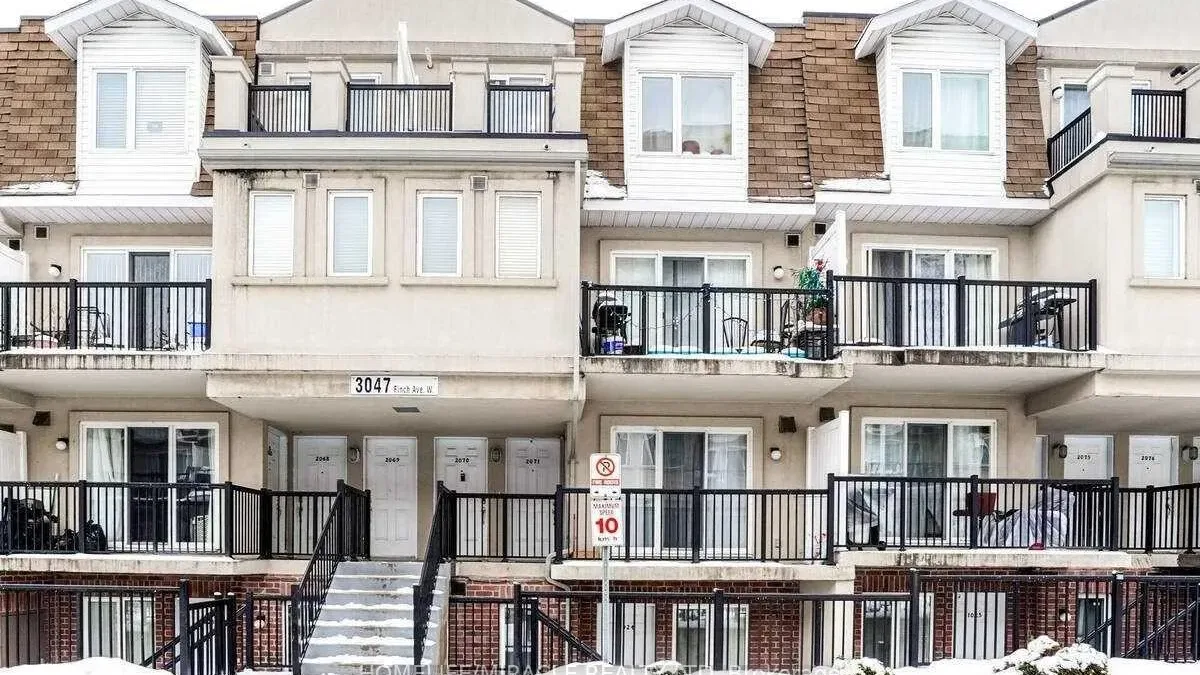
Condo building · 3047 Finch Avenue W
3047 Finch Avenue W is a condo. Right now 1 for sale is on the market here.
No similar units for rent in 3047 Finch Avenue W right now.
Around this home
Finch & Islington
Errands
Transit
Parks
Schools
Daily convenience, out of 100, from the distances below
ParkGord and Irene Risk Park · 7 within 1 km6 min walk354 m
GroceryCentra Food Market3 min walk197 m
SchoolHumber Summit Middle School6 min walk380 m
Train stationPearldale1 min walk50 m
PharmacyShoppers Drug Mart5 min walk321 m
Cafés & foodHakka No. 1 Restaurant · 15 within 1 km4 min walk237 m
Gym & rec centreGord & Irene Risk Outdoor Pool3 min walk204 m
LibraryToronto Public Library - Humber Summit24 min walk1.5 km
WalkDriveStraight-line distance, open map data
Grocery0.2 km
Park0.4 km
Coffee0.9 km
Dining0.2 km
Gym1.2 km
Pearldale0.1 km
Schools nearby
School rating, out of 10.
Humber Summit Middle Schoolelementary · Public · 0.4 km
—
Nile Academy Blue Haven Campuselementary · Private · 0.5 km
—
Success Academy Canadaelementary · Private · 0.6 km
—
Contact agent
Helpful calculators
Rent vs buy
Affordability
Mortgage
Down payment
Stress test
CMHC insurance
Your HOMEH agent

NimaHOMEH agent · North York
"I would see it this week."
Ask Nima
Keep exploring
You are here