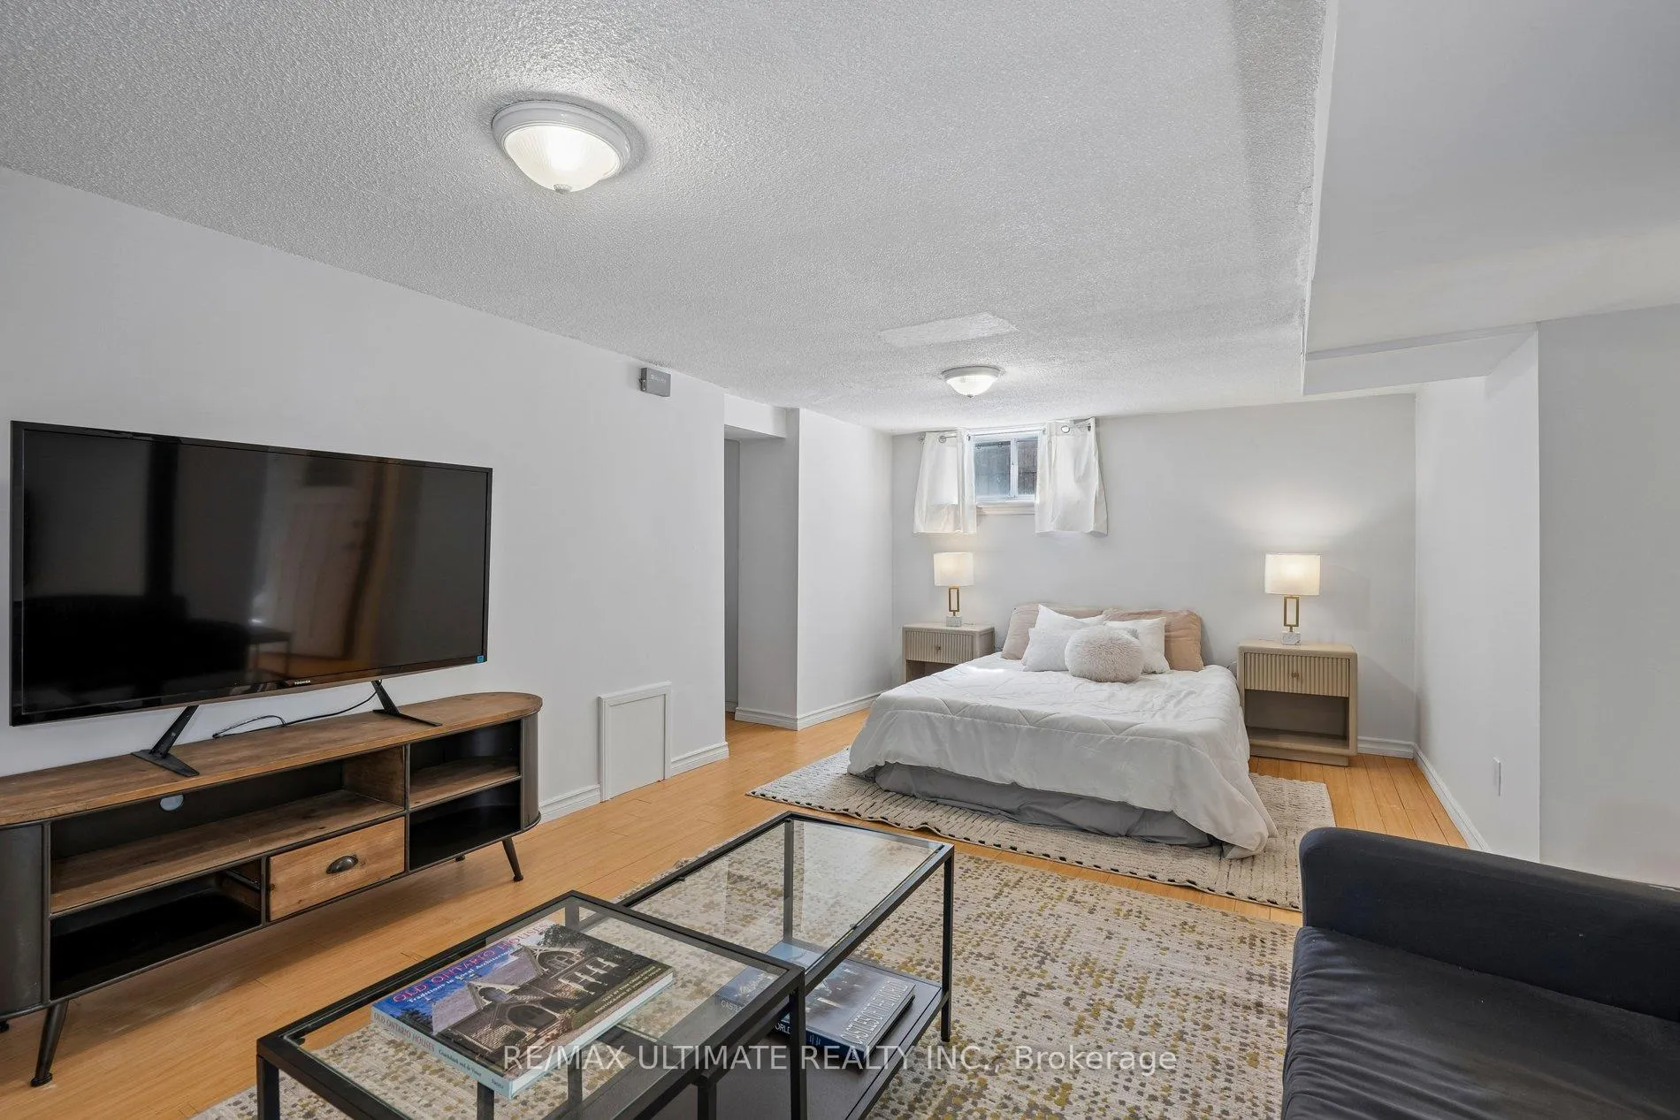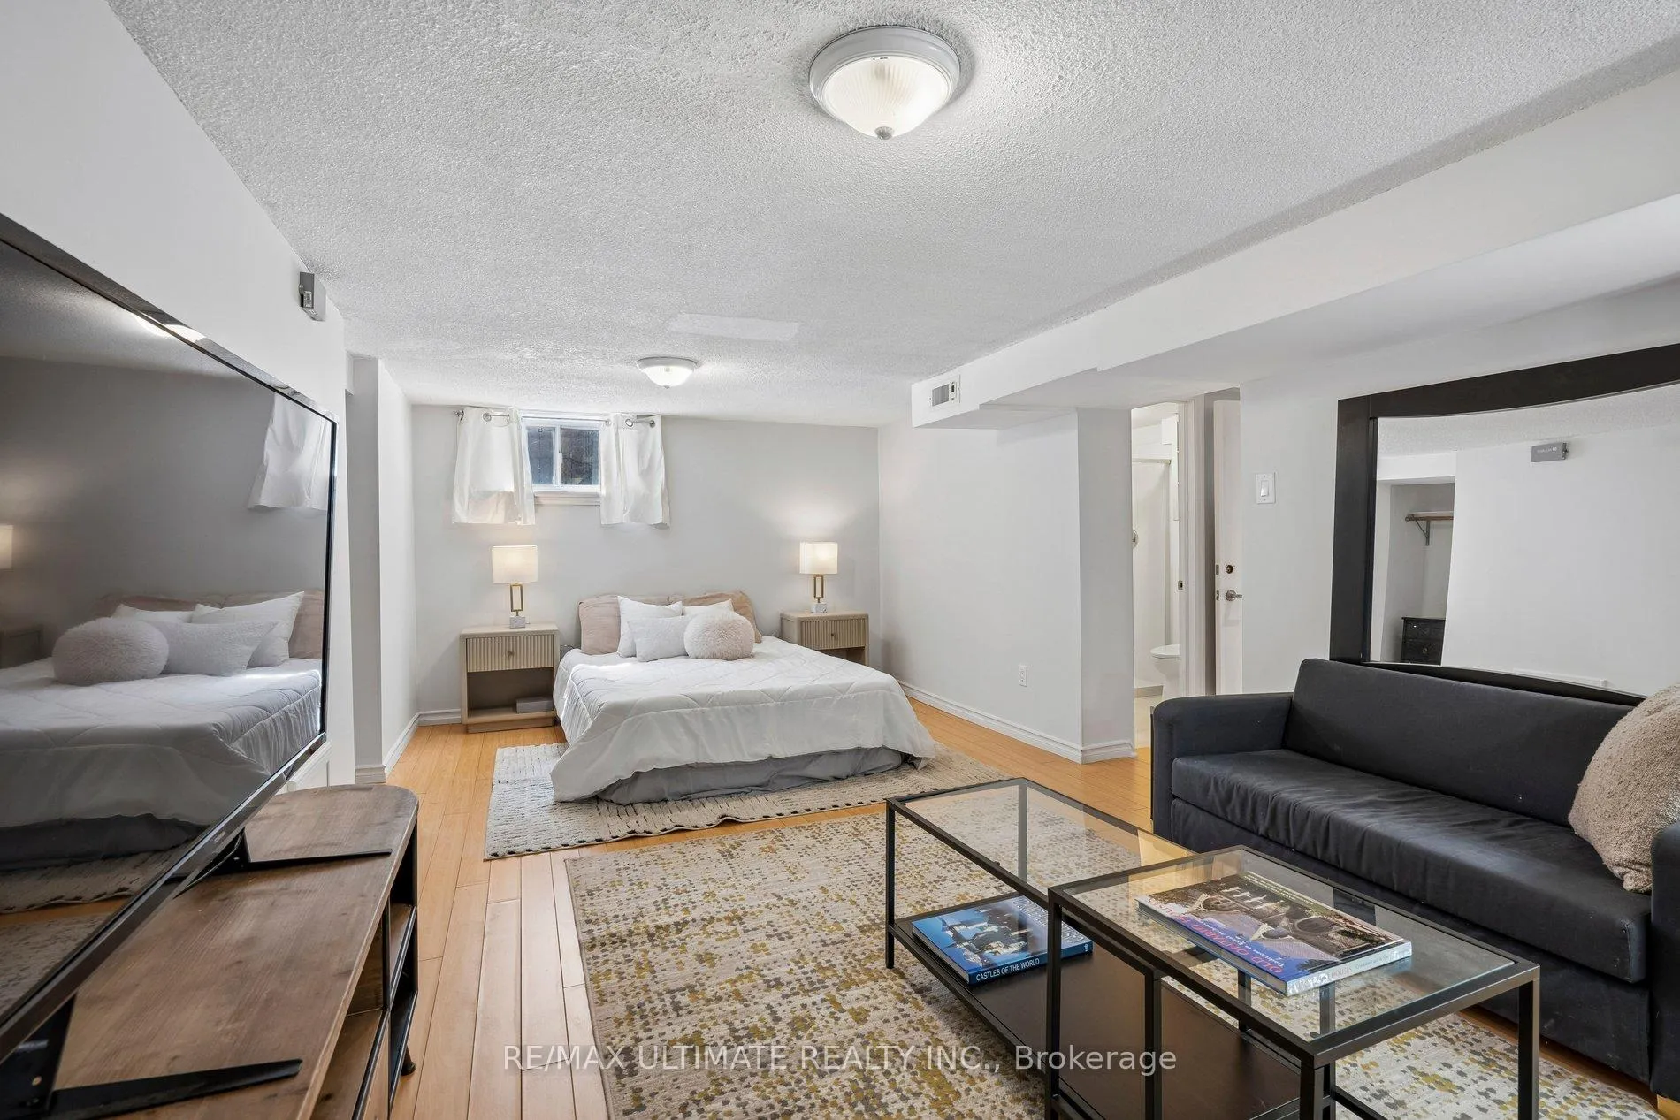
Front of Basement, 34 Compton Crescent

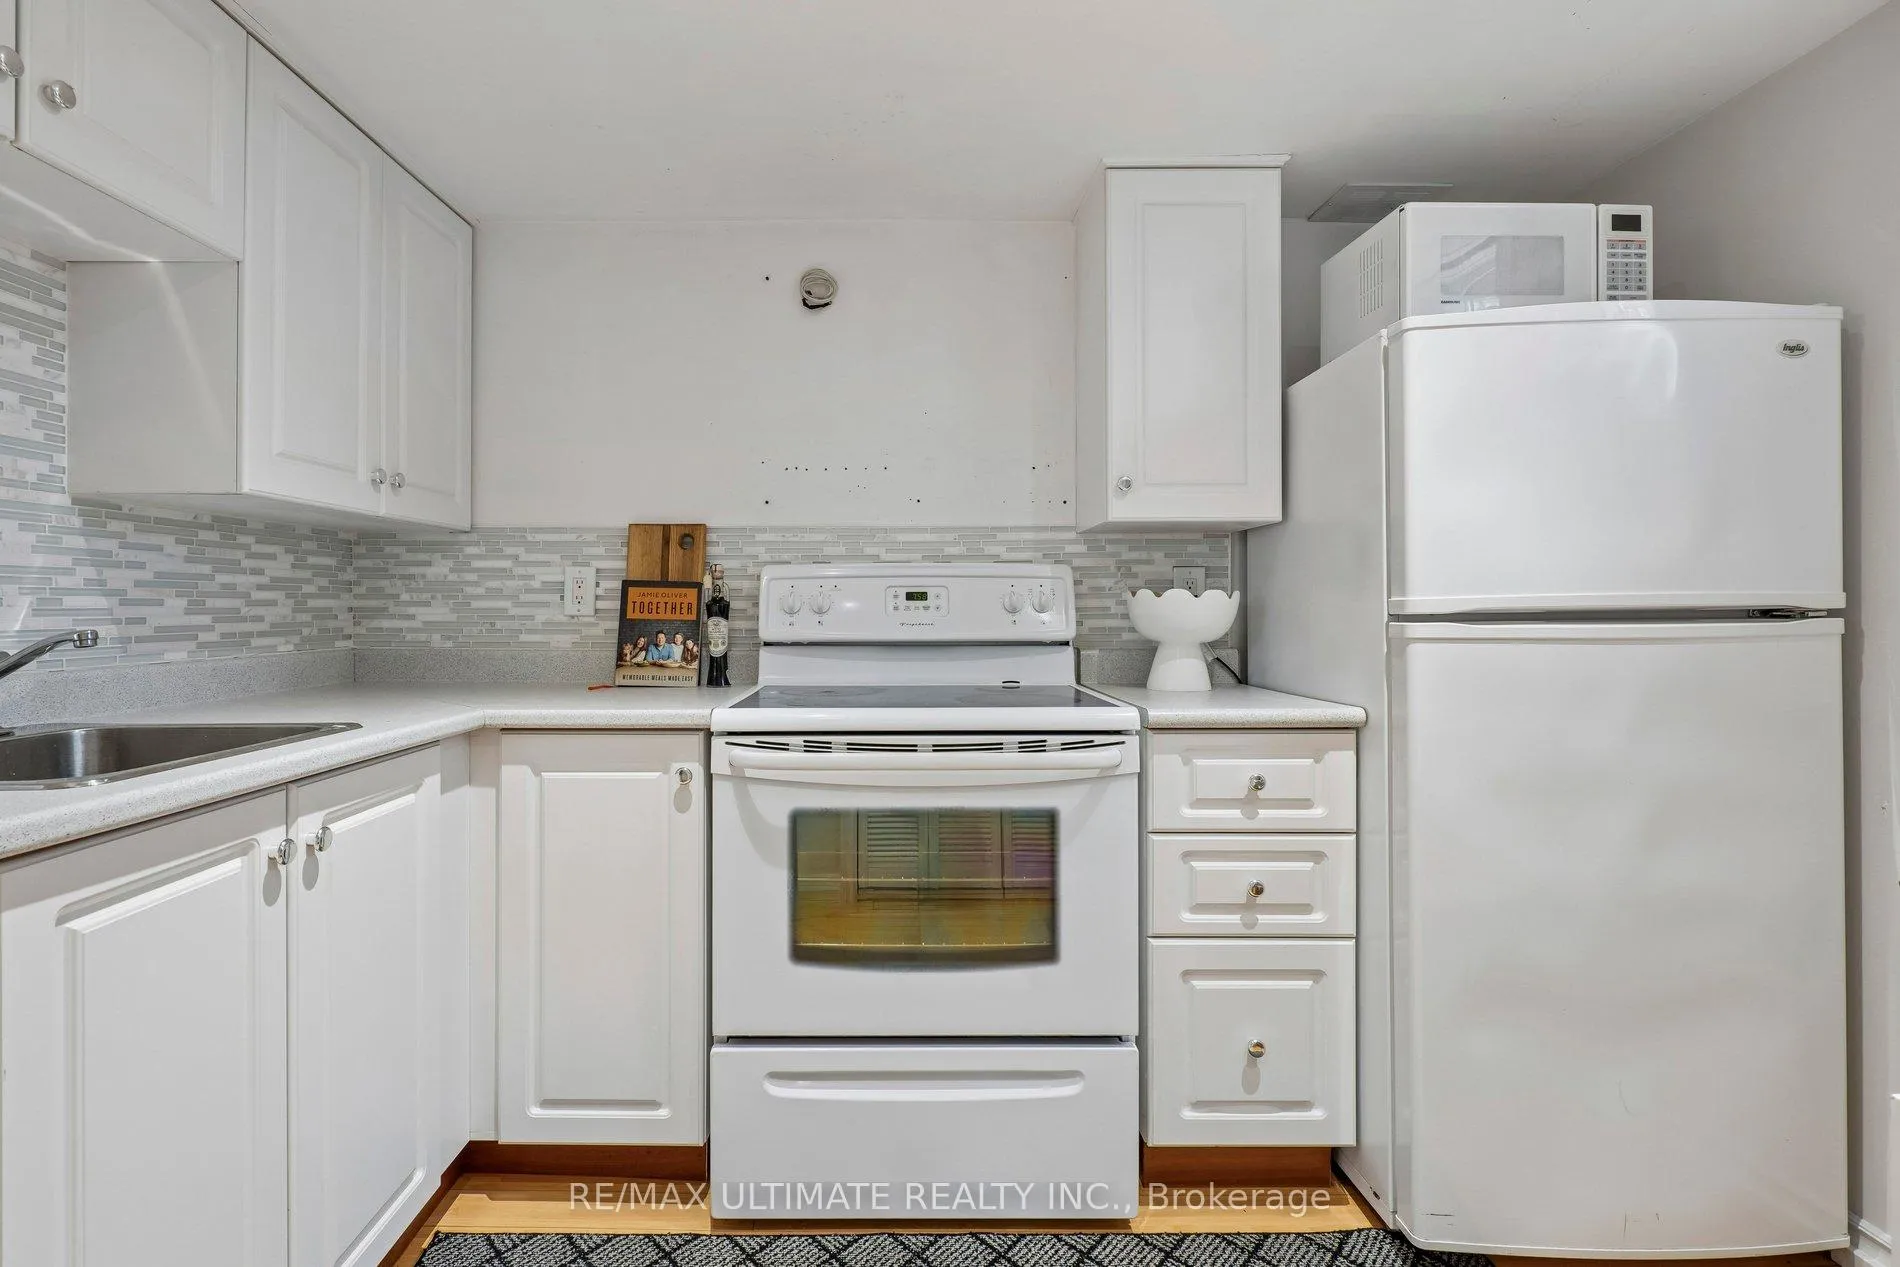
Basement, 34 Compton Crescent
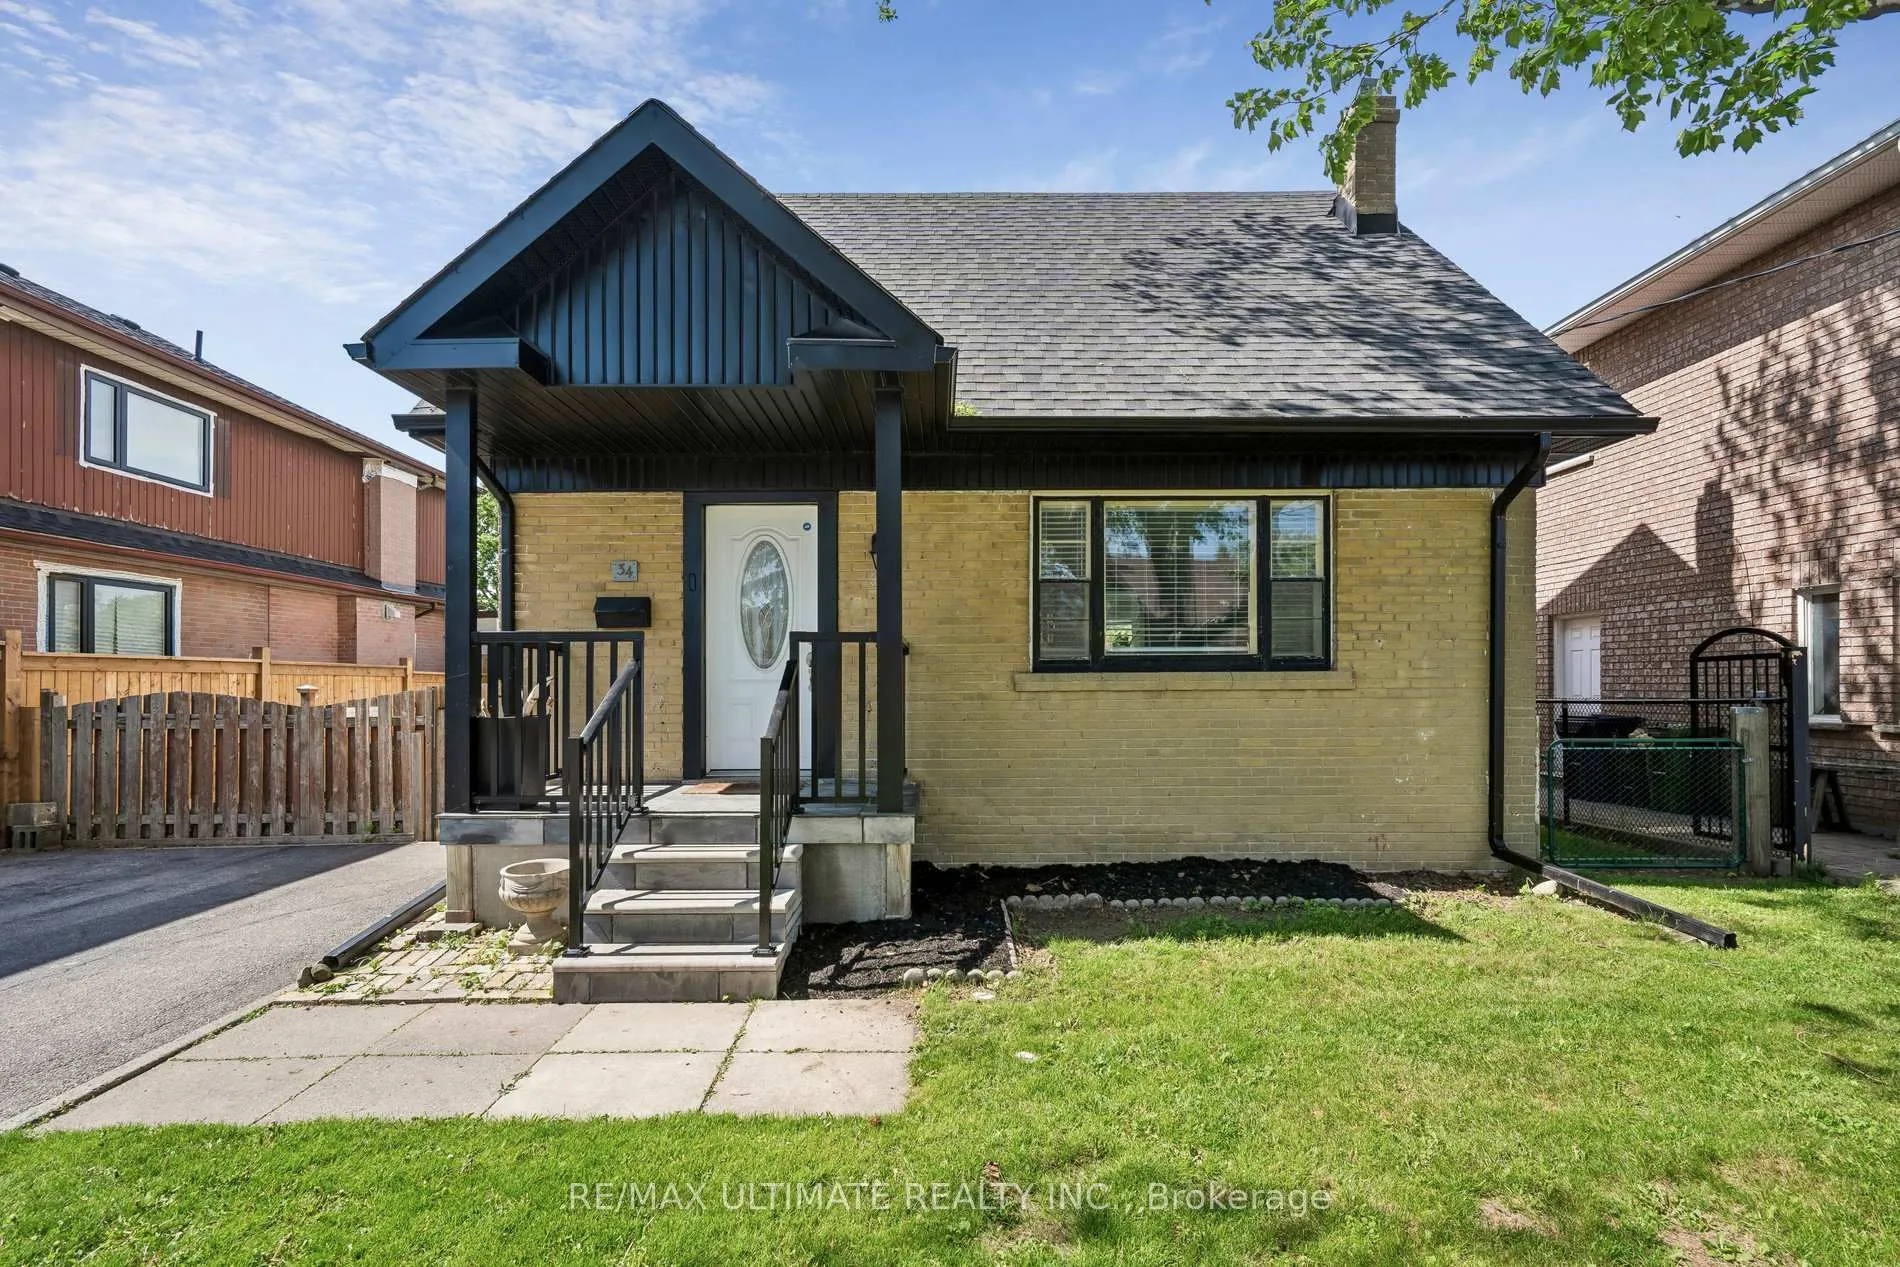
North York (Downsview-Roding-CFB)
Detached Rented
1/10
Front of Basement, 34 Compton Crescent

Basement, 34 Compton Crescent
North York (Downsview-Roding-CFB)
Detached Rented
Photo 2 of 10 – Basement, 34 Compton Crescent, North YorkPhoto 3 of 10 – Basement, 34 Compton Crescent, North YorkPhoto 4 of 10 – Basement, 34 Compton Crescent, North YorkPhoto 5 of 10 – Basement, 34 Compton Crescent, North YorkSee all 10 photos
Asked for: $1,400Rented Jul 31, 2026
0 Bedrooms
1 Bathroom
0 Garage
<700 sq.ft
Basement
— Unit

Property history

Facts and features

  • BasementWalk-out
  • Lease term12 months
  • FurnishedUnfurnished
  • LaundryCommon area
What stands out
  • Separate entrance
  • Hardwood floors
  • Central air
The homeDetached, 1 1/2 storey, Under 700 sq ft
  • TypeDetached
  • Style1 1/2 storey
  • Living spaceUnder 700 sq ft
  • BasementFinished with walk-out, separate entrance
InsideHardwood, Common area, Rooms above ground 3
  • FlooringHardwood
  • LaundryCommon area
  • Rooms above ground3
  • Bathrooms1
  • Kitchens1
Outside and lotConcrete block, Asphalt shingle, Block
  • ExteriorConcrete block
  • RoofAsphalt shingle
  • FoundationBlock
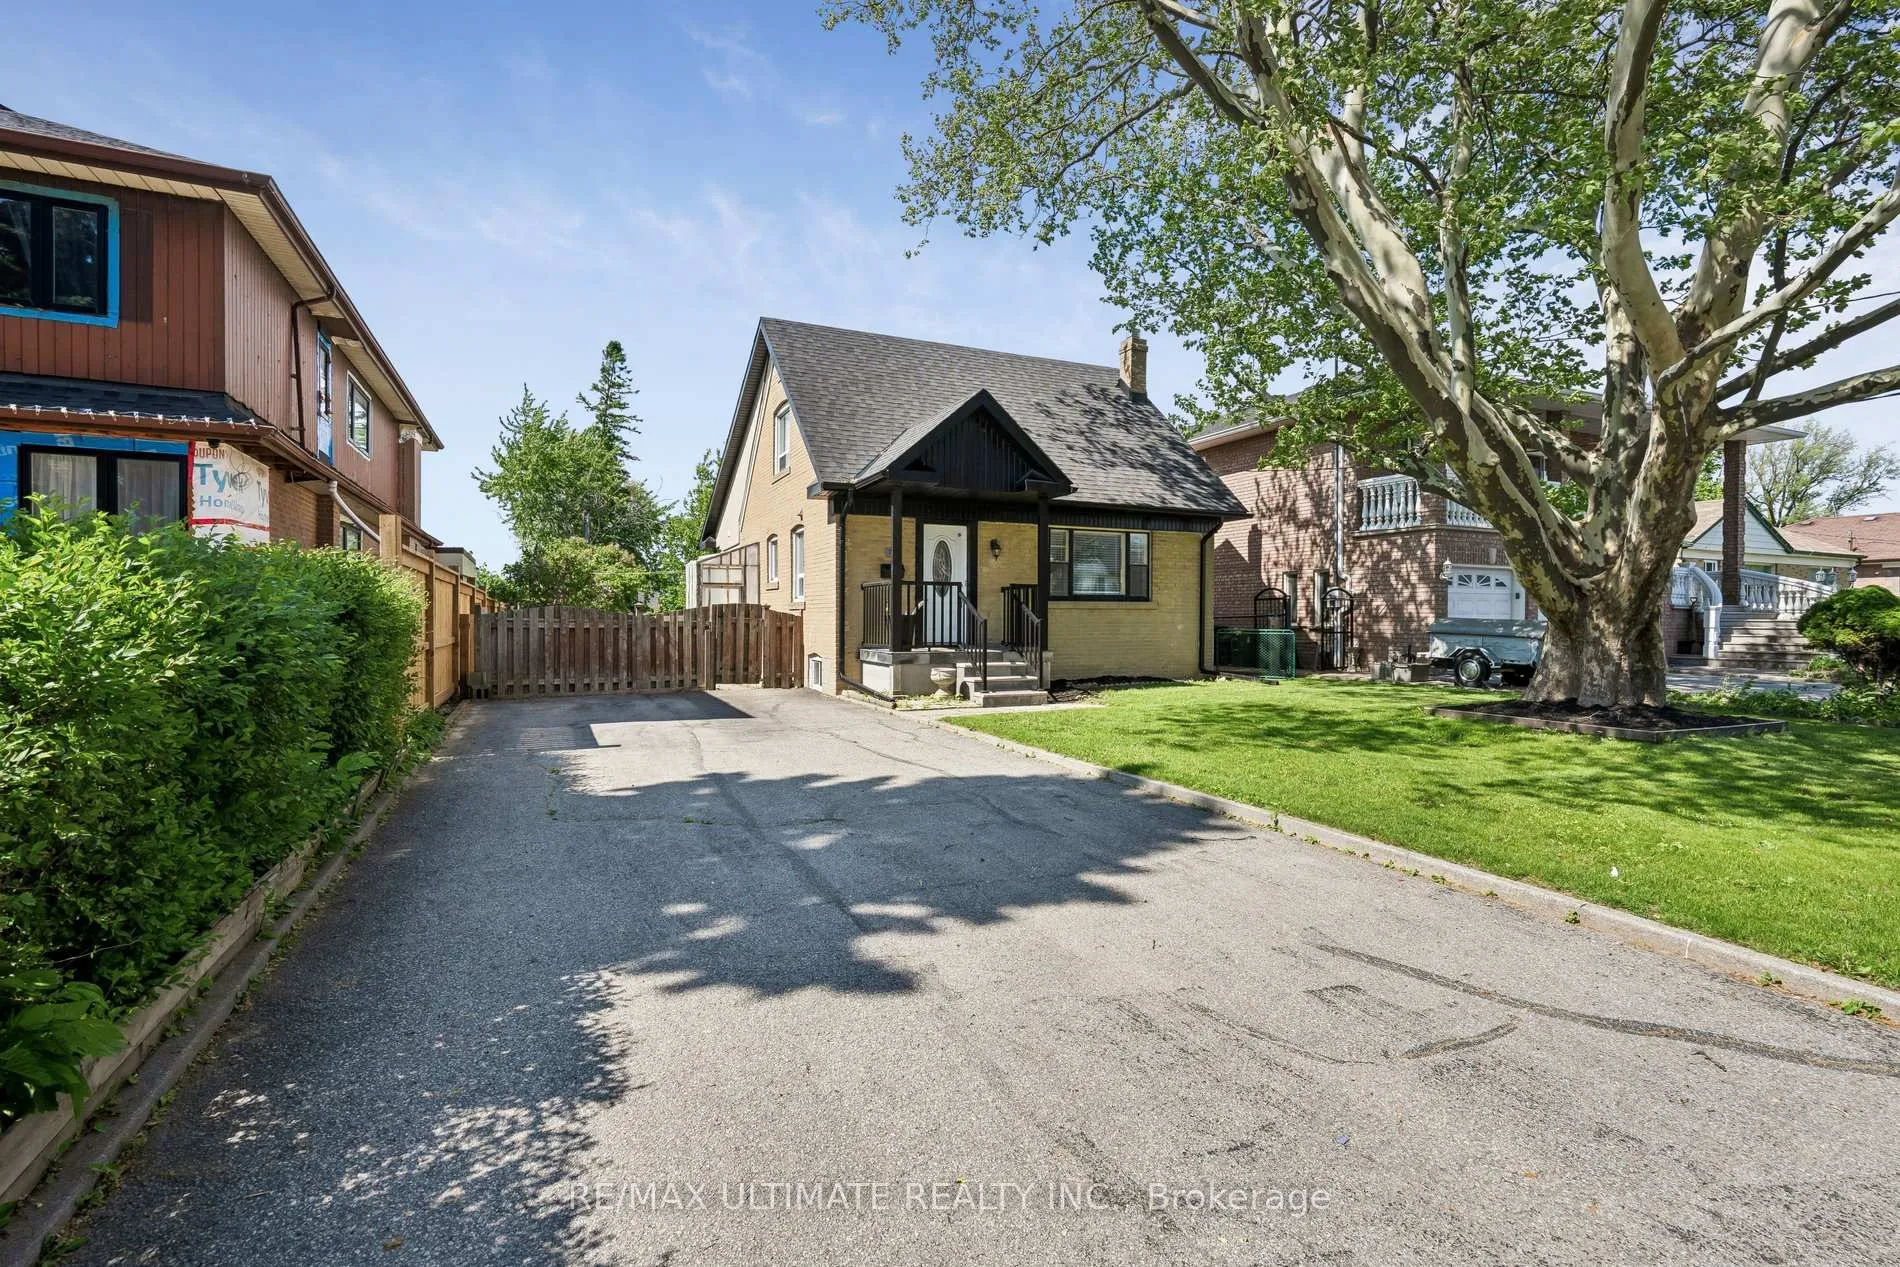
Parking1 Parking
  • Spaces1 Parking
Heating, water and powerForced air, gas, Central air, Municipal water
  • HeatingForced air, gas
  • CoolingCentral air
  • WaterMunicipal water
  • SewerMunicipal sewer
Rent and termsRent $1,400 a month, Basement, Unfurnished
  • Rent$1,400 a month
  • Space for rentBasement
  • FurnishedUnfurnished
  • Lease12 months
  • PaidMonthly
IncludedAll electrical light fixtures, window coverings, fridge, stove, microwave. common area laundry washer and dryer. tenant is responsible for 30 % of gas, hydro and water.
  • IncludedAll electrical light fixtures, window coverings, fridge, stove, microwave. common area laundry washer and dryer. tenant is responsible for 30 % of gas, hydro and water.
Listing detailsW13234068, Rented, Jun 2, 2026
  • MLS® numberW13234068
  • StatusRented
  • Listed onJun 2, 2026
  • Days on market59
  • UpdatedJul 31, 2026
  • Possession2026-07-02 / Immediate
  • Occupied byOwner
  • Listing brokerageRE/MAX ULTIMATE REALTY INC.

About this home

Basement, 34 Compton Crescent, North York (Downsview-Roding-CFB), ON M3M 2C2

Welcome to this beautifully maintained lower Level Junior Bachelor apartment situated on a premium lot in the highly sought-after Downsview-Roding neighbourhood of North York. Nestled on a quiet, family-friendly street, this property offers an exceptional combination of space, privacy, and convenience. The home features a bright and spacious oversized family room, perfect for entertaining, relaxing with family, or creating a versatile work-from-home space. Set on an expansive lot surrounded by mature greenery, the property enjoys abundant green space and a peaceful setting rarely found in the city. A private driveway with 1 Car Parking provide added convenience for homeowners and guests alike. The generous outdoor space offers endless possibilities for gardening, recreation, or future enhancements while maintaining exceptional privacy. Downsview-Roding is one of Toronto's most established and evolving communities. Originally farmland in the 19th century, the area transformed into a thriving residential neighbourhood following the post-war housing boom and has continued to grow with significant investment and redevelopment. The community takes its name from the historic "Downs View" farm established in the mid-1800s and is known today for its mature tree-lined streets, strong sense of community, and excellent access to amenities

Ask about this home

A HOMEH agent will answer your questions about this home.

Ask a question

Around this home

Keele & Wilson
79Errands
94Parks
100Schools

Daily convenience, out of 100, from the distances below

ParkRoding Park · 5 within 1 km6 min walk367 m
GrocerySelam Convenience and Grocery Store11 min walk686 m
SchoolSt Conrad Catholic School2 min walk130 m
PharmacyRexall13 min walk812 m
Cafés & foodKasap Doner · 15 within 1 km12 min walk711 m
Gym & rec centreRoding Community Centre3 min walk203 m
LibraryToronto Public Library - Downsview12 min walk755 m
HospitalHennick Humber Hospital14 min walk845 m
WalkDriveStraight-line distance, open map data
Grocery0.7 km
Park0.4 km
Coffee0.9 km
Dining0.8 km
Gym1.0 km
Hospital0.8 km

Schools nearby

School rating, out of 10.

St Conrad Catholic Schoolelementary · Catholic · 0.1 km
6.5/10Good
St Raphael Catholic Schoolelementary · Catholic · 0.3 km
5.6/10Fair
Pierre Laporte Middle Schoolelementary · Public · 0.6 km
—
Contact agent

Helpful calculators

Rent vs buy
Affordability
Mortgage
Down payment
Stress test
CMHC insurance

Your HOMEH agent

NimaHOMEH agent · North York

"I would see it this week."

Ask Nima

© 2026 HOMEH Inc., Brokerage · RECO Registration #6000380 · 505 Highway 7 East, Unit 308, Thornhill, ON L3T 7T1 · Listing data courtesy of the MLS® System of the listing brokerage, deemed reliable but not guaranteed.

Disclaimers and terms

HOMEH is operated by HOMEH Inc., a licensed Ontario real estate brokerage regulated by the Real Estate Council of Ontario (RECO) under the Trust in Real Estate Services Act, 2002 (TRESA). Under TRESA, consumers are entitled to the RECO Information Guide before entering into a representation agreement. Broker of Record Licence #5034208. Toronto Regional Real Estate Board Member #20004000.

Mortgage. Payment figures are estimates for illustration only, not an offer to lend; all financing is on approved credit (OAC). HOMEH Inc., Brokerage is not a mortgage broker, agent or lender; mortgage products and advice come from independent professionals licensed by the Financial Services Regulatory Authority of Ontario (FSRA).

Hestimate. Worked out with automated tools from recent nearby sales of similar homes. For information only, not an appraisal.

Accuracy. Listings, market data, photos, school, transit and neighbourhood information come from sources believed reliable, including the MLS® System and the Toronto Regional Real Estate Board (TRREB), but are not warranted accurate, current or complete. MLS® listing data is copyright TRREB. It must only be used by consumers with a bona fide interest in the purchase, sale or lease of real estate, and not for any commercial purpose.

Programs. Programs, incentives and benefits on this website are privately administered, may change or end without notice, and imply no government authority, endorsement or affiliation.

Not intended to solicit clients currently under contract with another brokerage.

The trademarks REALTOR®, REALTORS® and the REALTOR® logo are controlled by The Canadian Real Estate Association (CREA) and identify real estate professionals who are members of CREA. The trademarks MLS®, Multiple Listing Service® and the associated logos are owned by CREA and identify the quality of services provided by real estate professionals who are members of CREA. Used under licence.