

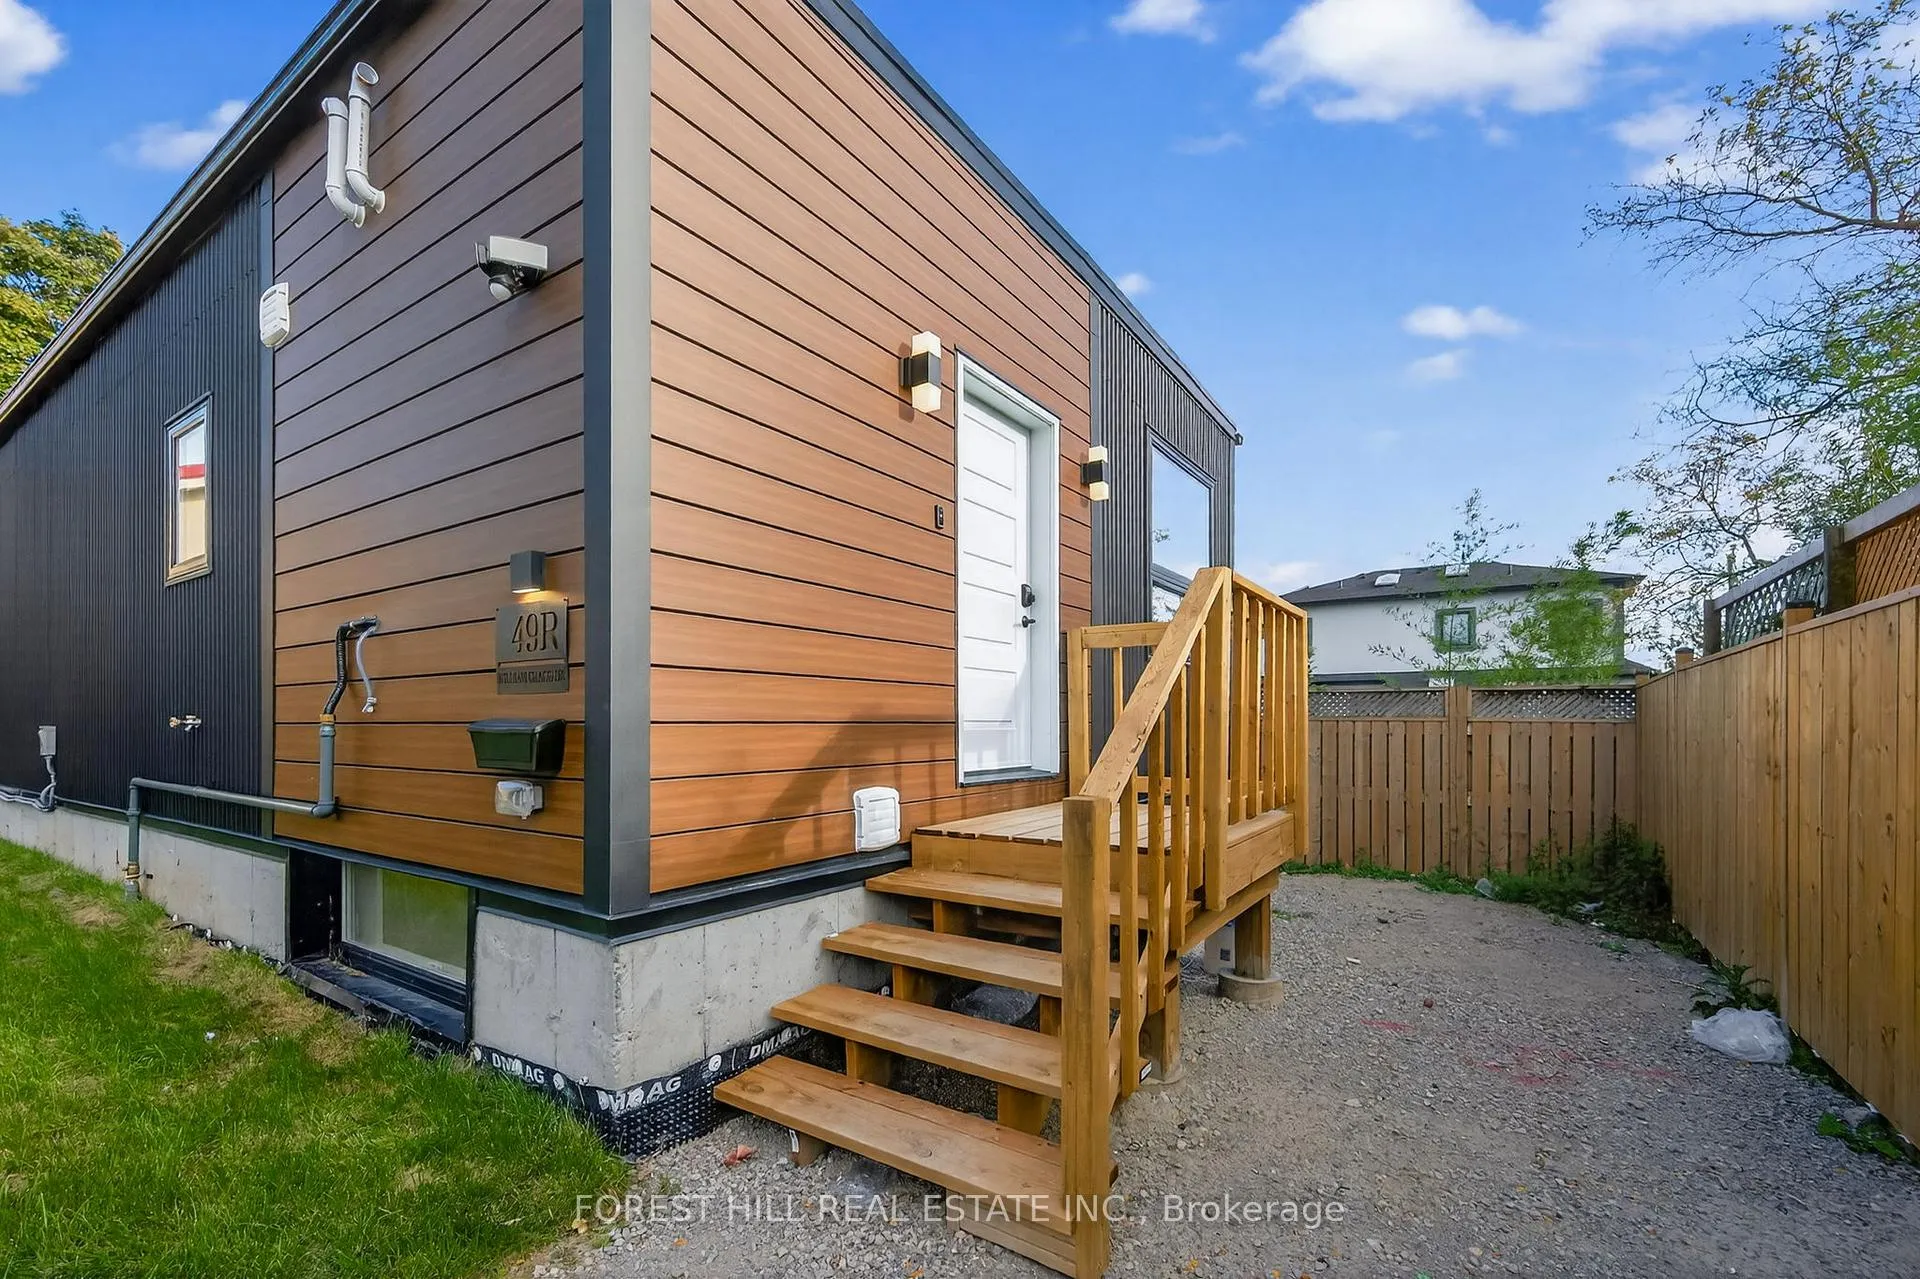
Unit R, 49 William Cragg Drive
Detached Rented
1/36Unit R, 49 William Cragg Drive
Detached Rented
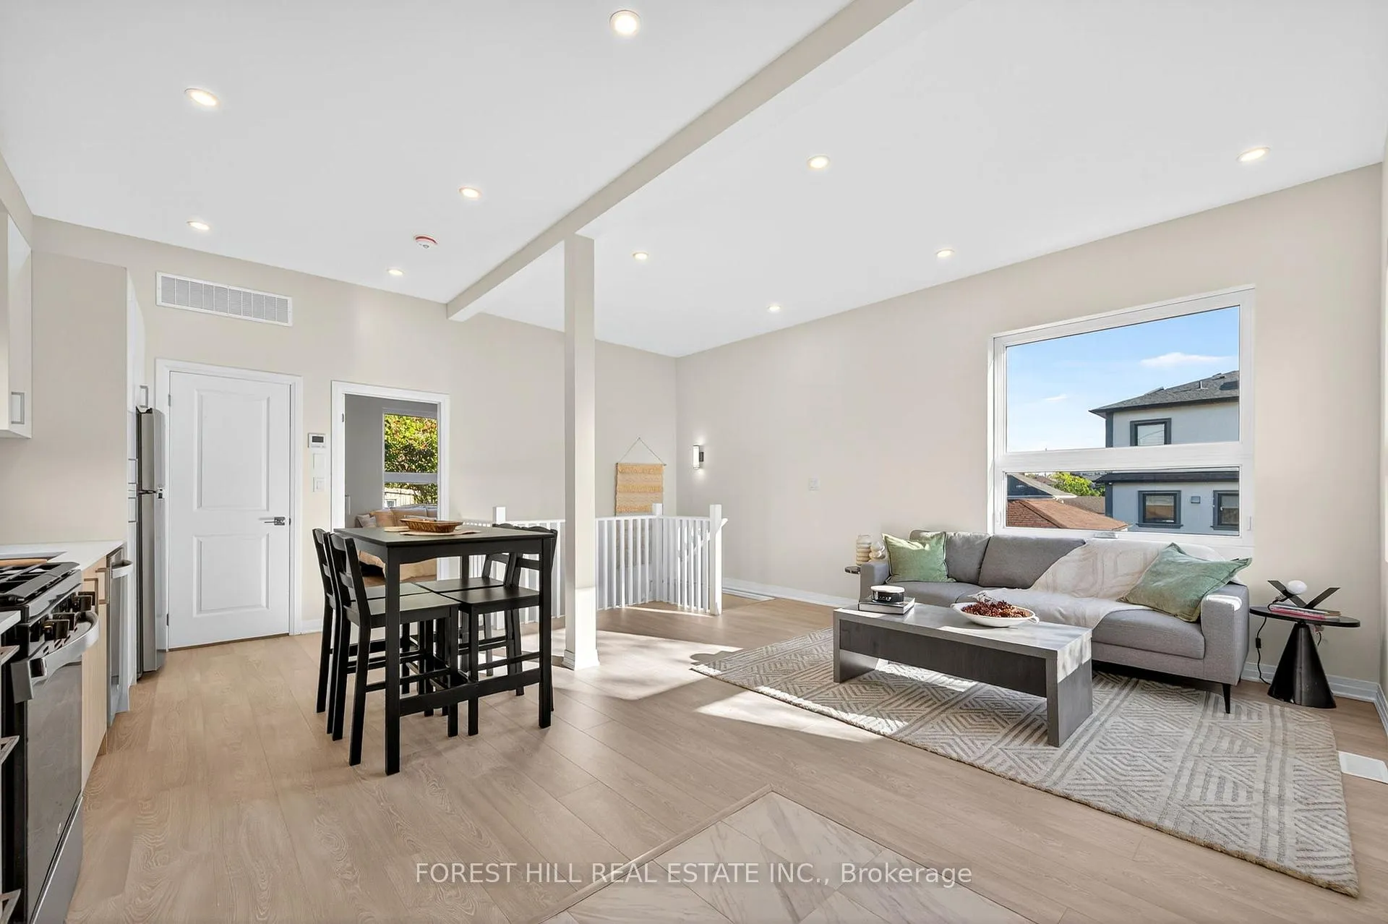
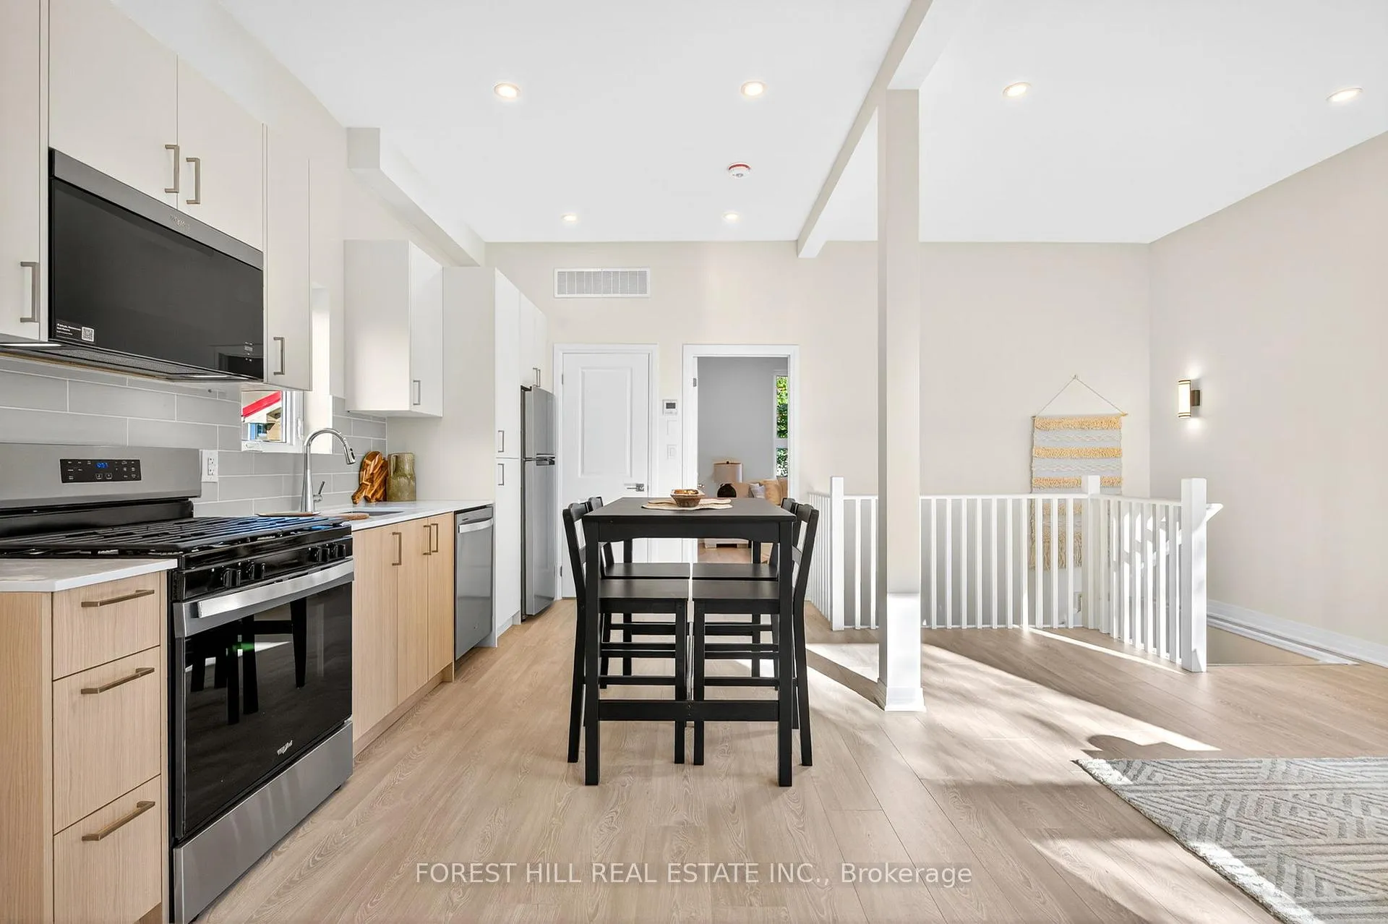
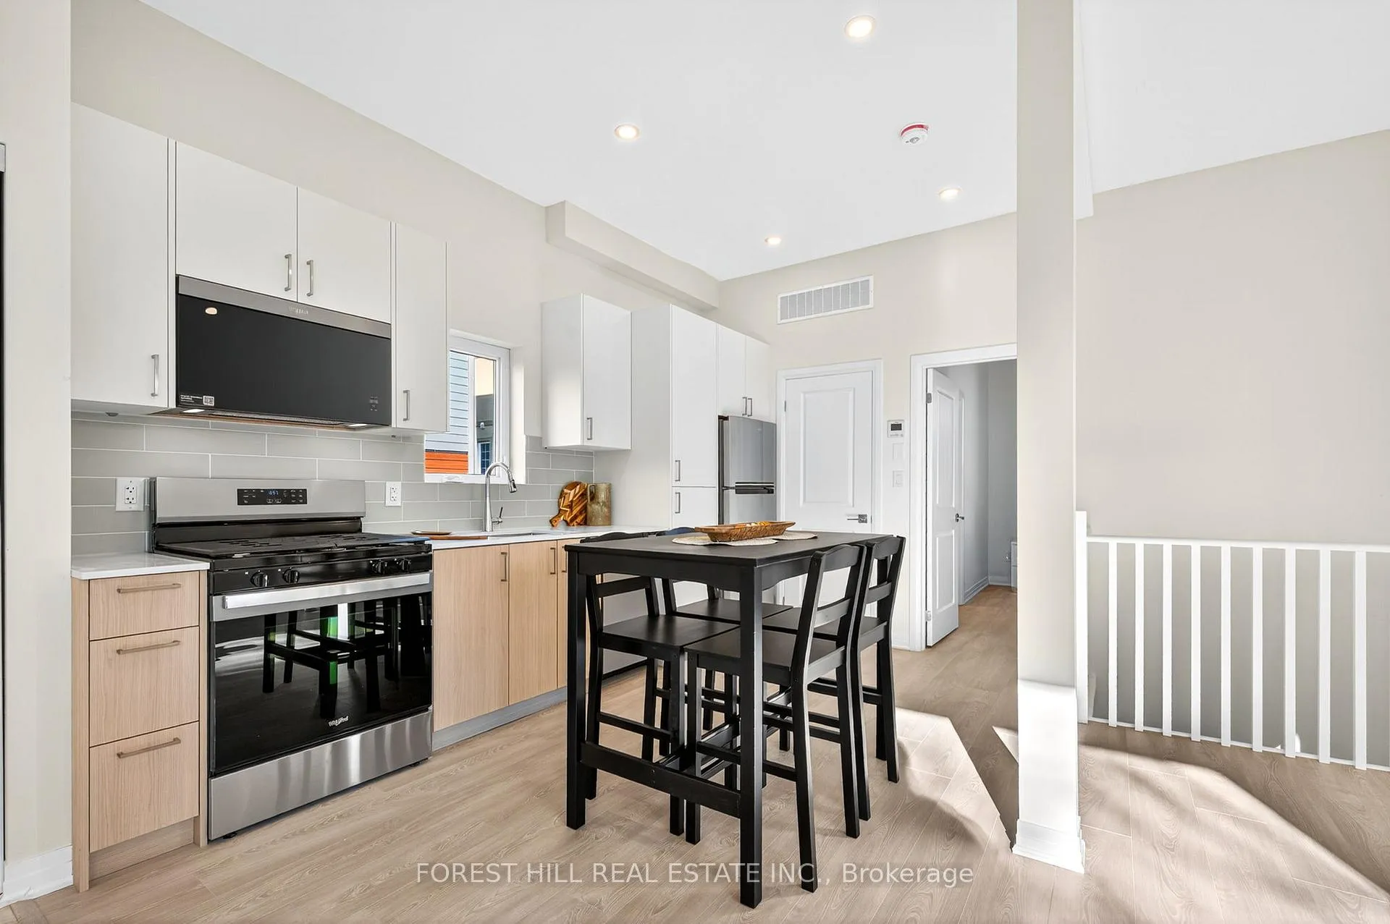
 See all 36 photos
4 Bedrooms
4 Bathrooms
0 Garage
700–1.1K sq.ft
Entire Home
— Unit
Property history
Facts and features
- BasementNone
- Lease term12 months
- FurnishedUnfurnished
- Age of homeNew
What stands out
- Central air
The homeDetached, Bungalow, New
- Type: Detached
- Style: Bungalow
- Age: New
- Living space: 700–1,100 sq ft
- Basement: None
InsideEnsuite, main level, Rooms above ground 4, Bedrooms 4
- Laundry: Ensuite, main level
- Rooms above ground: 4
- Bedrooms: 4
- Bathrooms: 4
- Kitchens: 1
Outside and lotAluminum siding, Asphalt shingle, Concrete
- Exterior: Aluminum siding
- Roof: Asphalt shingle
- Foundation: Concrete
Parking1 Parking, Private
- Spaces: 1 Parking
- Driveway: Private
Heating, water and powerHeat pump, gas, Central air, Municipal water
- Heating: Heat pump, gas
- Cooling: Central air
- Water: Municipal water
- Sewer: Municipal sewer
Rent and termsRent $2,800 a month, Entire property, Unfurnished
- Rent: $2,800 a month
- Space for rent: Entire property
- Furnished: Unfurnished
- Lease: 12 months
- Paid: Monthly
- Rent includes: Grounds maintenance, snow removal
- Deposit: Required
- Credit check: Required
- Employment letter: Required
- Rental application: Required
- References: Required
IncludedFridge, stove, dishwasher, washer, dryer- tenant pays all utilities
- Included: Fridge, stove, dishwasher, washer, dryer- tenant pays all utilities
Listing detailsW13232896, Rented, Jun 3, 2026
- MLS® number: W13232896
- Status: Rented
- Listed on: Jun 3, 2026
- Days on market: 12
- Updated: Jun 15, 2026
- Possession: 2026-06-01 / Immediate
- Occupied by: Vacant
- Listing brokerage: FOREST HILL REAL ESTATE INC.
About this home
Unit R, 49 William Cragg Drive, North York (Downsview-Roding-CFB), ON M3M 1T8
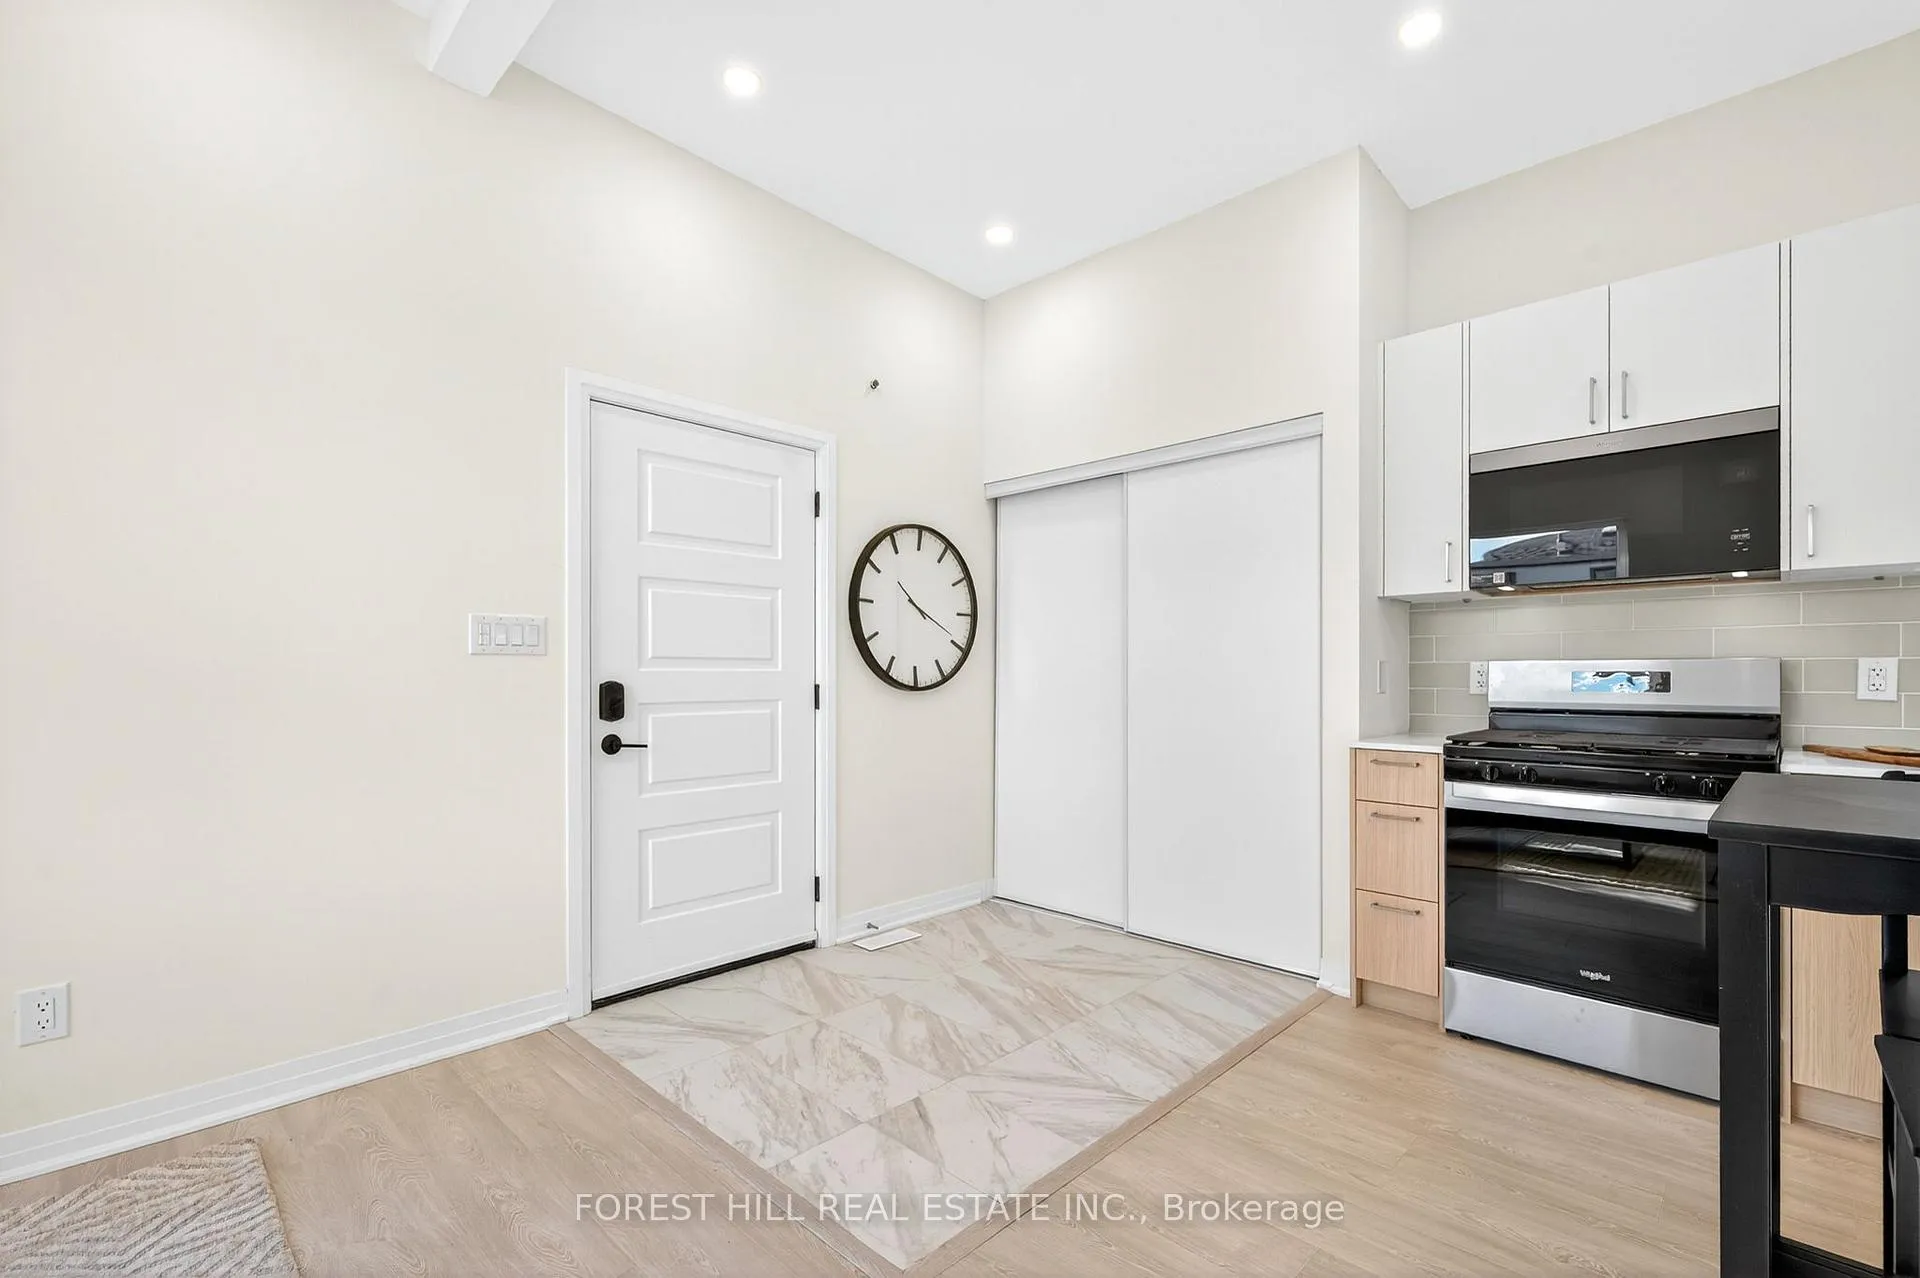
Complete privacy,!! 4 bedroom, 4 bathroom, one parking, brand new, never lived in, stainless steel appliances, pot lights and laminate thru out, open concept, lots of windows, quiet neighbourhood, close to parks, transportation, shops, schools and more
Read more
Ask about this home
A HOMEH agent will answer your questions about this home.
Ask a question
Around this home
JANE WILSON
Errands
Parks
Schools
Daily convenience, out of 100, from the distances below
ParkHeathrow Park · 2 within 1 km4 min walk275 m
GroceryEsso4 min walk226 m
SchoolTumpane Public School7 min walk450 m
PharmacyJane Wilson Pharmacy8 min walk479 m
Cafés & foodPho Kim · 15 within 1 km6 min walk348 m
Gym & rec centreZumba Fitness7 min walk400 m
LibraryToronto Public Library - Black Creek9 min walk534 m
WalkDriveStraight-line distance, open map data
Grocery0.2 km
Park0.3 km
Coffee0.4 km
Dining0.3 km
Gym0.4 km
Schools nearby
School rating, out of 10.
Tumpane Public Schoolelementary · Public · 0.5 km
—
Highview Public Schoolelementary · Public · 0.6 km
—
ÉÉC Saint-Noël-Chabanel-Torontoelementary · Private · 0.8 km
7.4/10Good
Contact agent
Helpful calculators
Rent vs buy
Affordability
Mortgage
Down payment
Stress test
CMHC insurance
Your HOMEH agent

KimHOMEH agent · North York
"I would see it this week."
Ask Kim
Keep exploring
You are here