

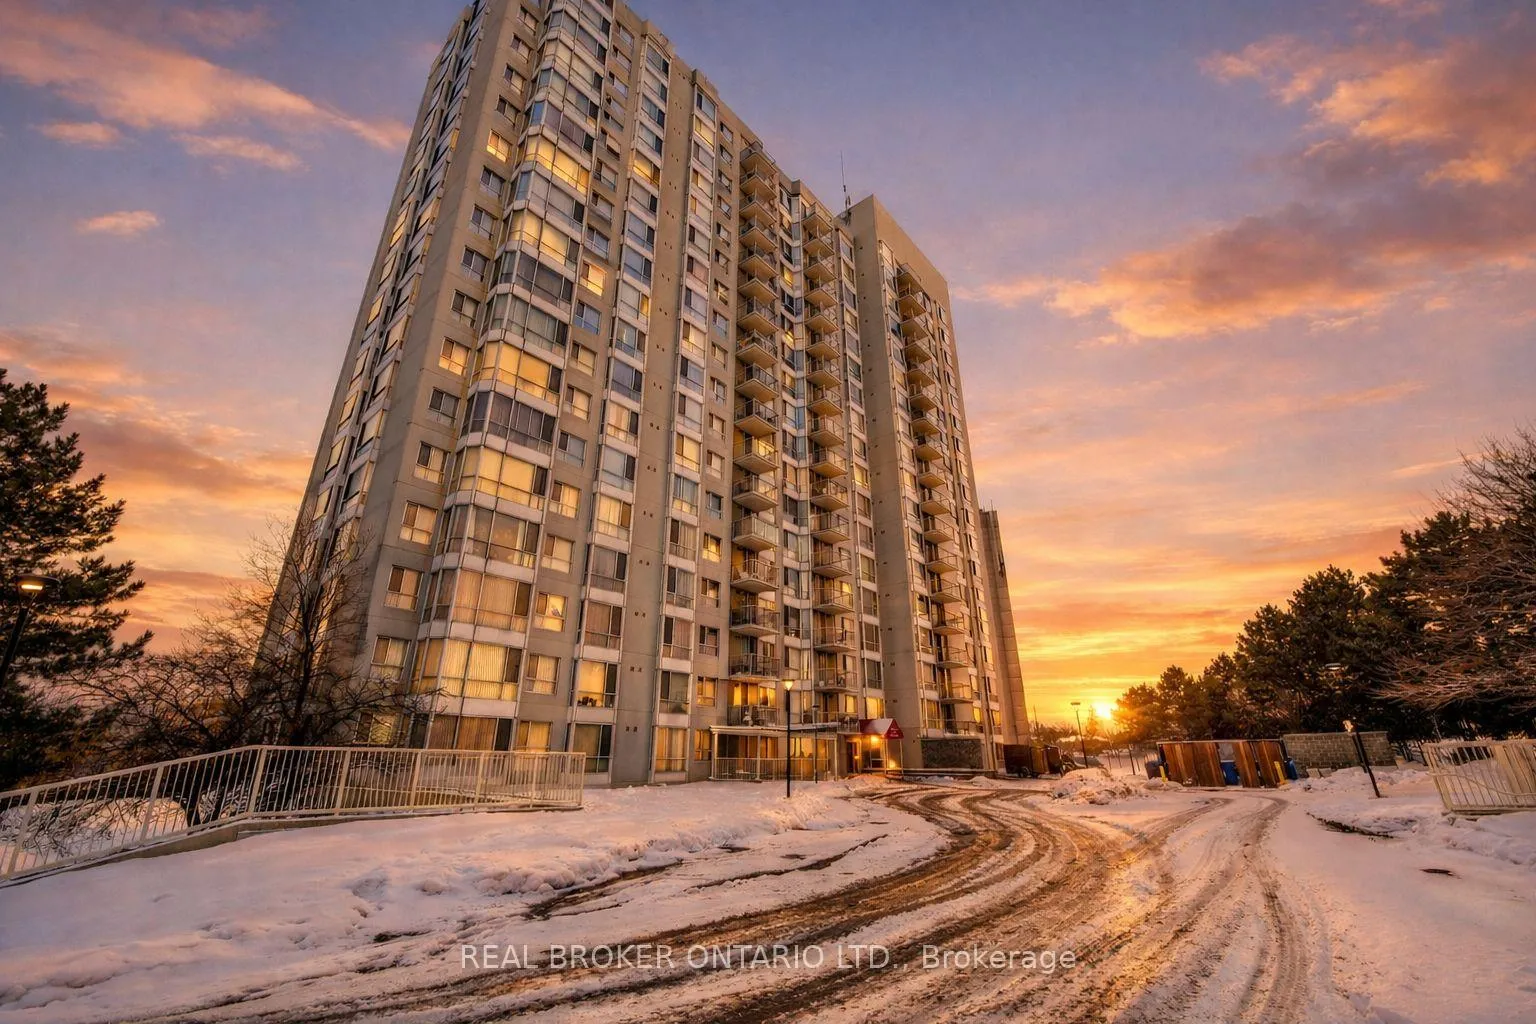
Unit 208, 3077 Weston Road
Unit 208, 3077 Weston Road
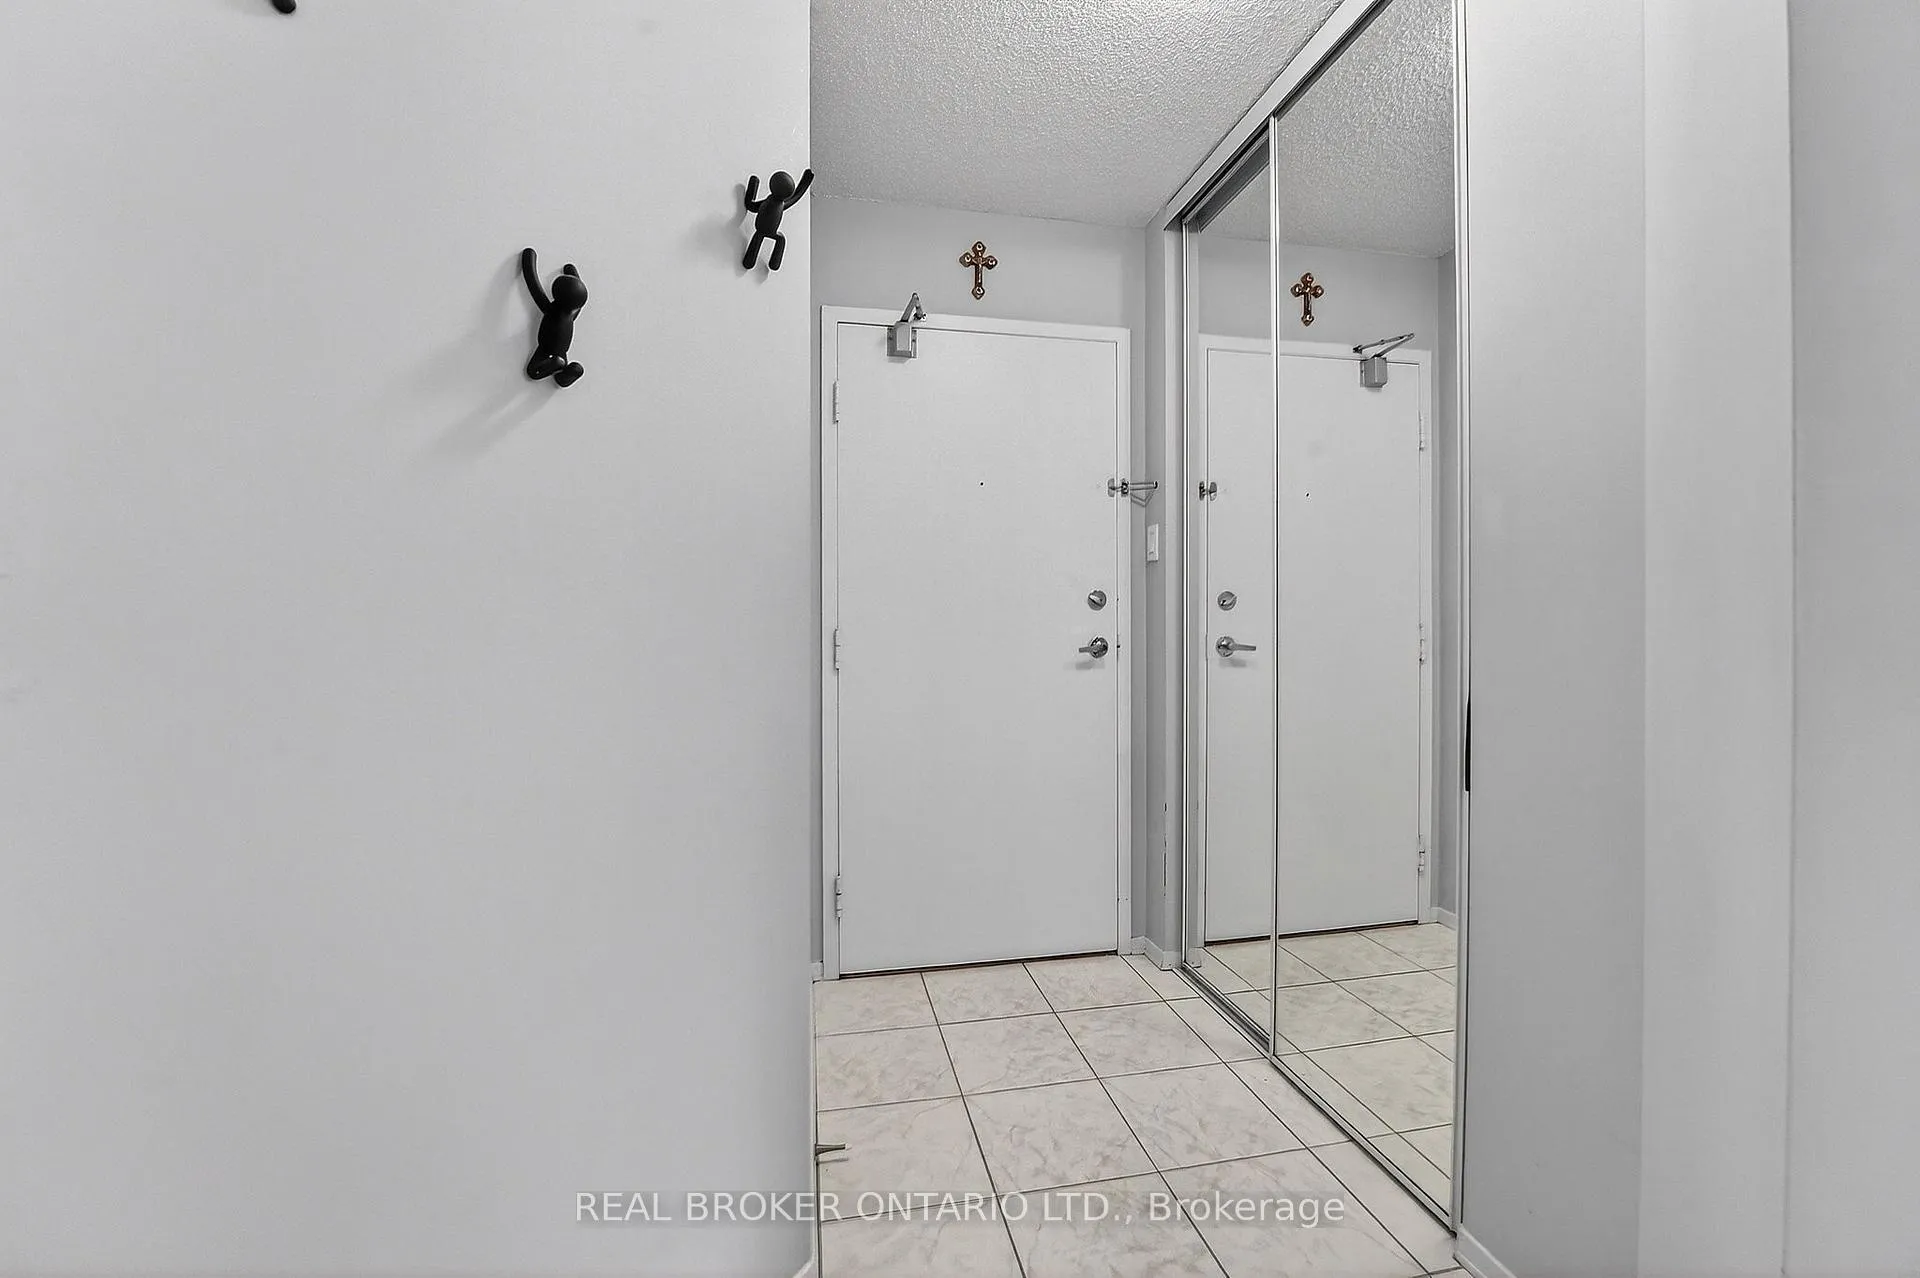 See all 33 photos
Property history
Facts and features
- ExposureSouth west
- LaundryEnsuite
- LockerExclusive
- BalconyNone
- Central air
- Gym
The homeCondo Apartment, Apartment, 800–899 sq ft
- Type: Condo Apartment
- Style: Apartment
- Living space: 800–899 sq ft
- Basement: None
- Exposure: South West
InsideEnsuite, main level, Other, Rooms above ground 5
- Laundry: Ensuite, main level
- Features: Other
- Rooms above ground: 5
- Bedrooms: 2
- Bathrooms: 2
- Kitchens: 1
OutsideBrick, Balcony None
- Exterior: Brick
- Balcony: None
Parking and locker1 Parking, Underground, Exclusive
- Spaces: 1 Parking
- Garage: Underground
- Parking type: Exclusive
- Driveway: Underground
- Spot: P4
- Locker: Exclusive
- Locker unit: P2
- Locker number: 62
BuildingRiverside Court Condos, Storeys 18, Units 217
- Name: Riverside Court Condos
- Storeys: 18
- Units: 217
- Registered: 1986
- Condo corporation: 695
- Amenities: Tennis court, visitor parking, gym
- Pets: Allowed
Heating, water and powerForced air, gas, Central air
- Heating: Forced air, gas
- Cooling: Central air
Costs and taxesTaxes $1,335 a year, Condo fee $999 a month, Cac included, common elements included, heat included, hydro included, building insurance included, parking included, water included
- Taxes, 2025: $1,335 a year
- Condo fee: $999 a month
- Fee includes: Cac included, common elements included, heat included, hydro included, building insurance included, parking included, water included
- HST: HST included in the price
- Rental items: See schedule b1
Included in the saleSee schedule b1, See schedule b1
- Included: See schedule b1
- Not included: See schedule b1
NearbyPark, place of worship, public transit, rec./commun.centre, school, river/stream
- Close to: Park, place of worship, public transit, rec./commun.centre, school, river/stream
Listing detailsW12732374, Sold, Jan 27, 2026
- MLS® number: W12732374
- Status: Sold
- Listed on: Jan 27, 2026
- Days on market: 14
- Updated: Feb 10, 2026
- Possession: Other
- Occupied by: Owner
- Listing brokerage: REAL BROKER ONTARIO LTD.
About this home
Unit 208, 3077 Weston Road, North York (Humberlea-Pelmo Park), ON M9M 3A1
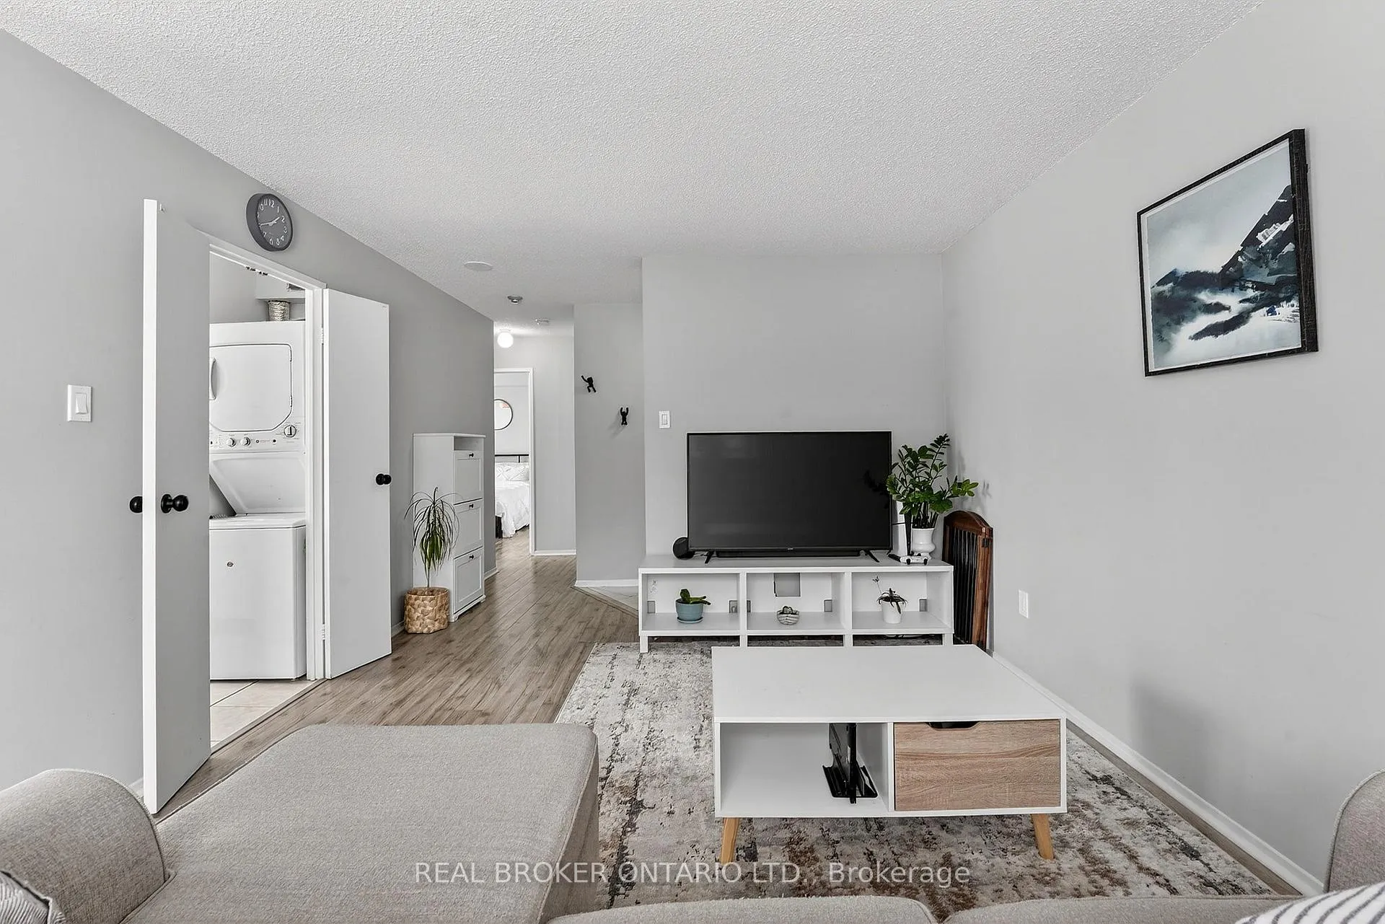
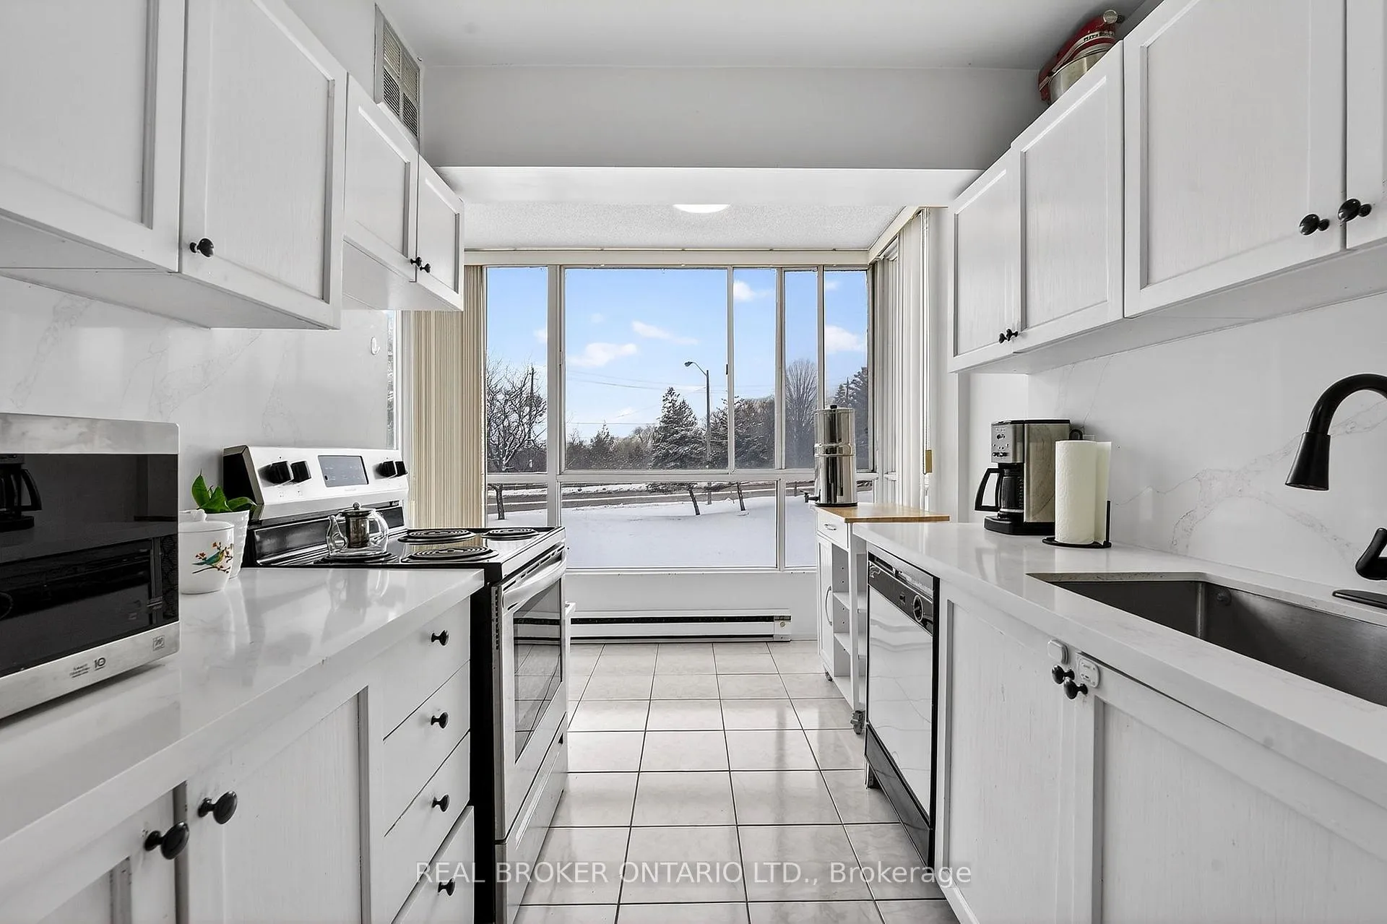
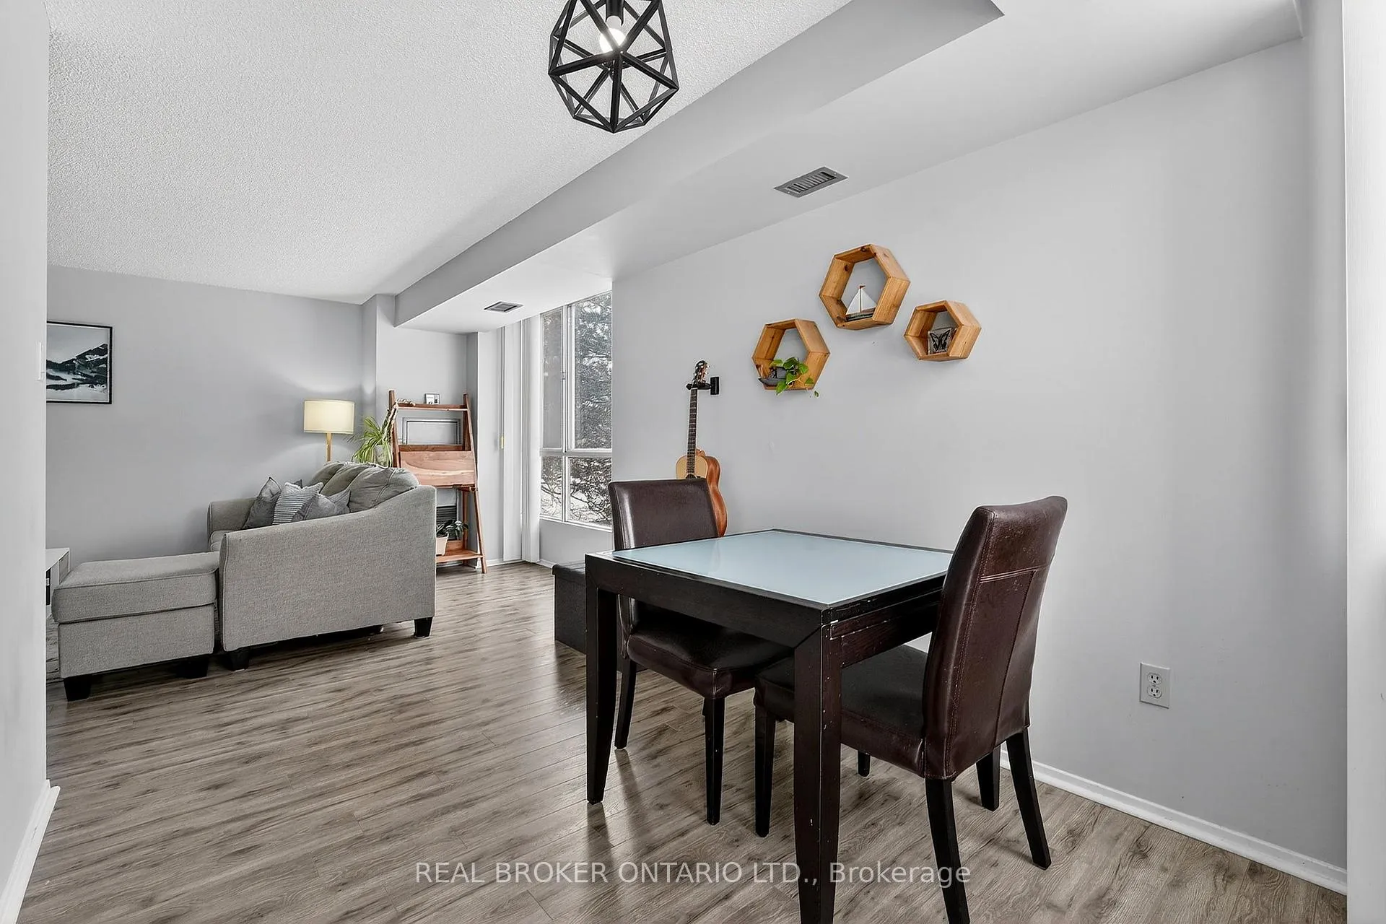
Welcome to 3077 Weston Road, Unit 208, a charming and oversized corner suite offering exceptional space and comfort. This beautifully maintained condo features 2 bedrooms, 2 full bathrooms, 1 parking space, and 1 locker, making it an ideal fit for a wide range of lifestyles. The oversized primary bedroom includes a full ensuite, while the generous living room is complemented by a separate dining area, perfect for both everyday living and entertaining. The freshly renovated interior (within the last 5 years) adds a modern, move-in-ready feel throughout. Enjoy a bright galley-style kitchen with a breakfast area and large bay window, filling the space with natural light. Even better, all utilities are included in the monthly maintenance fees, offering outstanding value and predictable monthly costs. Residents also enjoy access to a private outdoor tennis court and a brand new, fully renovated, modern gym. The location offers the best of both convenience and nature. The neighbourhood borders beautiful green spaces and natural trails, making it perfect for walking, cycling, jogging, and an active outdoor lifestyle. You're just steps to the Humber River Recreational Trail, Humber River, Humber Sheppard Park, and Humber Valley Pond, and minutes to The Forks of the Humber and the Humber Valley Golf Course. Commuters will love the excellent access to TTC bus routes along Weston and Sheppard, providing easy connectivity across North York and to major transit hubs, as well as quick access to Highways 400 & 401. With a high walkability score, shops, services, transit, and everyday amenities are all conveniently close by. Perfect for first-time buyers and downsizers alike, this spacious, well-located condo offers comfort, convenience, lifestyle, and exceptional value.
Ask about this home
A HOMEH agent will answer your questions about this home.
Know more about Riverside Court Condos
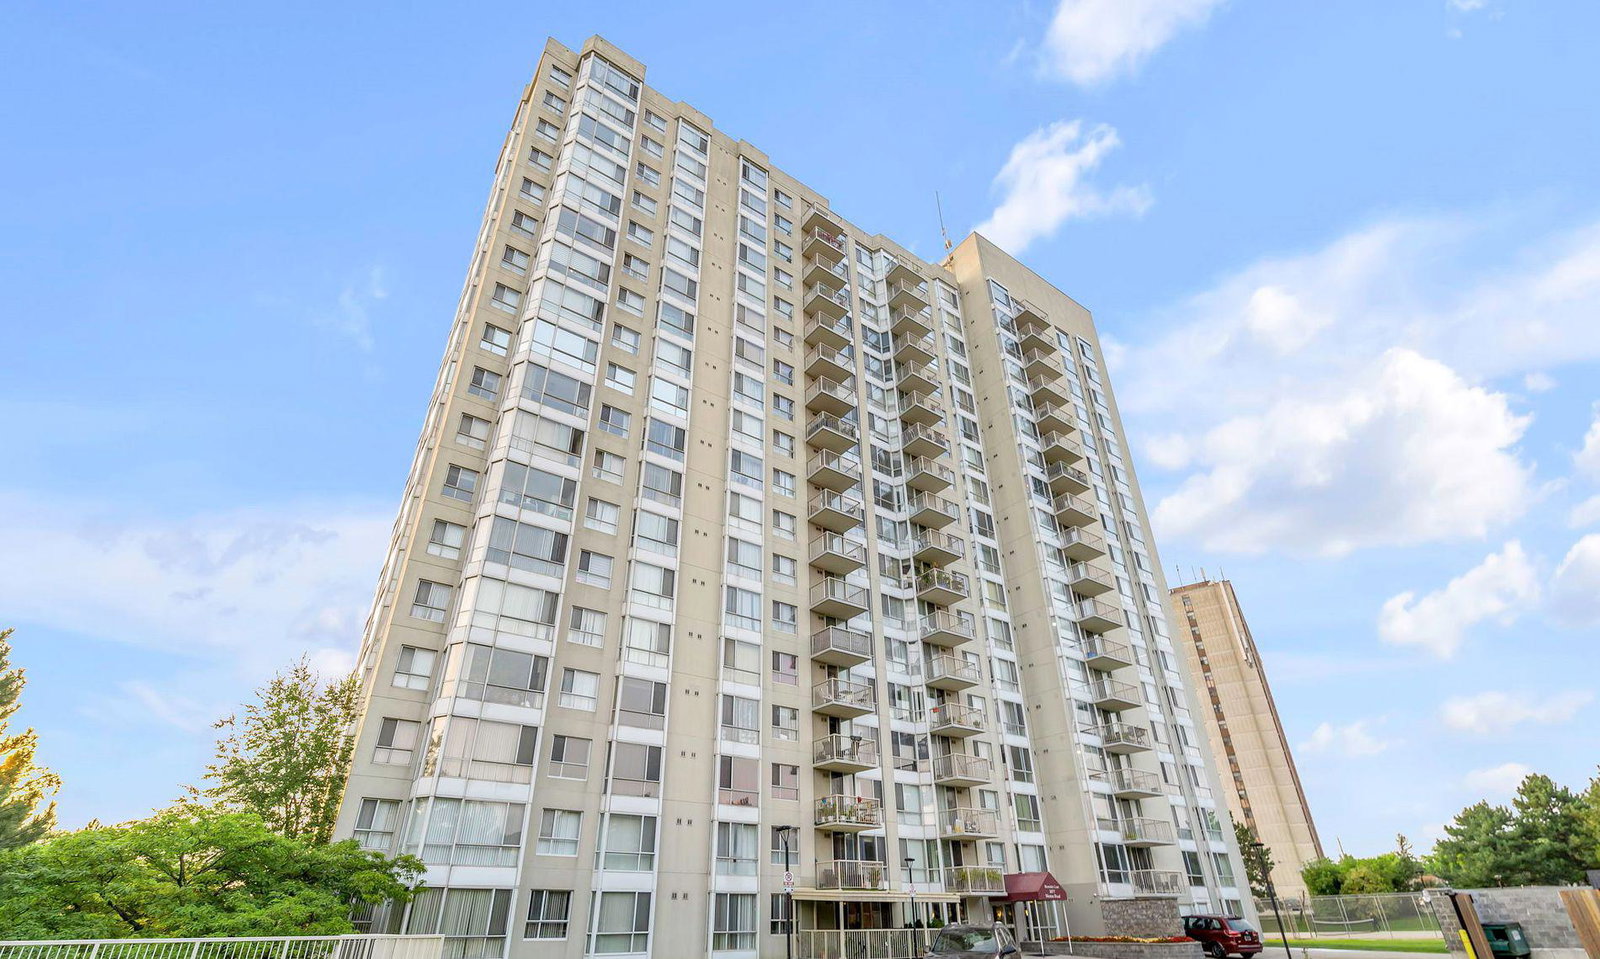
Condo building · 3077 Weston Road
Riverside Court Condos is an 18-storey condo with 217 suites, built in 1986 by Otnor Properties Ltd. Right now 3 for sale are on the market here.
- 18storeys
- 217suites
- $448/sq ft
- 1986built
No similar units for sale in Riverside Court Condos right now.
Around this home
Daily convenience, out of 100, from the distances below
Schools nearby
School rating, out of 10.
Helpful calculators
Your HOMEH agent

"Priced 5% over the Hestimate. I would see it this week."