

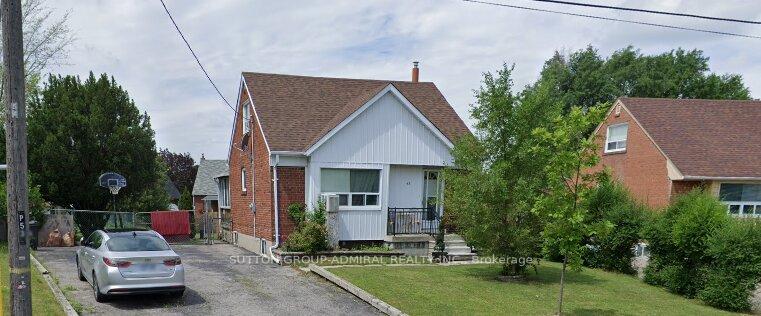
53 Sunray Crescent
Detached Rented
1/1053 Sunray Crescent
Detached Rented
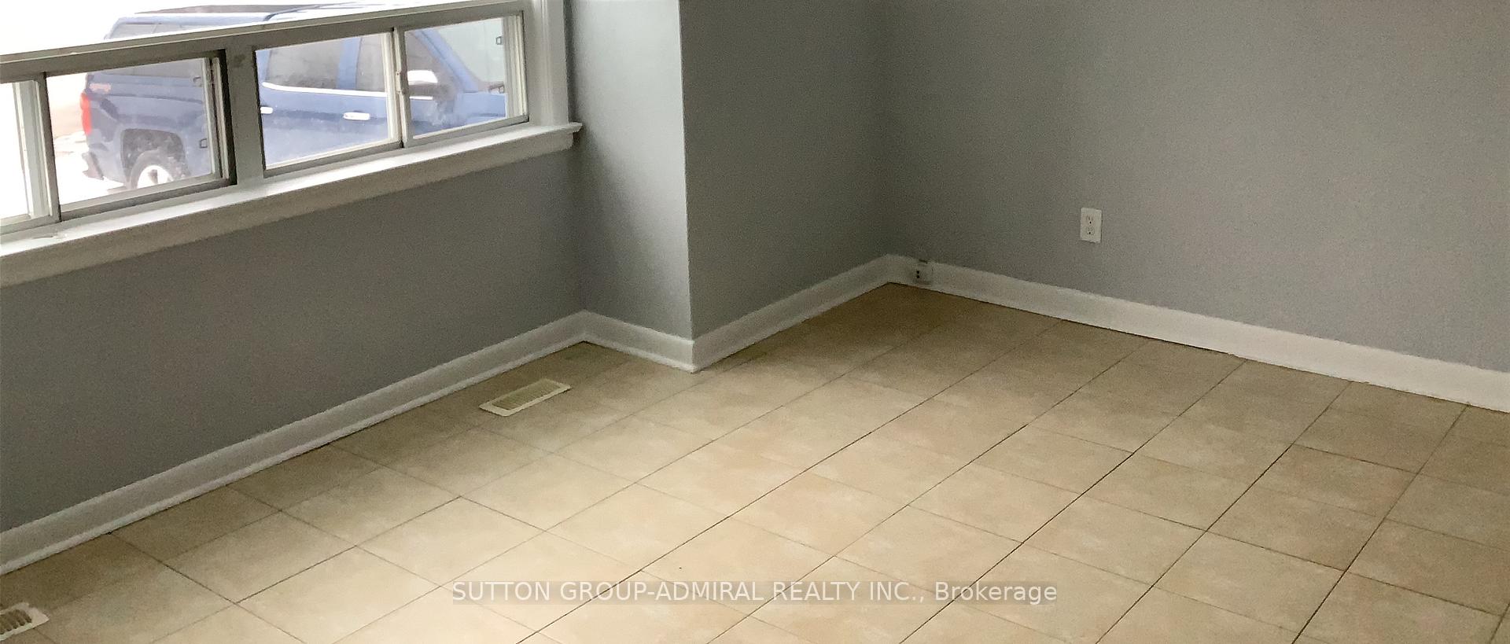
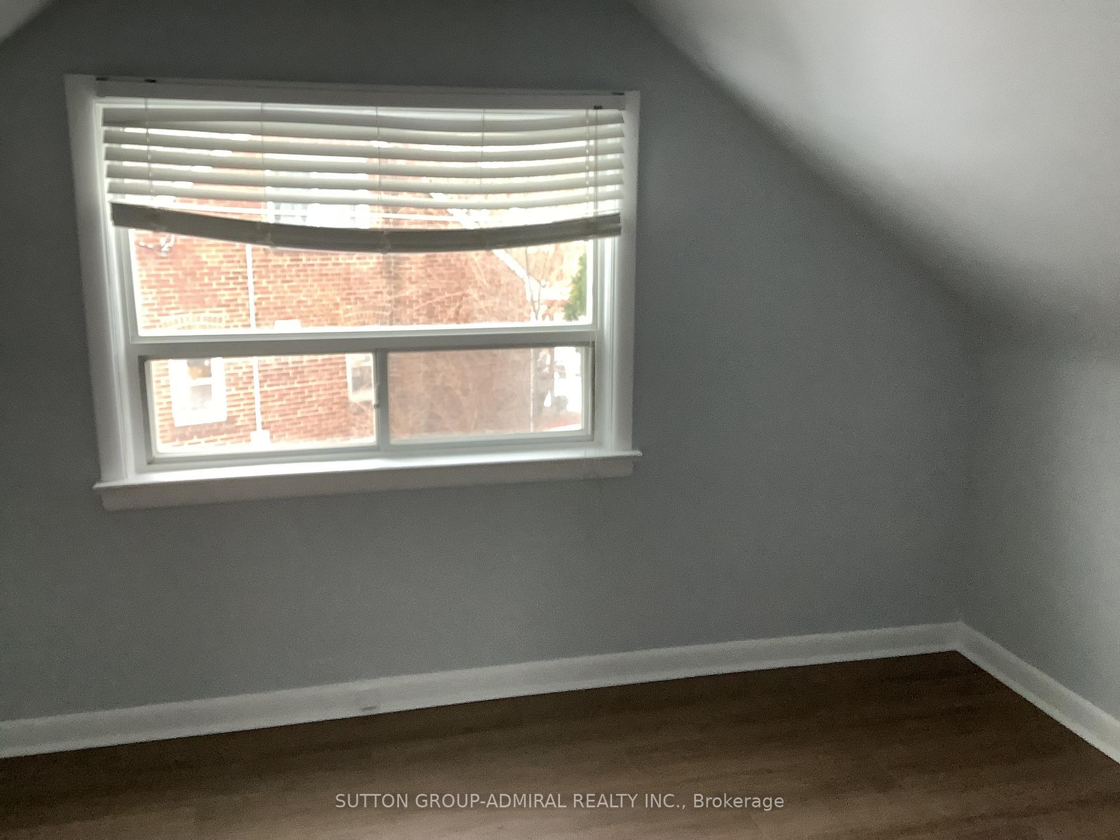
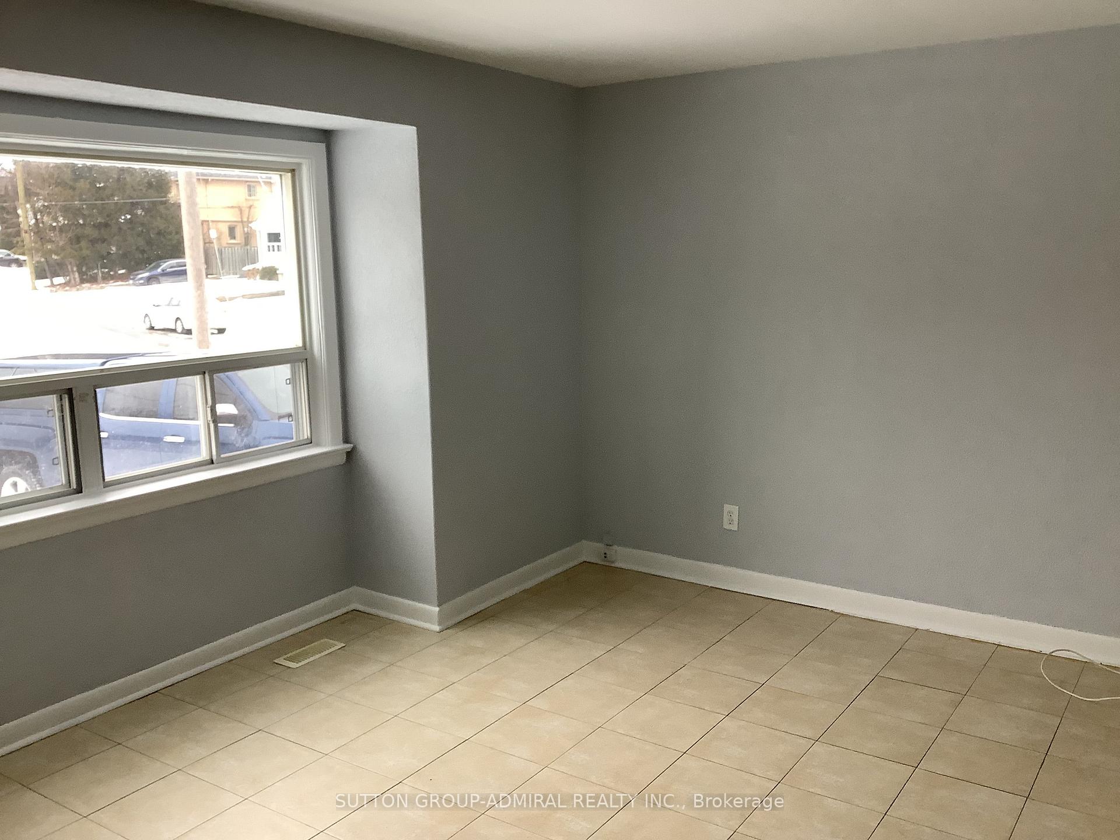
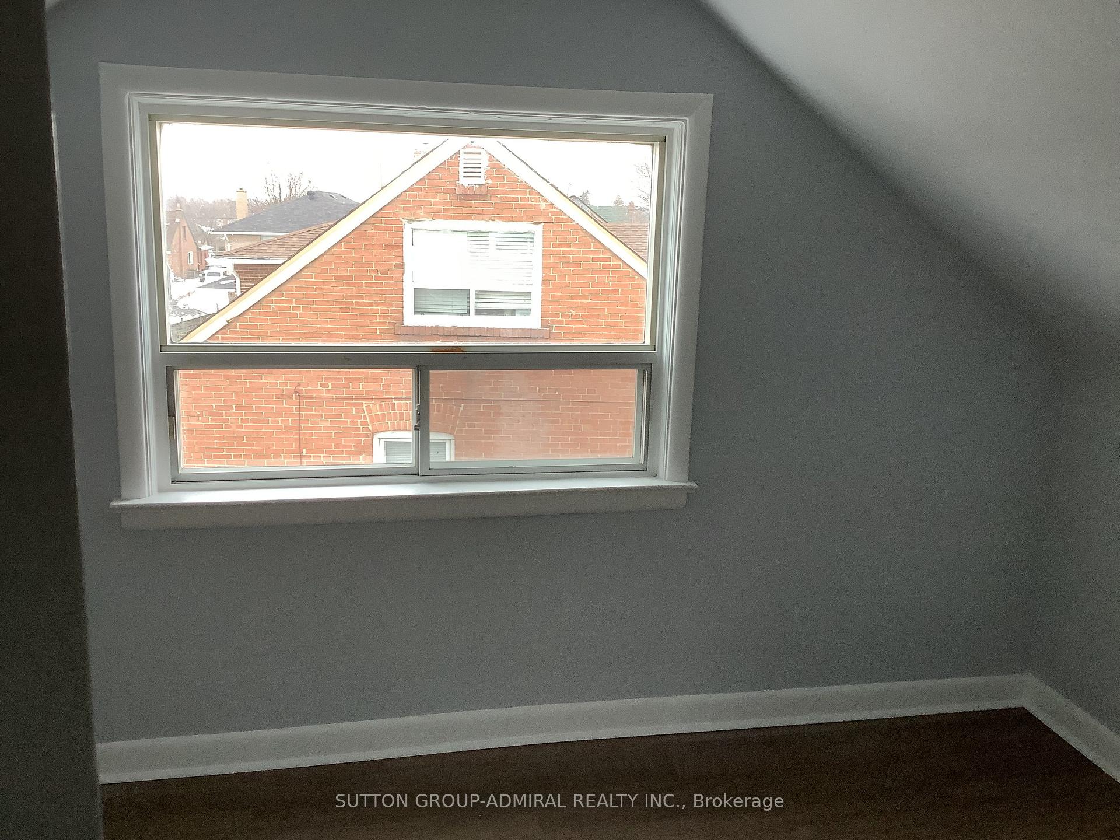 See all 10 photos
3 Bedrooms
1 Bathroom
0 Garage
— sq.ft
Entire Home
— Unit
Property history
Facts and features
- BasementUnfinished
- Lot size48 × 130 ft
- Lease term12 months
- FurnishedUnfurnished
The homeDetached, 1 1/2 storey, Full, unfinished
- Type: Detached
- Style: 1 1/2 storey
- Basement: Full, unfinished
InsideCeramic, Ensuite, Storage, water heater
- Flooring: Ceramic
- Laundry: Ensuite
- Features: Storage, water heater
- Security: Carbon monoxide detectors, smoke detector
- Rooms above ground: 6
- Bedrooms: 3
- Bathrooms: 1
- Kitchens: 1
Outside and lotAluminum siding, brick, Other, Other
Outside
- Exterior: Aluminum siding, brick
- Roof: Other
- Foundation: Other
- Features: Deck
- Size: 48 × 130 ft
Parking4 Parking, Front yard parking
- Spaces: 4 Parking
- Driveway: Front yard parking
Heating, water and powerForced air, gas, Municipal water, Municipal sewer
- Heating: Forced air, gas
- Water: Municipal water
- Sewer: Municipal sewer
- Cable: Yes
Rent and termsRent $2,500 a month, Entire property, Unfurnished
- Rent: $2,500 a month
- Space for rent: Entire property
- Furnished: Unfurnished
- Lease: 12 months
- Paid: Monthly
- Rent includes: Parking
- Deposit: Required
- Credit check: Required
- Employment letter: Required
- Rental application: Required
- References: Required
NearbyFenced yard, hospital, public transit, school, school bus route
- Close to: Fenced yard, hospital, public transit, school, school bus route
Listing detailsW11945101, Rented, Jan 28, 2025
- MLS® number: W11945101
- Status: Rented
- Listed on: Jan 28, 2025
- Days on market: 7
- Updated: Feb 4, 2025
- Possession: 2025-02-01 / February 1, 2025
- Occupied by: Vacant
- Listing brokerage: SUTTON GROUP-ADMIRAL REALTY INC.
About this home
53 Sunray Crescent, North York (Downsview-Roding-CFB), ON M3M 2C6
StorageWater HeaterFenced YardHospitalPublic TransitSchool
Upgraded Home situated On a Large Pie Shaped Lot in Great Family Neighborhood. Close to Transit, Hwy 401, and all Other Amenities Including Schools and Shopping all Within Short Walking Distance. Large Drive can accommodate up to 6 cars. Ready For Immediate Occupancy. Rental Application, Credit Check and References a must.
Read more
Ask about this home
A HOMEH agent will answer your questions about this home.
Ask a question
Around this home
Keele St. and Wilson Ave
Errands
Parks
Schools
Daily convenience, out of 100, from the distances below
ParkRoding Park · 6 within 1 km10 min walk589 m
GrocerySelam Convenience and Grocery Store7 min walk425 m
SchoolSt Raphael Catholic School5 min walk320 m
PharmacyShoppers Drug Mart11 min walk691 m
Cafés & foodKasap Doner · 15 within 1 km7 min walk453 m
Gym & rec centreRoding Community Centre7 min walk451 m
LibraryToronto Public Library - Downsview9 min walk572 m
HospitalHennick Humber Hospital15 min walk913 m
WalkDriveStraight-line distance, open map data
Grocery0.4 km
Park0.6 km
Coffee0.8 km
Dining0.7 km
Gym0.9 km
Hospital0.9 km
Schools nearby
School rating, out of 10.
St Raphael Catholic Schoolelementary · Catholic · 0.3 km
5.6/10Fair
St Conrad Catholic Schoolelementary · Catholic · 0.4 km
6.5/10Good
Blaydon Public Schoolelementary · Public · 0.5 km
—
Contact agent
Helpful calculators
Rent vs buy
Affordability
Mortgage
Down payment
Stress test
CMHC insurance
Your HOMEH agent

KimHOMEH agent · North York
"I would see it this week."
Ask Kim