

66 Arleta Avenue
66 Arleta Avenue
 See all 35 photos
Property history
- $969,000SuspendedList: 2024-11-19|End: 2025-01-03|45 daysW10430340
Facts and features
- BasementWalk-out
- Water, sewerMunicipal
- Lot shapeIrregular
- HeatingForced air
- Second kitchen
- Separate entrance
- Hardwood floors
- Central air
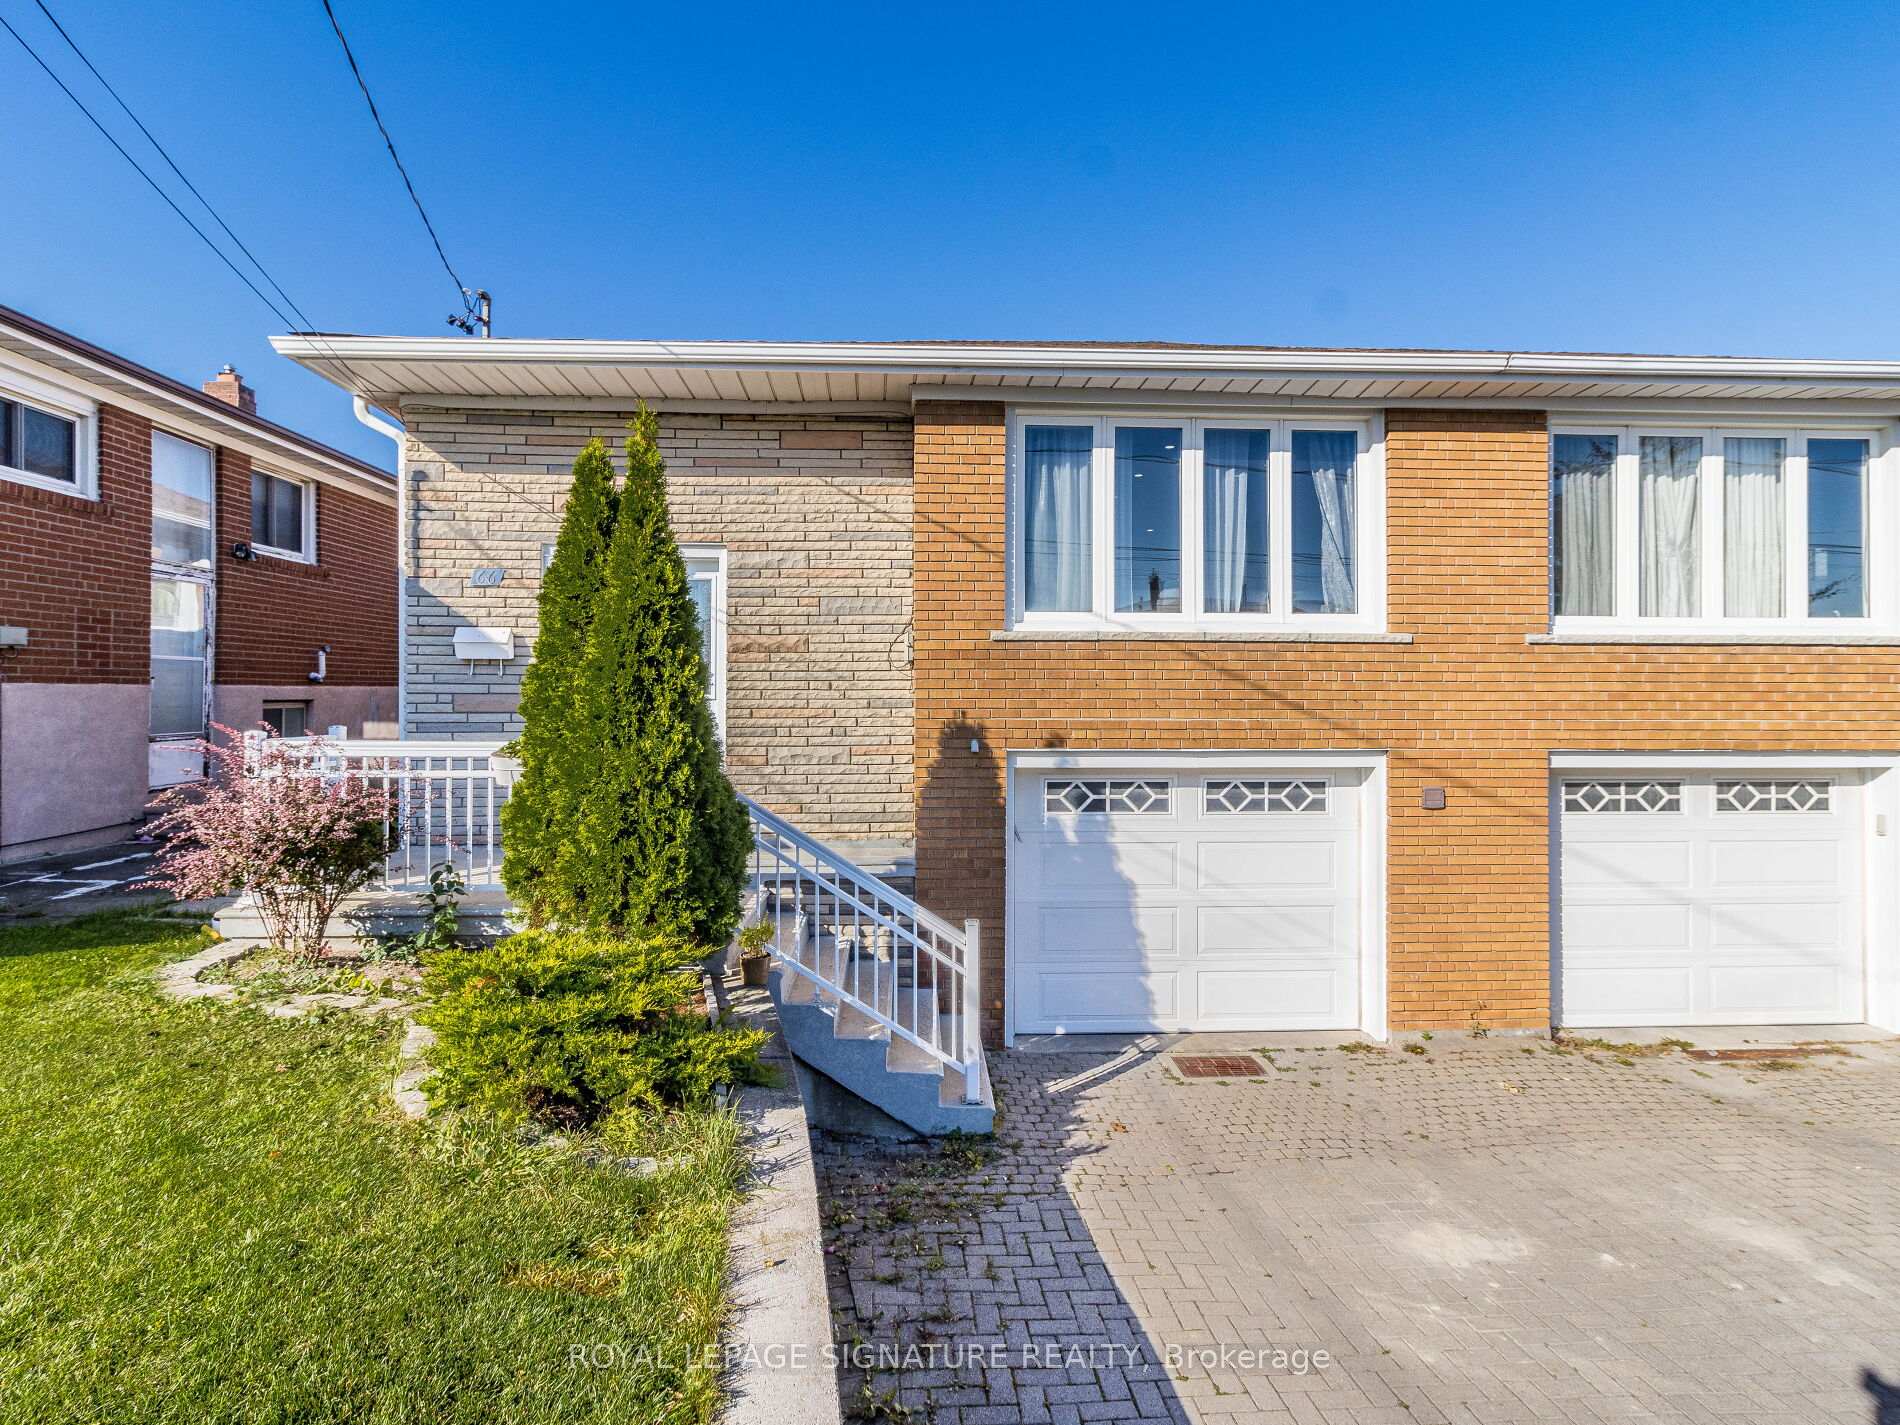
The homeSemi-Detached, Bungalow, Finished with walk-out, separate entrance
- Type: Semi-Detached
- Style: Bungalow
- Basement: Finished with walk-out, separate entrance
- Waterfront: None
InsideHardwood, Tile, Lower level, Auto garage door remote
- Flooring: Hardwood, Tile
- Laundry: Lower level
- Features: Auto garage door remote
- Rooms above ground: 7
- Rooms in the basement: 3
- Bedrooms: 3 + 1 in the basement
- Bathrooms: 3
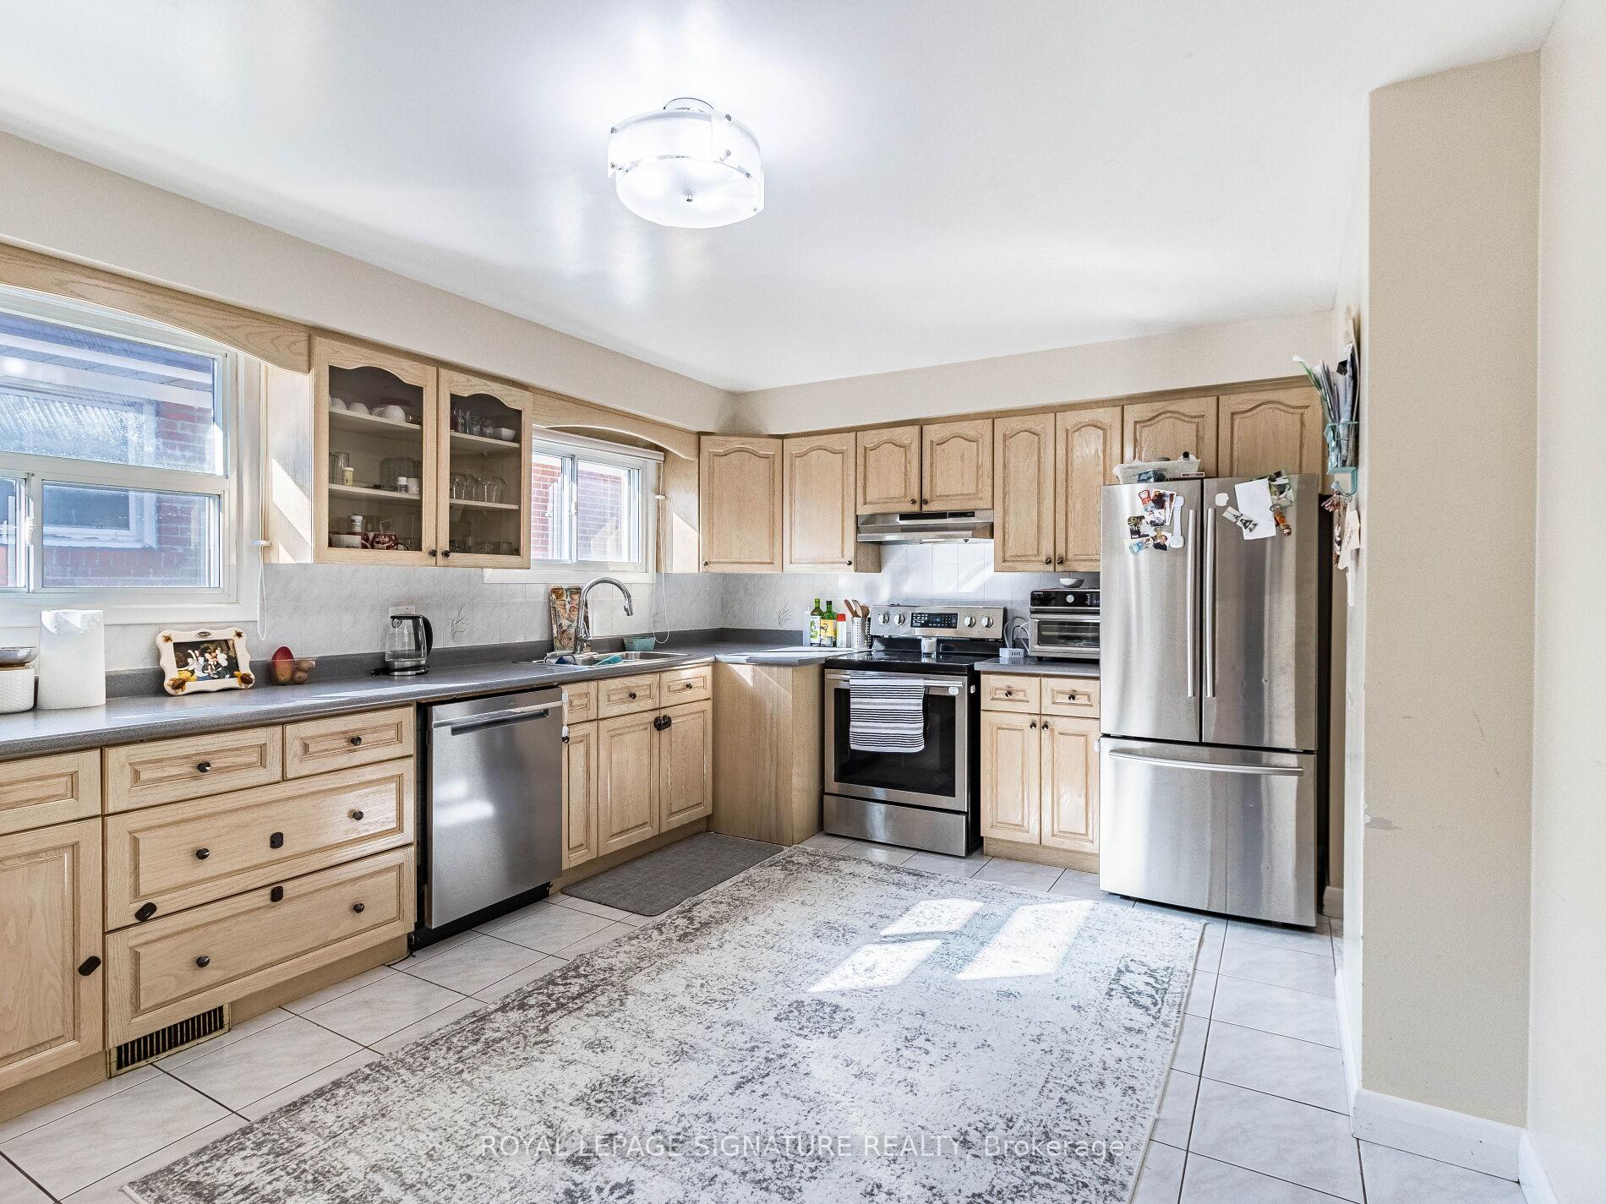
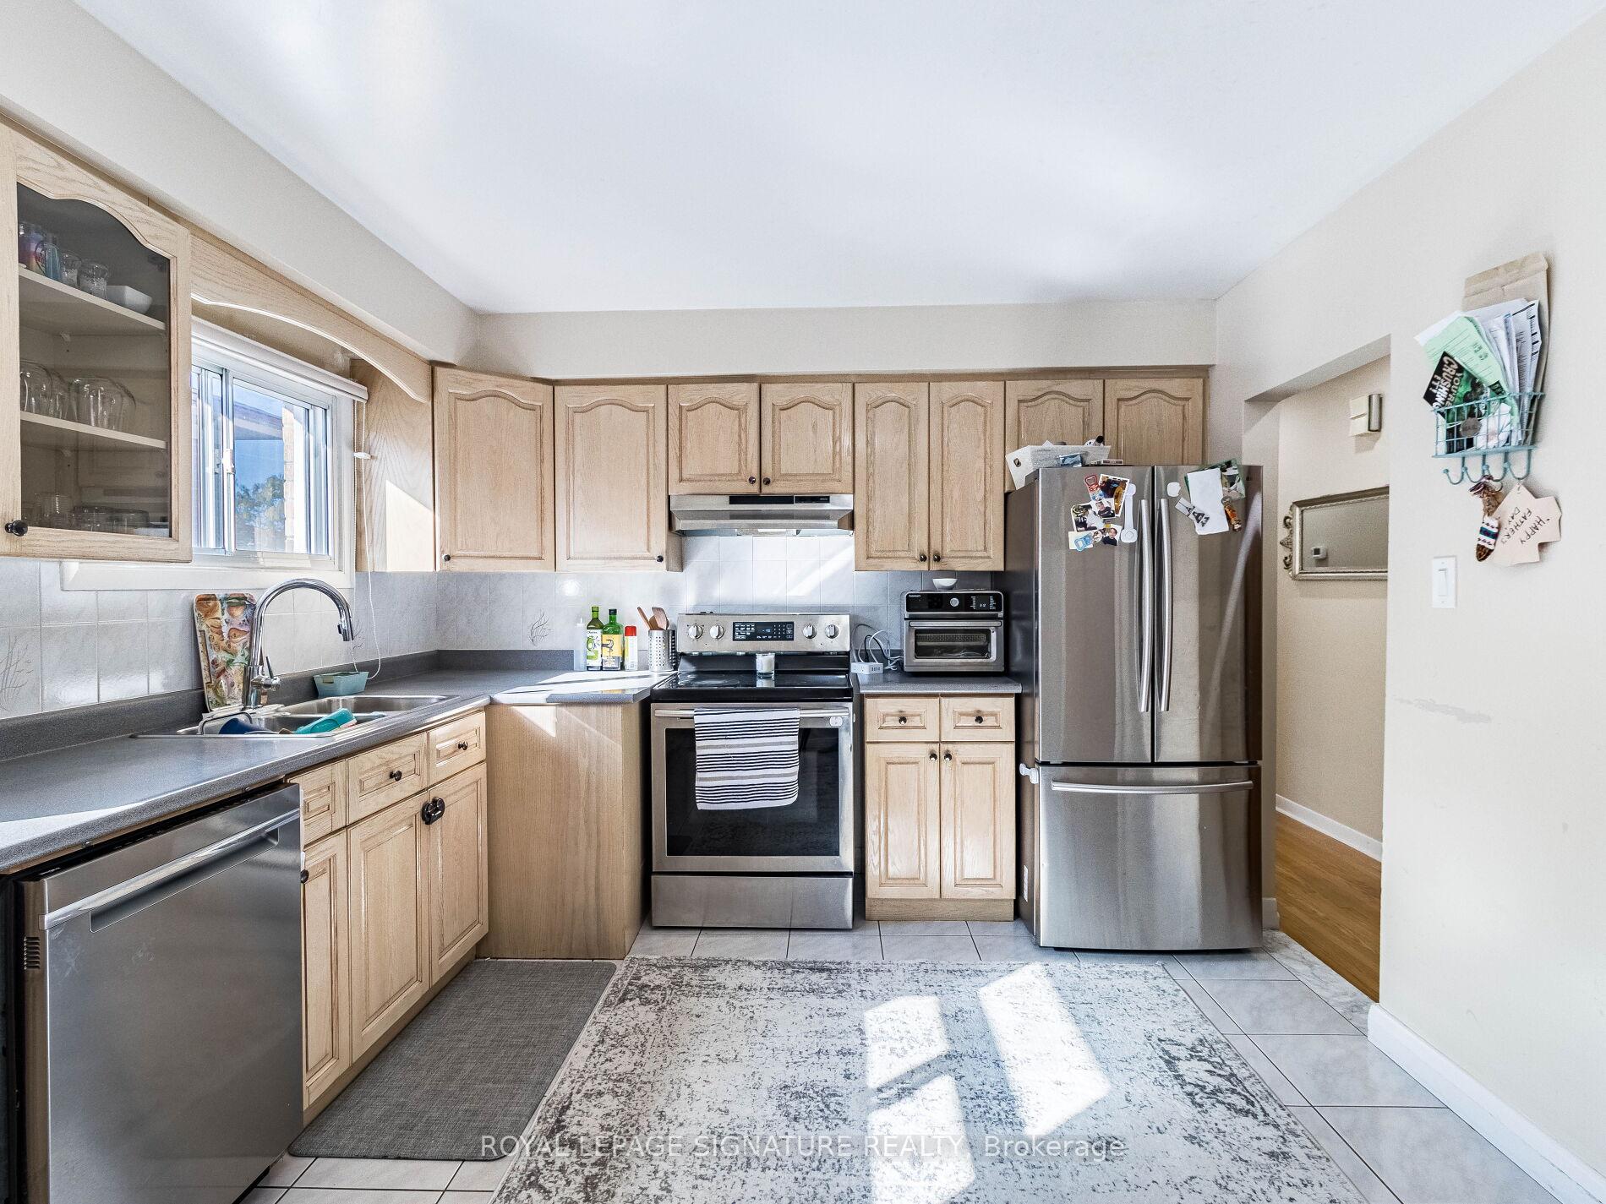
- Kitchens: 2
Outside and lotBrick, Asphalt shingle, Concrete
- Exterior: Brick
- Roof: Asphalt shingle
- Foundation: Concrete
- Size: 31.38 × 113 ft
- Shape: Irregular
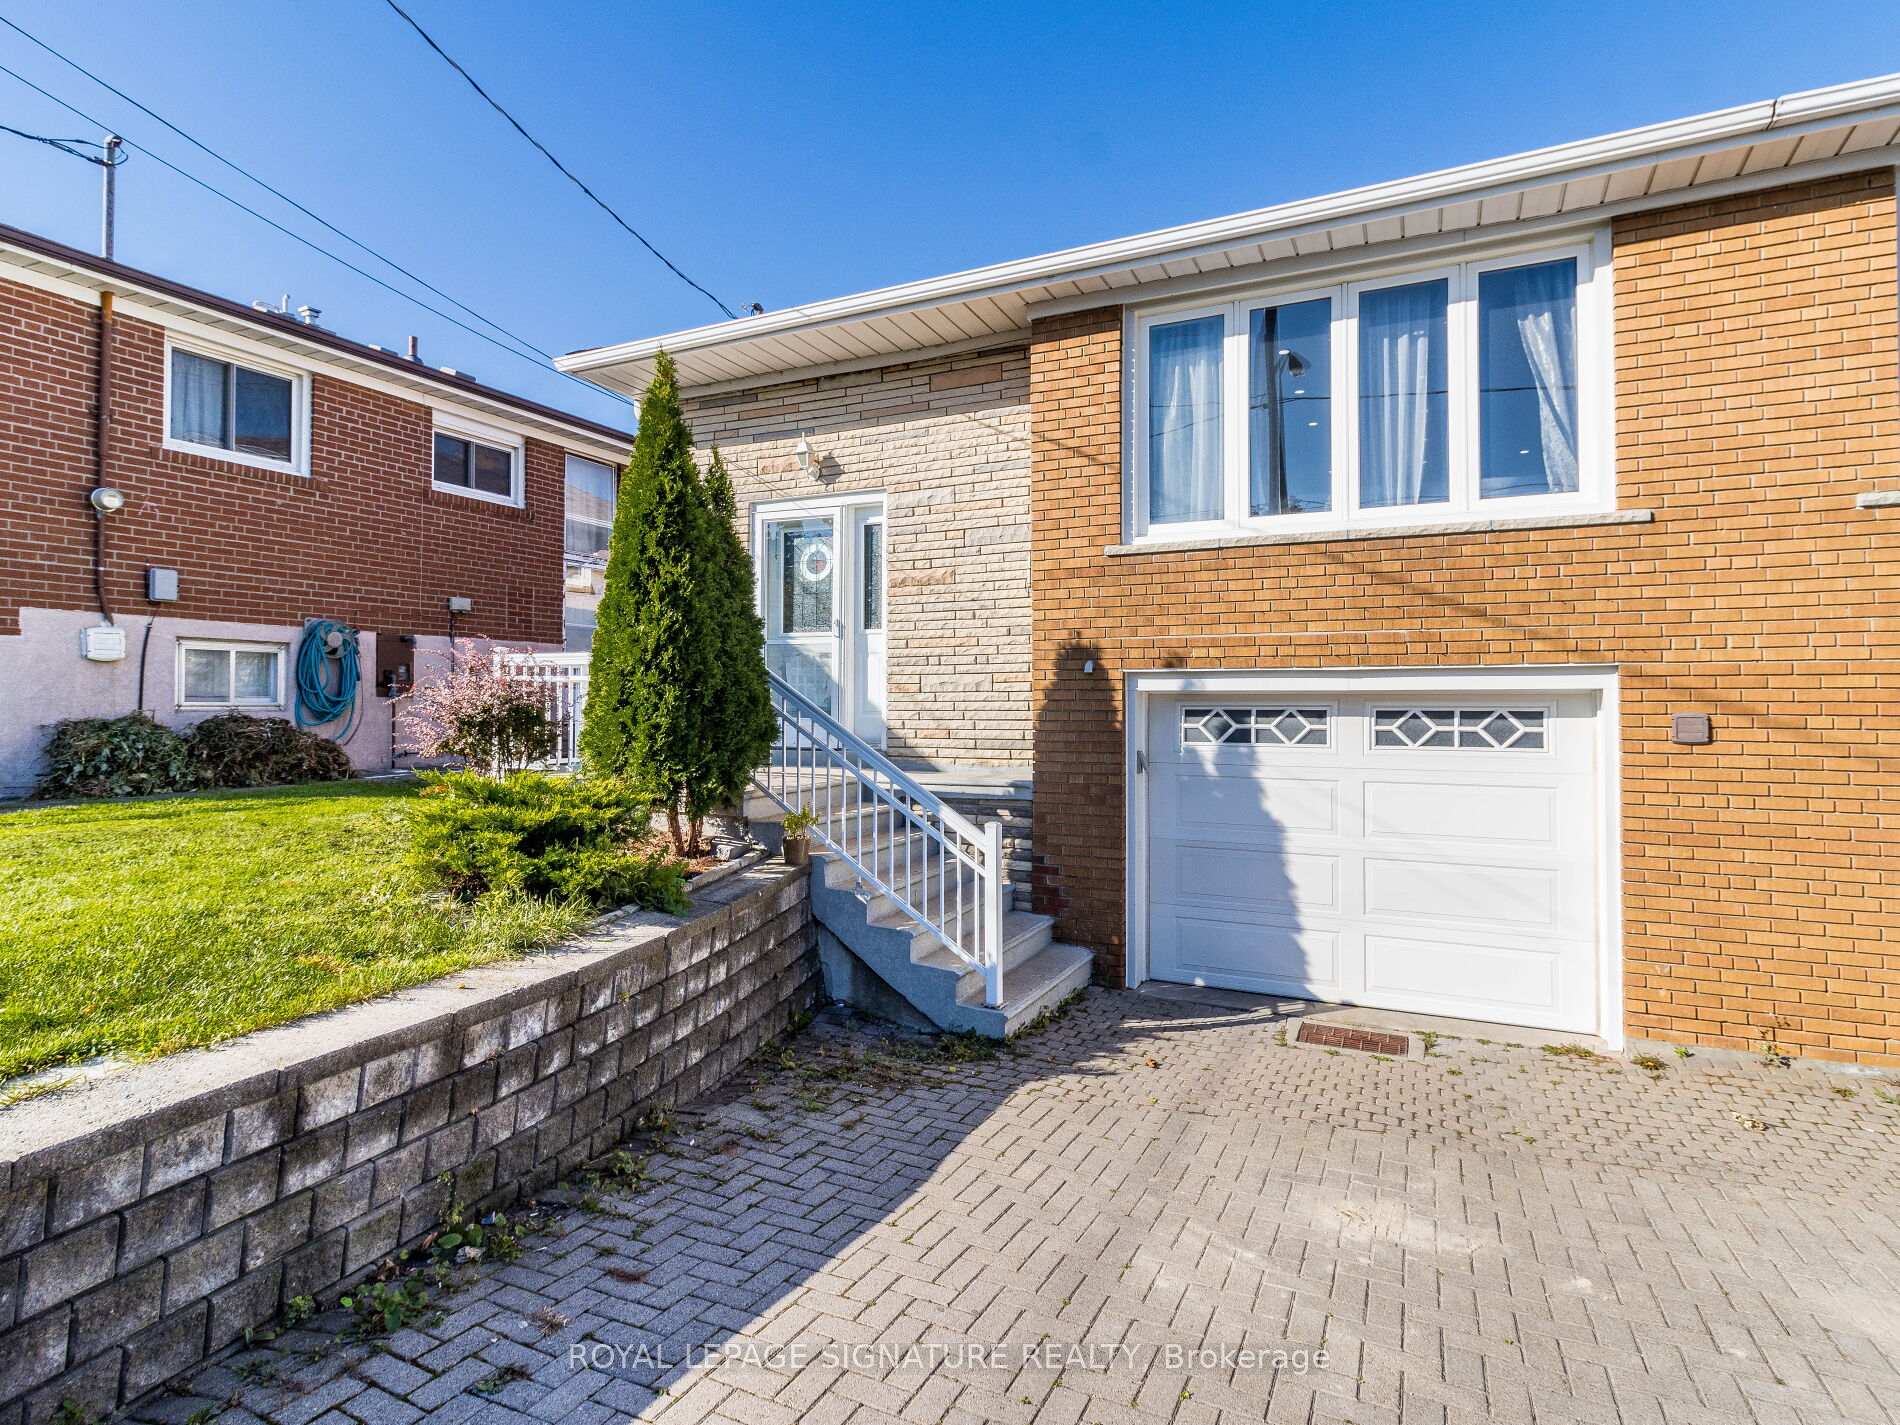
Parking1 Garage, Built-in, Available
- Spaces: 1 Garage
- Garage: Built-in
- Driveway: Available
Heating, water and powerForced air, gas, Central air, Municipal water
- Heating: Forced air, gas
- Cooling: Central air
- Water: Municipal water
- Sewer: Municipal sewer
- Natural gas: Yes
- Hydro: Yes
- Cable: Available
- Telephone: Available
Costs and taxesTaxes $3,576 a year, HST included in the price, Hot water tank
- Taxes, 2024: $3,576 a year
- HST: HST included in the price
- Rental items: Hot water tank
Included in the saleAll appliances, elfs, and window coverings, cvac (as is), Standup freezer in basement
- Included: All appliances, elfs, and window coverings, cvac (as is)
- Not included: Standup freezer in basement
Listing detailsW10430340, Suspended, Nov 19, 2024
- MLS® number: W10430340
- Status: Suspended
- Listed on: Nov 19, 2024
- Days on market: 45
- Updated: Jan 3, 2025
- Possession: 60/90/TBD
- Occupied by: Owner
- Listing brokerage: ROYAL LEPAGE SIGNATURE REALTY
About this home
66 Arleta Avenue, North York (Downsview-Roding-CFB), ON M3L 2E7
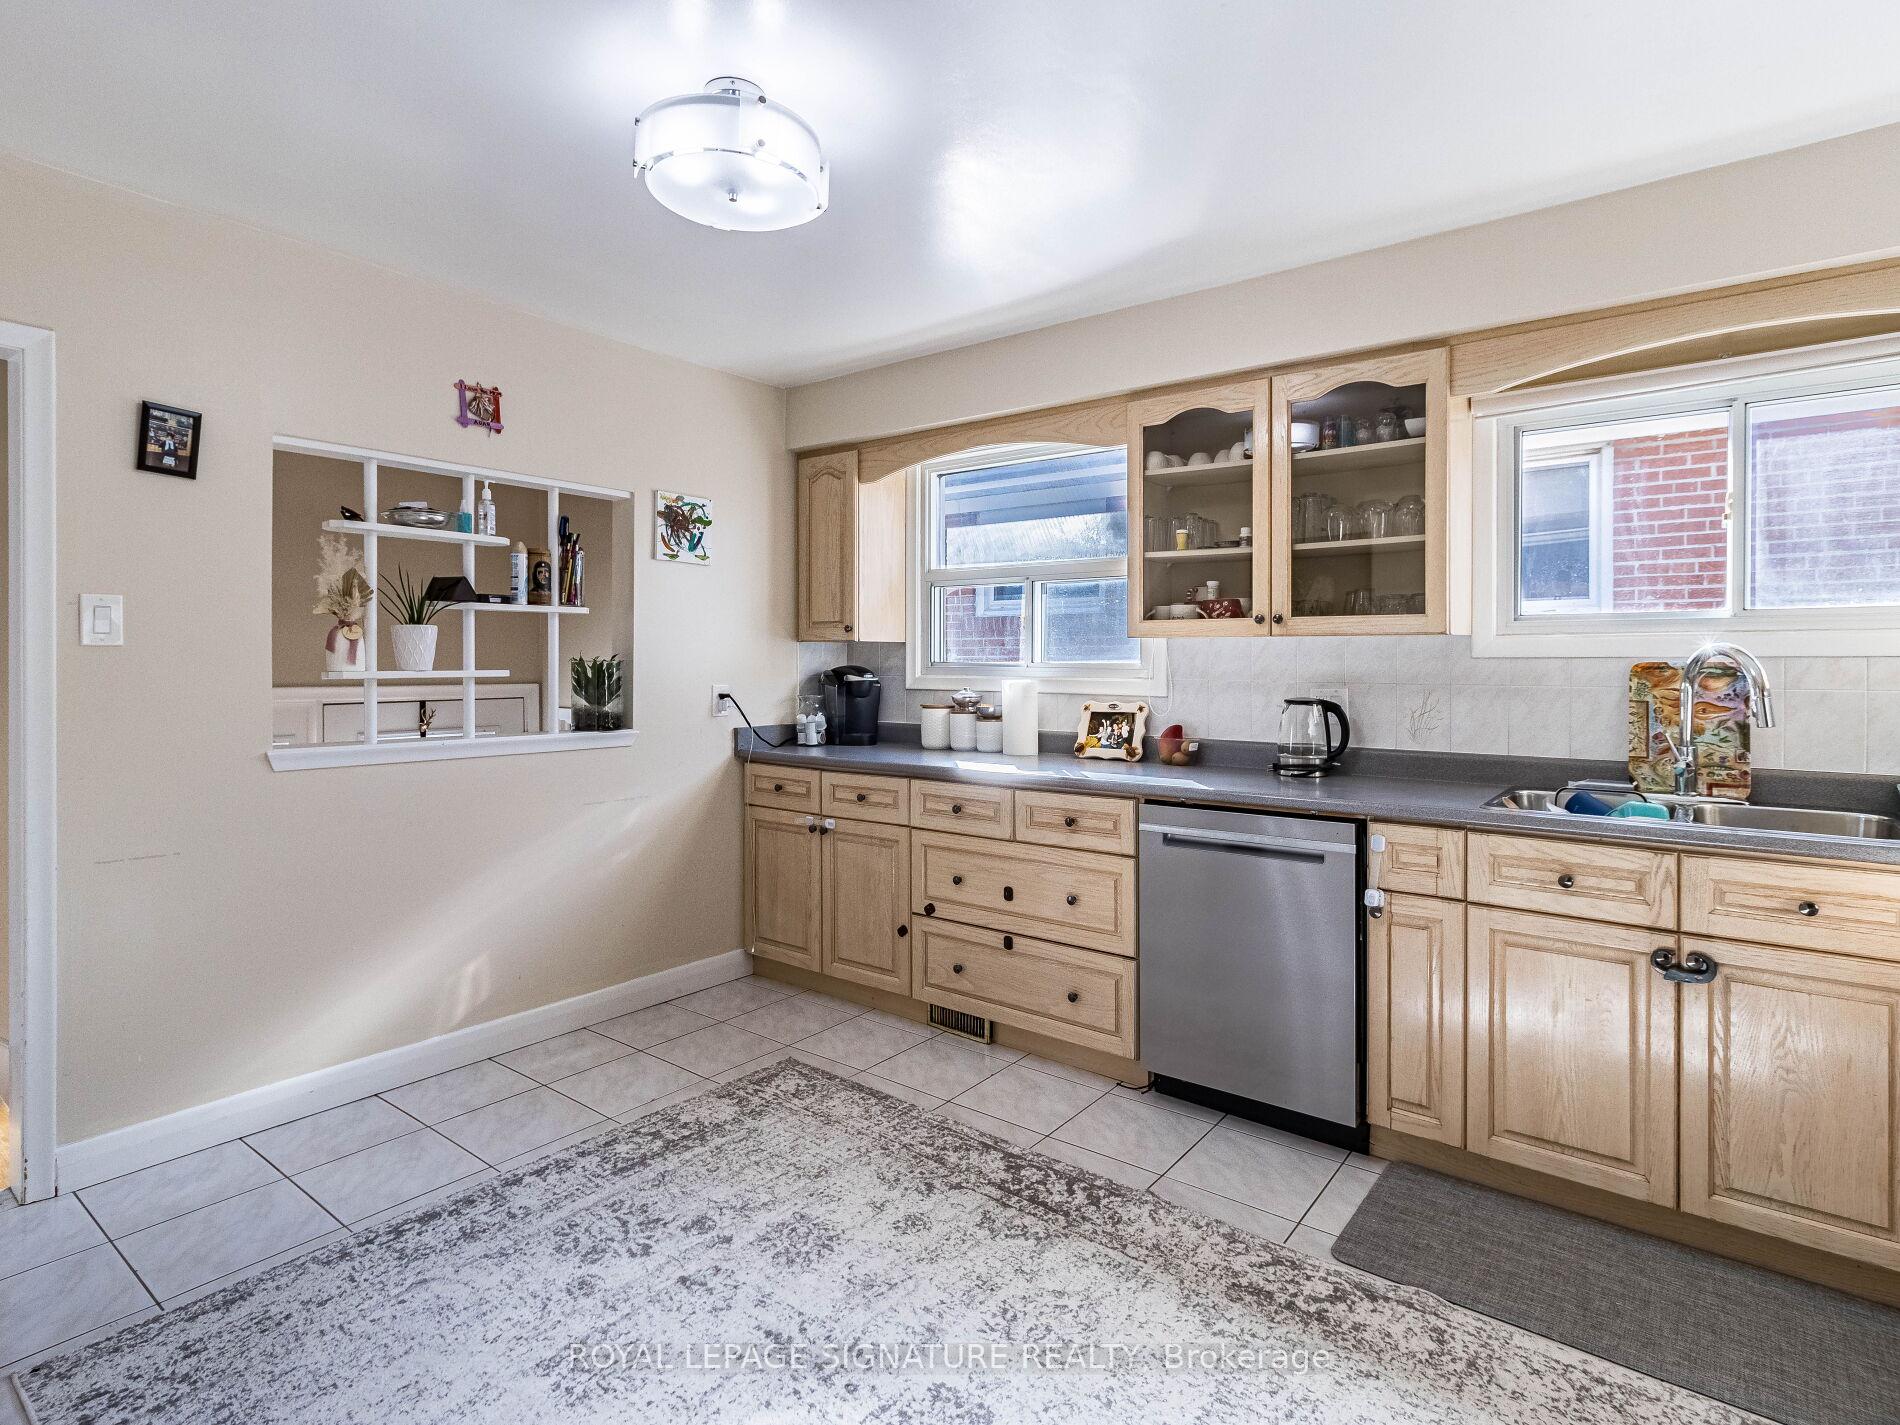
Owner Occupied - Spacious Raised Bungalow In A Central Location & Coveted Layout & Space To Meet Needs Of Every Family Type! Quick Access To Public Transit, GO & Subways; Mins. To Highways(401/400/407). Surrounded By Parks & Shopping! Also Close To Hospital, Yorkdale Mall& York University; Bonus: LRT Is Underway! Inside, The Main Floor Offers an open-concept living/Dining Space With Pot Lights & Hardwood Floors. Bright Large Eat In Kitchen With Lots Of Cupboard Space. Nice-sized Home & Coveted Layout; Master Bedroom Offering A Walk/In Closet & Ensuite. The Walk Out Basement Boosts Bright Large Windows, a Kitchen, a Bedroom, &A Bonus Family Room That Can used as a Potential Office/Den/Rec Room/Gym/Guest Space, etc...Home Has An Additional side and cold Room In Basement With Additional Storage Space In Basement. Long Driveway & Garage Fits 3 Cars With Entrance To Home From Garage. Nice Sized Backyard.
Ask about this home
A HOMEH agent will answer your questions about this home.
Around this home
Daily convenience, out of 100, from the distances below
Schools nearby
School rating, out of 10.
Helpful calculators
Your HOMEH agent

"I would see it this week."