

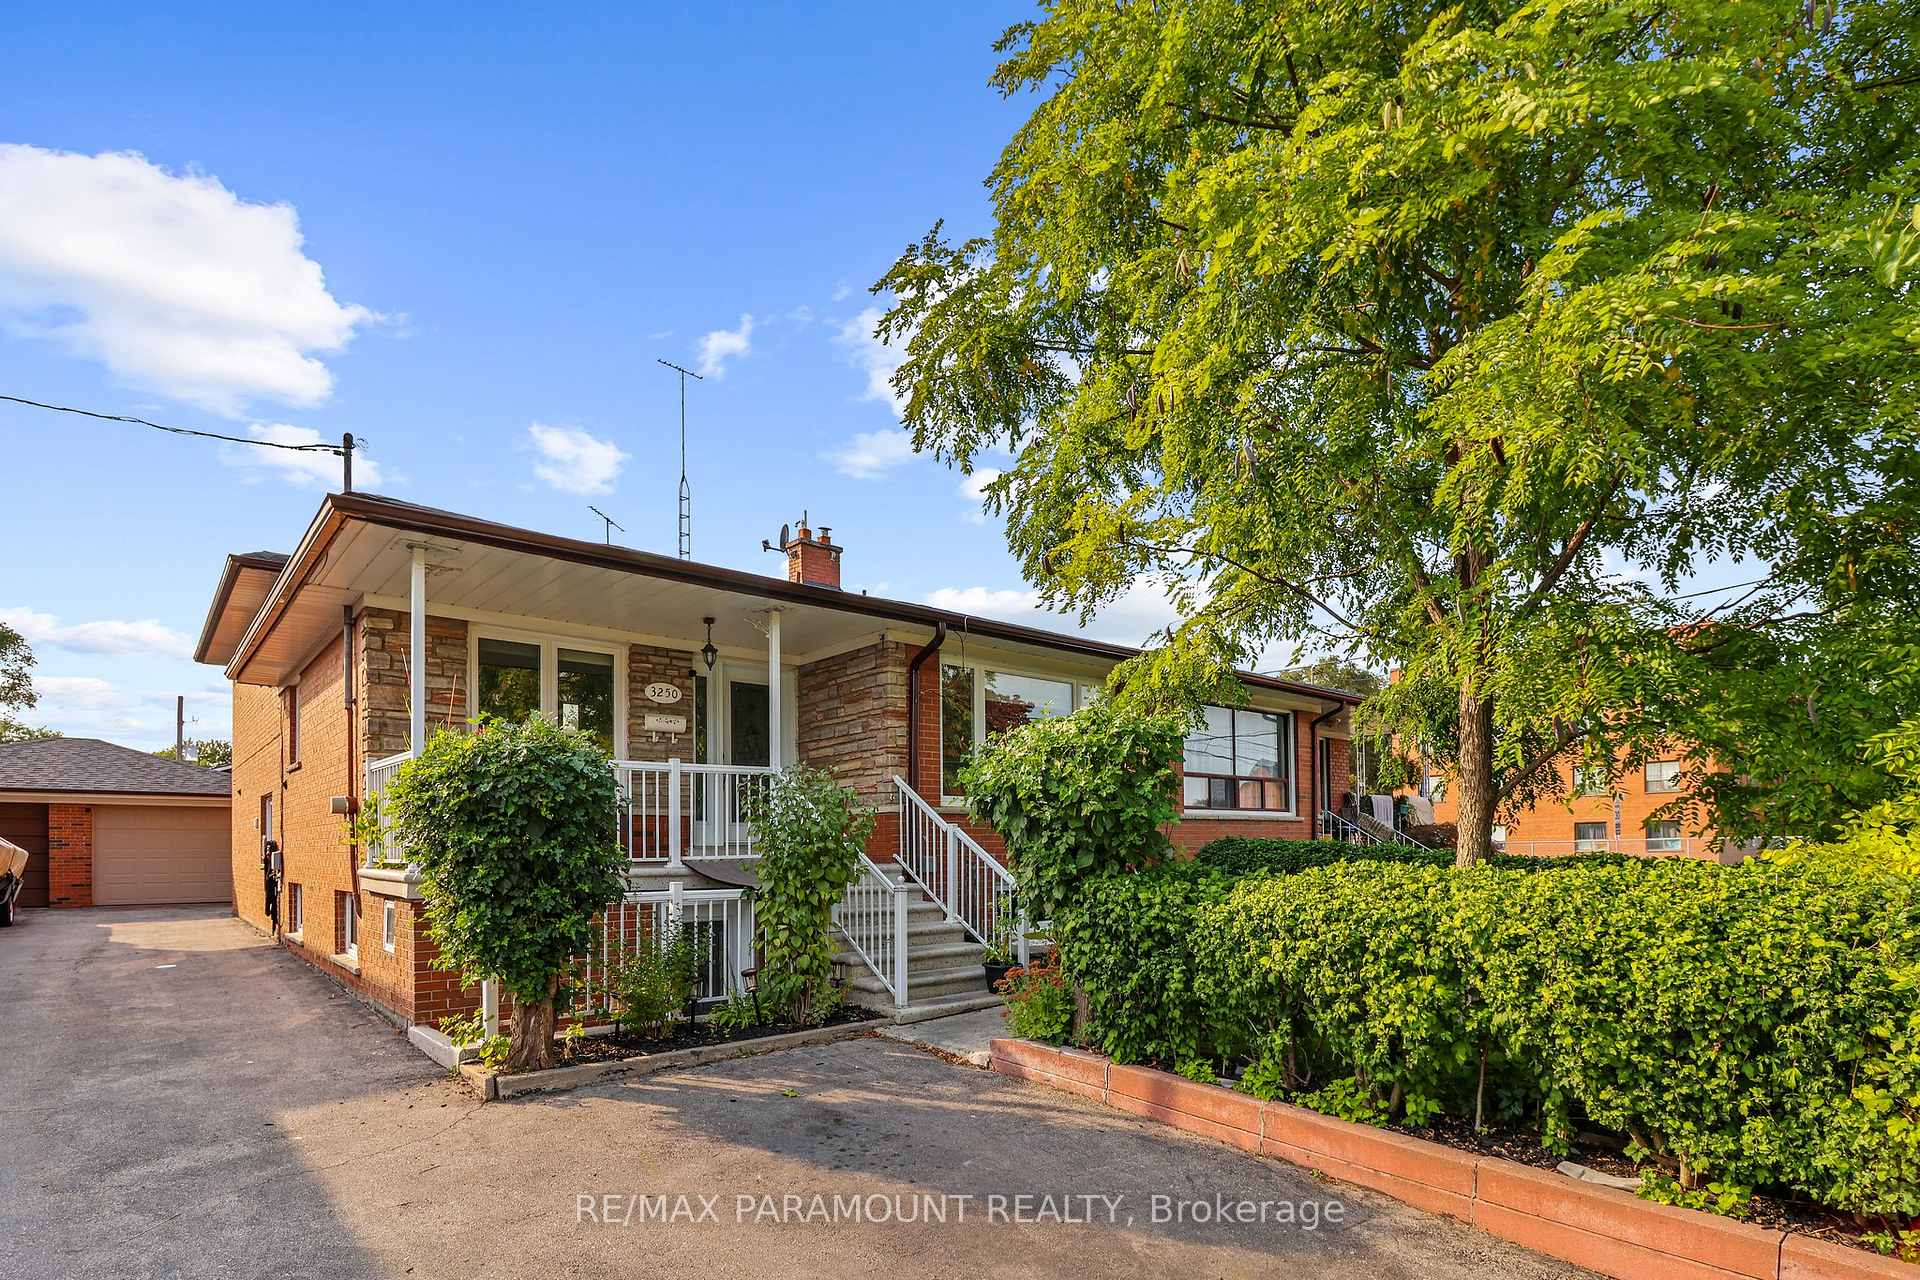
3250 Weston Road
3250 Weston Road
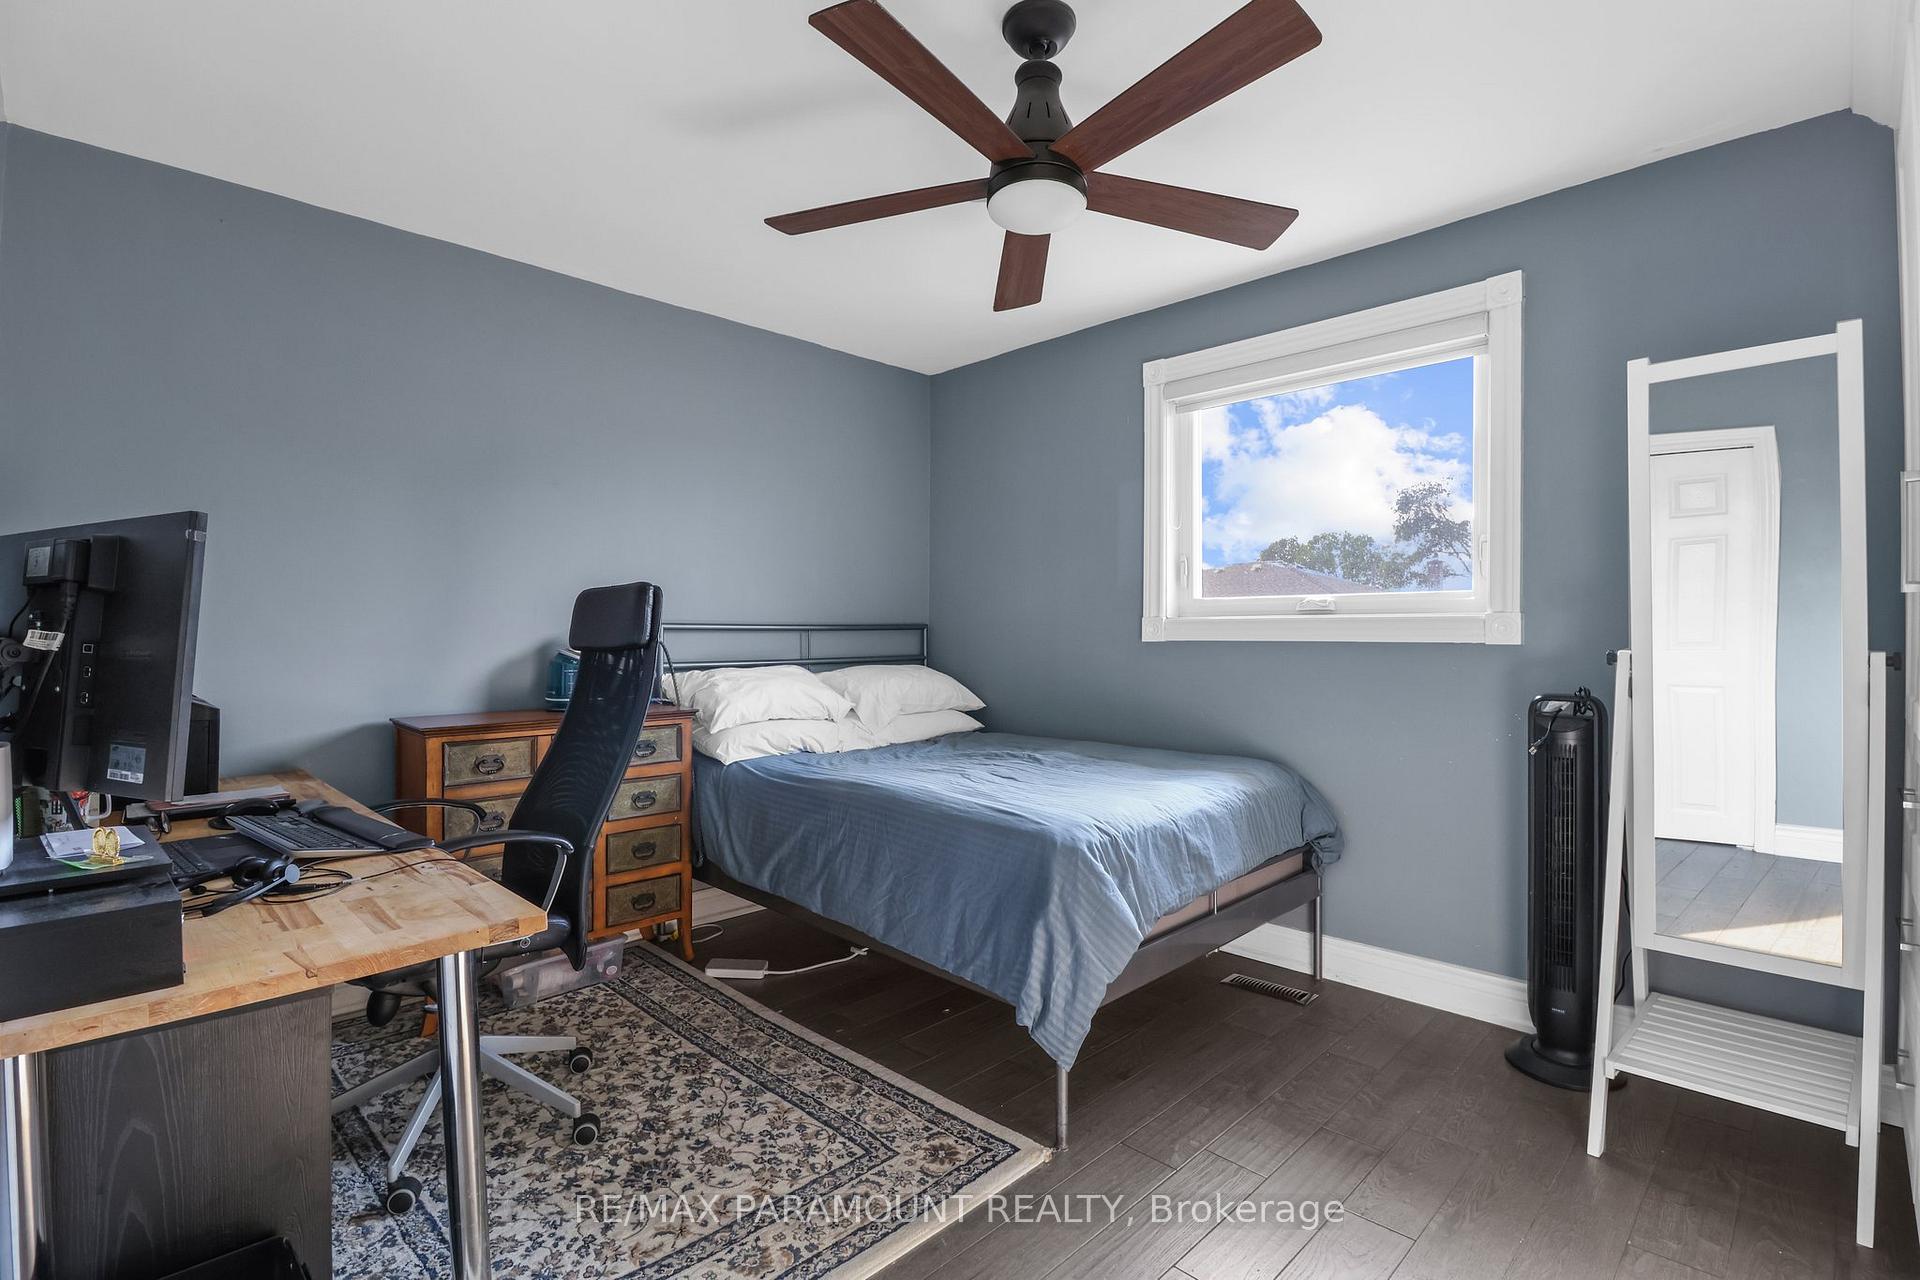 See all 34 photos
Property history
Facts and features
- BasementFinished
- Water, sewerMunicipal
- HeatingForced air
- CoolingCentral air
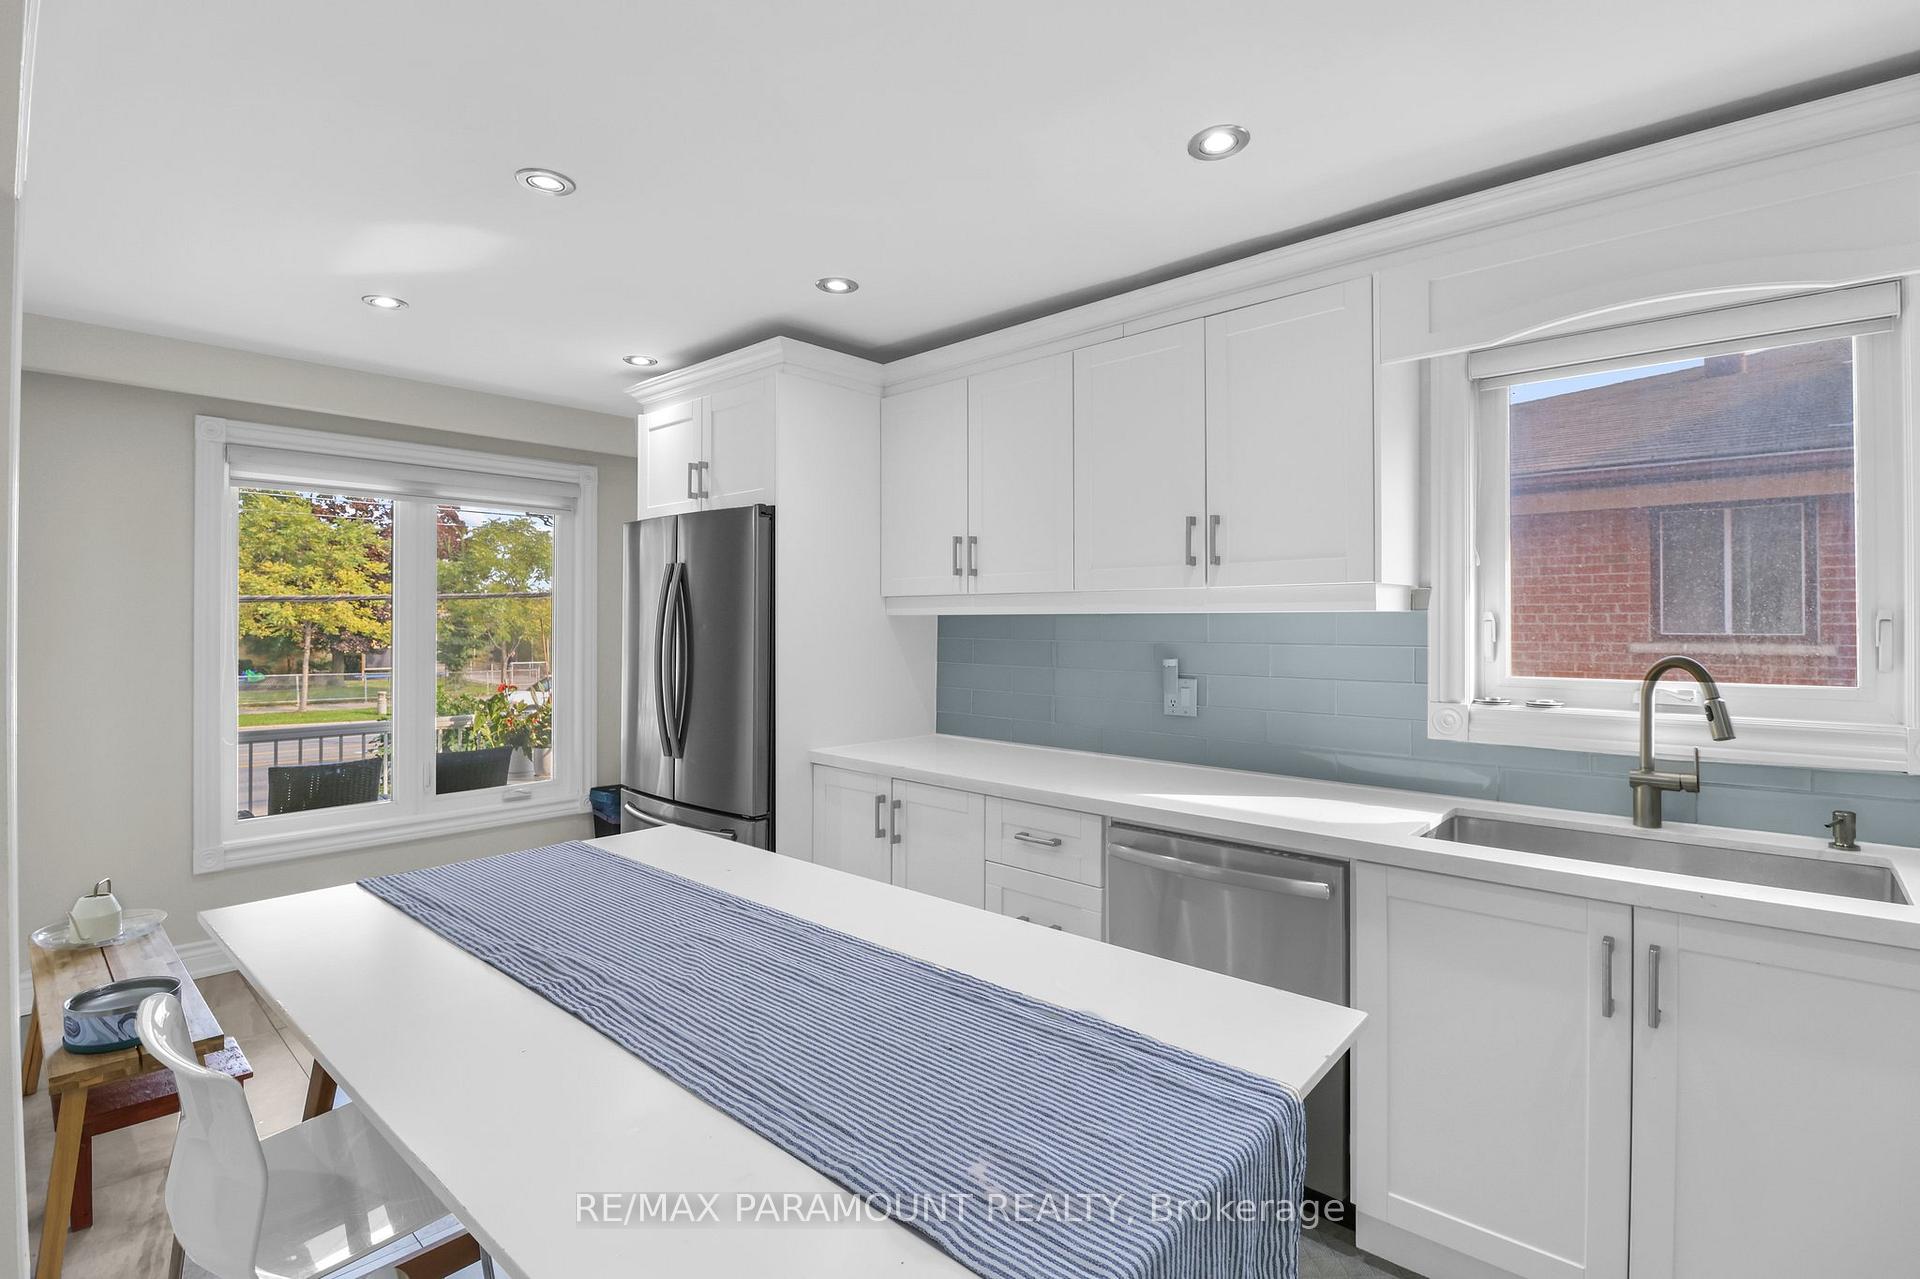
- 3 kitchens
- Separate entrance
- Central air
The homeSemi-Detached, Backsplit 4, Separate entrance, finished
- Type: Semi-Detached
- Style: Backsplit 4
- Basement: Separate entrance, finished
InsideOther, Rooms above ground 7, Rooms in the basement 6
- Features: Other
- Rooms above ground: 7
- Rooms in the basement: 6
- Bedrooms: 3 + 2 in the basement
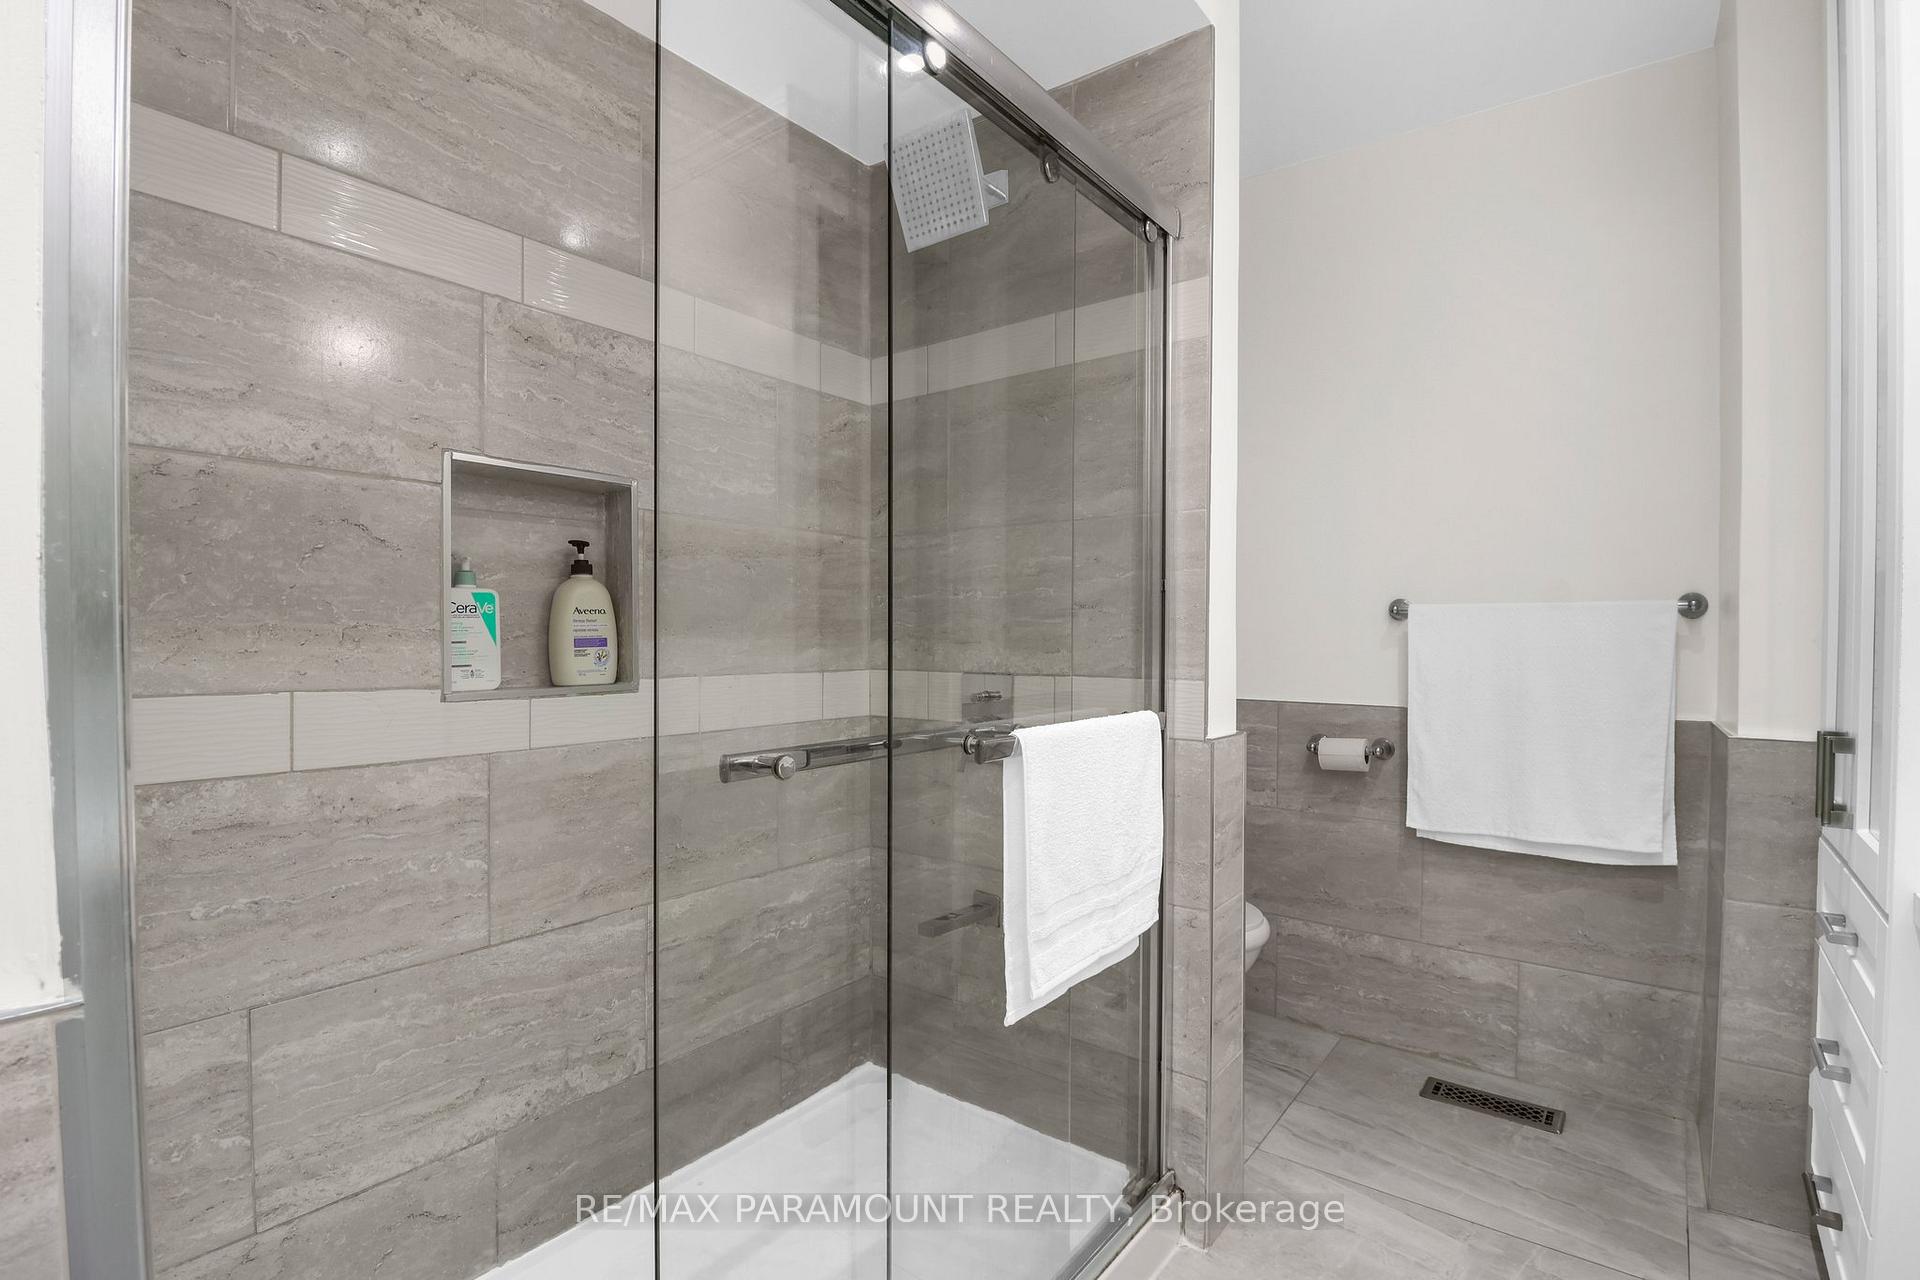
- Bathrooms: 3
- Kitchens: 3
Outside and lotBrick, stone, Asphalt shingle, Unknown
- Exterior: Brick, stone
- Roof: Asphalt shingle
- Foundation: Unknown
- Size: 36.38 × 112.5 ft
Parking1 Garage, Detached, Private
- Spaces: 1 Garage
- Garage: Detached
- Driveway: Private
Heating, water and powerForced air, gas, Central air, Municipal water
- Heating: Forced air, gas
- Cooling: Central air
- Water: Municipal water
- Sewer: Municipal sewer
Costs and taxesTaxes $3,584 a year, Hot water tank
- Taxes, 2024: $3,584 a year
- Rental items: Hot water tank
Included in the sale3 sets of kitchen appliances, all light fixtures, all window coverings, washer & dryer
- Included: 3 sets of kitchen appliances, all light fixtures, all window coverings, washer & dryer
Listing detailsW9767702, Sold, Oct 29, 2024
- MLS® number: W9767702
- Status: Sold
- Listed on: Oct 29, 2024
- Days on market: 36
- Updated: Dec 4, 2024
- Possession: Flexible
- Occupied by: Owner
- Listing brokerage: RE/MAX PARAMOUNT REALTY
About this home
3250 Weston Road, North York (Humbermede), ON M9M 2T7
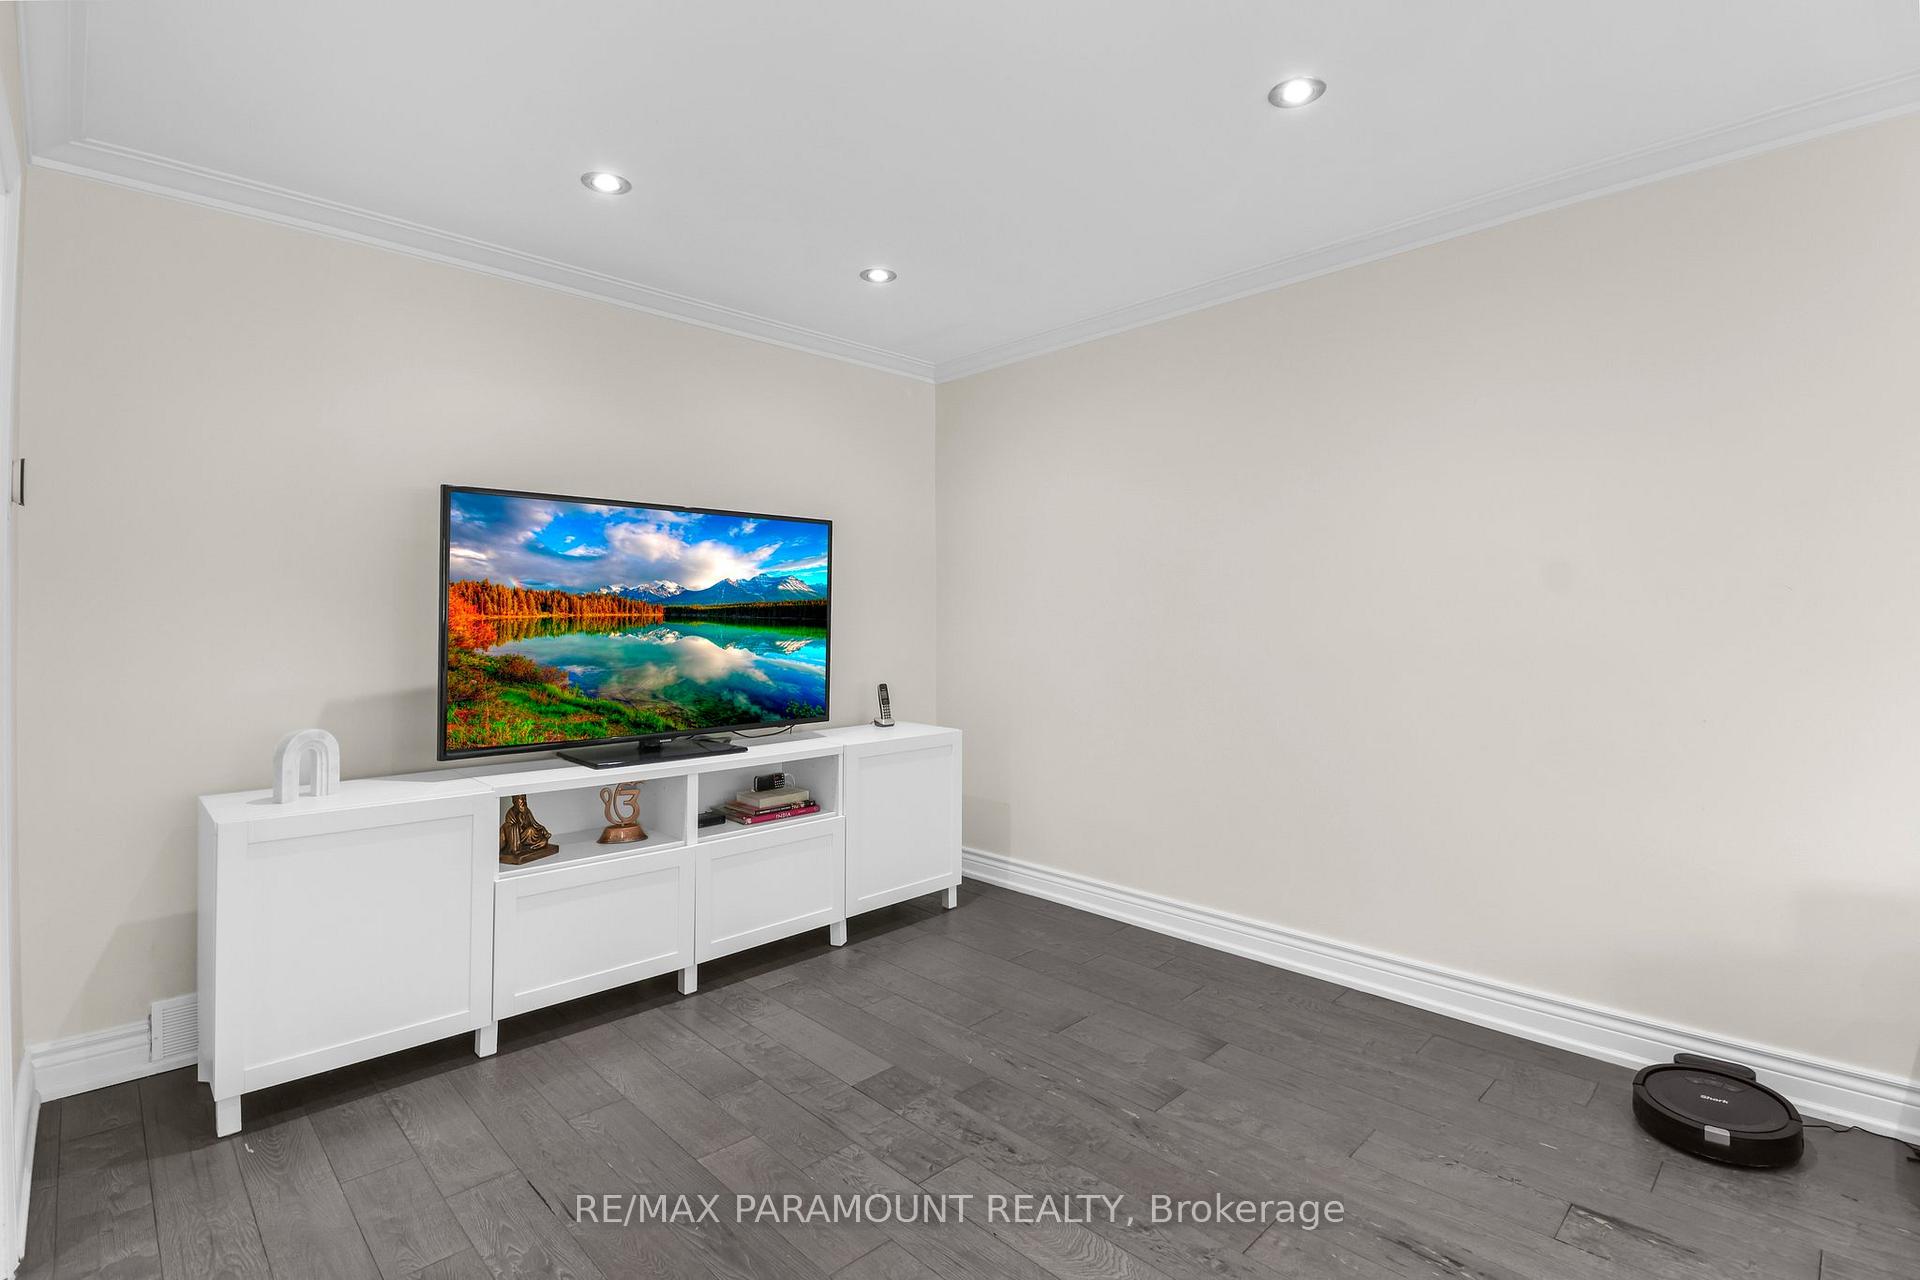
Welcome to this beautifully renovated, rare and versatile 4-level backsplit, offering an incredible opportunity for multigenerational living or income potential. With multiple kitchens, 3 living areas, 3 separate entrance, and 3+1+1bedrooms (on separate floors), this home is perfect for large families, those with in-laws, or anyone seeking a great investment property with amazing income potential. The unique 4-level layout ensures optimal separation between living spaces. Each level feels like its own retreat, creating privacy for extended family members or tenants. Whether you need extra space for meal prep, in-law accommodations, or wish to rent out part of the home, the multiple kitchens make it easy. Each is fully equipped, offering flexibility for hosting or renting. Spread across multiple floors, you'll find a great balance of bedrooms and communal areas, including cozy family rooms and spacious dining spaces perfect for gatherings (see floorplans). Large windows throughout each level flood the home with natural light, enhancing its warm and inviting feel. With plenty of closets, storage spaces, and an expansive driveway, this home is well-suited for families with lots of belongings or multiple vehicles. With separate kitchens, living areas, and entrances, you can easily generate rental income by renting out individual sections or offering a private suite to tenants. Located in a quiet, well-established neighborhood, this home is close to schools, parks, shopping centers, and public transit. Major highways are just a short drive away, ensuring a quick commute. Whether you're looking for a comfortable family home or an investment property, this home offers it all. This home must be seen in person to appreciate the versaility, uniqueness and potential.
Ask about this home
A HOMEH agent will answer your questions about this home.
Around this home
Daily convenience, out of 100, from the distances below
Schools nearby
School rating, out of 10.
Helpful calculators
Your HOMEH agent

"I would see it this week."