

Unit 1012, 3091 Dufferin Street
Unit 1012, 3091 Dufferin Street
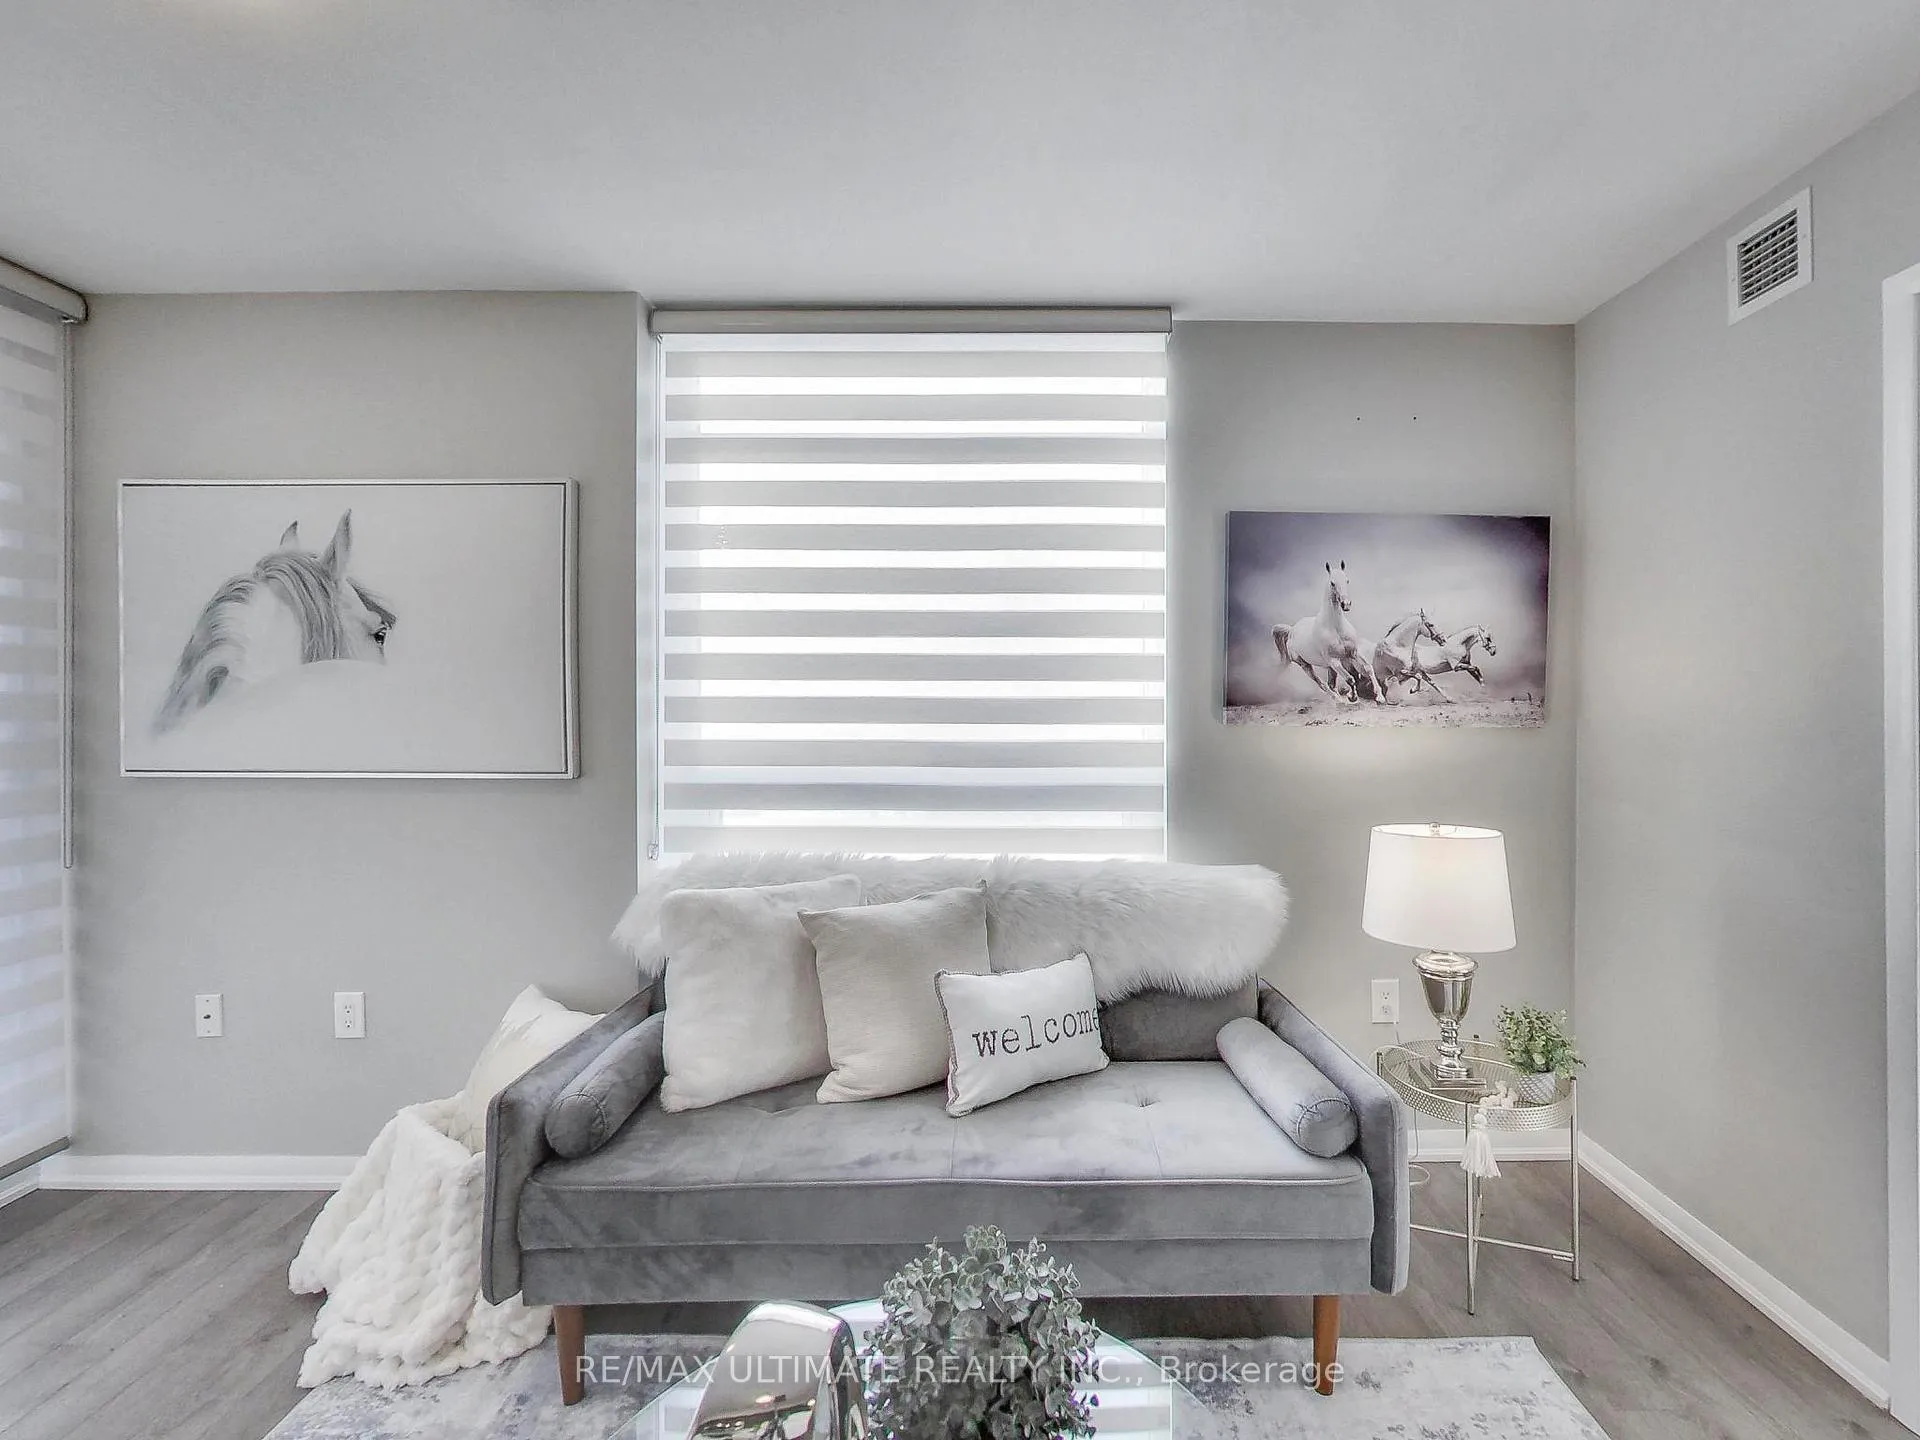 See all 27 photos
Property history
- —For SaleList: —
- —For SaleList: —
- —For SaleList: —
Facts and features
- ExposureSouth west
- LaundryIn-suite
- LockerOwned
- BalconyOpen
- Central air
The homeCondo Apartment, Apartment, Age 6–10 years
- Type: Condo Apartment
- Style: Apartment
- Age: 6–10 years
- Living space: 700–799 sq ft
- Basement: None
- Exposure: South West
InsideIn-suite laundry, Separate heating controls, Rooms above ground 6
- Laundry: In-suite laundry
- Features: Separate heating controls
- Rooms above ground: 6
- Bedrooms: 2
- Bathrooms: 2
- Kitchens: 1
OutsideBrick, Open
- Exterior: Brick
- Balcony: Open
Parking and locker2 Parking, Underground, Parking type Owned
- Spaces: 2 Parking
- Garage: Underground
- Parking type: Owned
- Driveway: Underground
- Spot: P2-103
- Locker: Owned
- Locker unit: P2-182 and p3-237
BuildingResidenze Palazzo Treviso III, Storeys 15, Units 390
- Name: Residenze Palazzo Treviso III
- Storeys: 15
- Units: 390
- Registered: 2017
- Condo corporation: 2705
- Pets: Allowed
Heating, water and powerForced air, gas, Central air
- Heating: Forced air, gas
- Cooling: Central air
Costs and taxesTaxes $3,235 a year, Condo fee $843 a month, Heat included, building insurance included, common elements included, water included, parking included
- Taxes, 2025: $3,235 a year
- Condo fee: $843 a month
- Fee includes: Heat included, building insurance included, common elements included, water included, parking included
- HST: HST included in the price
Included in the saleFridge, stove, built-in dishwasher, built-in microwave, stacked clothes washer & dryer, all elfs, existing window coverings, 2 parking spaces, 2 lockers
- Included: Fridge, stove, built-in dishwasher, built-in microwave, stacked clothes washer & dryer, all elfs, existing window coverings, 2 parking spaces, 2 lockers
Listing detailsW12894216, Sold, Mar 18, 2026
- MLS® number: W12894216
- Status: Sold
- Listed on: Mar 18, 2026
- Days on market: 14
- Updated: Apr 1, 2026
- Possession: Immediate
- Occupied by: Owner
- Listing brokerage: RE/MAX ULTIMATE REALTY INC.
About this home
Unit 1012, 3091 Dufferin Street, North York (Yorkdale-Glen Park), ON M6A 0C4
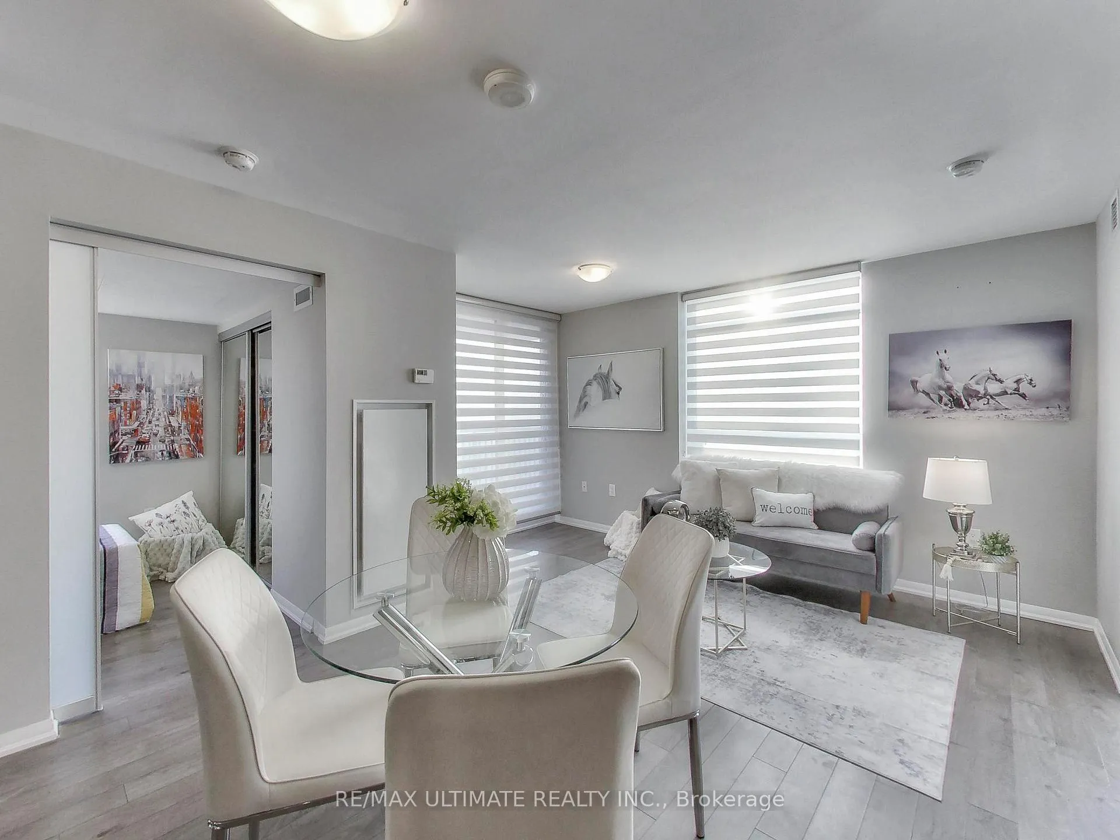
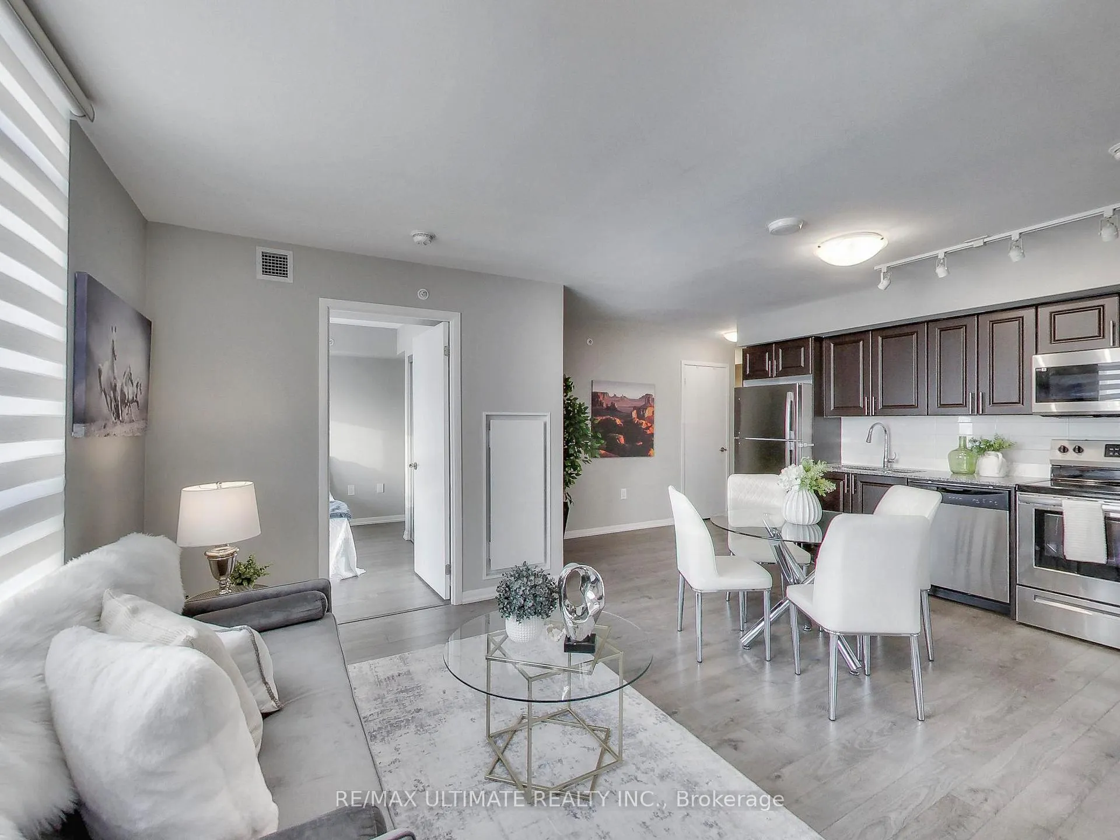
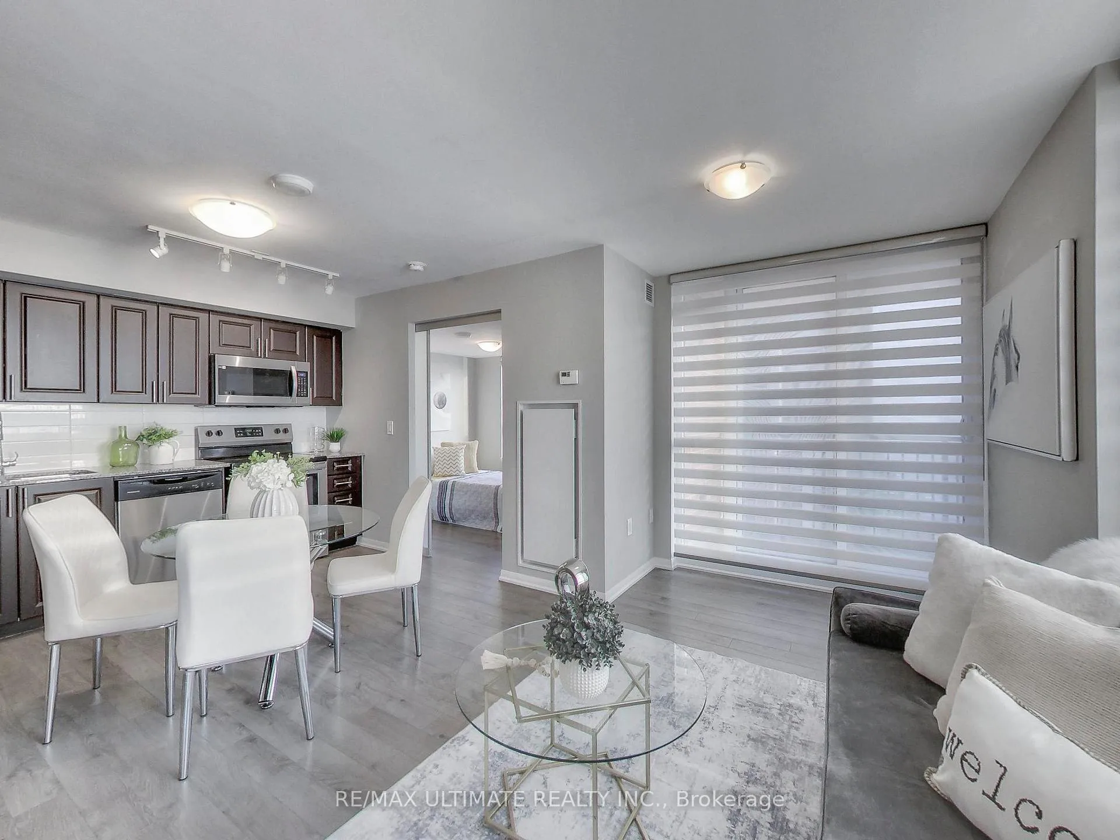
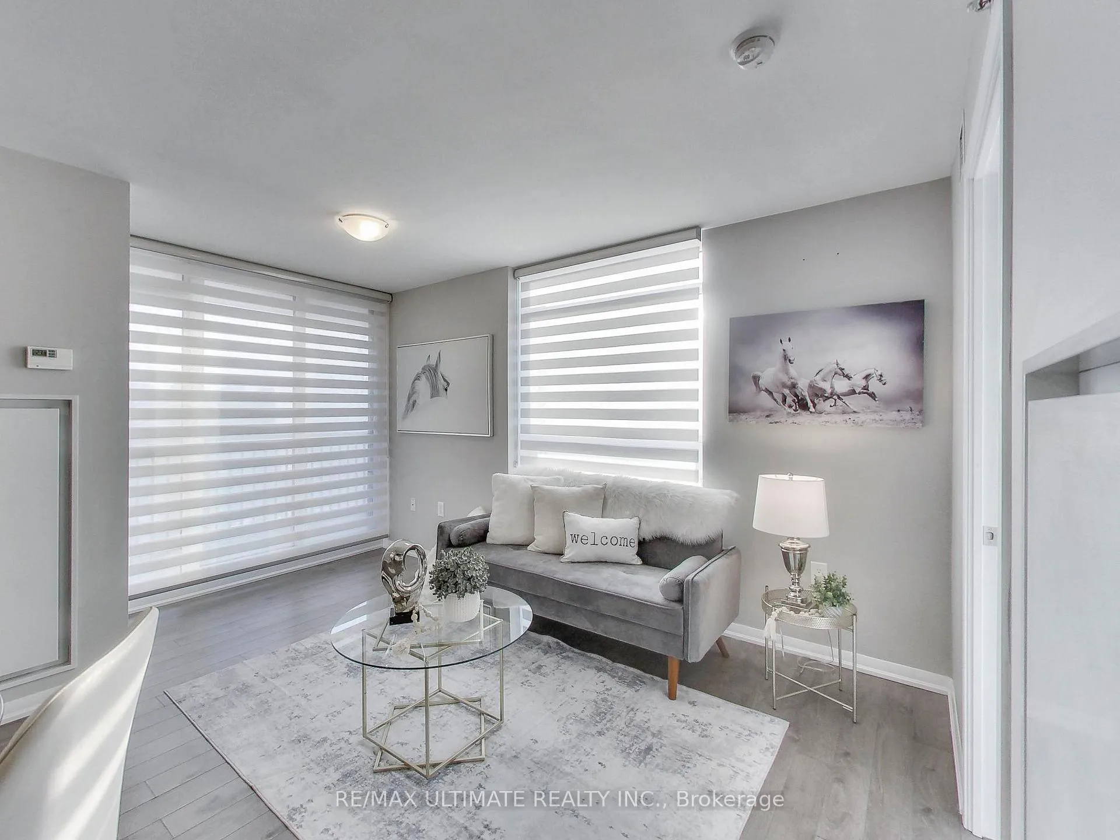
Welcome to Treviso III at Dufferin and Lawrence, a sun-filled southwest-facing 2-Bedroom, 2-Bathroom Corner Unit with windows in every room. This bright and spacious suite offers a functional open-concept layout, featuring a modern kitchen with granite counters, stainless steel appliances, ample cabinetry, and a spacious living area perfect for everyday comfort and entertaining. Enjoy carpet-free laminate flooring throughout, large windows, and exceptional natural light in every room. The spacious primary features a 4-piece ensuite with a deep soaker tub and mirrored double closet. A split-bedroom design provides for privacy, with the second bedroom located on the opposite side of the living area - ideal for families with older children, guests, or a flexible home office. Additional features include in-suite laundry and a convenient main 4-piece washroom. Take in breathtaking sunset views from your private balcony in the desirable Yorkdale neighbourhood. A Rare Bonus: 2 Underground Parking spaces (separately deeded) and 2 Separately Deeded Lockers (an estimated $30,000+ value compared to a standard unit with only one parking space and one locker) - ideal for personal use, or the option to rent or sell the second parking space and locker. Additional visitor parking is available for your guests' convenience. Outstanding amenities including a 24-hour concierge, gym, party room, outdoor pool. Walk To: Yorkdale Mall, Starbucks, Shoppers Drug Mart, Mezza Notte, and a variety of local restaurants. Excellent TTC access including Lawrence West Subway Station (Line 1), plus easy access to Allen Road and Highway 401. An ideal oppotunity for first-time buyers, working professionals, or investors seeking a vibrant, highly walkable urban lifestyle.
Ask about this home
A HOMEH agent will answer your questions about this home.
Know more about Residenze Palazzo Treviso III
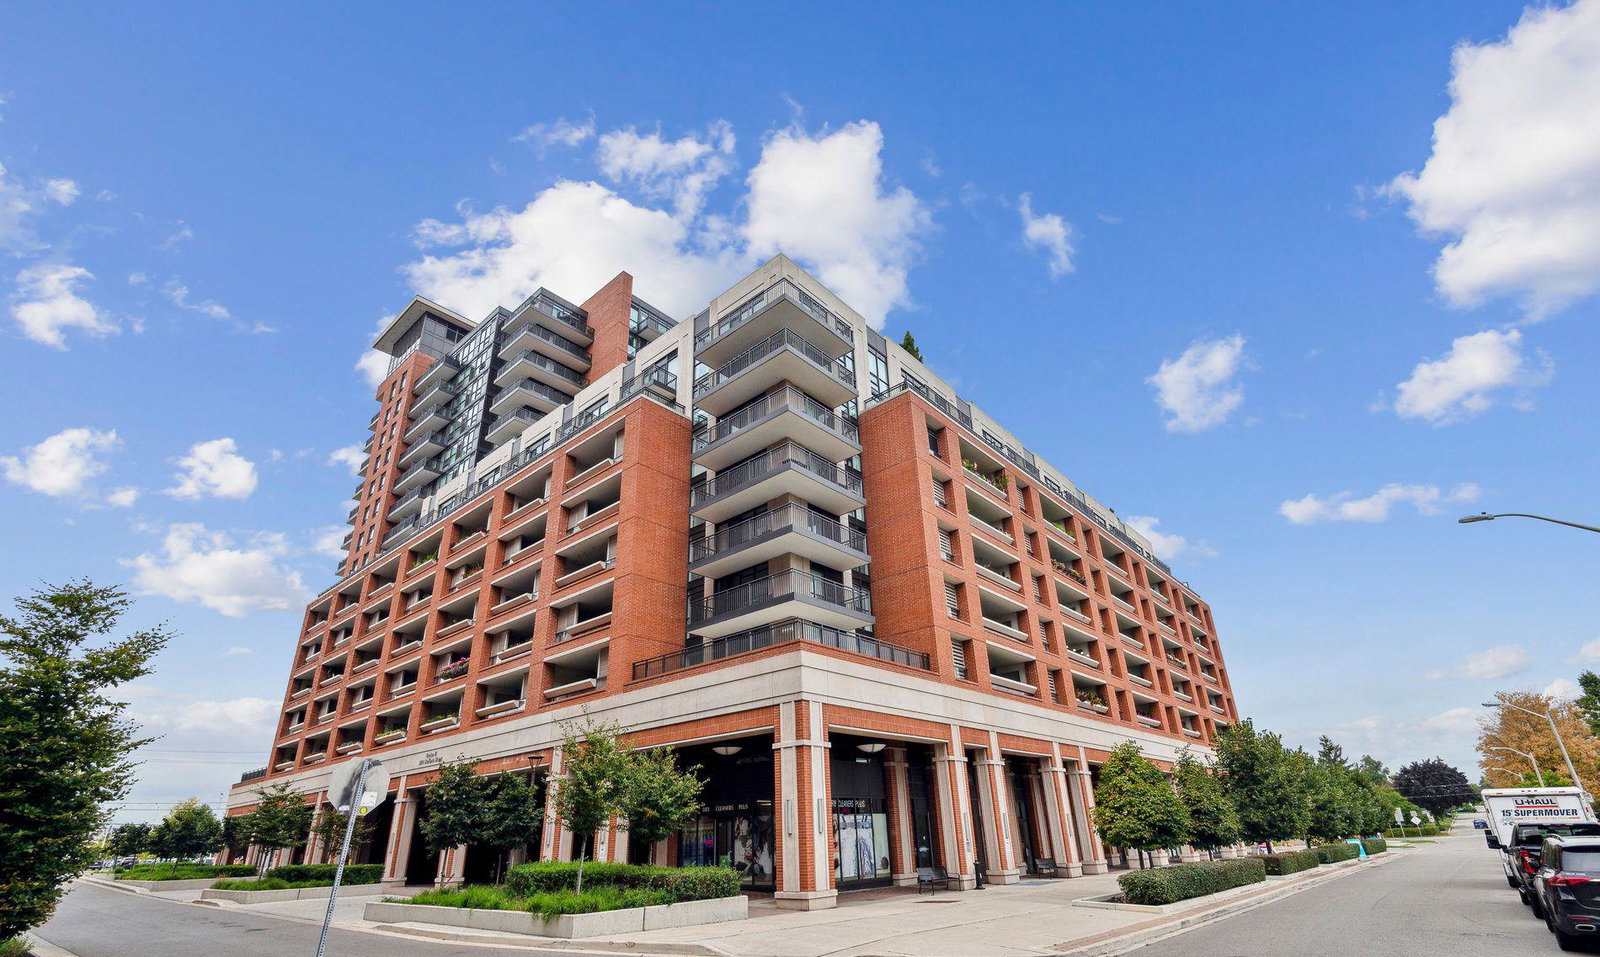
Condo building · 3091 Dufferin Street
Residenze Palazzo Treviso III is a 15-storey condo with 390 suites, built in 2017 by Lanterra Developments. Right now 5 for sale and 6 for rent are on the market here.
- 15storeys
- 390suites
- $764/sq ft
- 2017built
No similar units for sale in Residenze Palazzo Treviso III right now.
Around this home
Daily convenience, out of 100, from the distances below
Schools nearby
School rating, out of 10.
Helpful calculators
Your HOMEH agent

"I would see it this week."