

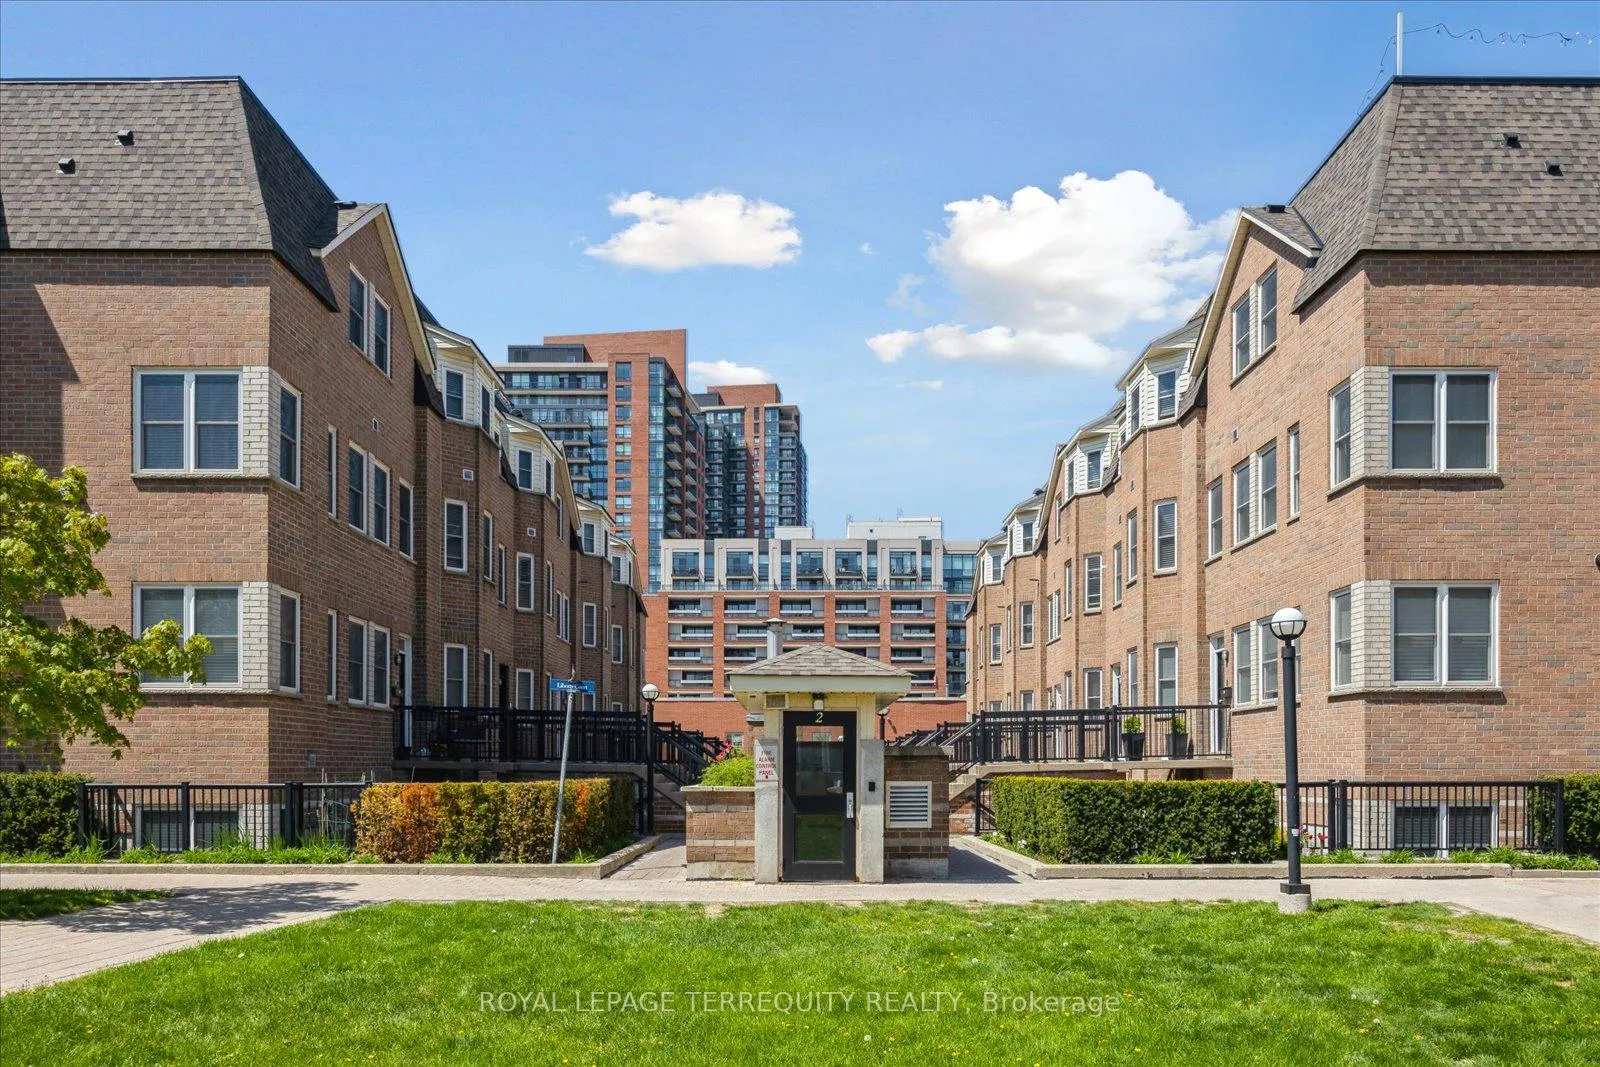
Unit 61, 760 Lawrence Avenue W
Unit 61, 760 Lawrence Avenue W
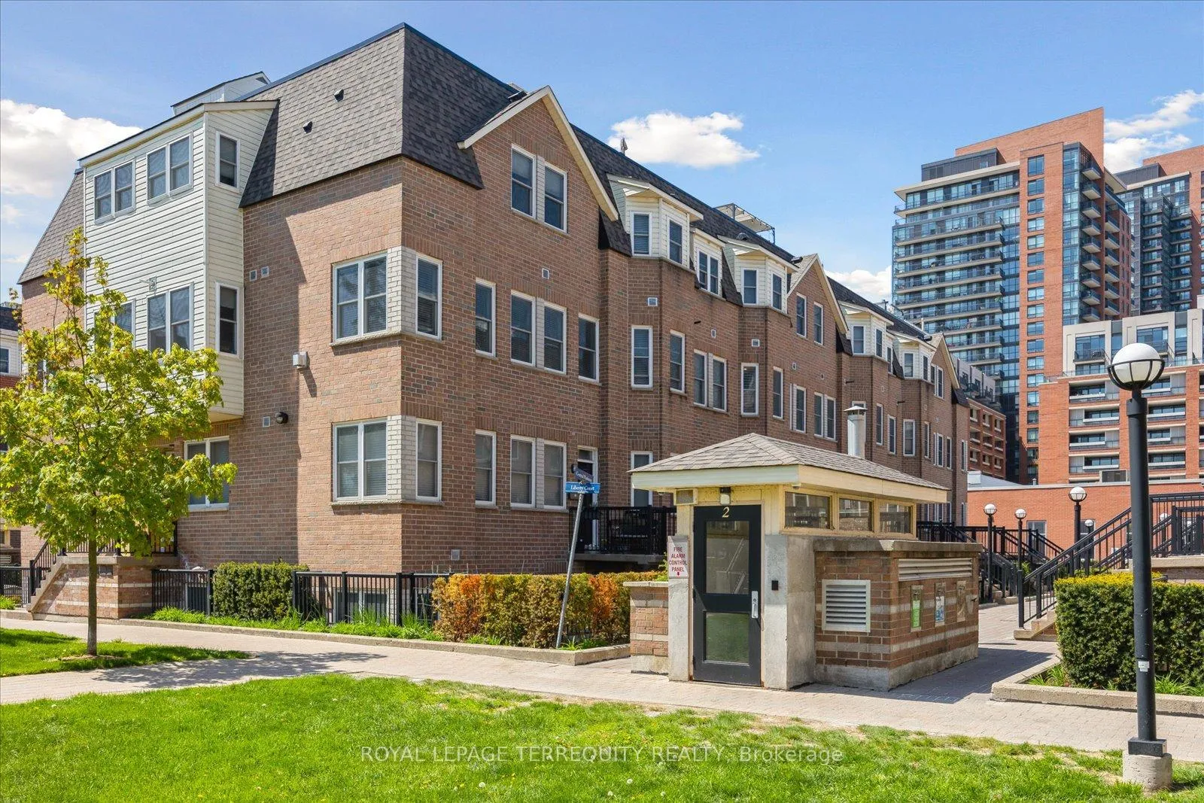
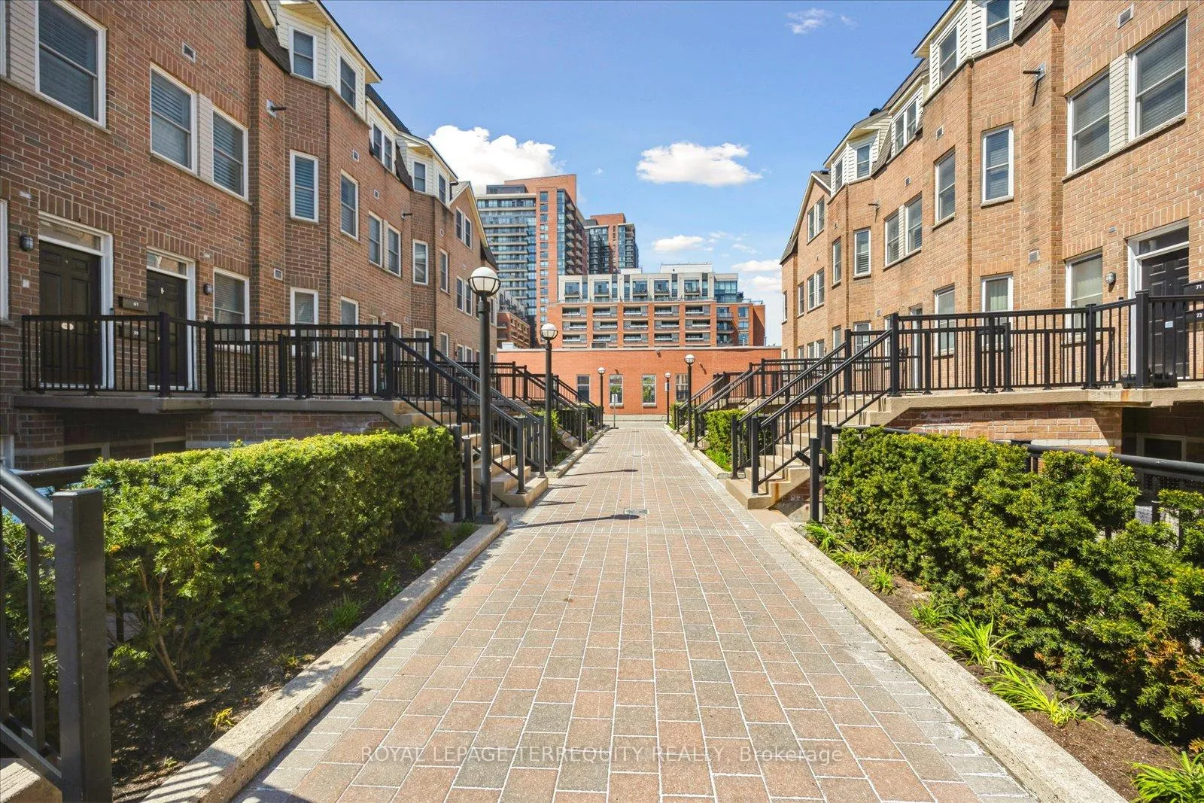
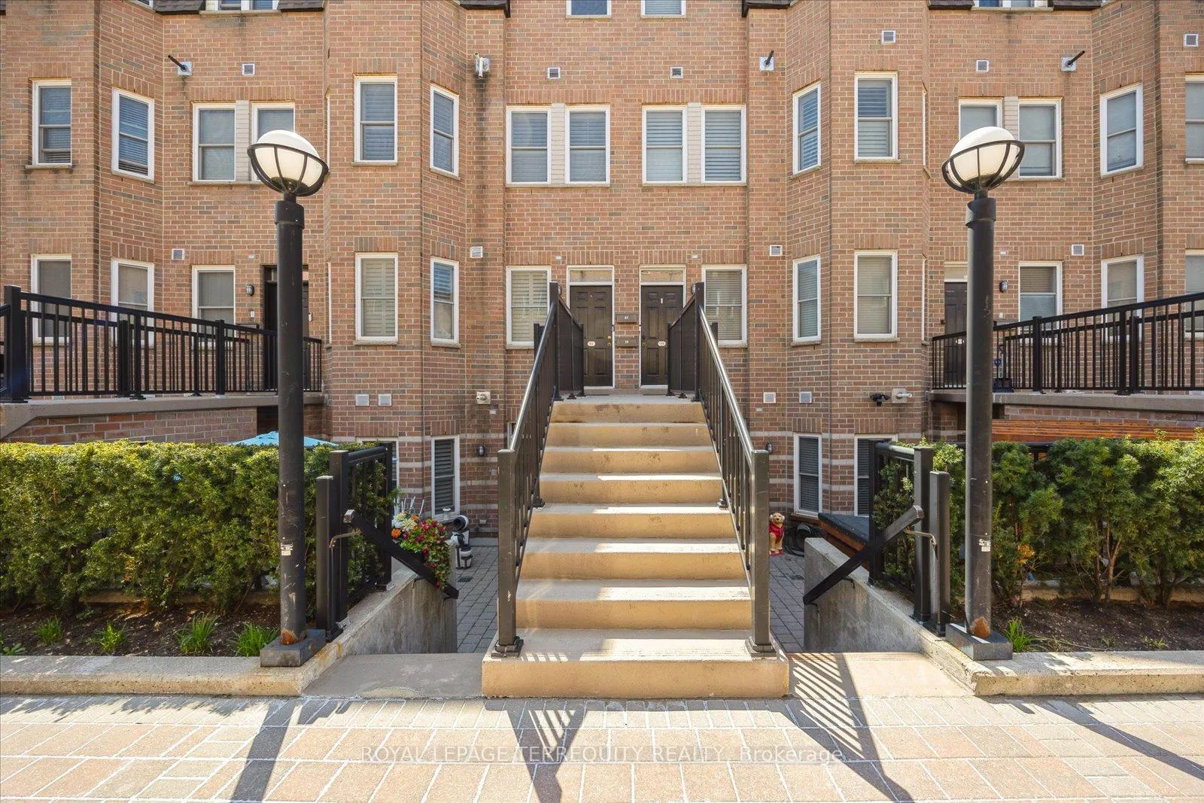
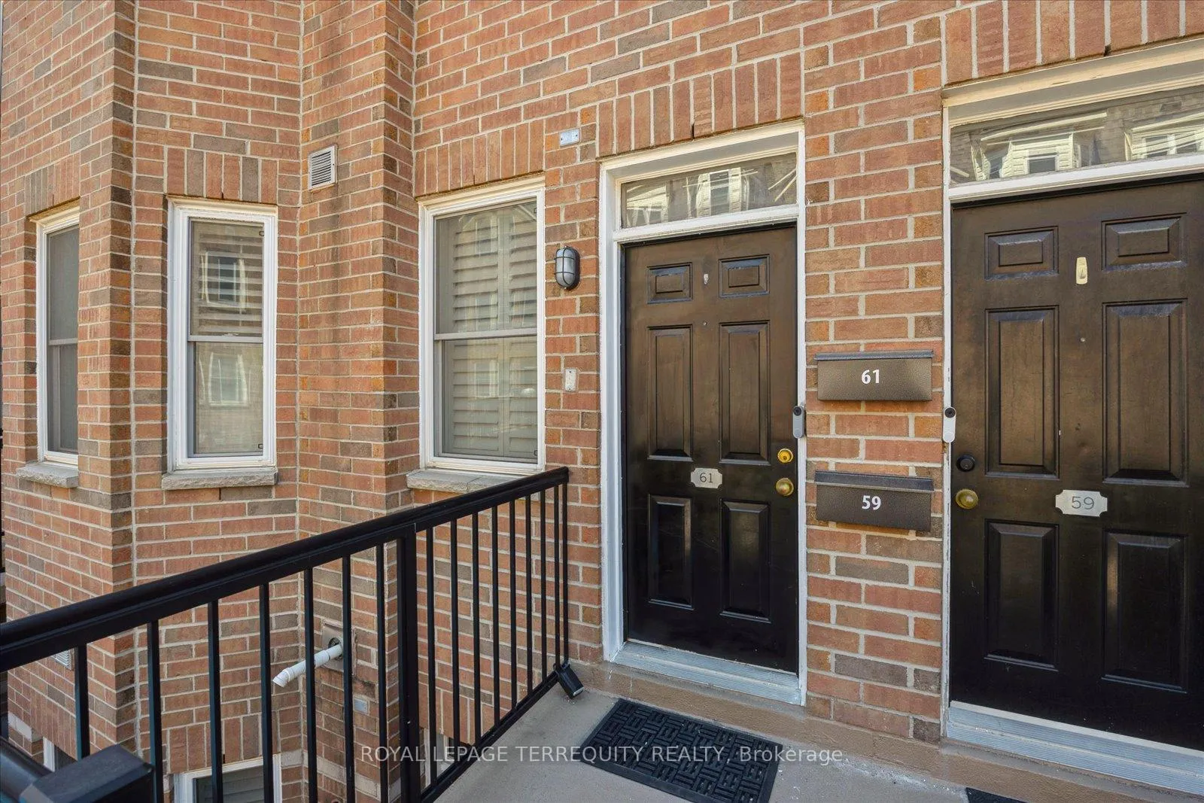 See all 38 photos
Property history
Facts and features
- BasementNone
- Age of home16–30 years
- ExposureNorth
- LaundryCloset, in-suite
- Central air
The homeCondo Townhouse, 2-storey, Age 16–30 years
- Type: Condo Townhouse
- Style: 2-storey
- Age: 16–30 years
- Living space: 1,000–1,199 sq ft
- Basement: None
- Exposure: North
- View: Clear, skyline
InsideLaundry closet, in-suite laundry, main level, Carpet free, storage, water heater owned, Rooms above ground 5
- Laundry: Laundry closet, in-suite laundry, main level
- Features: Carpet free, storage, water heater owned
- Rooms above ground: 5
- Bedrooms: 2
- Bathrooms: 2
- Kitchens: 1
OutsideBrick, Terrace, Deck
- Exterior: Brick
- Balcony: Terrace
- Features: Deck
Parking and locker1 Parking, Underground, Parking type Owned
- Spaces: 1 Parking
- Garage: Underground
- Parking type: Owned
- Driveway: Underground
- Spot: Unit 232
- Locker: None
BuildingLiberty Walk Townhomes, Storeys 3, Units 245
- Name: Liberty Walk Townhomes
- Storeys: 3
- Units: 245
- Registered: 2003
- Condo corporation: 1513
- Amenities: Bbqs allowed, visitor parking
- Pets: Allowed
Heating, water and powerForced air, gas, Central air
- Heating: Forced air, gas
- Cooling: Central air
Costs and taxesTaxes $2,850 a year, Condo fee $711 a month, Common elements included, building insurance included, parking included, water included
- Taxes, 2026: $2,850 a year
- Condo fee: $711 a month
- Fee includes: Common elements included, building insurance included, parking included, water included
- HST: HST included in the price
Included in the saleInclude stainless steel fridge, stove and dish washer, stackable washer and dryer, all window coverings, all built in shelves including the built in desk with shelves on third floor, picture in main hallway by mainstairs, almost all terrace patio chattels (pergola with canopy, table, chairs with cushions, bbq, big storage bin, carpet, garden hose, most planters, umbrella), tankless hot water tank., Terrace: string lights and small storage bin. wicked chair set with turquoise pillows and two planters hanging over turquoise pillows.
- Included: Include stainless steel fridge, stove and dish washer, stackable washer and dryer, all window coverings, all built in shelves including the built in desk with shelves on third floor, picture in main hallway by mainstairs, almost all terrace patio chattels (pergola with canopy, table, chairs with cushions, bbq, big storage bin, carpet, garden hose, most planters, umbrella), tankless hot water tank.
- Not included: Terrace: string lights and small storage bin. wicked chair set with turquoise pillows and two planters hanging over turquoise pillows.
NearbyPublic transit, park, clear view, terraced
- Close to: Public transit, park, clear view, terraced
Listing detailsW12895448, Sold, Mar 18, 2026
- MLS® number: W12895448
- Status: Sold
- Listed on: Mar 18, 2026
- Days on market: 47
- Updated: May 4, 2026
- Possession: Flexible
- Occupied by: Owner
- Listing brokerage: ROYAL LEPAGE TERREQUITY REALTY
About this home
Unit 61, 760 Lawrence Avenue W, North York (Yorkdale-Glen Park), ON M6A 3E7
Welcome to Liberty Walk, luxurious Executive Townhomes in your most central and desirable location. You are minutes to the famous and trendy Yorkdale, steps to transit/subway/The Allen Express way, convenient shopping at Lawrence Allen Centre ( formerly Lawrence Square),restaurants, parks...whatever you may need is right in your neighborhood! Enjoy sun filled large rooms, open main floor concept, main floor separate laundry room with stackable washer and dryer plus pantry/storage space. Checkout our extra deep main hall closet with super storage wrapping under the stairs. We are freshly painted, all Kitec plumbing removed, upgraded bathrooms, custom shelving throughout, lots of built-ins, Engineered flooring and no carpet anywhere, custom window coverings, California shutters, new pot lights, dimmer switches, stainless steel appliances, the list goes on. Third floor loft has a working cubby with built in desk and shelves, amazing natural light with a spectacular view of your oversized terrace and stunning skyline; very convenient to work from home. This is perfect for the working professionals, first time Buyers or an opportunity to downsize. This is your own private oasis right above the city's vibrant streets. Entertain or simply relax enjoying your personal BBQ area, under the canopy on your own patio set. Family and pet friendly, this complex is professionally cared for with tailored landscaped grounds. Low maintenance living with super entertaining space. Ready for you, welcome home!
Ask about this home
A HOMEH agent will answer your questions about this home.
Know more about Liberty Walk Townhomes
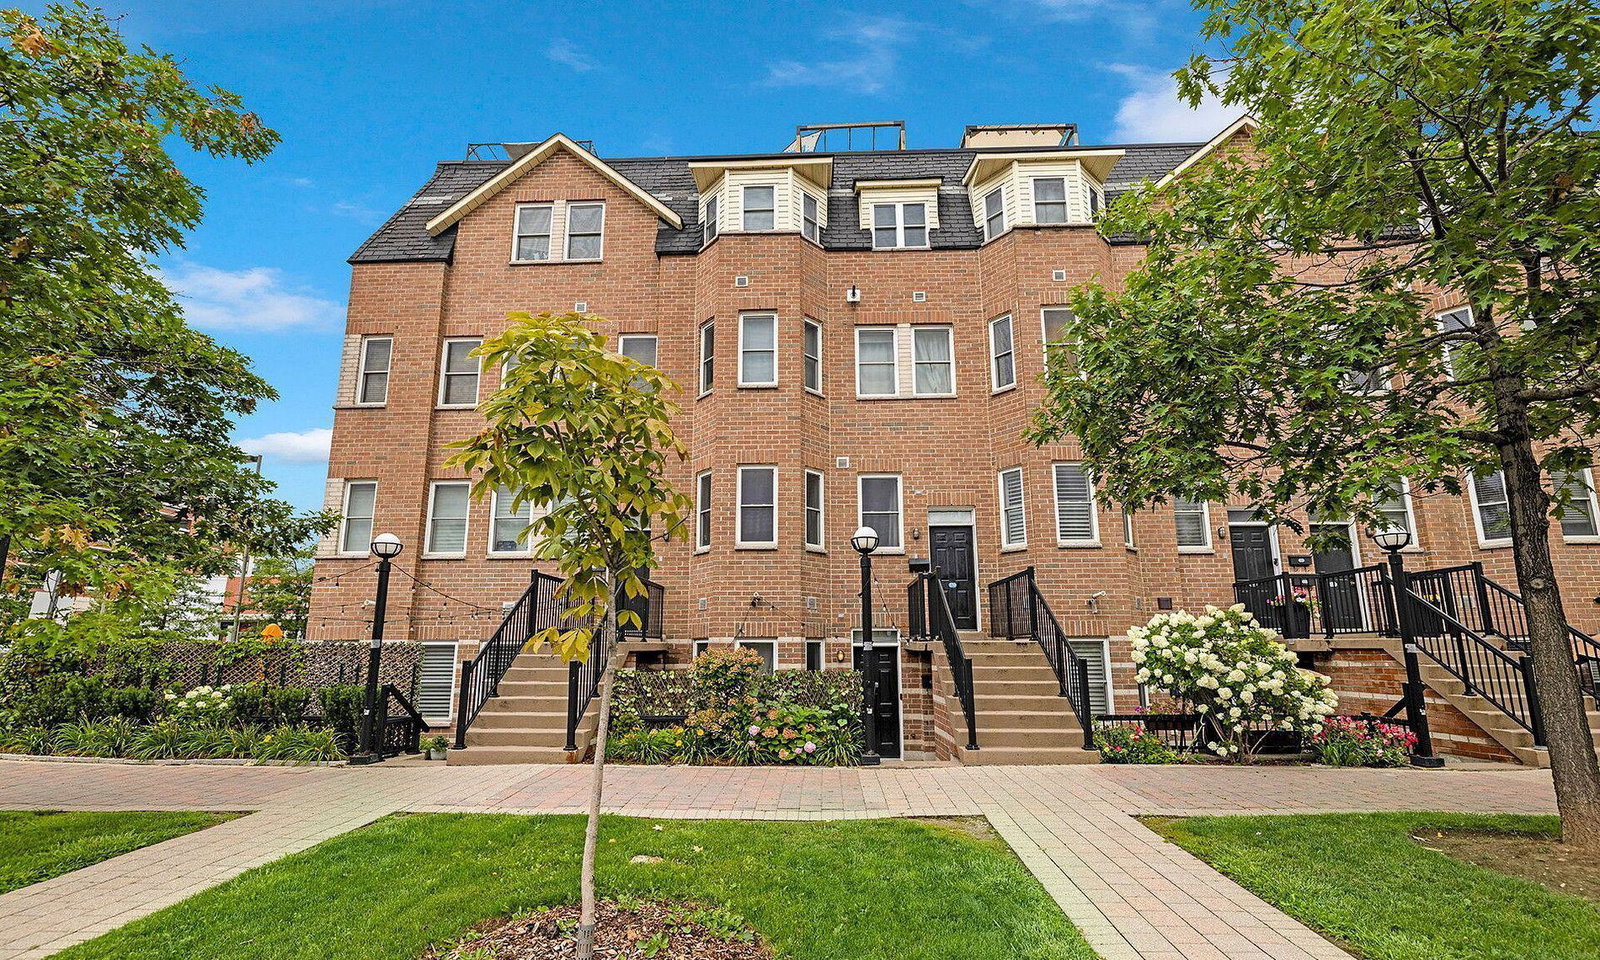
Condo building · 760 Lawrence Avenue W
Liberty Walk Townhomes is a 3-storey condo with 245 suites, built in 2003 by Liberty Walk Developments Inc. Right now 7 for sale and 1 for rent are on the market here.
- 3storeys
- 245suites
- $597/sq ft
- 2003built
No similar units for sale in Liberty Walk Townhomes right now.
Around this home
Daily convenience, out of 100, from the distances below
Schools nearby
School rating, out of 10.
Helpful calculators
Your HOMEH agent

"I would see it this week."