

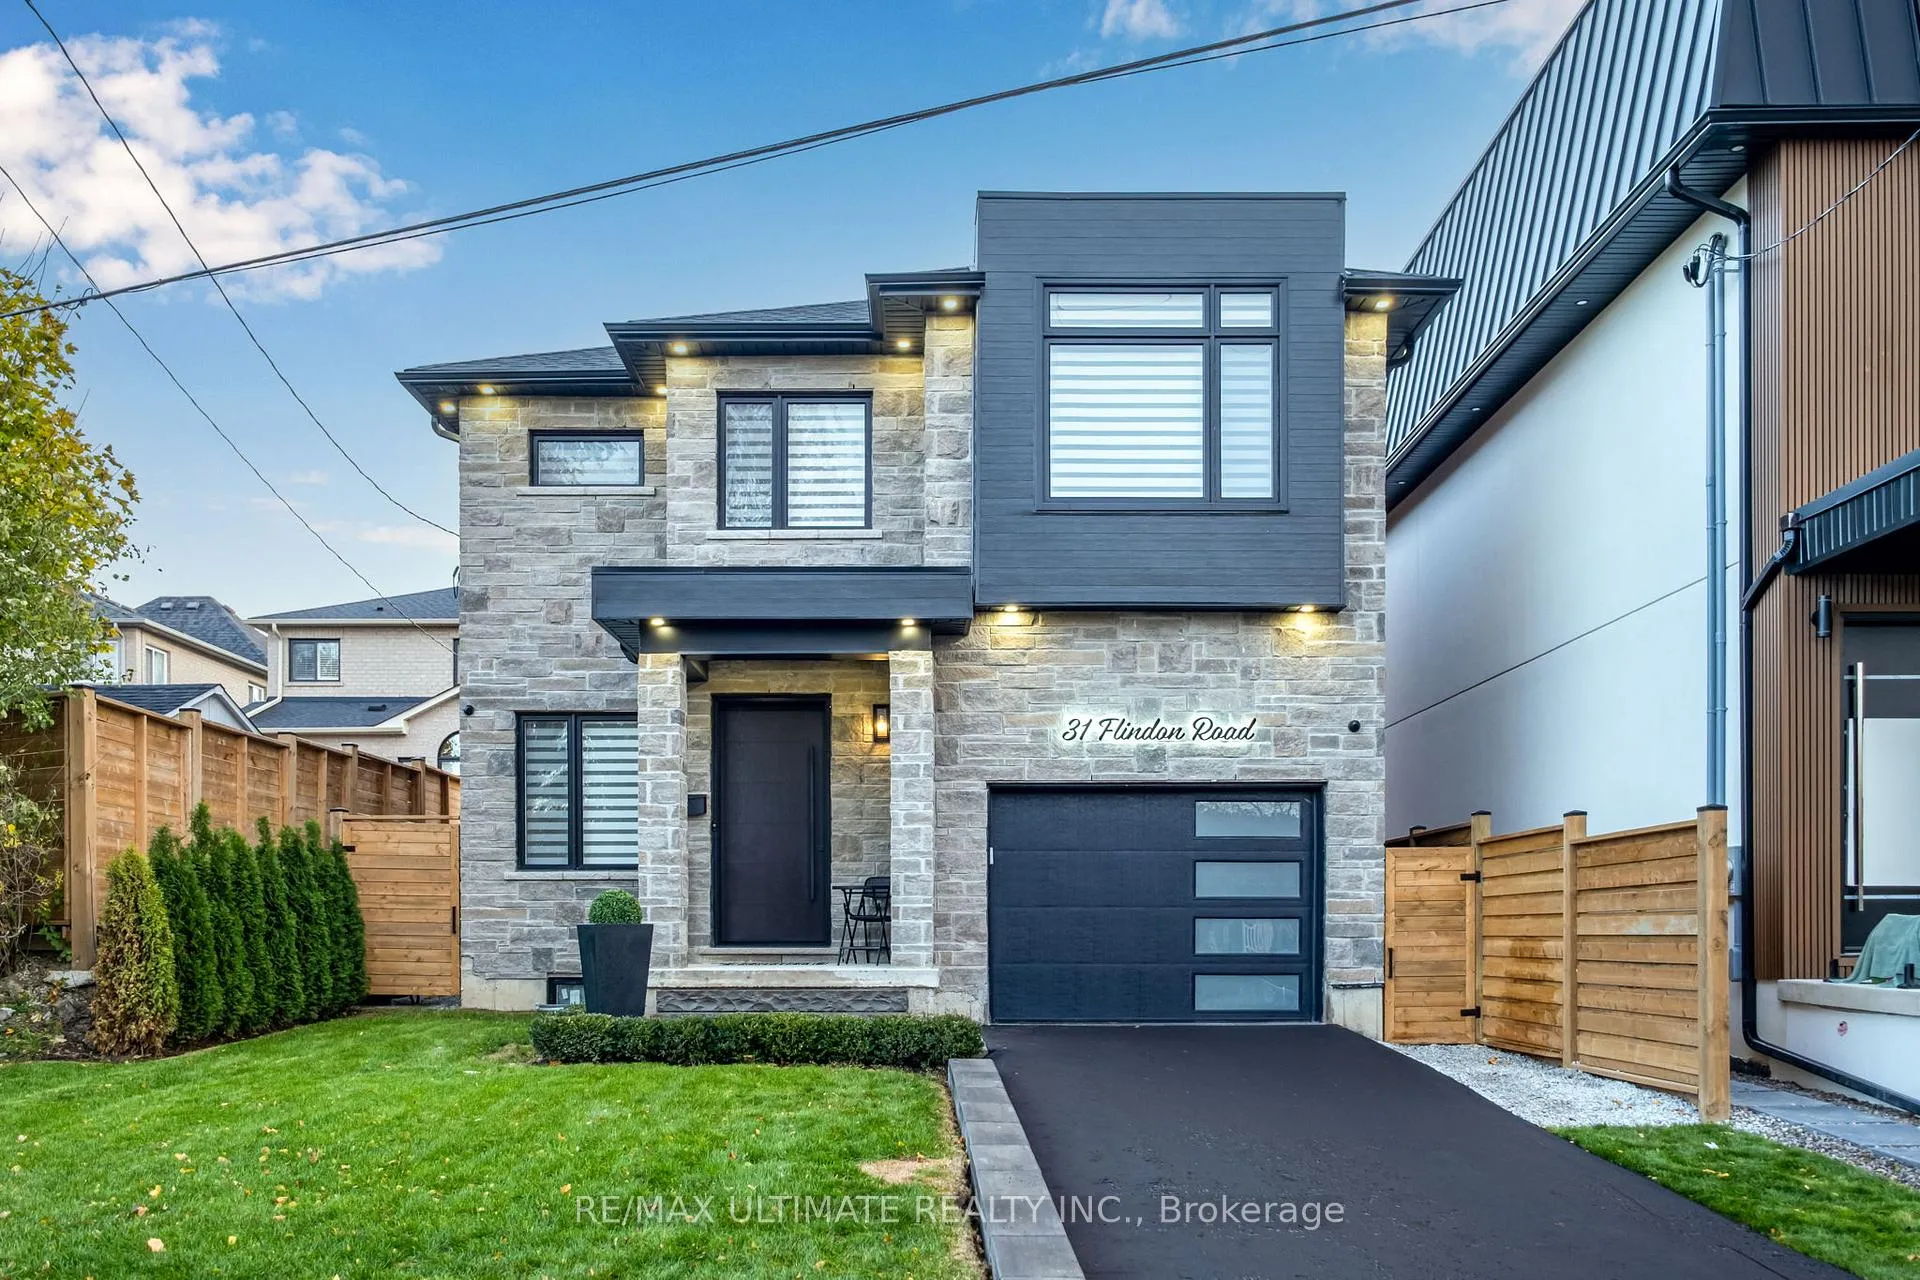
31 Flindon Road N
31 Flindon Road N
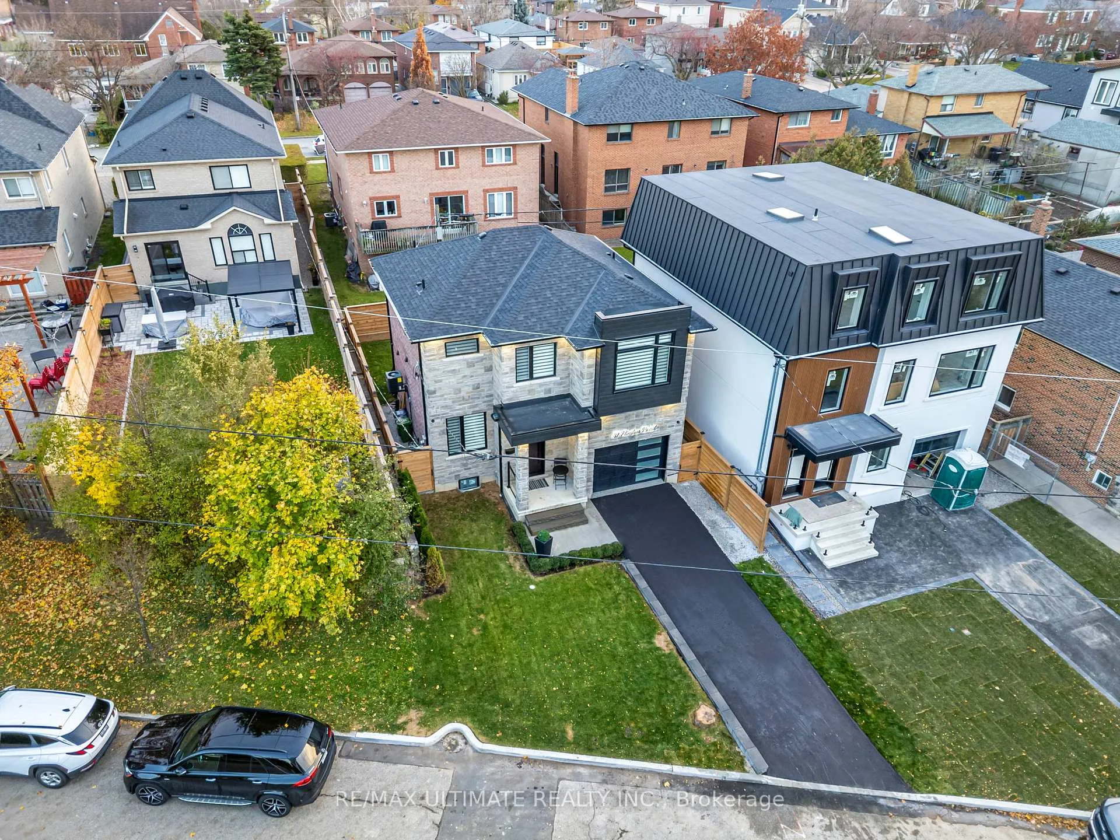
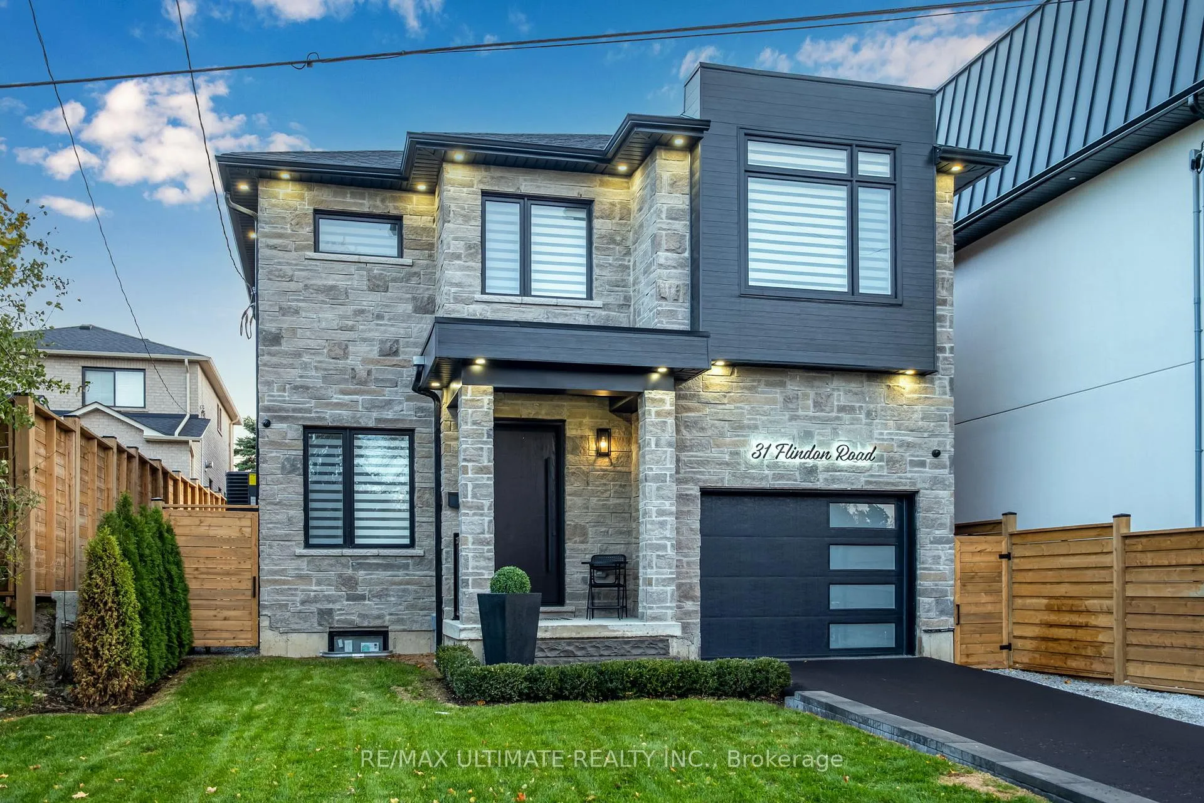
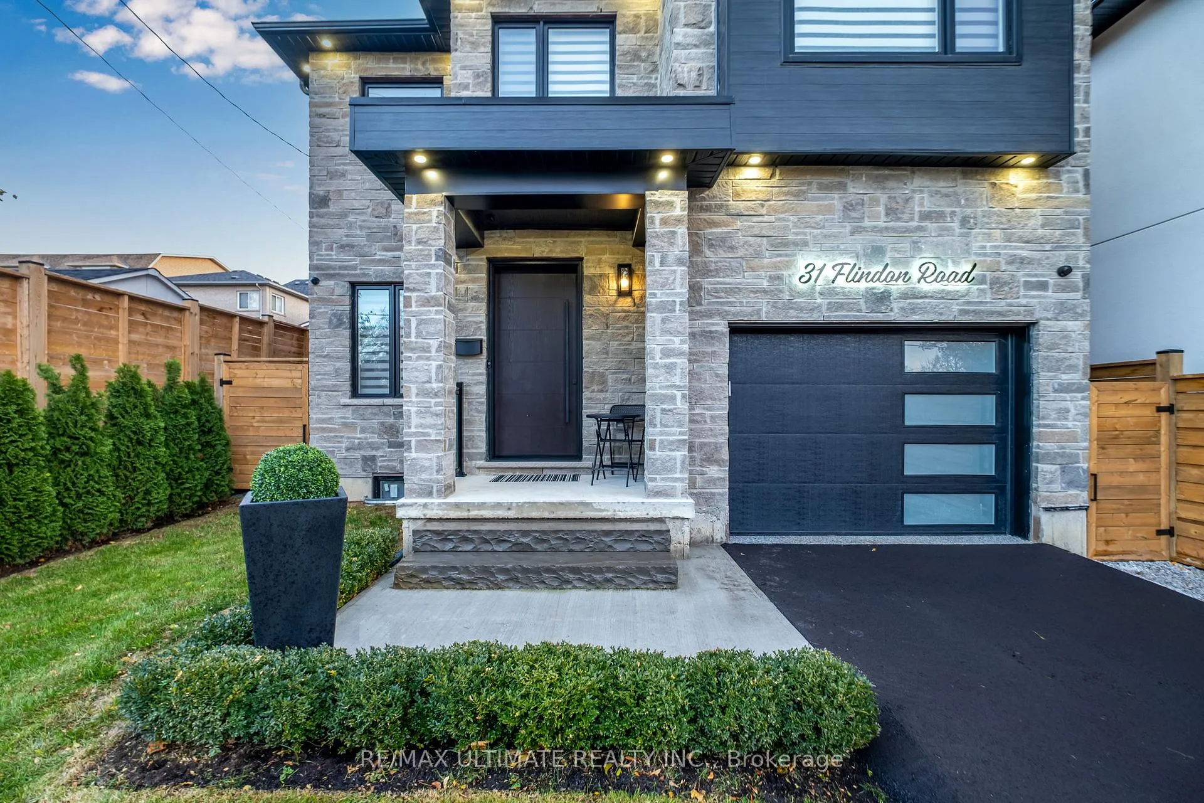
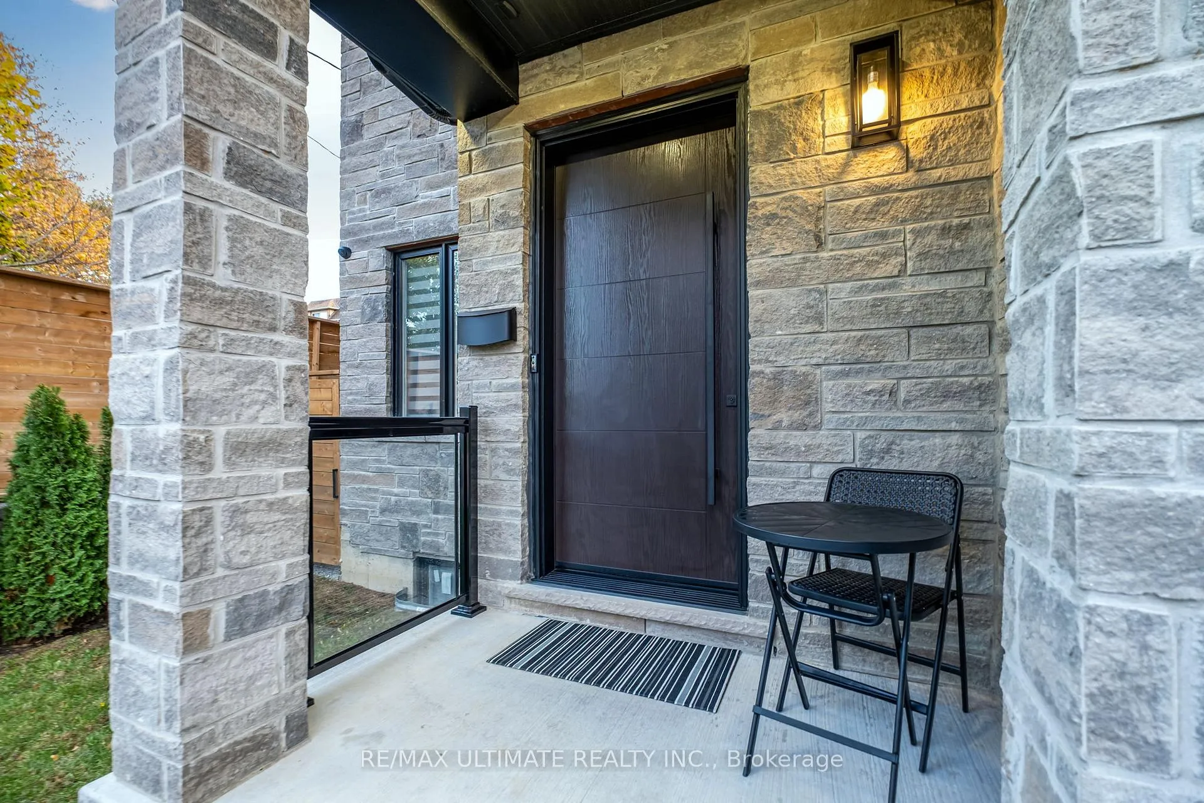 See all 49 photos
Property history
- $1,325,000TerminatedList: 2026-03-02|End: 2026-05-22|81 daysW12836210
- $1,400,000ExpiredList: 2025-11-21|End: 2026-03-01|100 daysW12565674
Facts and features
- BasementPart finished
- Price per sq ft~$800
- Water, sewerMunicipal
- HeatingForced air
- Hardwood floors
- Fireplace
- Central air
The homeDetached, 2-storey, 1,500–2,000 sq ft
- Type: Detached
- Style: 2-storey
- Living space: 1,500–2,000 sq ft
- Basement: Partially finished
InsideFireplace Yes, electric, family room, Tile, Hardwood, Upper level
- Fireplace: Yes, electric, family room
- Flooring: Tile, Hardwood
- Laundry: Upper level
- Features: Auto garage door remote, bar fridge, carpet free, water heater owned, separate hydro meter
- Rooms above ground: 5
- Bedrooms: 3
- Bathrooms: 3
- Kitchens: 1
- Family room: Yes
Outside and lotAluminum siding, stone, Shingles, Concrete
- Exterior: Aluminum siding, stone
- Roof: Shingles
- Foundation: Concrete
- Size: 41.6 × 76.53 ft
Parking1 Garage, Built-in
- Spaces: 1 Garage
- Garage: Built-in
Heating, water and powerForced air, electric, Central air, Municipal water
- Heating: Forced air, electric
- Cooling: Central air
- Water: Municipal water
- Sewer: Municipal sewer
Costs and taxesTaxes $4,316 a year, HST included in the price
- Taxes, 2025: $4,316 a year
- HST: HST included in the price
Included in the saleThor stove, thor dishwasher, built in bosch fridge, ge washing machine, ge dryer, lg microwave, bar fridge, two garage door motor remotes, digital lock safe in basement, gas burner and equipment. ensuite bathroom mirror, second bathroom mirror. secuirty cameras and equpment included. (monitoring separate). alarm system equipment included (monitoring separate). 4 automatic blind remotes. sonos speakers & amplifier. ring door bell included ( monitoring separate ), Garage car hoist
- Included: Thor stove, thor dishwasher, built in bosch fridge, ge washing machine, ge dryer, lg microwave, bar fridge, two garage door motor remotes, digital lock safe in basement, gas burner and equipment. ensuite bathroom mirror, second bathroom mirror. secuirty cameras and equpment included. (monitoring separate). alarm system equipment included (monitoring separate). 4 automatic blind remotes. sonos speakers & amplifier. ring door bell included ( monitoring separate )
- Not included: Garage car hoist
Listing detailsW12565674, Expired, Nov 21, 2025
- MLS® number: W12565674
- Status: Expired
- Listed on: Nov 21, 2025
- Days on market: 100
- Updated: Mar 1, 2026
- Possession: 2026-01-20 / Flexible
- Occupied by: Owner
- Listing brokerage: RE/MAX ULTIMATE REALTY INC.
About this home
31 Flindon Road N, North York (Humberlea-Pelmo Park), ON M9M 1J1
Beautifully custom built home near Hwy 401 & Weston Rd featuring 10 ft ceilings on main floor and 9 ft ceilings in basement. Partially finished basement. Pot Lights on Main and Second floor rooms and bathrooms. Walk In closet in Primary. Dual shower his & hers ensuite with upgraded LED mirrors in both second-floor bathrooms. Motion-sensor lights in main and second floor closets. Set up for central vacuum. Built-in fridge, hidden microwave, bar fridge under kitchen island, and touchless kitchen faucet. Electric fireplace in family room. Automatic blinds and built-in speakers on first and second floors. Multi-point lock front door for added security. Hard-wired security cameras around the exterior and alarm system. Natural gas line to backyard for BBQ. Individual water and gas control valves. Furnace installed in 2024. Laundry conveniently located on second floor. Epoxy garage floor. Close to Hwy 400, Parks, Yorkdale Shopping Centre, Real Canadian Superstore, Dollar Tree, St. Simon Catholic Elementary School, St. Basil-The-Great College School and more!
Ask about this home
A HOMEH agent will answer your questions about this home.
Around this home
Daily convenience, out of 100, from the distances below
Schools nearby
School rating, out of 10.
Helpful calculators
Your HOMEH agent

"I would see it this week."