

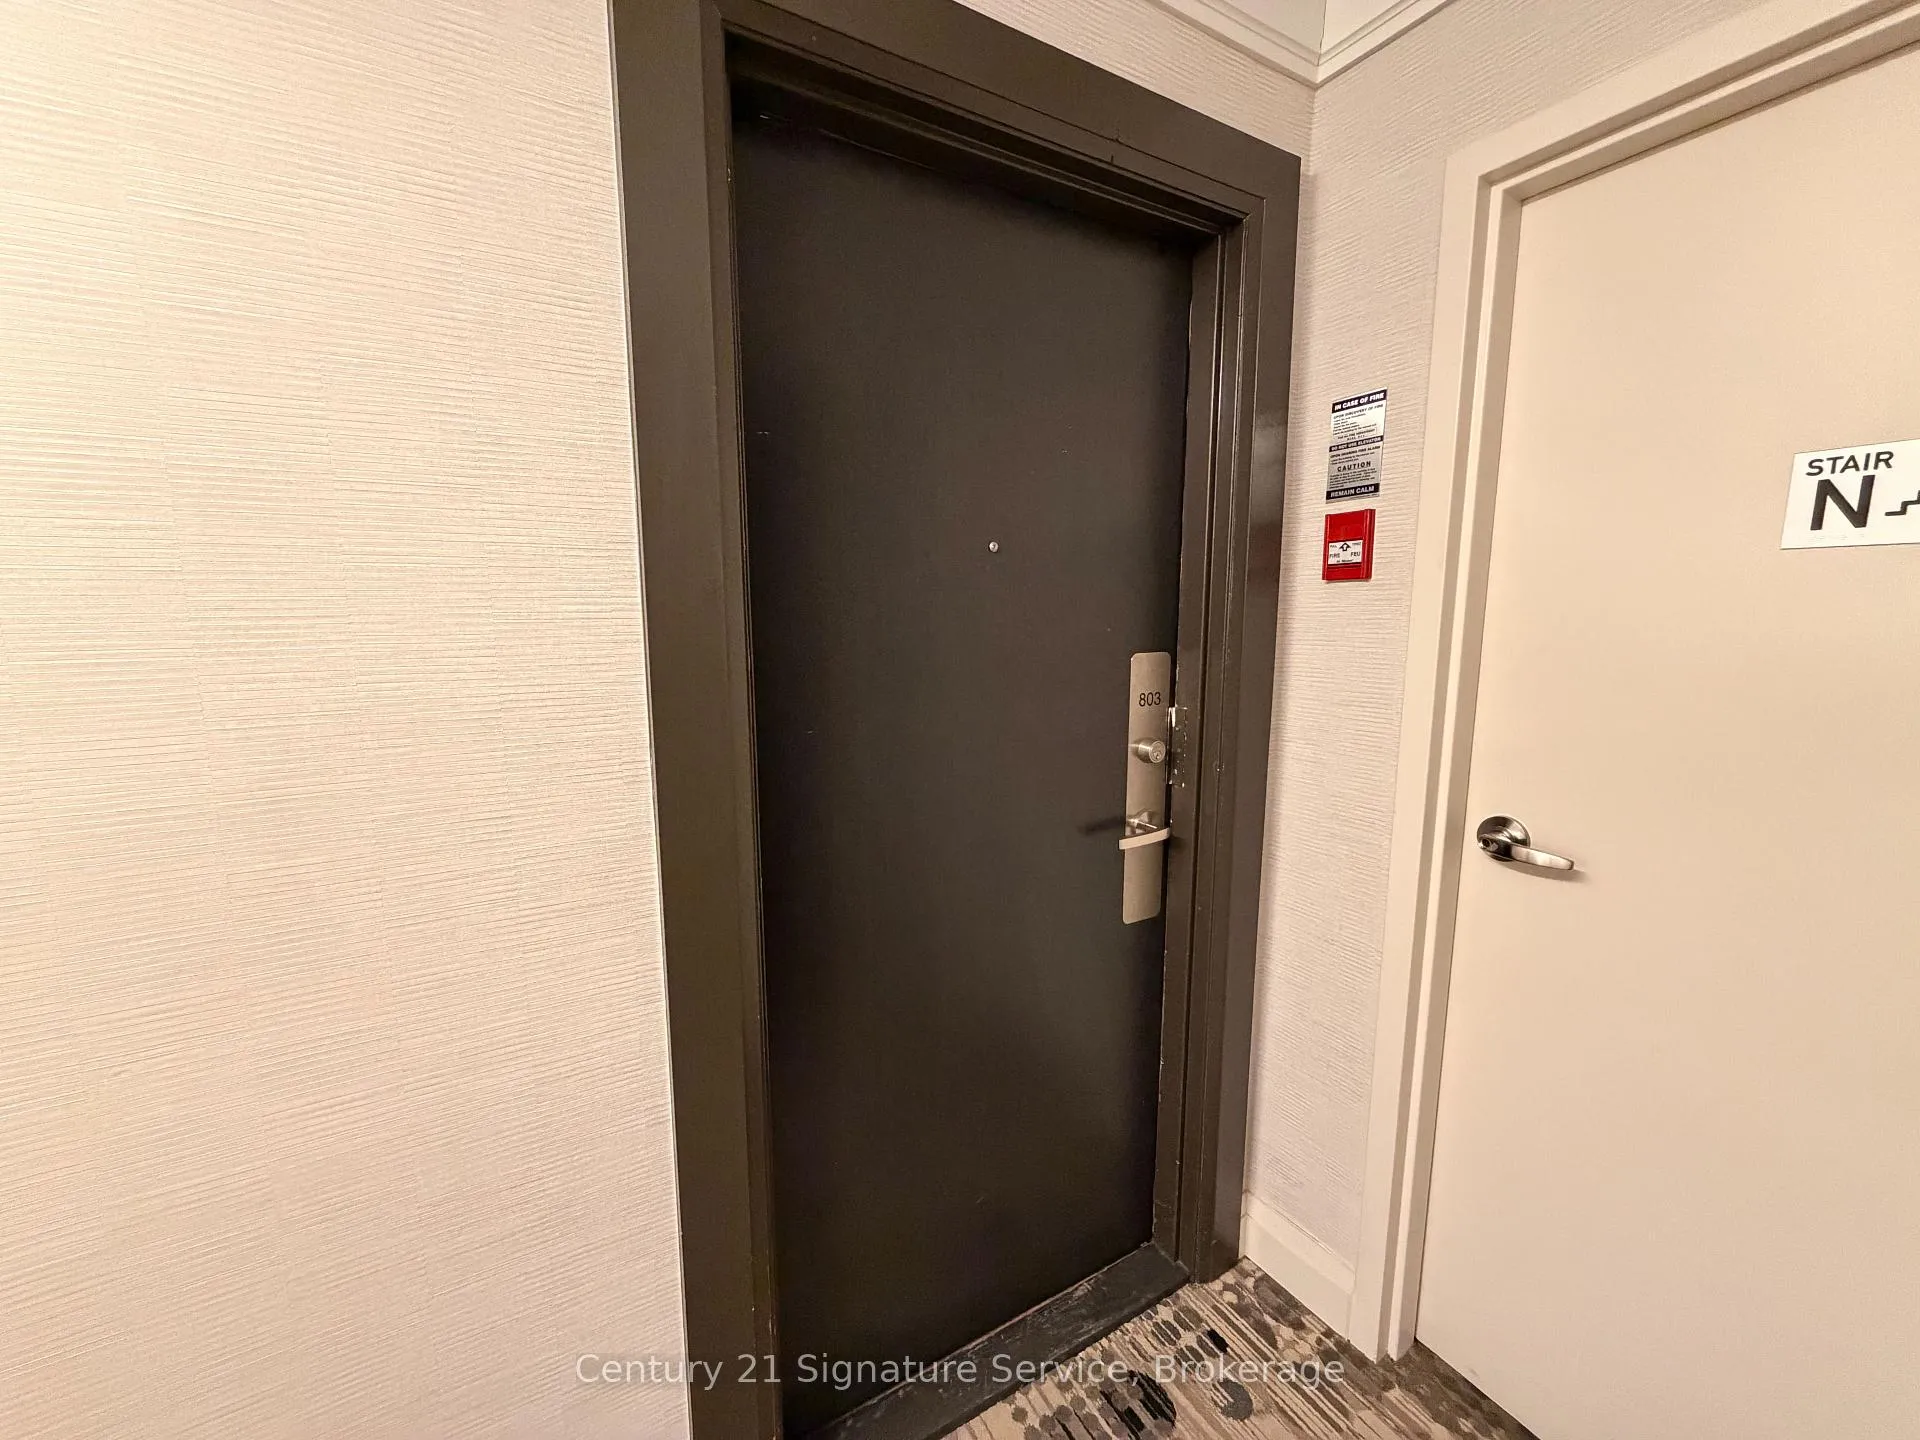
Unit 803, 31 Four Winds Drive
Unit 803, 31 Four Winds Drive
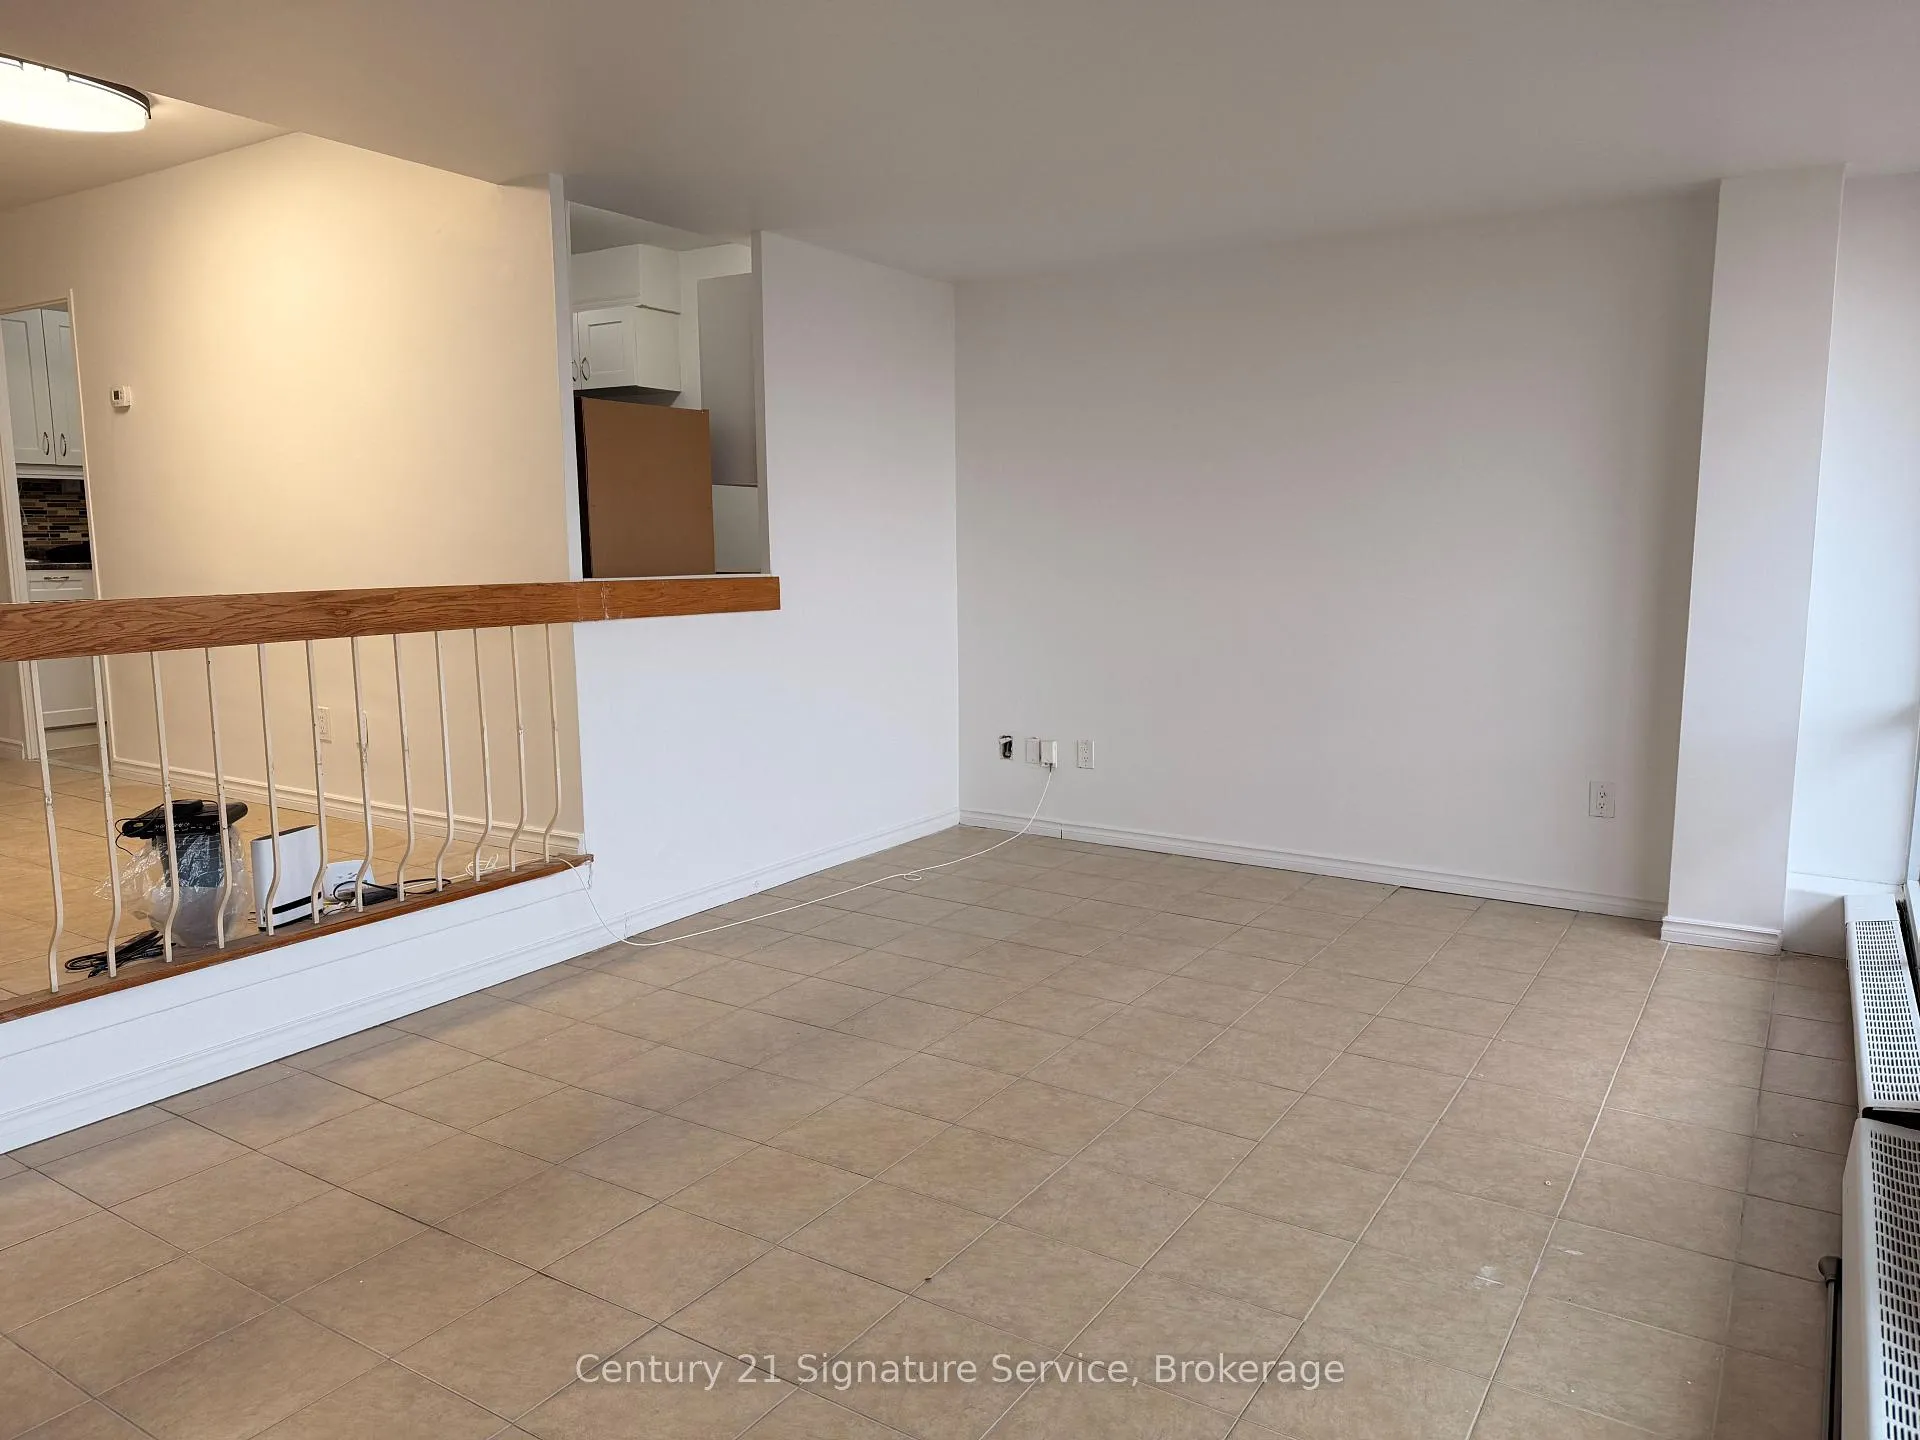 See all 26 photos
Property history
Facts and features
- ExposureSouth
- LaundryEnsuite, closet
- LockerOwned
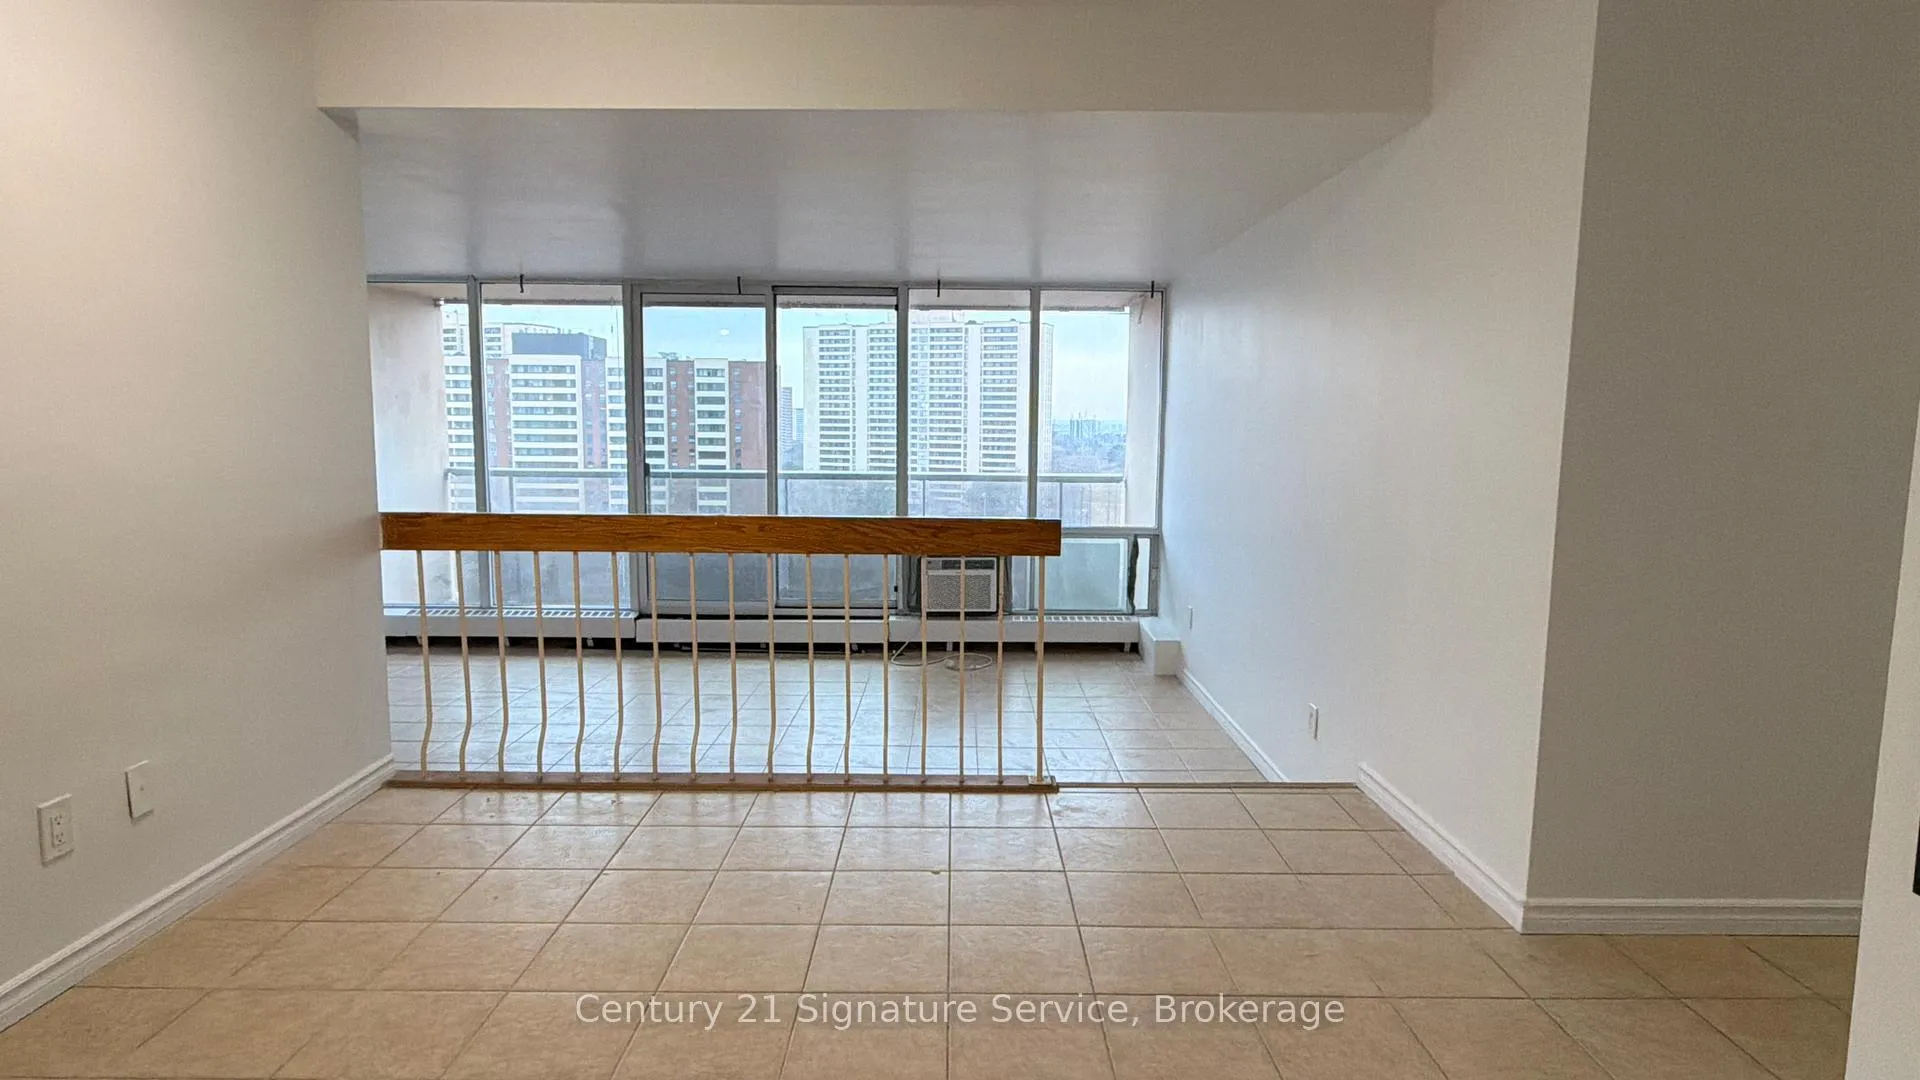
- BalconyOpen
- Central air
- Gym
- Party room/meeting room
The homeCondo Apartment, 1 storey/apt, 1,000–1,199 sq ft
- Type: Condo Apartment
- Style: 1 storey/apt
- Living space: 1,000–1,199 sq ft
- Basement: None
- Exposure: South
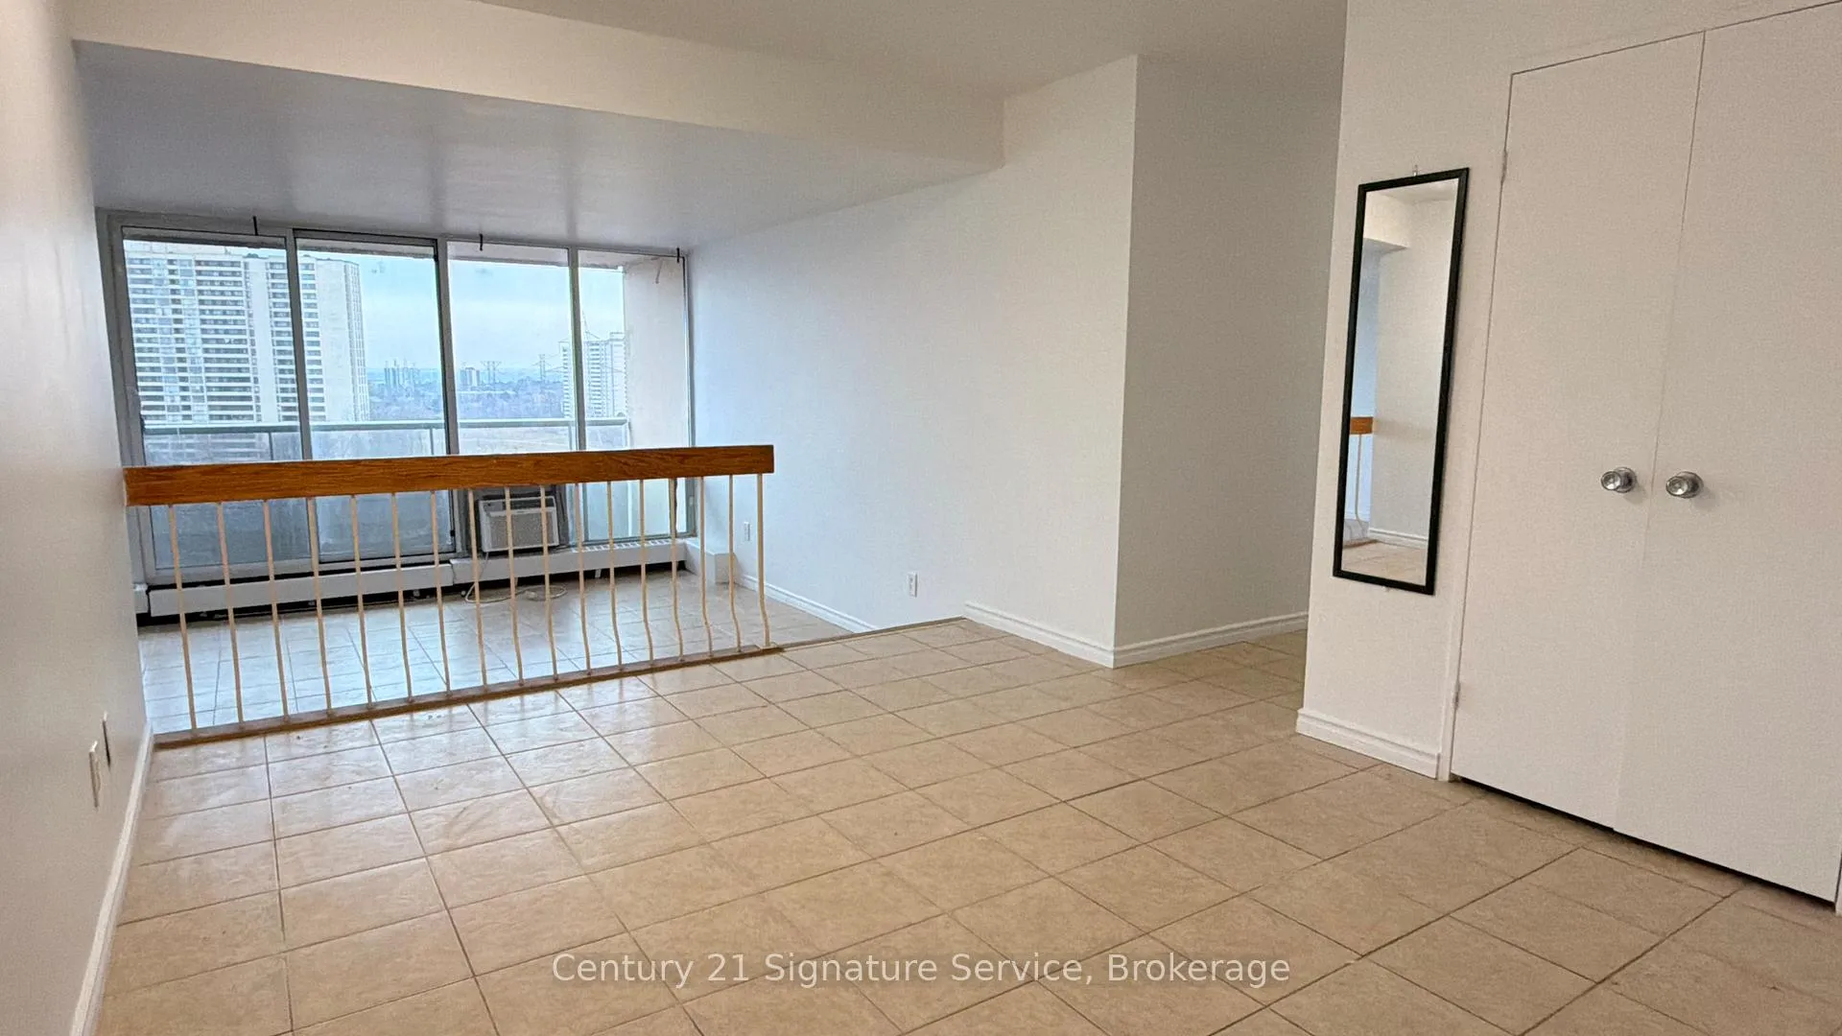
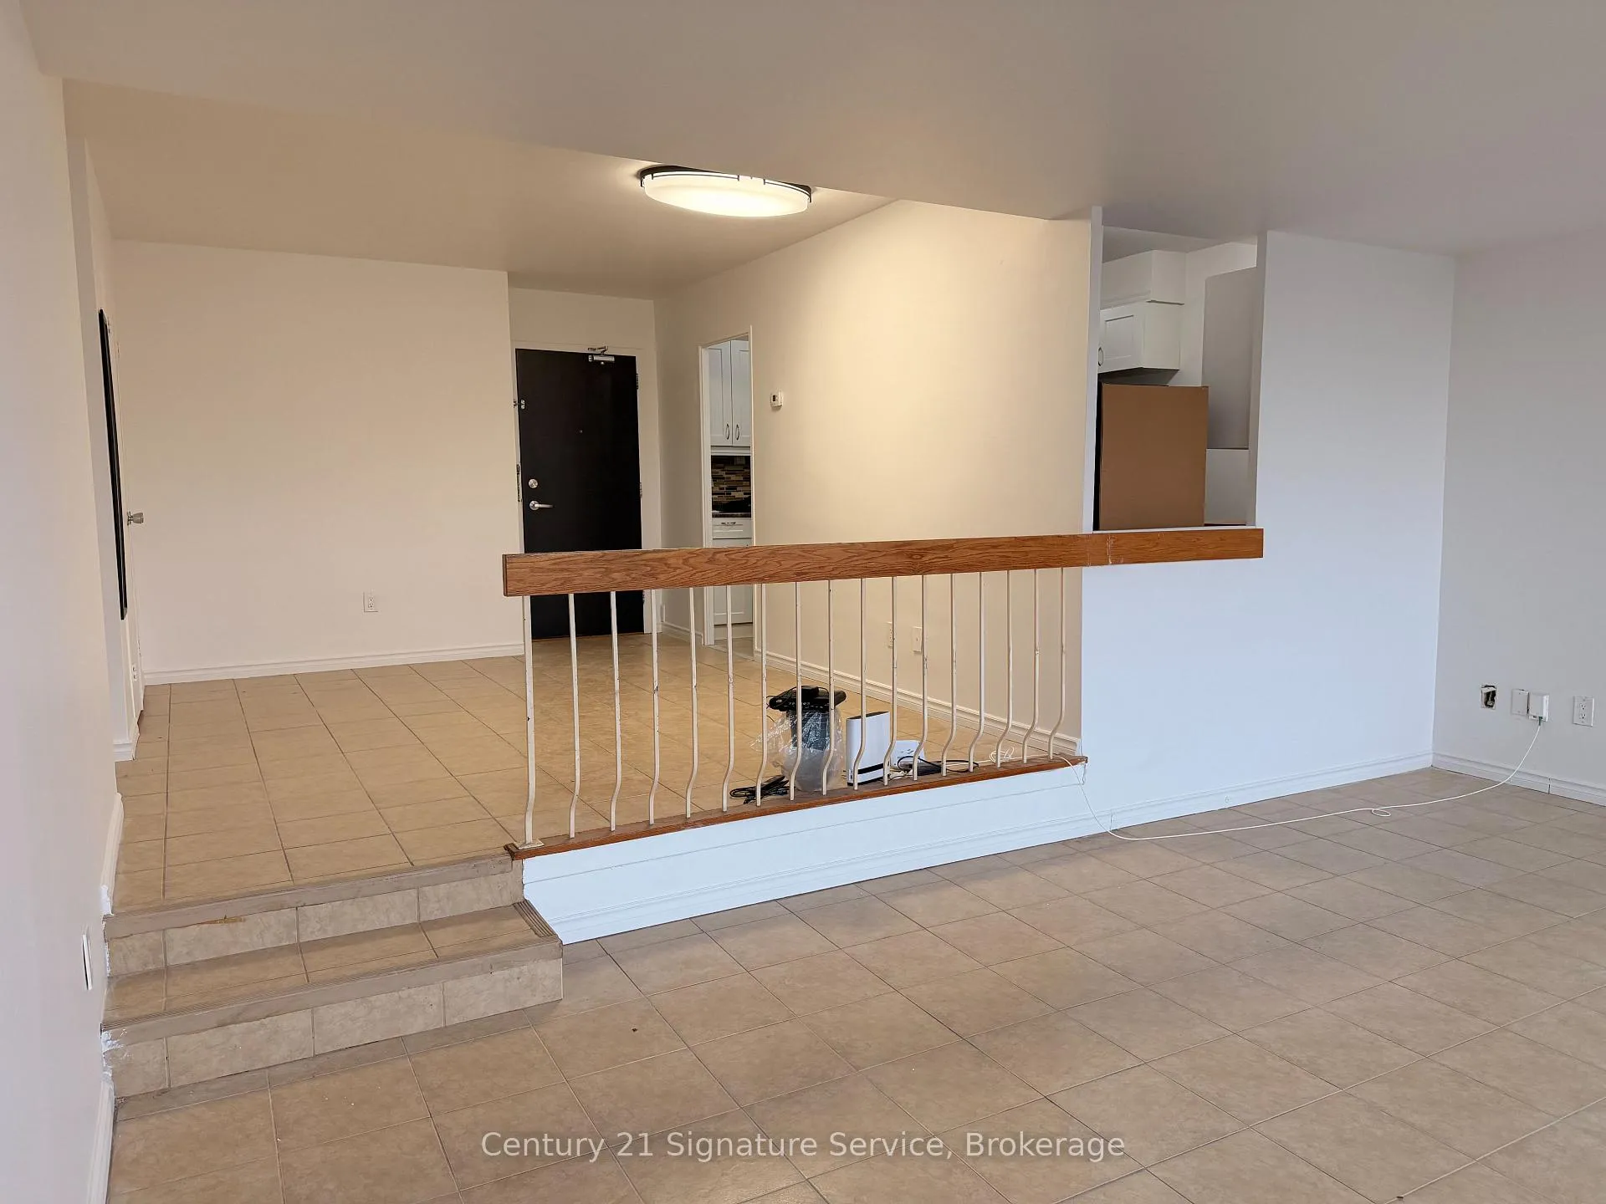
InsideTile, Ensuite, laundry closet, Carpet free
- Flooring: Tile
- Laundry: Ensuite, laundry closet
- Features: Carpet free
- Rooms above ground: 6
- Bedrooms: 3
- Bathrooms: 2
- Kitchens: 1
OutsideBrick, Open
- Exterior: Brick
- Balcony: Open
Parking and lockerParking type None, Locker Owned
- Parking type: None
- Locker: Owned
BuildingFour Winds Condos, Units 112, Registered 1974
- Name: Four Winds Condos
- Units: 112
- Registered: 1974
- Condo corporation: 54
- Amenities: Day care, elevator, gym, party room/meeting room, visitor parking
- Pets: Not allowed
Heating, water and powerForced air, gas, Central air
- Heating: Forced air, gas
- Cooling: Central air
Rent and termsRent $2,950 a month, Entire property, Unfurnished
- Rent: $2,950 a month
- Space for rent: Entire property
- Furnished: Unfurnished
- Lease: 12 months
- Paid: Monthly
- Rent includes: Building insurance, building maintenance, cable tv, common elements, heat, recreation facility, water
- Deposit: Required
- Credit check: Required
- Employment letter: Required
- Rental application: Required
- References: Required
IncludedS/s fridge, stove, dishwasher, microwave, washer & dryer. all existing electric light fixtures. easy access to above ground visitors parking.
- Included: S/s fridge, stove, dishwasher, microwave, washer & dryer. all existing electric light fixtures. easy access to above ground visitors parking.
NearbyPublic transit, school, place of worship
- Close to: Public transit, school, place of worship
Listing detailsW12748932, Rented, Feb 2, 2026
- MLS® number: W12748932
- Status: Rented
- Listed on: Feb 2, 2026
- Days on market: 24
- Updated: Feb 26, 2026
- Possession: 2026-02-02 / Immediate
- Occupied by: Vacant
- Listing brokerage: Century 21 Signature Service
About this home
Unit 803, 31 Four Winds Drive, North York (York University Heights), ON M3J 1K9
Steps to York University & Finch West Subway! Why settle for a cramped condo when you can have over 1000 sq.ft. of bright, functional living space! This rarely available 3-bedroom, 2-bathroom corner suite at 803-31 Four Winds Dr is the perfect setup for families, roommates, or professionals working from home. Why You'll Love Living Here - Space to Breathe: Huge open-concept living and dining area with a massive private balcony, perfect for fresh air and city views. The primary bedroom features a his and hers closet and a private 2-piece ensuite bathroom. Large en-suite laundry room (no more shared machines!) and one locker included. Move-in ready with easy-to-clean tiles and laminate flooring and a fresh coat of paint throughout. You are a 10-min walk away to Finch West Subway Station & the new LRT. Quick access to Hwy 400/401/407. For students, it is just a 12-min walk to York University, save time and money on commuting! Steps to Walmart, grocery/commercial/convenience stores, cafes, and diverse dining options. Your rent includes High-Speed Internet, Heat, Water, and Cable TV (Tenant only pays hydro). Plus, get full access to the UCRC Rec Centre, featuring a massive indoor pool, gym, sauna, and basketball courts. The building offers 24/7 security for your peace of mind. AVAILABLE IMMEDIATELY! Don't miss your chance to secure one of the largest rental layouts in the North York/York U corridor.
Ask about this home
A HOMEH agent will answer your questions about this home.
Know more about Four Winds Condos
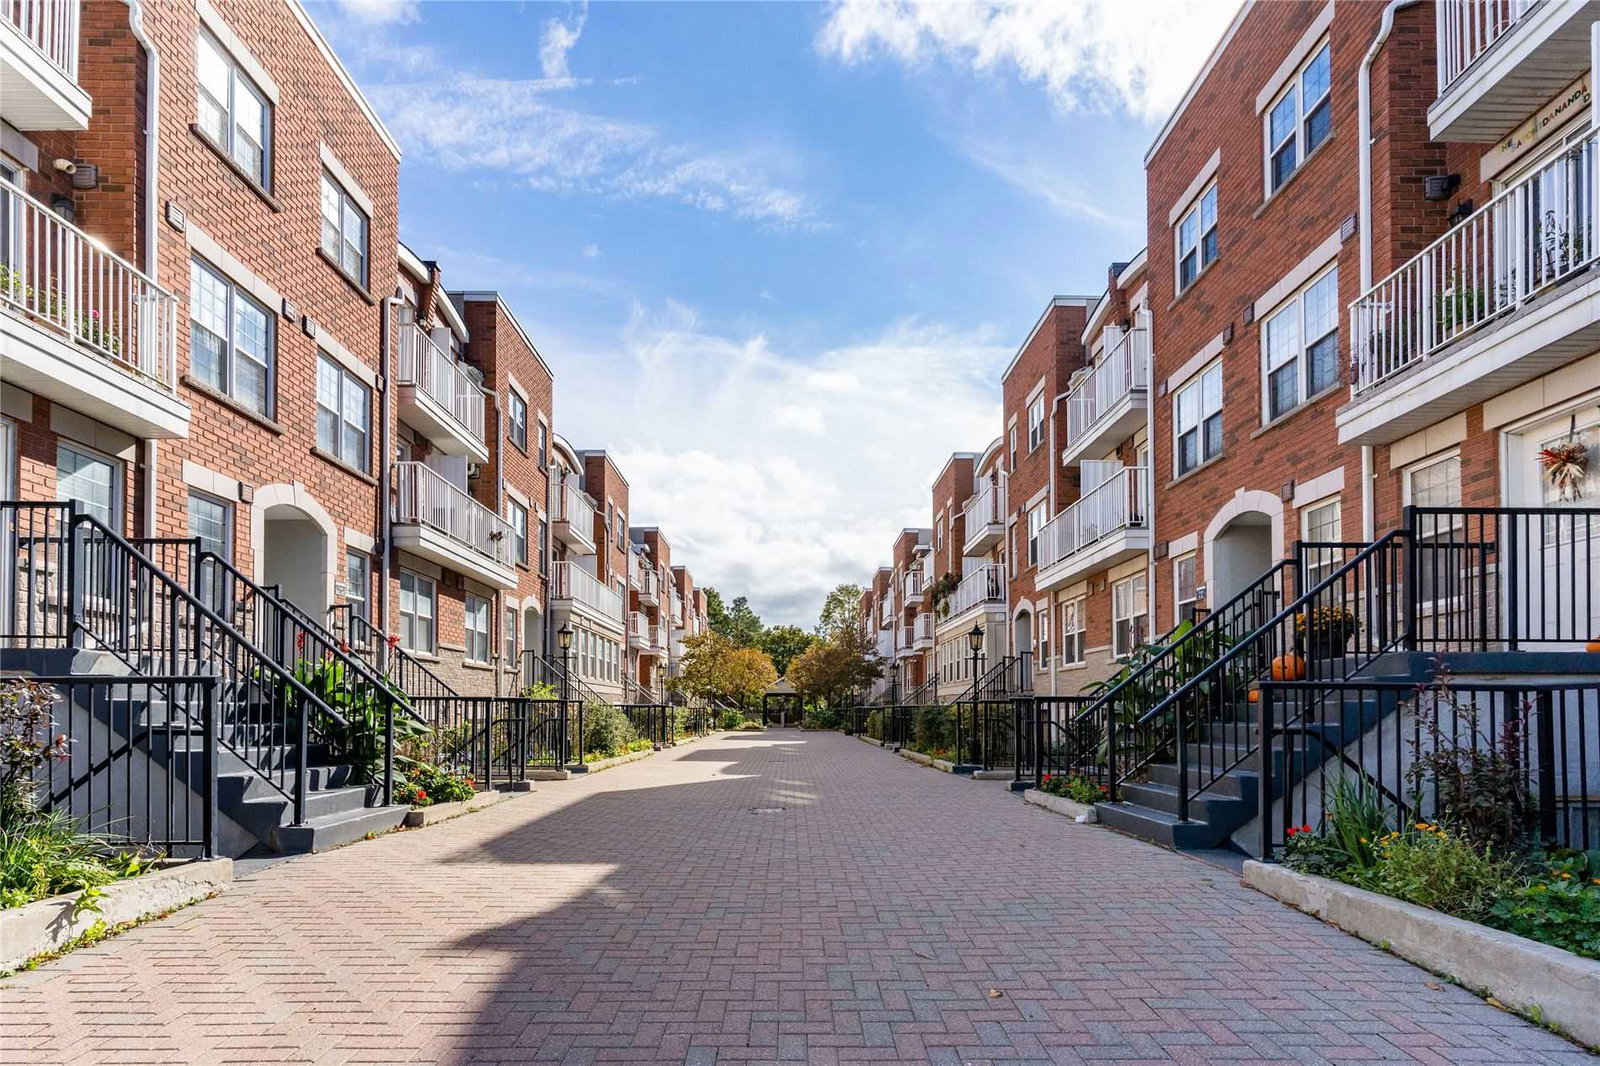
Condo building · 21-37 Four Winds Drive
Four Winds Condos is a condo with 112 suites, built in 1974 by Cadillac Fairview Corporation Limited. Right now 4 for sale and 1 for rent are on the market here.
- 1storey
- 112suites
- $451/sq ft
- 1974built
No similar units for rent in Four Winds Condos right now.
Around this home
Daily convenience, out of 100, from the distances below
Schools nearby
School rating, out of 10.
Helpful calculators
Your HOMEH agent

"I would see it this week."