

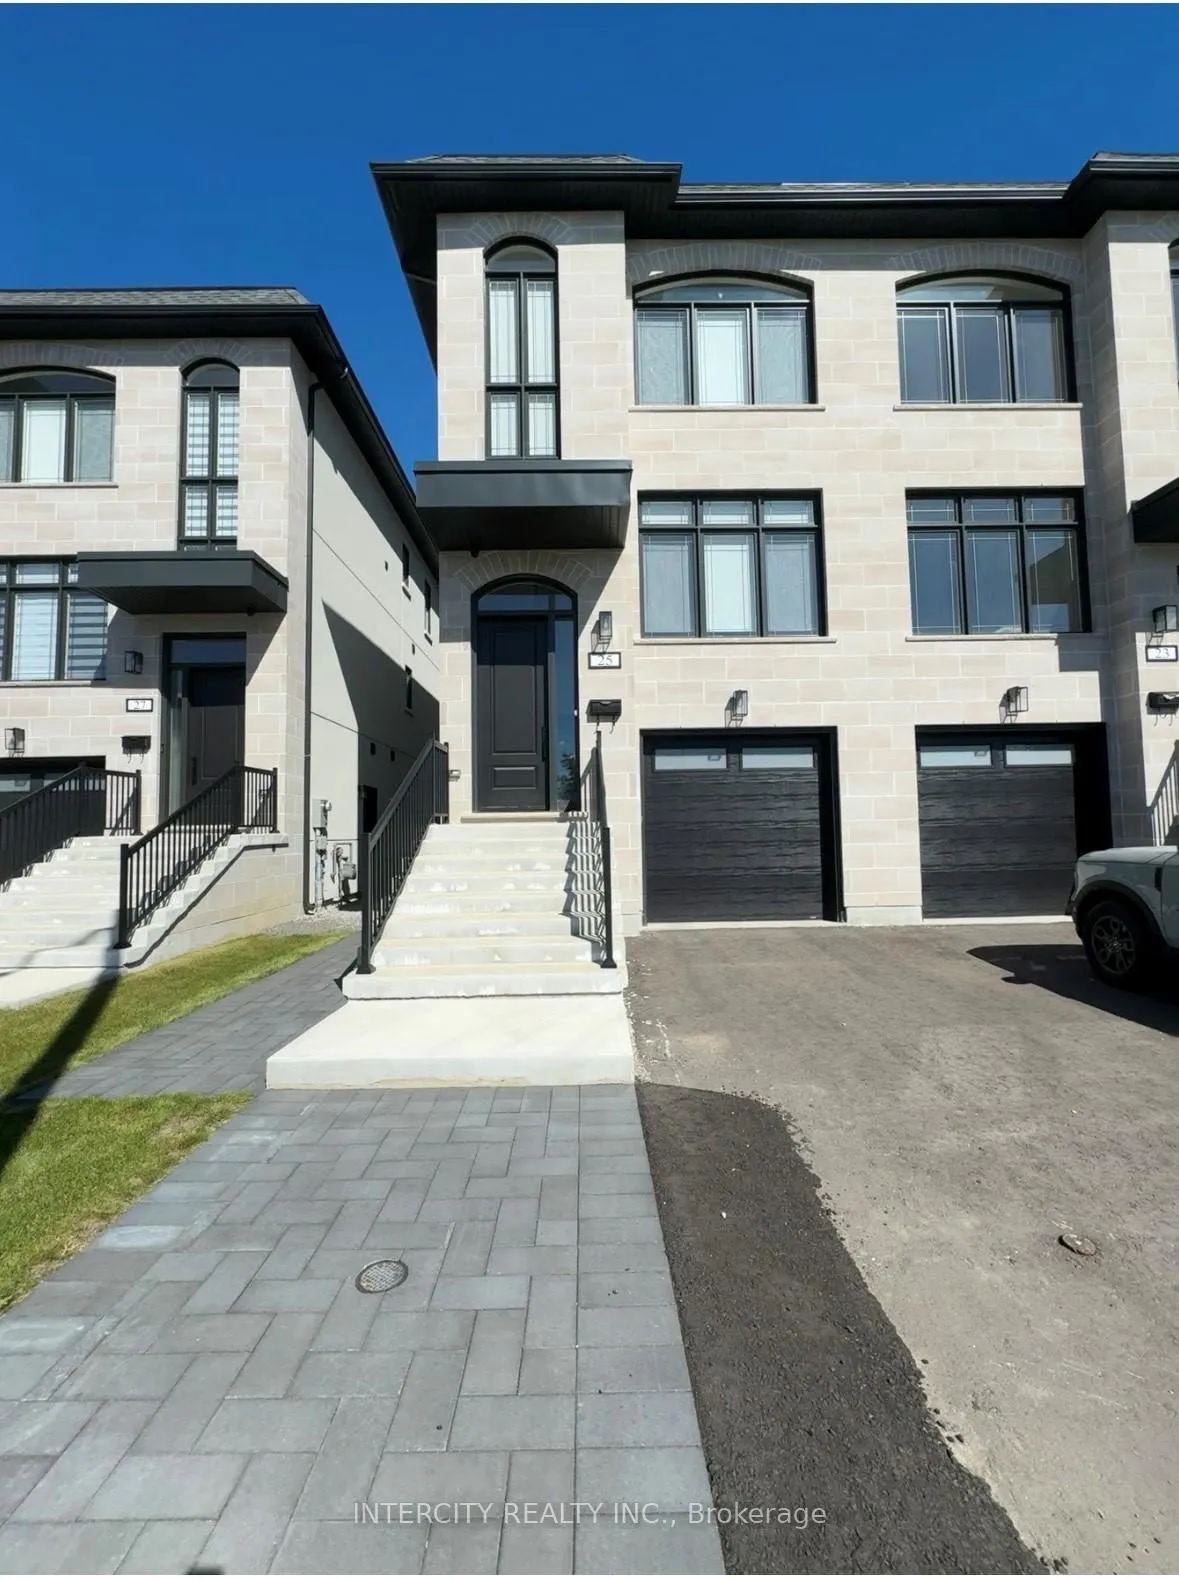
25 St Gaspar Court
Semi-Detached Sold
1/3325 St Gaspar Court
Semi-Detached Sold
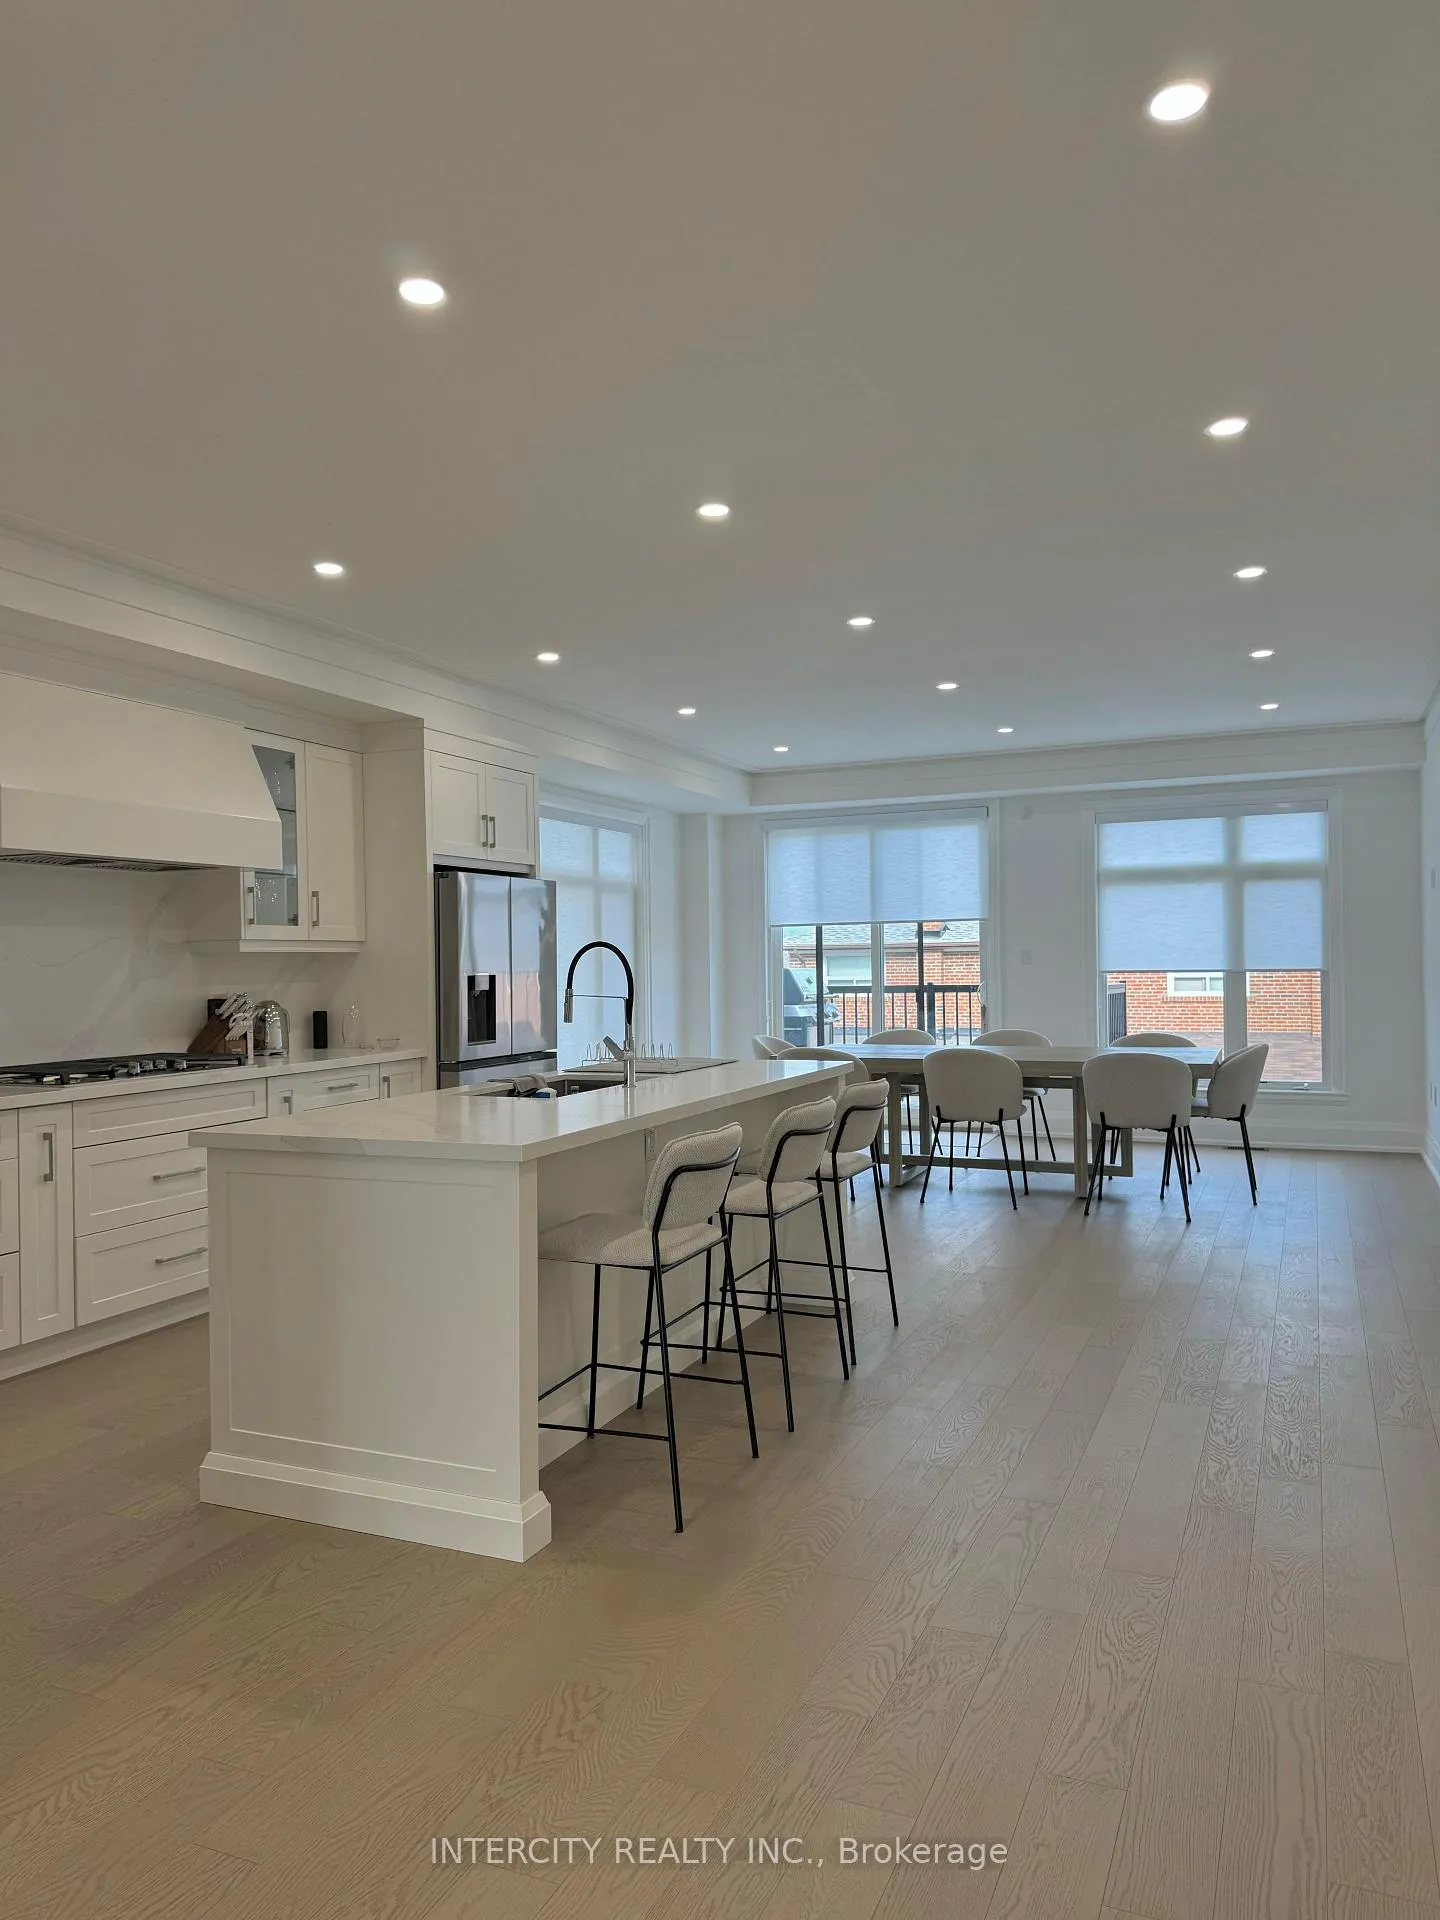 See all 33 photos
3 Bedrooms
4 Bathrooms
1 Garage
2K–2.5K sq.ft
22.83×106.43 ft
Semi-Detached
Property history
Facts and features
- BasementWalk-out
- Water, sewerMunicipal
- HeatingForced air
- CoolingCentral air
What stands out
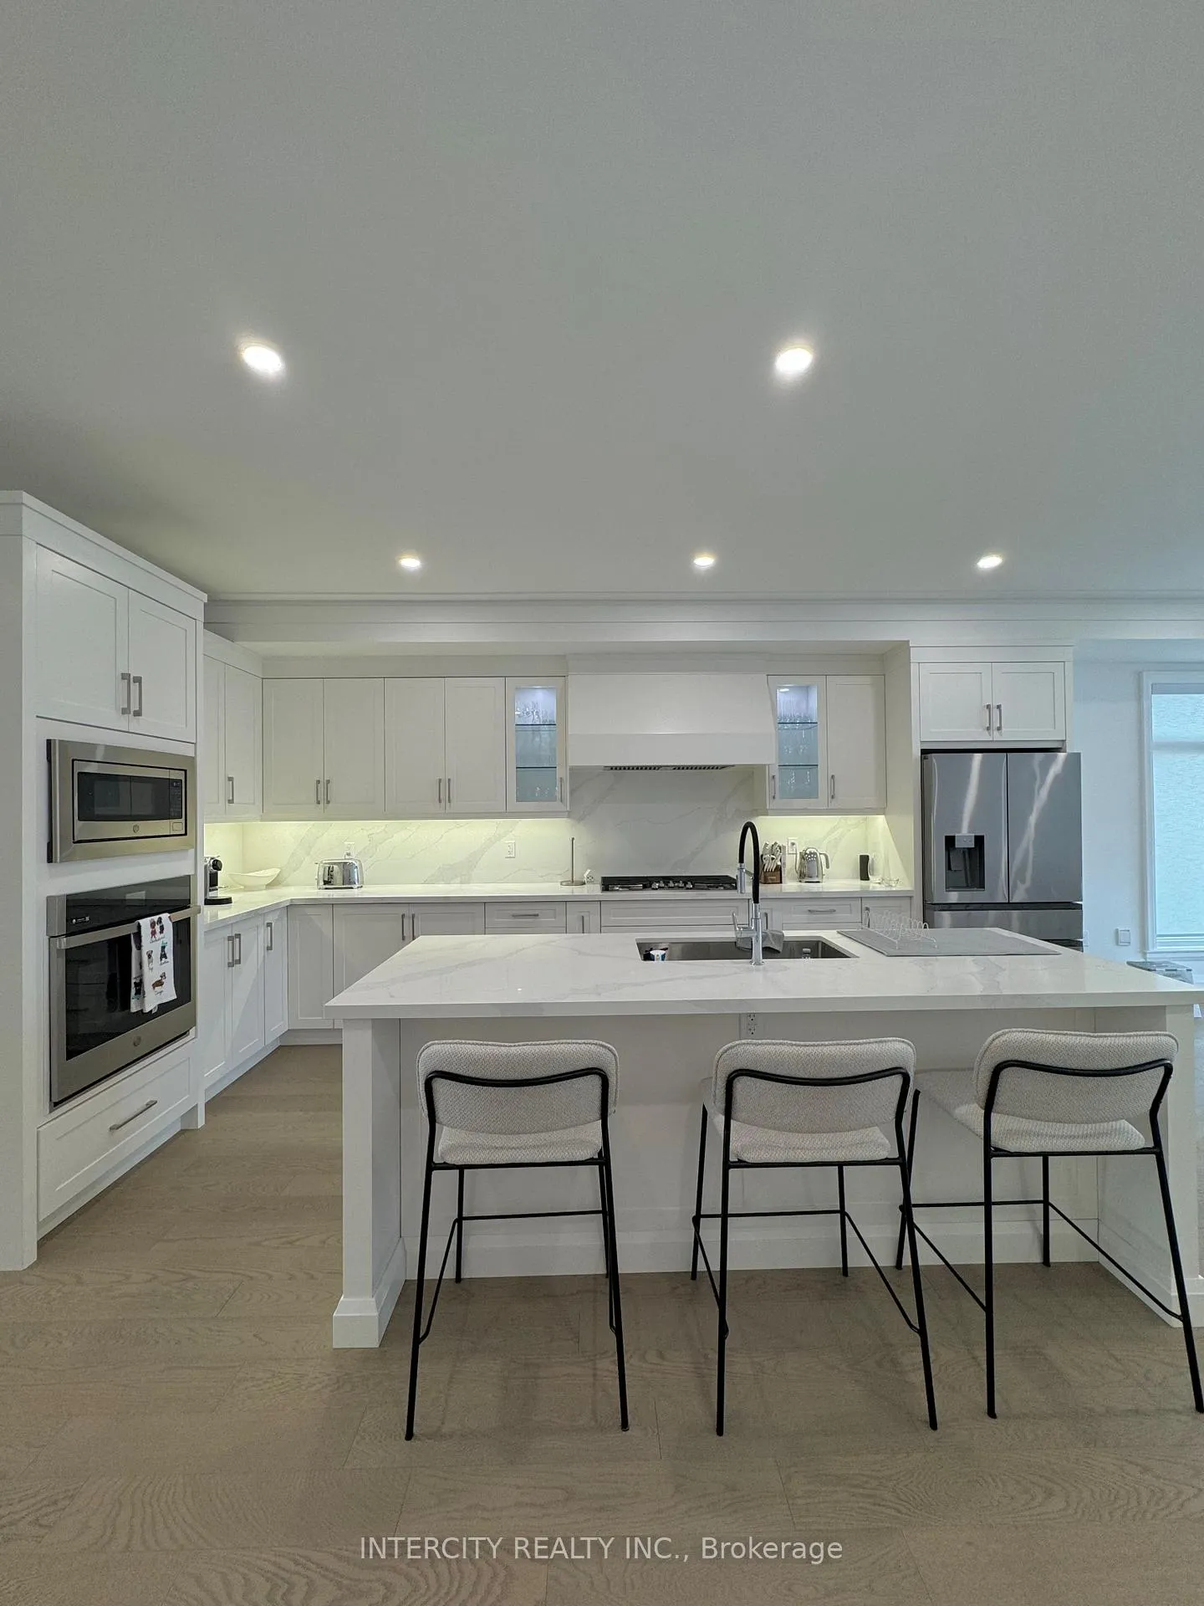
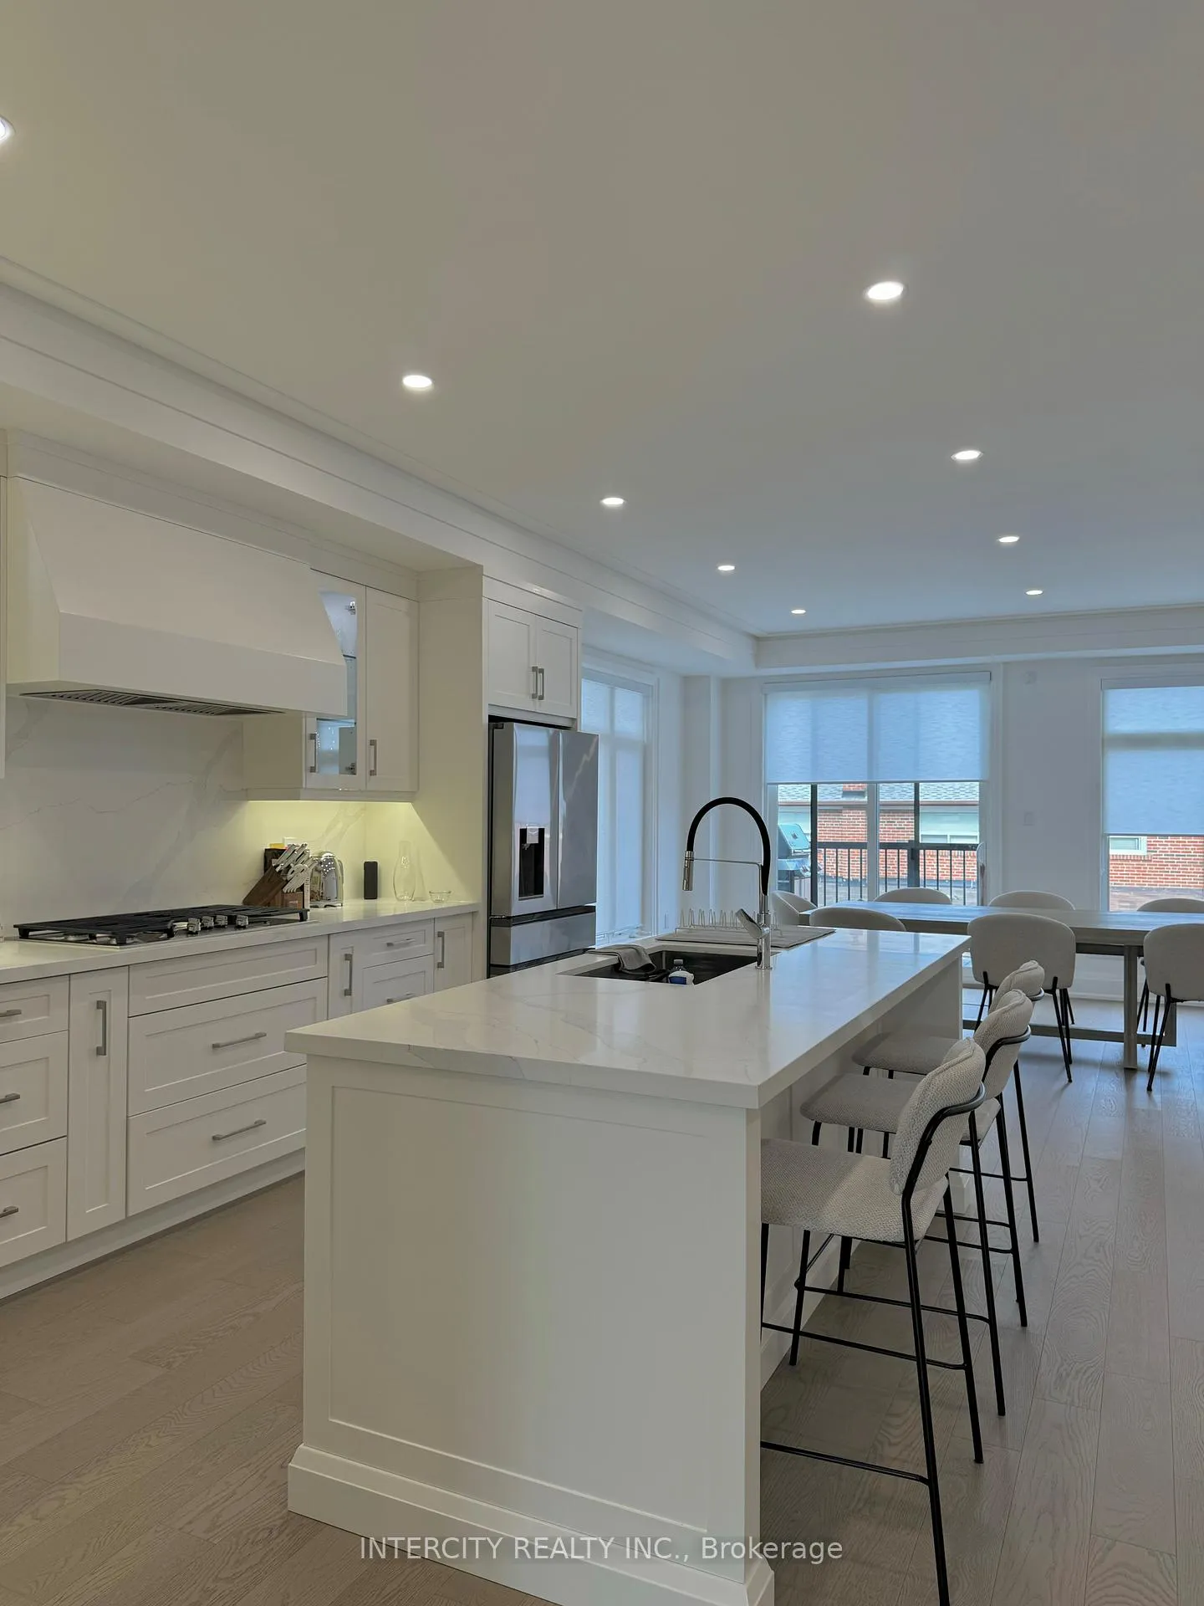
- Second kitchen
- Separate entrance
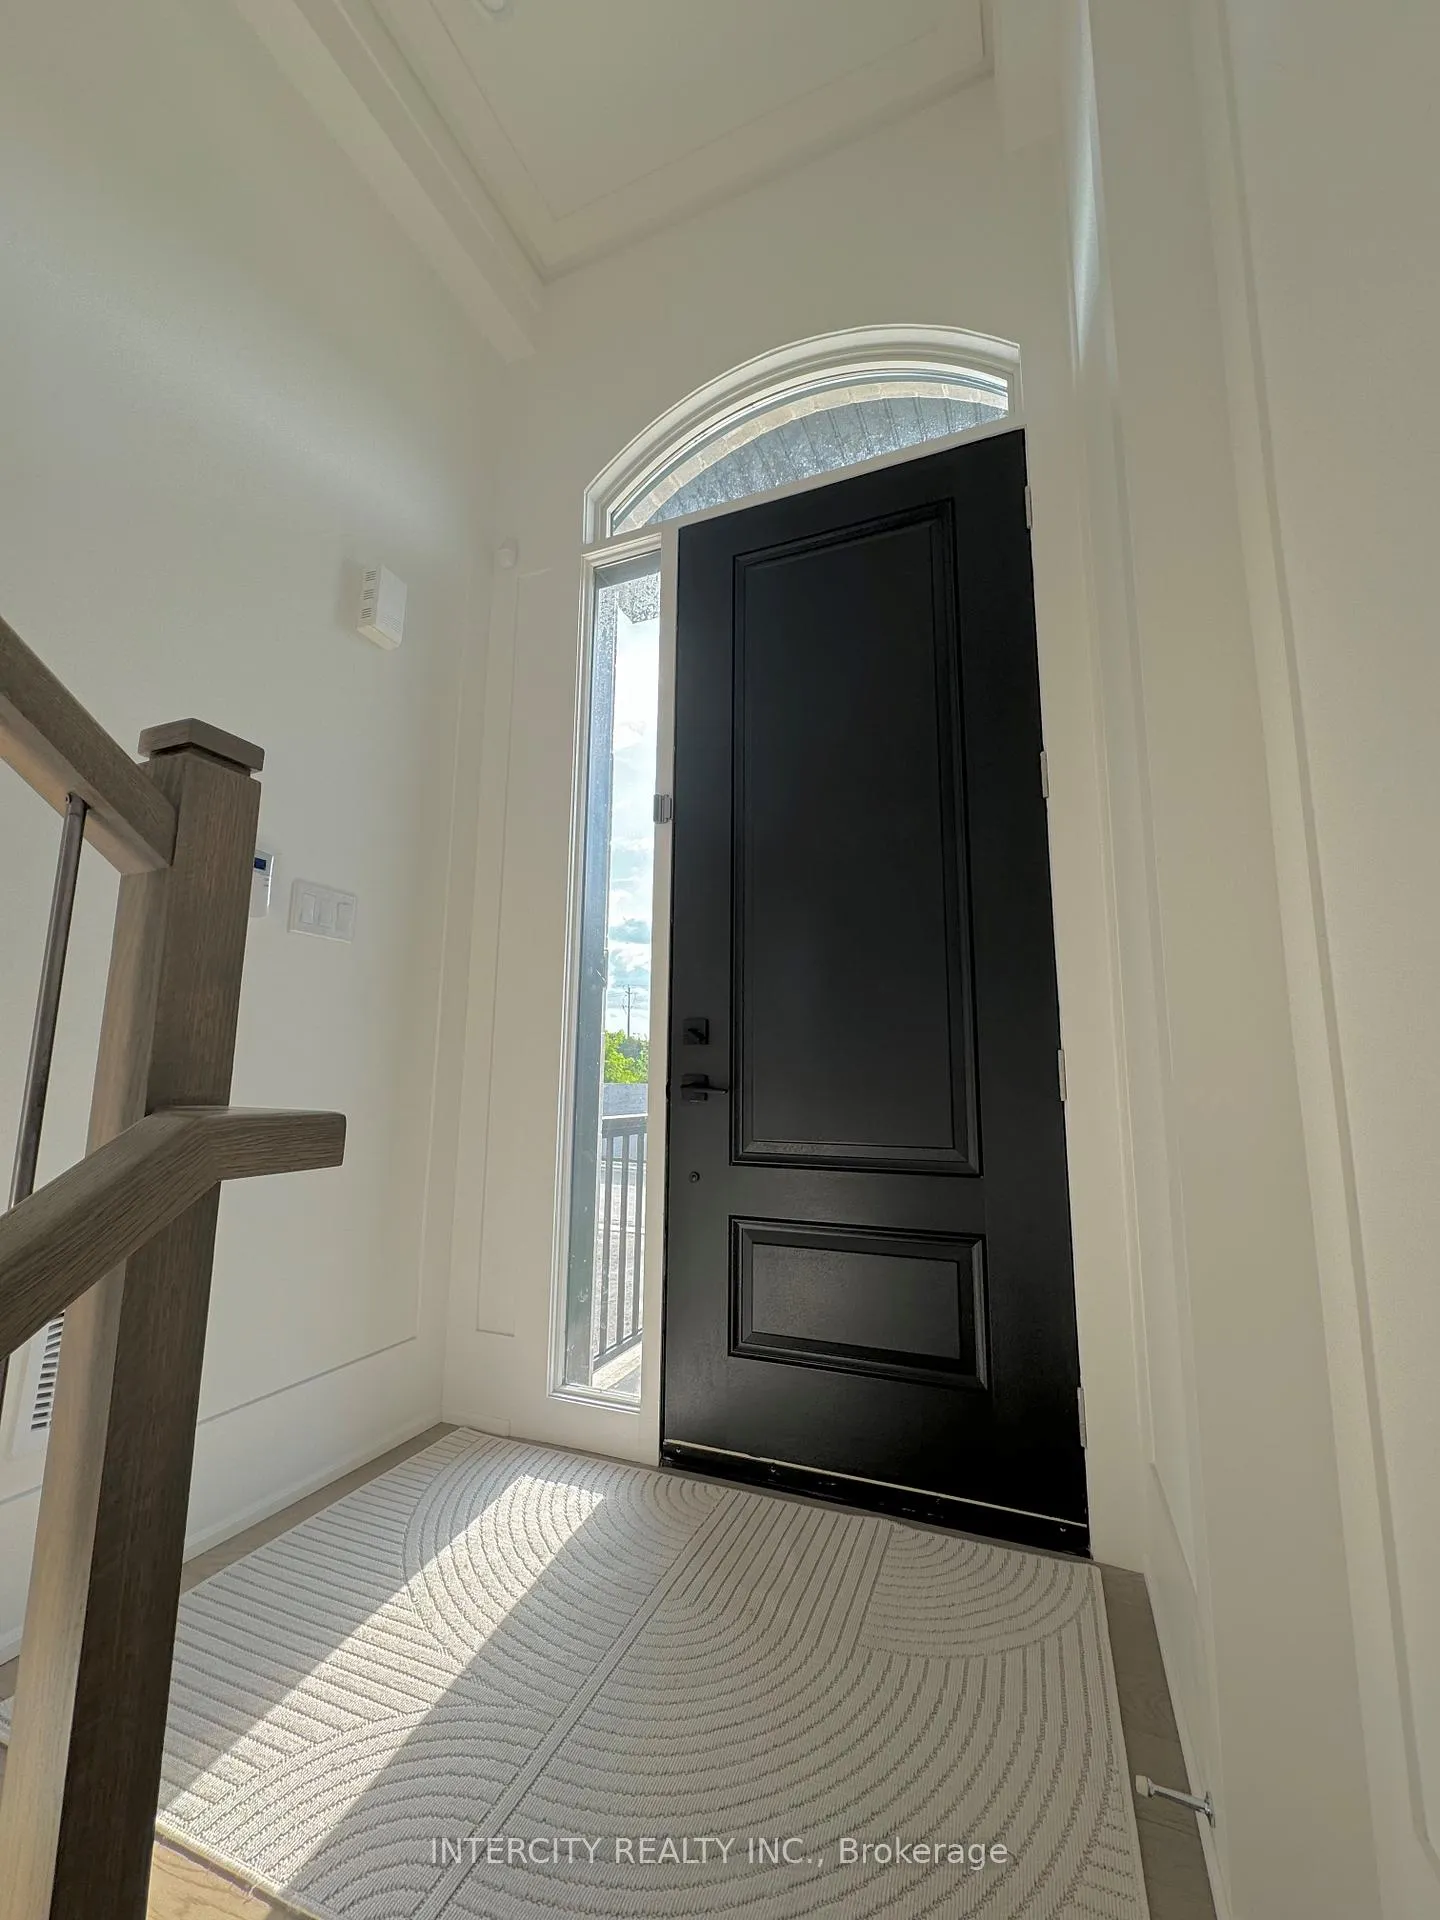
- Hardwood floors
- Central air
The homeSemi-Detached, 2-storey, 2,000–2,500 sq ft
- Type: Semi-Detached
- Style: 2-storey
- Living space: 2,000–2,500 sq ft
- Basement: Finished with walk-out, separate entrance
InsideHardwood, Upper level, Auto garage door remote, built-in oven, central vacuum, in-law suite
- Flooring: Hardwood
- Laundry: Upper level
- Features: Auto garage door remote, built-in oven, central vacuum, in-law suite
- Rooms above ground: 6
- Rooms in the basement: 2
- Bedrooms: 3
- Bathrooms: 4
- Kitchens: 2
- Family room: Yes
Outside and lotStucco (plaster), Shingles, Brick
Outside
- Exterior: Stucco (plaster)
- Roof: Shingles
- Foundation: Brick
- Size: 22.83 × 106.43 ft
Parking1 Garage, Built-in, Private
- Spaces: 1 Garage
- Garage: Built-in
- Driveway: Private
Heating, water and powerForced air, gas, Central air, Municipal water
- Heating: Forced air, gas
- Cooling: Central air
- Water: Municipal water
- Sewer: Municipal sewer
Costs and taxesHST included in the price, Hot water tank, Hot water tank-gas
- HST: HST included in the price
- Rental items: Hot water tank
- Under contract: Hot water tank-gas
Included in the saleBuilt-in over, dishwasher, range cook top, fridge, all window coverings
- Included: Built-in over, dishwasher, range cook top, fridge, all window coverings
Listing detailsW11952550, Sold, Feb 3, 2025
- MLS® number: W11952550
- Status: Sold
- Listed on: Feb 3, 2025
- Days on market: 59
- Updated: Apr 3, 2025
- Possession: 30 days TBA
- Occupied by: Owner
- Listing brokerage: INTERCITY REALTY INC.
About this home
25 St Gaspar Court, North York (Humber Summit), ON M9L 1K9
Auto Garage Door RemoteBuilt-In OvenCentral VacuumIn-Law Suite
Luxury At Its Best, Freehold Semi Detached 2600 Sqft Over Three Floors Of Finished Living space. Walk-Out Basement, Separate Entrance To Basement Perfect For Additional Rental Income. Interlocking Patio And Walk Way. Modern Thru-Out, Loaded With Top Of The Line Finishing's. Modern Kitchens. A Must To See
Read more
Ask about this home
A HOMEH agent will answer your questions about this home.
Ask a question
Thinking of selling your home?See what your home is worth today.
Around this home
Islington/Steeles
Errands
Parks
Schools
Daily convenience, out of 100, from the distances below
ParkPlunkett park · 3 within 1 km3 min walk182 m
GroceryCapri Bakery6 min walk365 m
SchoolSt Roch Catholic School17 min walk1.1 km
PharmacyHumber Summit Pharmacy10 min walk609 m
Cafés & foodPho Ha Long Restaurant · 14 within 1 km6 min walk375 m
Gym & rec centreDP Lazer Maze Inc.15 min walk931 m
LibraryToronto Public Library - Humber Summit8 min walk509 m
WalkDriveStraight-line distance, open map data
Grocery0.4 km
Park0.2 km
Coffee0.4 km
Dining0.4 km
Gym0.9 km
Schools nearby
School rating, out of 10.
St Roch Catholic Schoolelementary · Catholic · 1.1 km
6.0/10Fair
Venerable John Merlini Catholic Schoolelementary · Catholic · 1.1 km
7.5/10Good
Gracedale Public Schoolelementary · Public · 1.3 km
—
Contact agent
Helpful calculators
Mortgage
Affordability
Closing costs
Land transfer tax
Property tax
Down payment
CMHC insurance
Stress test
Cashback Rebate
Your HOMEH agent

KimHOMEH agent · North York
"I would see it this week."
Ask Kim