

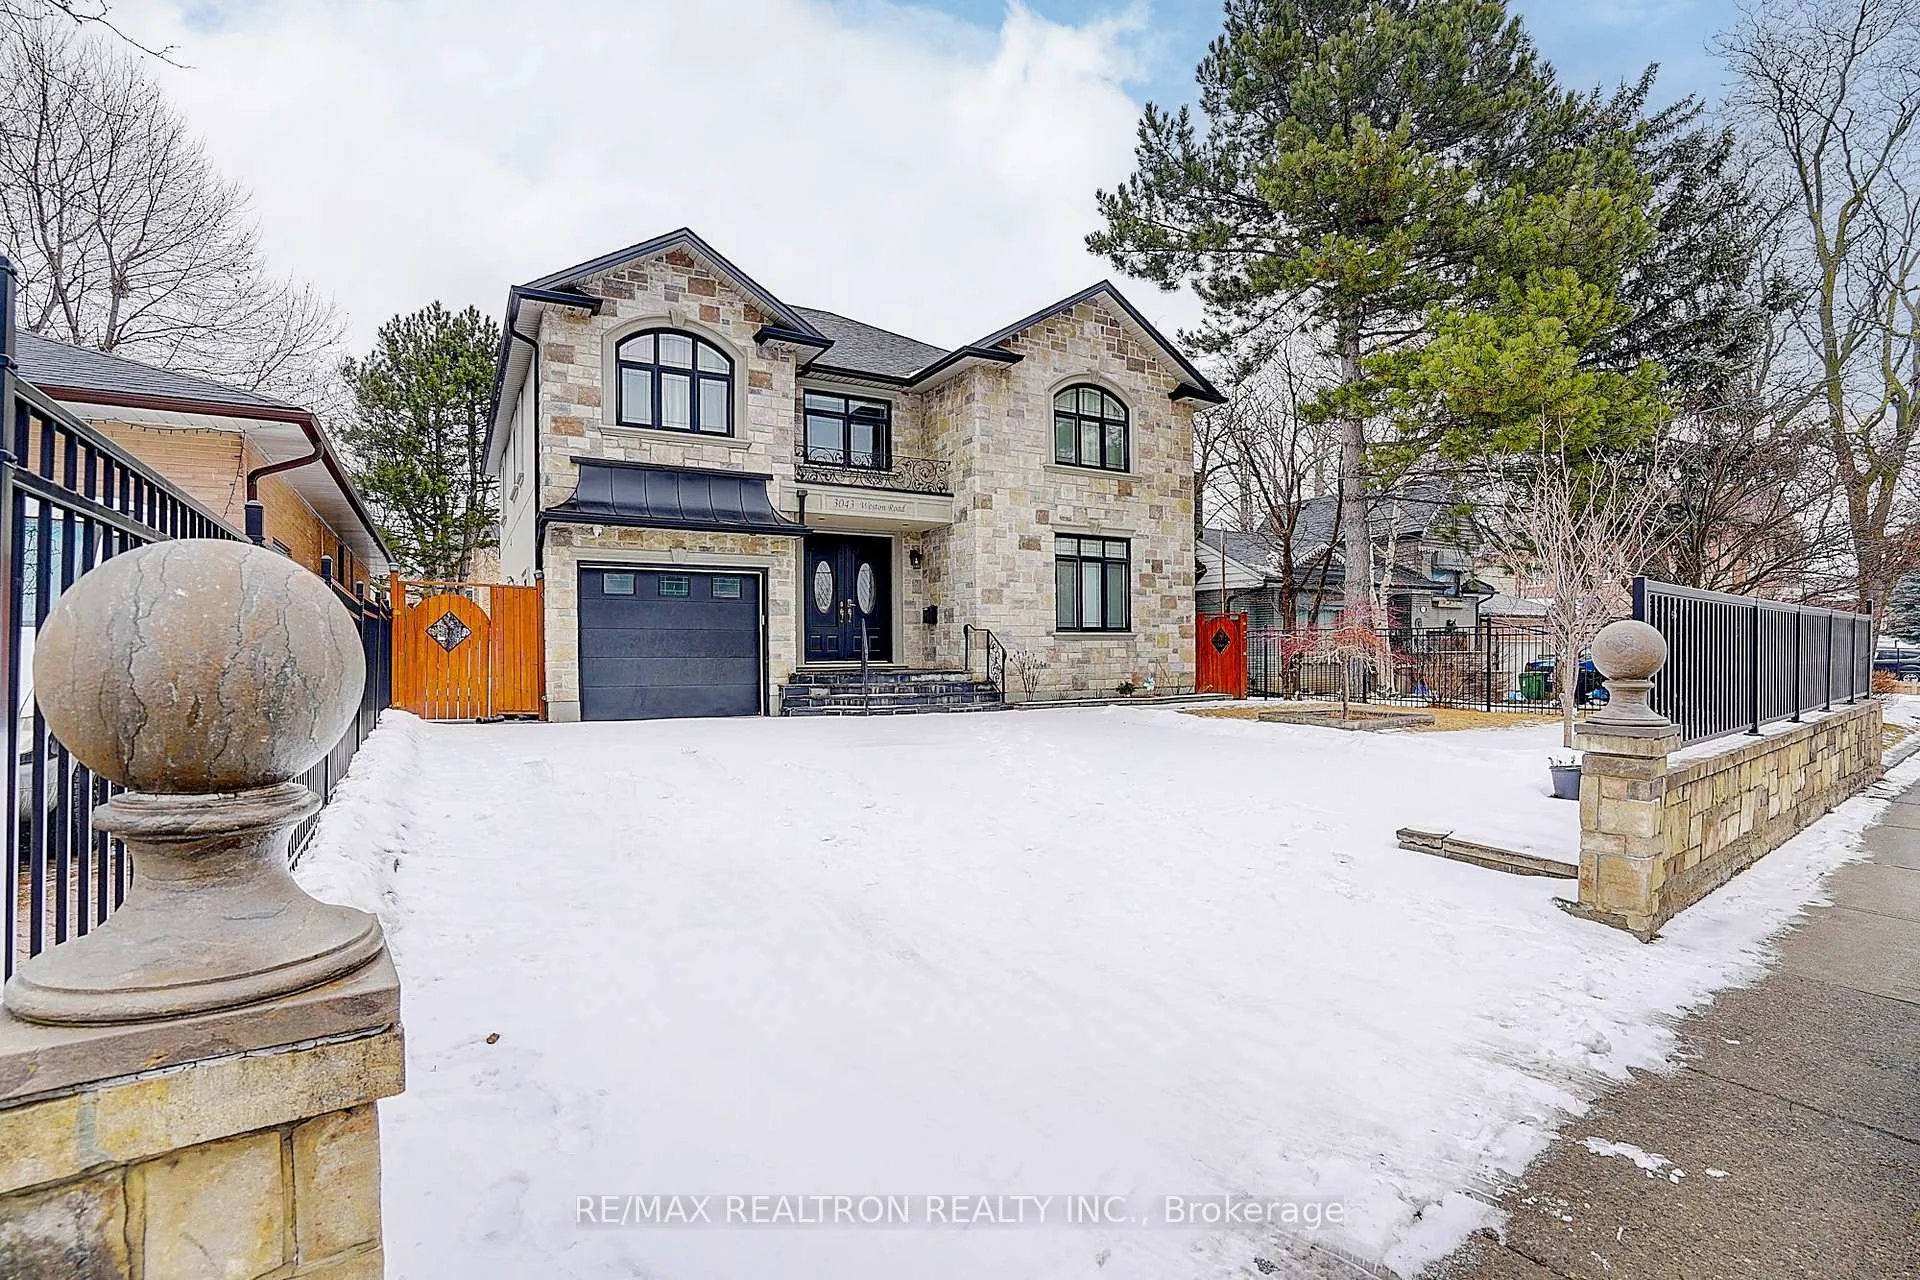
3043 Weston Road
3043 Weston Road
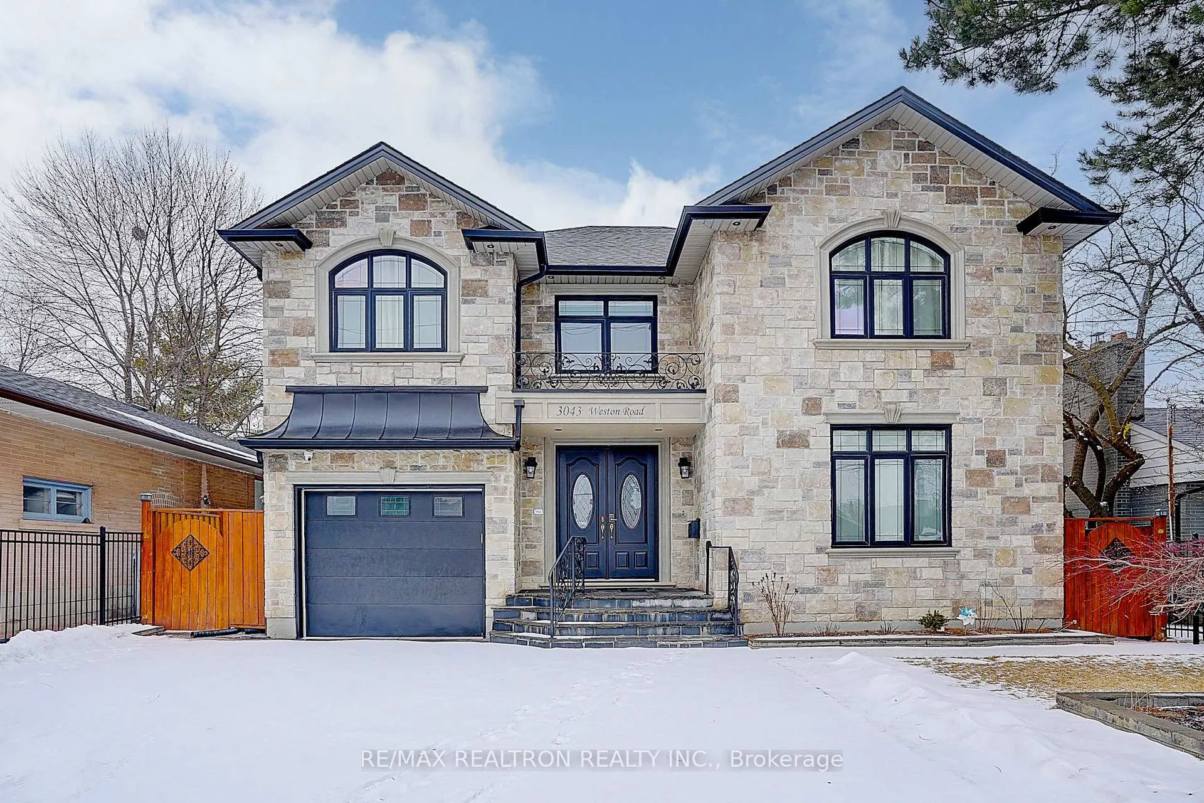
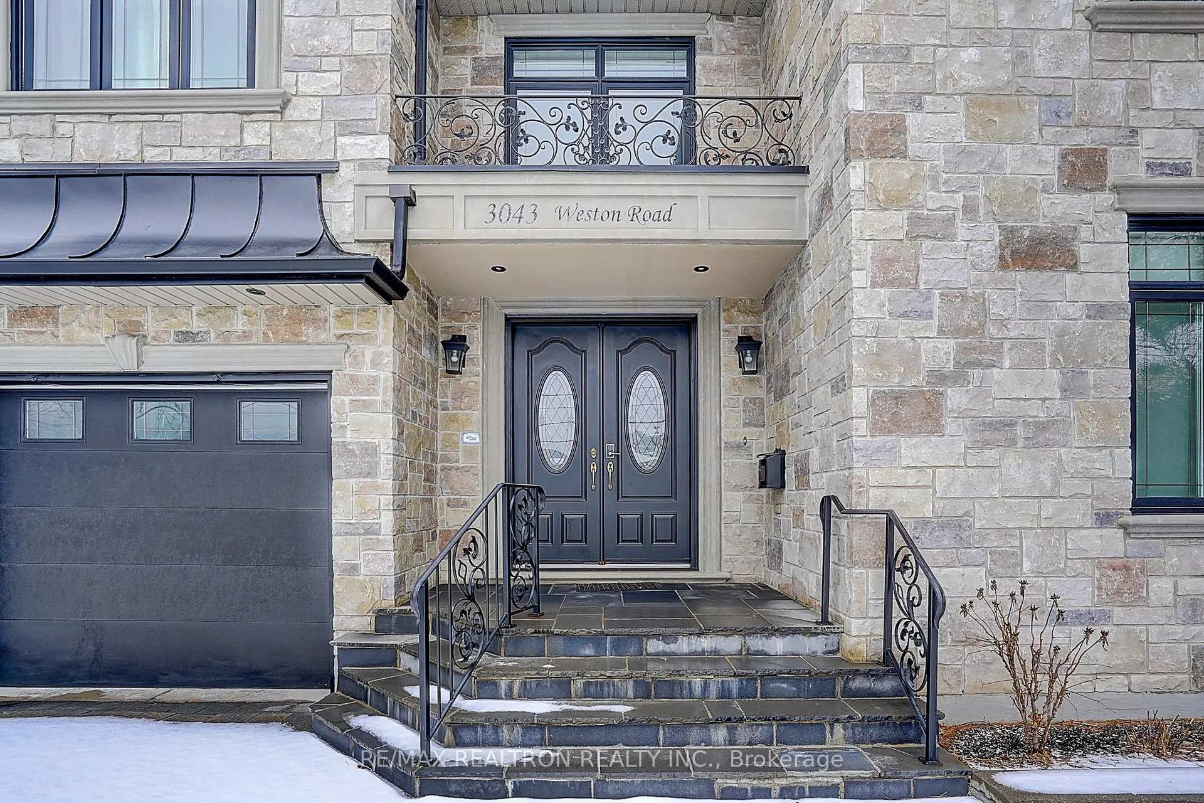
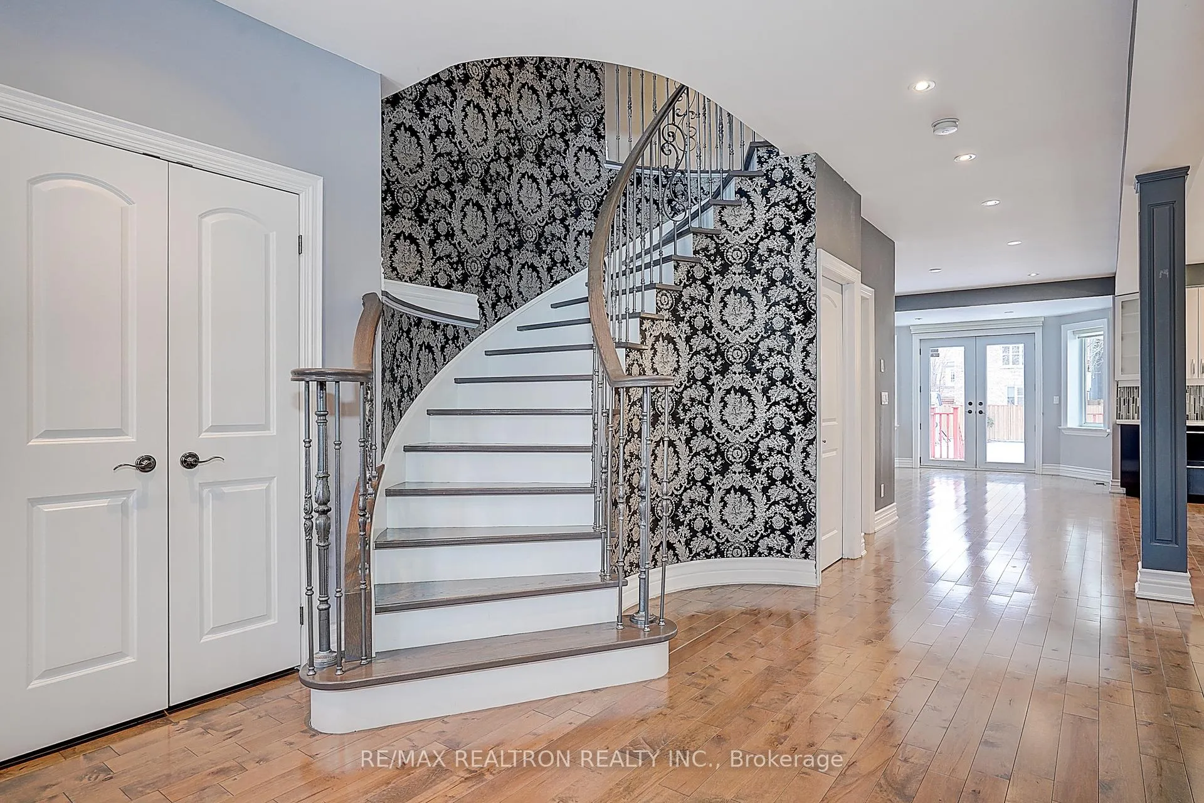
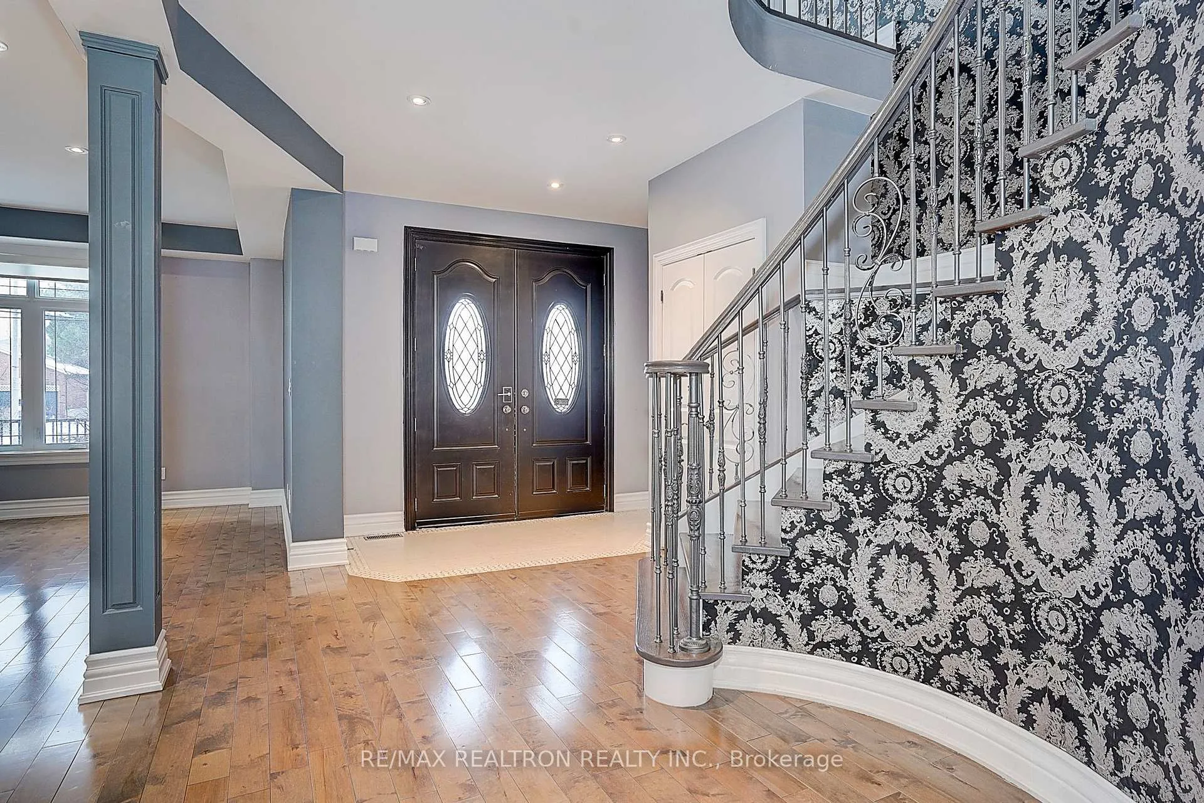 See all 50 photos
Property history
Facts and features
- BasementApartment
- Water, sewerMunicipal
- HeatingForced air
- CoolingCentral air
- Second kitchen
- Separate entrance
- Hardwood floors
- Fireplace
- Central air
The homeDetached, 2-storey, 3,000–3,500 sq ft
- Type: Detached
- Style: 2-storey
- Living space: 3,000–3,500 sq ft
- Basement: Separate entrance, apartment
InsideFireplace Yes, Hardwood, Other
- Fireplace: Yes
- Flooring: Hardwood
- Features: Other
- Rooms above ground: 9
- Rooms in the basement: 3
- Bedrooms: 4 + 2 in the basement
- Bathrooms: 5
- Kitchens: 2
- Family room: Yes
Outside and lotStone, stucco (plaster), Other, Other
- Exterior: Stone, stucco (plaster)
- Roof: Other
- Foundation: Other
- Size: 53.5 × 179.25 ft
Parking2 Garage, Attached, Private
- Spaces: 2 Garage
- Garage: Attached
- Driveway: Private
Heating, water and powerForced air, gas, Central air, Municipal water
- Heating: Forced air, gas
- Cooling: Central air
- Water: Municipal water
- Sewer: Municipal sewer
Costs and taxesTaxes $7,561 a year, HST included in the price, Hot water tank
- Taxes, 2024: $7,561 a year
- HST: HST included in the price
- Rental items: Hot water tank
Included in the saleAll existing appliances: stainless steel fridge, stove, dishwasher, microwave & exhaust hood appliances, 2 garage door openers, gas bbq stove. all existing window coverings and all existing elfs.
- Included: All existing appliances: stainless steel fridge, stove, dishwasher, microwave & exhaust hood appliances, 2 garage door openers, gas bbq stove. all existing window coverings and all existing elfs.
NearbyFenced yard, park, place of worship, public transit, school
- Close to: Fenced yard, park, place of worship, public transit, school
Listing detailsW11956793, Sold, Feb 5, 2025
- MLS® number: W11956793
- Status: Sold
- Listed on: Feb 5, 2025
- Days on market: 64
- Updated: Apr 10, 2025
- Possession: Flexible
- Occupied by: Vacant
- Listing brokerage: RE/MAX REALTRON REALTY INC.
About this home
3043 Weston Road, North York (Humberlea-Pelmo Park), ON M9M 2T1
Gorgeous Detached 4 Bedrooms and 5 Washrooms Custom Built Luxury Home Located At Hemberlea-Pelmo Park Area With Outstanding Quality taste Workmanship. Lots of High-Quality Interior Renovation Materials, Premium Hardwood Flooring Throughout The Entire House, Pot Lights, Open-Concept Design, Kitchen Facing The Backyard With Stainless Steel Appliances, Stone Granite Waterfall Countertop And Glass Tile Backsplash. And Also Has A Drive Thru Tandem Garage And A Large Beautiful Back Yard. Spacious Second-Floor Master Suite With A Unique Balcony Overlooking The Backyard Scenery and Large Walk In Closet. Each Bedroom Has It's Own Private Or Semi-Private Ensuite Bathroom. The Finished Basement Has A Separate Entrance and Includes Two Recreational Rooms and a Kitchen. Great Neighborhood. Fabulous location!! Close to all amenities: Humber River Walking/ Bike Path, Schools, Parks, Weston Up Express, Yorkdale Mall, Transit, Golf, Hwy 401 & 400 Airport, Places Of Worship, Shops. See and Buy! ***Seller is willing to VTB 60% for the first mortgage of the LTV of the purchase price.*** **EXTRAS** Buyer/Buyer Agent To Verify All Measurements.
Ask about this home
A HOMEH agent will answer your questions about this home.
Around this home
Daily convenience, out of 100, from the distances below
Schools nearby
School rating, out of 10.
Helpful calculators
Your HOMEH agent

"I would see it this week."