

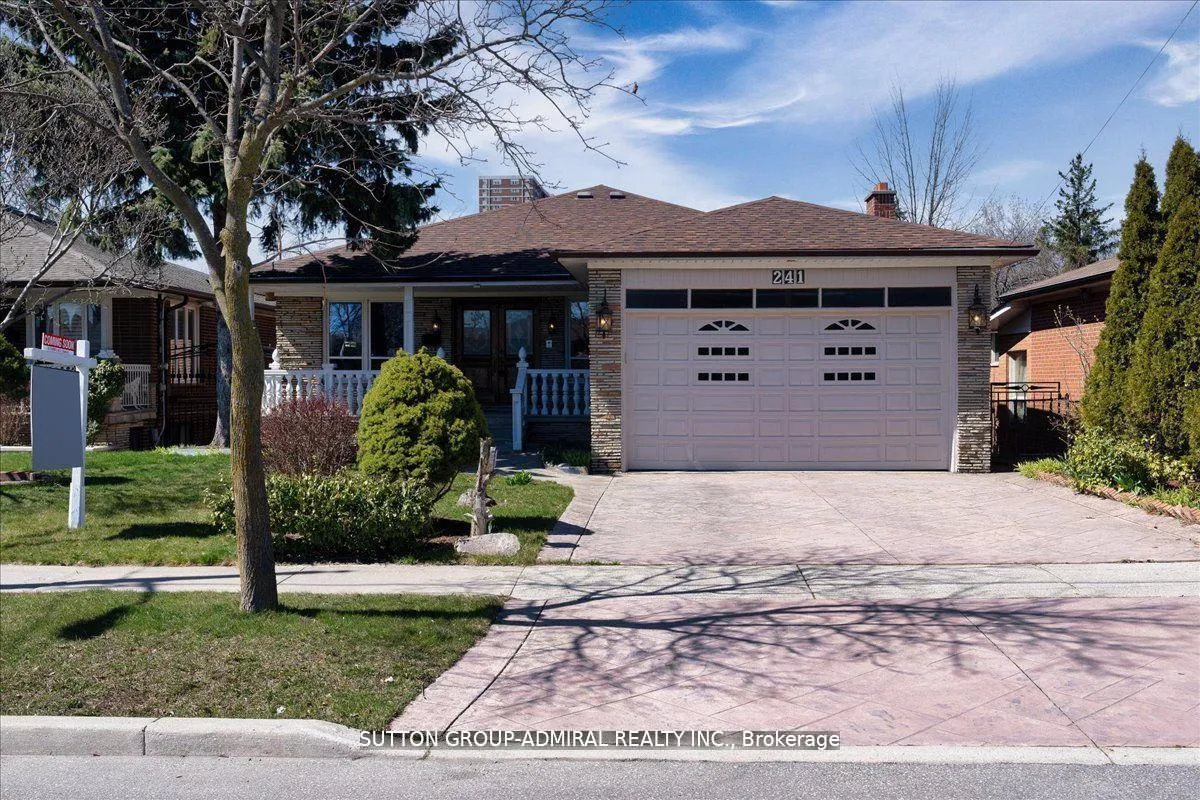
241 Derrydown Road
241 Derrydown Road
 See all 40 photos
Property history
Facts and features
- BasementWalk-out
- Water, sewerMunicipal
- HeatingForced air
- CoolingCentral air
- Second kitchen
- Separate entrance
- Hardwood floors
- Fireplace
- Central air
The homeDetached, Bungalow, Finished with walk-out, separate entrance
- Type: Detached
- Style: Bungalow
- Basement: Finished with walk-out, separate entrance
InsideFireplace Yes, Hardwood, Ceramic, Lower level
- Fireplace: Yes
- Flooring: Hardwood, Ceramic
- Laundry: Lower level
- Features: Central vacuum
- Rooms above ground: 6
- Rooms in the basement: 3
- Bedrooms: 3 + 1 in the basement
- Bathrooms: 3
- Kitchens: 2
- Family room: Yes
Outside and lotBrick, Shingles, Brick
- Exterior: Brick
- Roof: Shingles
- Foundation: Brick
- Size: 50 × 132.64 ft
- Zoning: Residential
Parking2 Garage, Attached, Private
- Spaces: 2 Garage
- Garage: Attached
- Driveway: Private
Heating, water and powerForced air, gas, Central air, Municipal water
- Heating: Forced air, gas
- Cooling: Central air
- Water: Municipal water
- Sewer: Municipal sewer
Costs and taxesTaxes $4,704 a year, HST included in the price, Hwt, heat/cool pump.
- Taxes, 2024: $4,704 a year
- HST: HST included in the price
- Rental items: Hwt, heat/cool pump.
Included in the saleStainless steel gas stove, lg fridge, bosch dishwasher, washer, dryer, existing window coverings and electric light fixtures,sprinklers, basement (fridge, gas stove, dishwasher), attic insulation (2023), freshly painted, new doors throughout.
- Included: Stainless steel gas stove, lg fridge, bosch dishwasher, washer, dryer, existing window coverings and electric light fixtures,sprinklers, basement (fridge, gas stove, dishwasher), attic insulation (2023), freshly painted, new doors throughout.
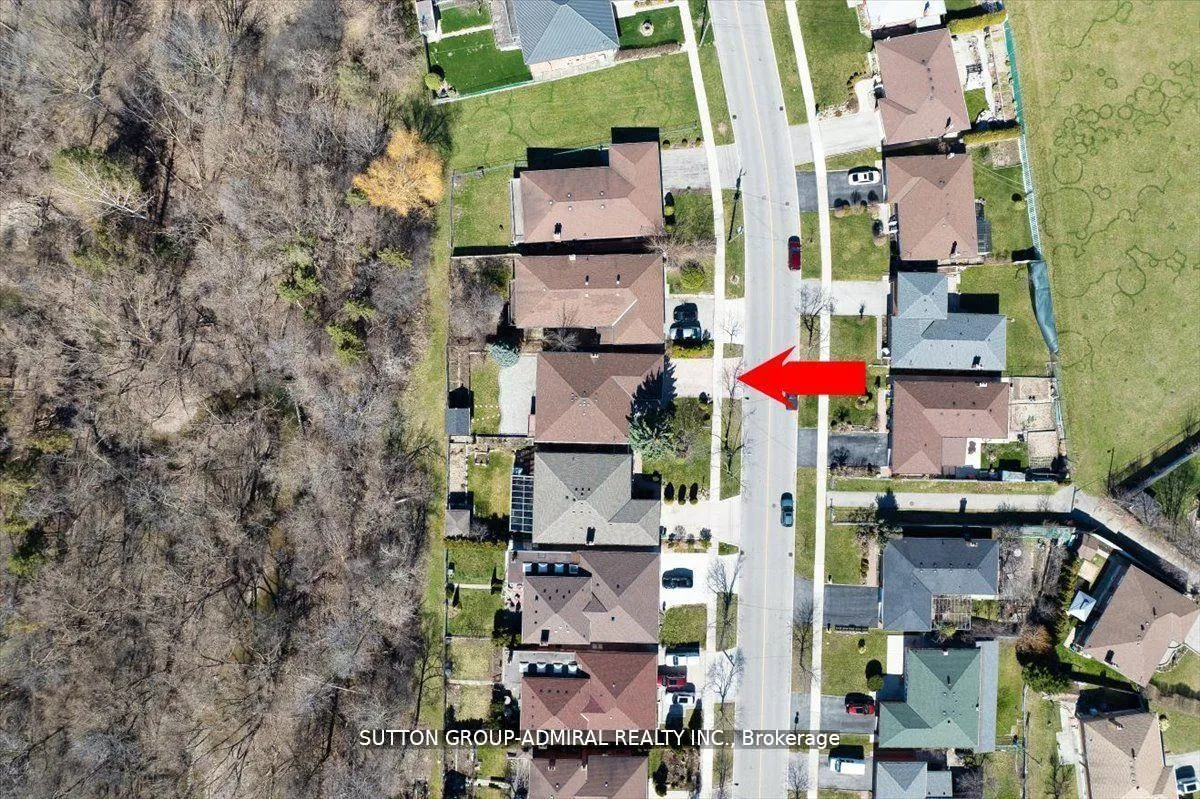
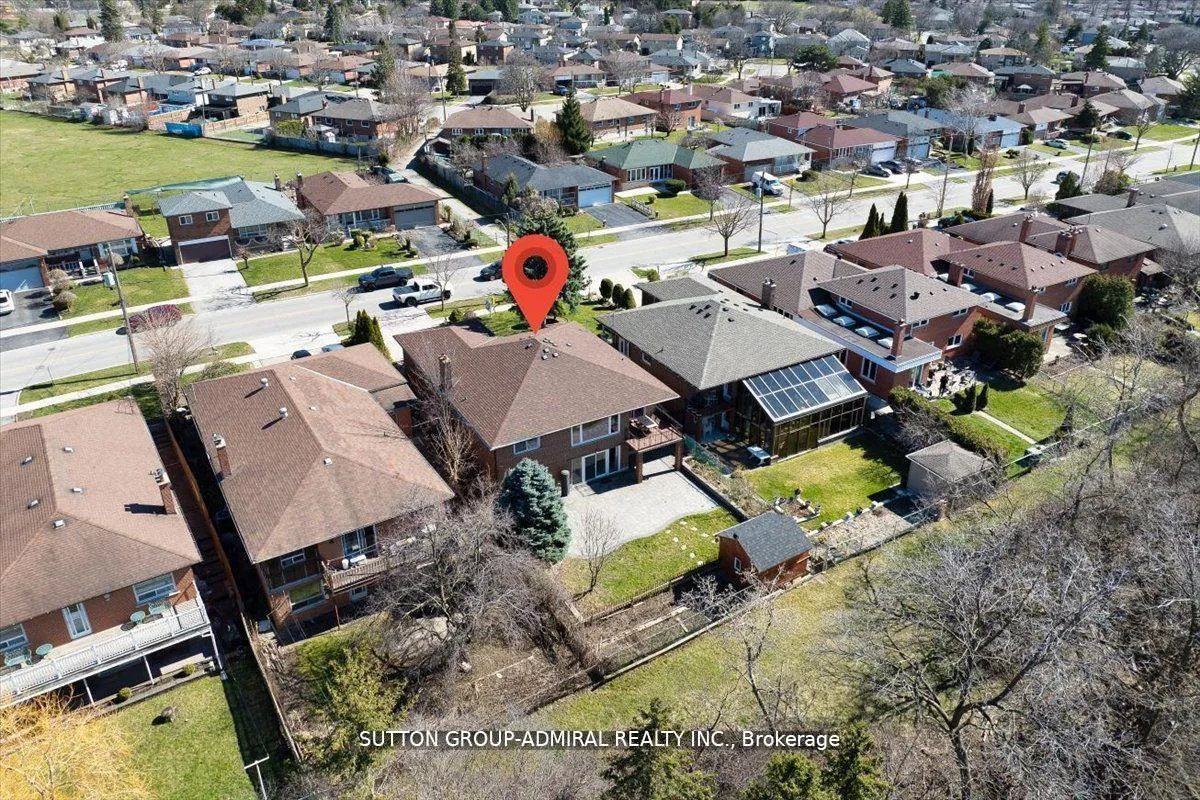
NearbyPublic transit, ravine, river/stream, school, wooded/treed
- Close to: Public transit, ravine, river/stream, school, wooded/treed
Listing detailsW11939807, Sold, Jan 24, 2025
- MLS® number: W11939807
- Status: Sold
- Listed on: Jan 24, 2025
- Days on market: 56
- Updated: Mar 21, 2025
- Possession: 30/60 days/TBA
- Occupied by: Owner
- Listing brokerage: SUTTON GROUP-ADMIRAL REALTY INC.
About this home
241 Derrydown Road, North York (York University Heights), ON M3J 1S2
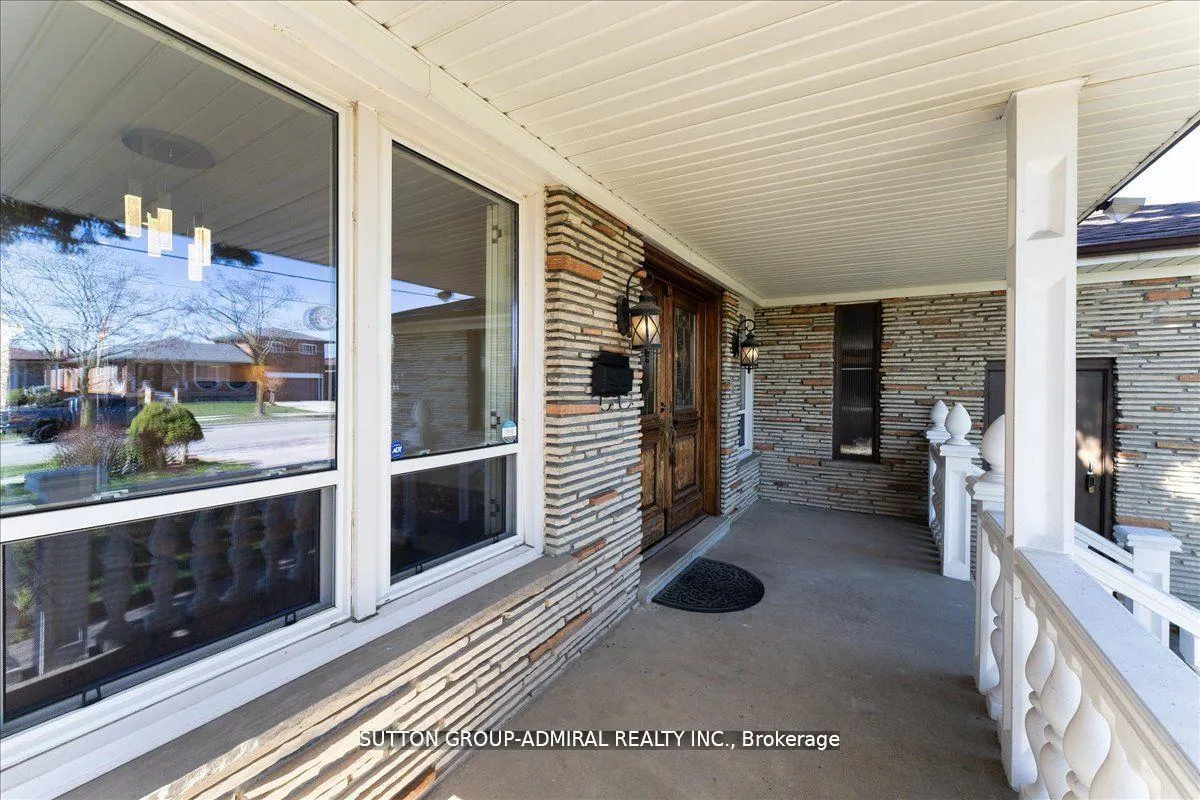
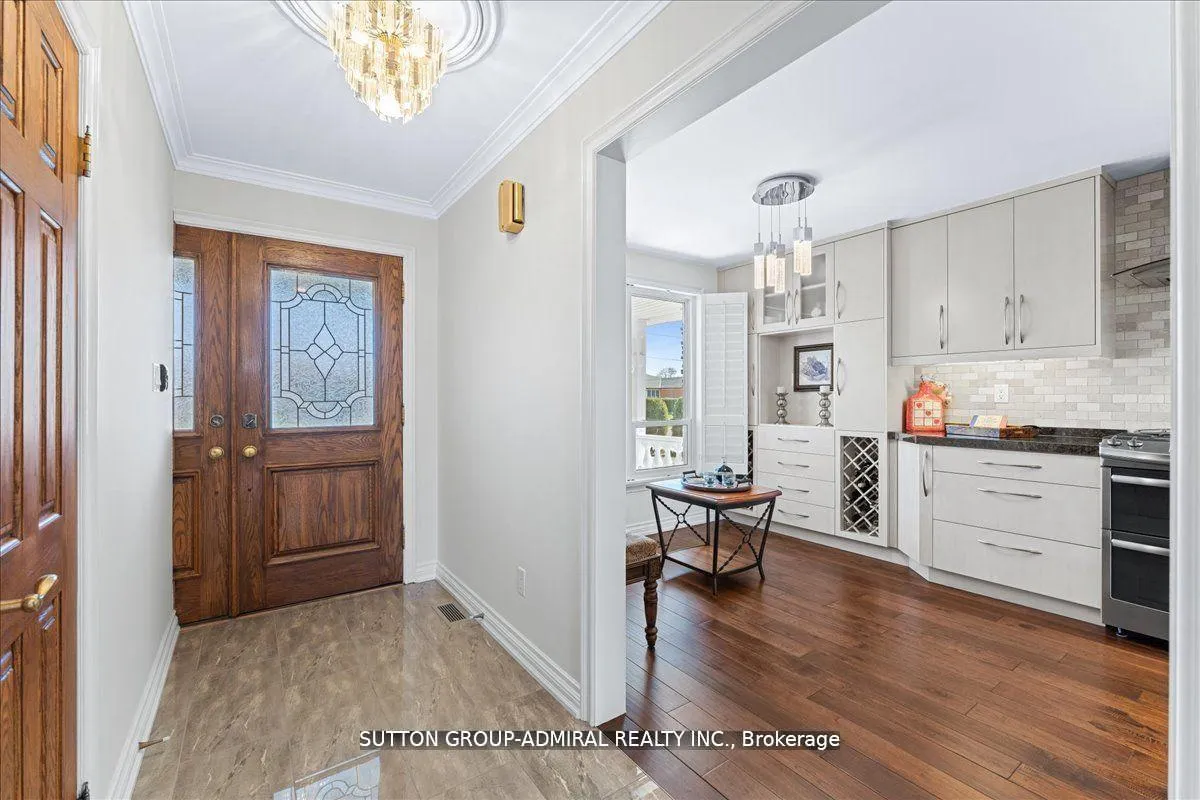
Stunning bungalow on a ravine lot! Renovated & Upgraded. This solid brick home features a true walk-out completely above grade. The layout is rare and spacious, offering generous room sizes and two bathrooms on the main floor. The oversized kitchen is custom-designed with functionality in mind, including a breakfast area, tall and extended cabinetry, deep pantry pull-outs, corner storages, and wine racks. This oasis in the city is a true gem and a gardener's dream! The entire first floor overlooks the ravine, providing absolute privacy, peace, and a beautiful view of lush green trees and the sunset. The front and backyard are tastefully landscaped, complemented by a concrete-stamped driveway and an interlock patio. The full-size basement boasts a humongous recreation room, a full kitchen, a wet bar, a bedroom, and a bathroom with a sauna. Lower level with a separate entrance and a walk out. **EXTRAS** Short walk to York University & Subway! Quiet & Safe St w/ Great Neighbours *2-cars garage & wide driveway *Handscaped hardwood flooring, marble foyer, crown moulding, LED pot lights, renovated bathrooms, california shutters, Roof (2019).
Ask about this home
A HOMEH agent will answer your questions about this home.
Around this home
Daily convenience, out of 100, from the distances below
Schools nearby
School rating, out of 10.
Helpful calculators
Your HOMEH agent

"I would see it this week."