

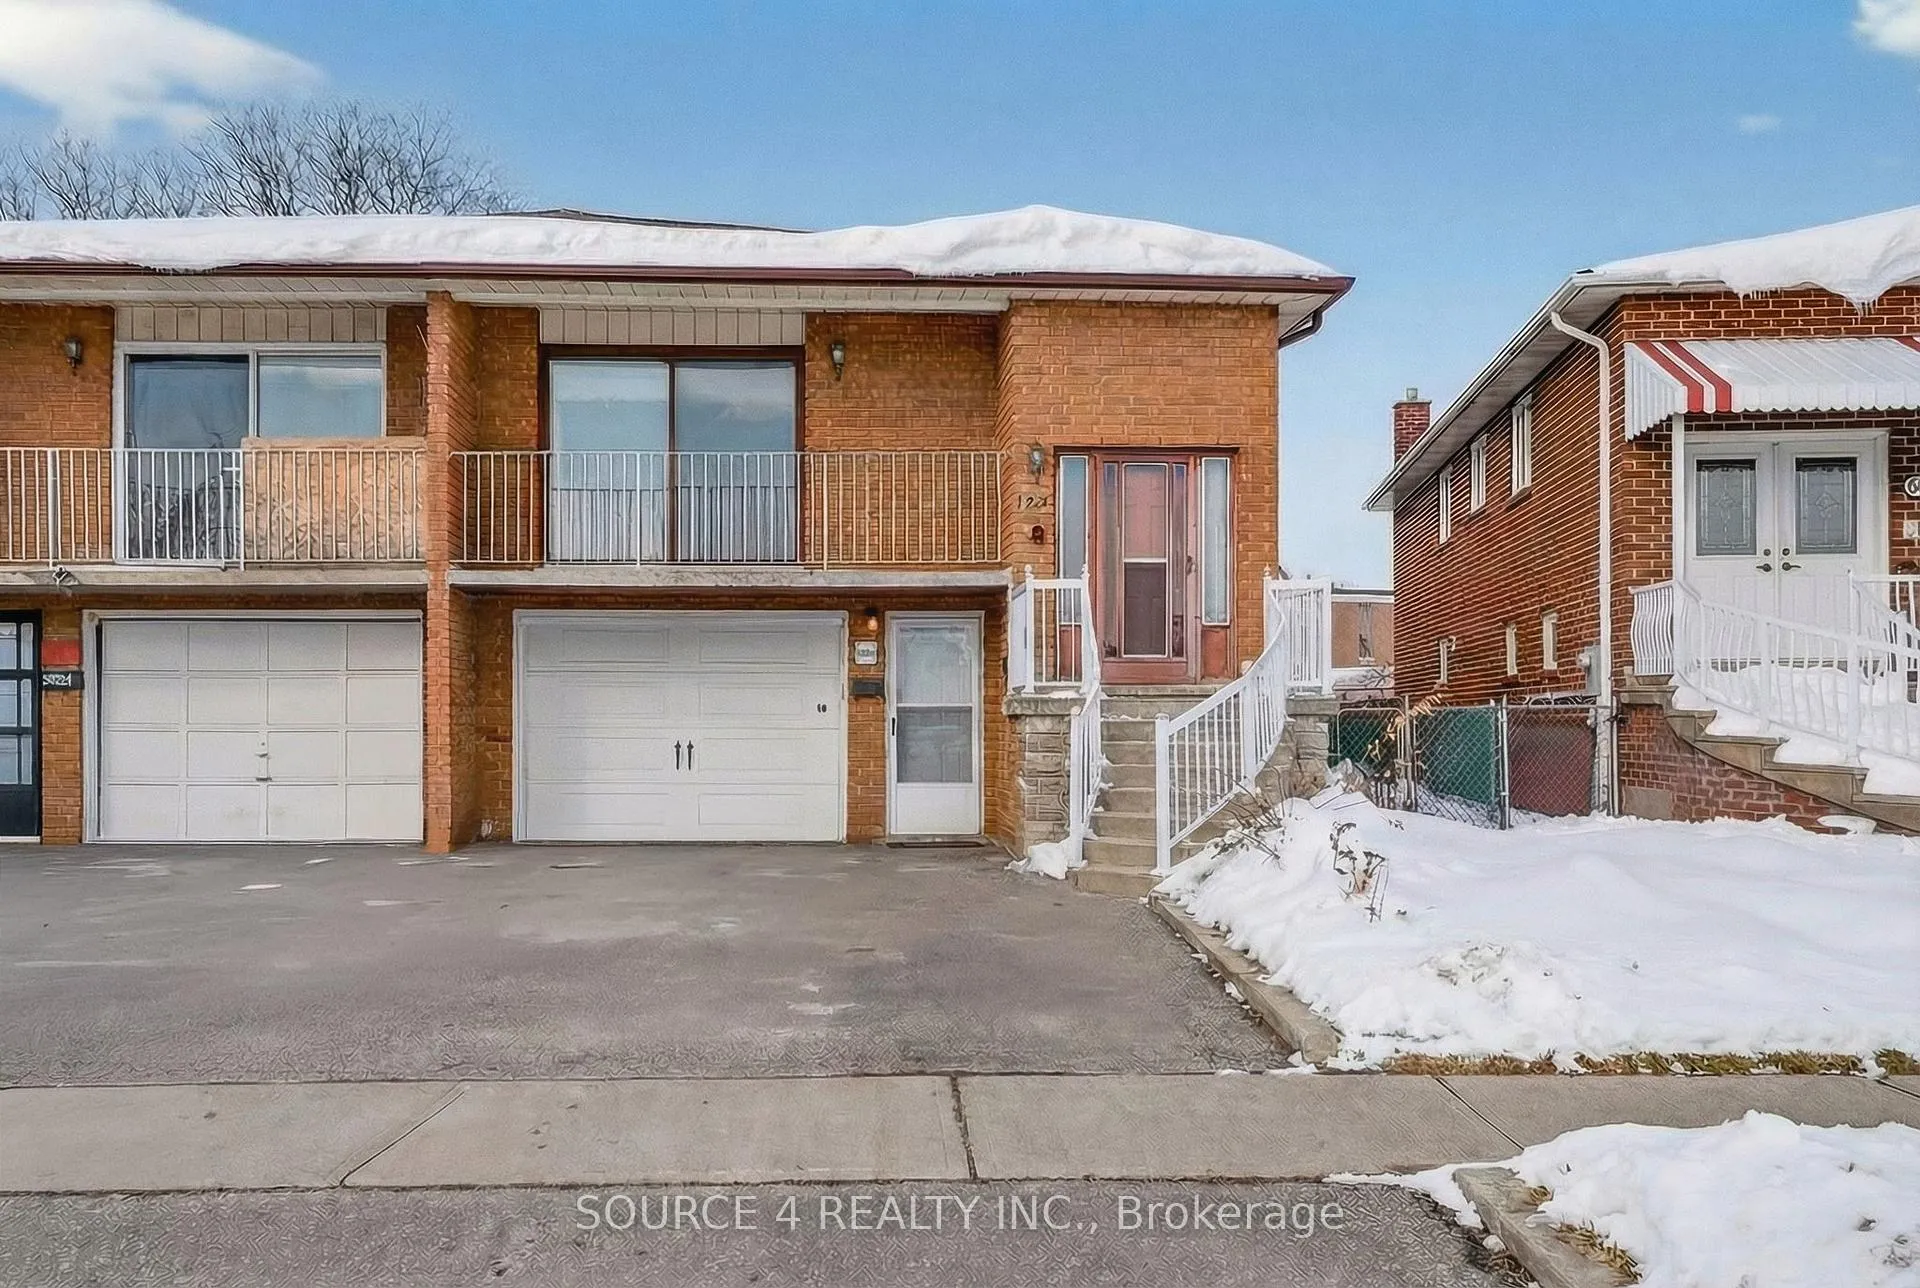
122 Dolores Road
122 Dolores Road
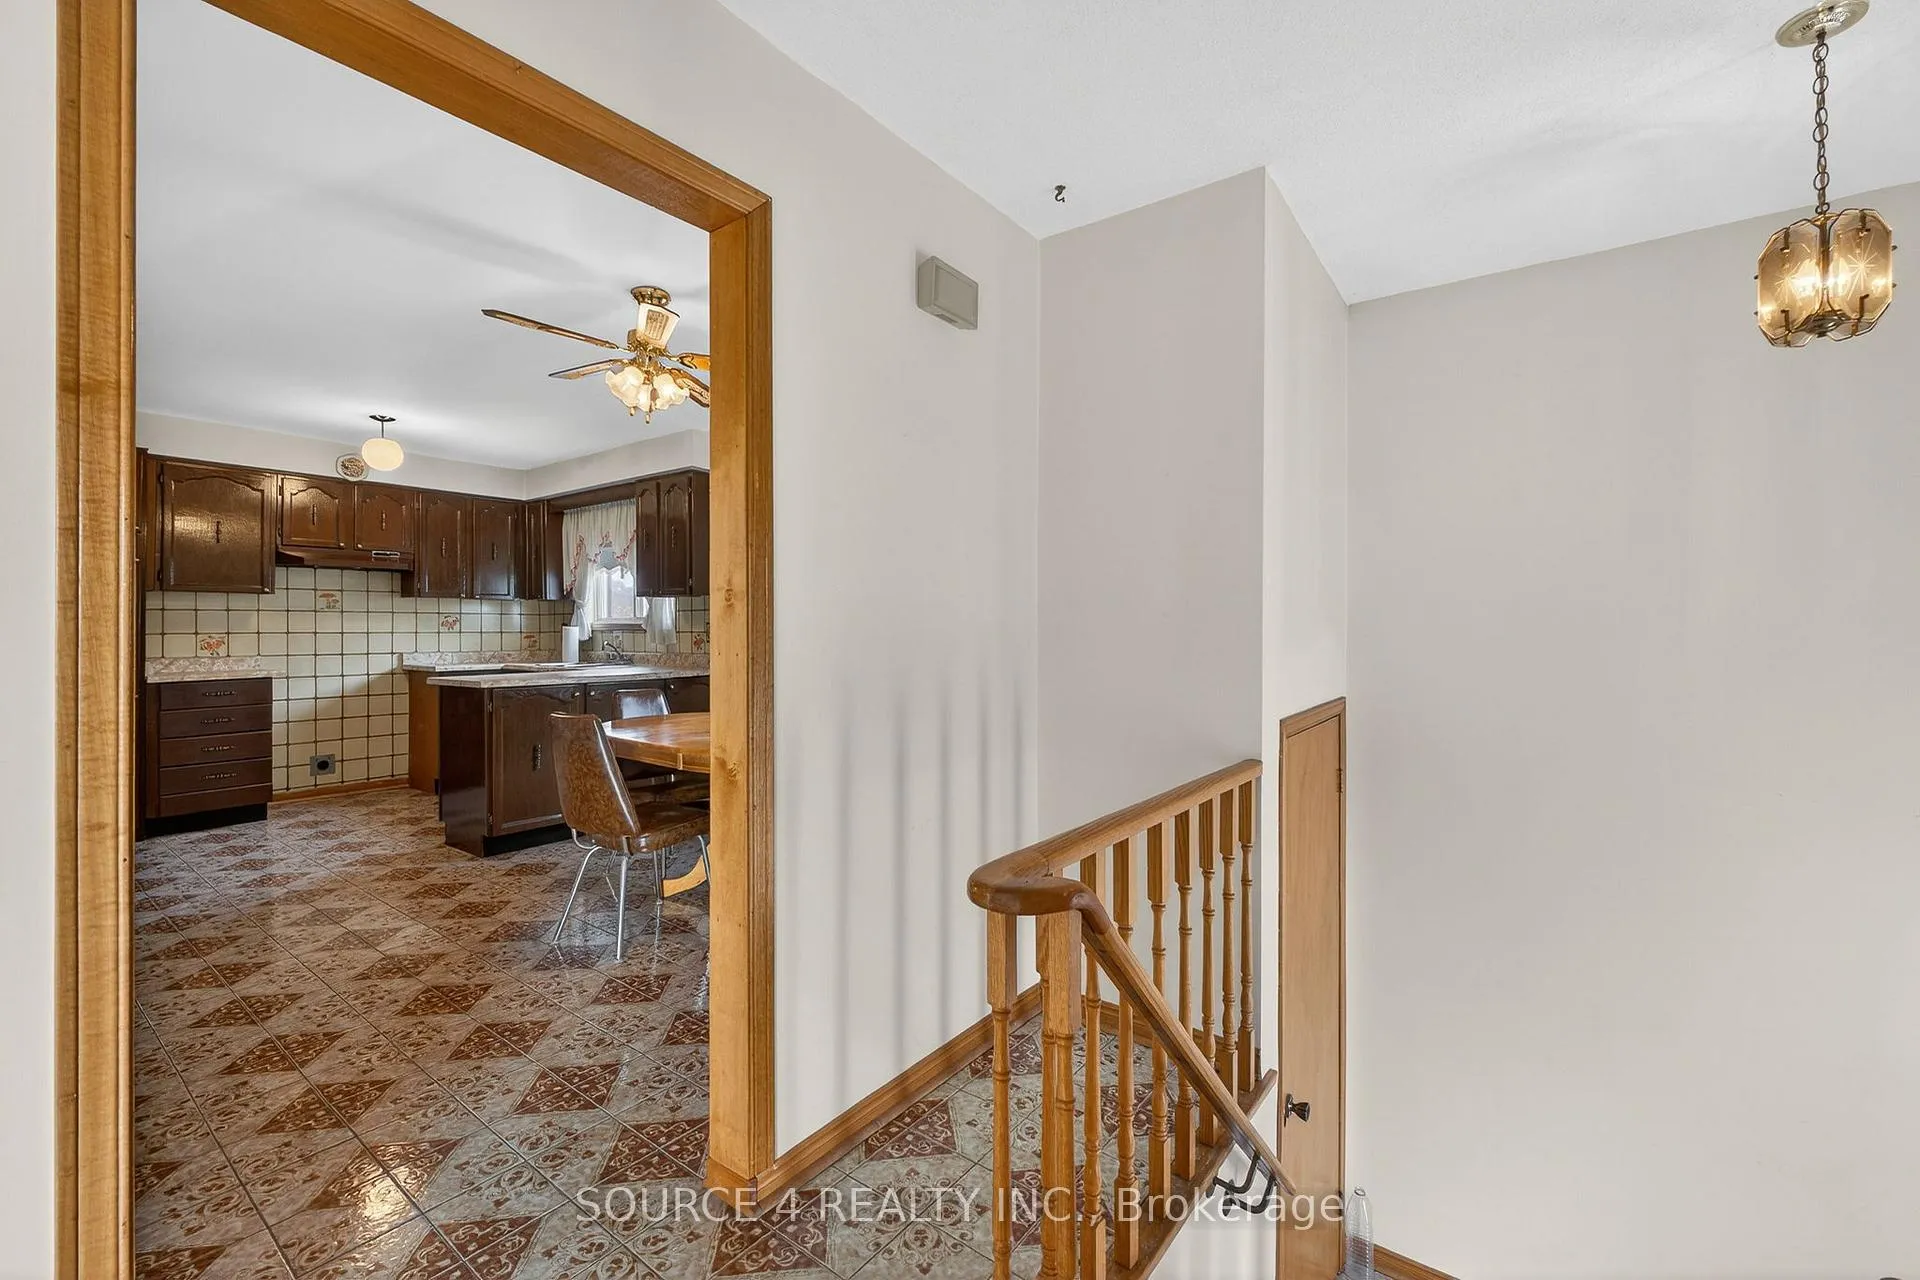 See all 50 photos
Property history
Facts and features
- BasementSeparate entrance
- Water, sewerMunicipal
- Lot shapePie
- HeatingForced air
- Second kitchen
- Separate entrance
- Fireplace
- Central air
The homeSemi-Detached, Backsplit 5, 1,500–2,000 sq ft
- Type: Semi-Detached
- Style: Backsplit 5
- Living space: 1,500–2,000 sq ft
- Basement: Separate entrance
InsideFireplace Yes, Carpet free, Rooms above ground 11
- Fireplace: Yes
- Features: Carpet free
- Rooms above ground: 11
- Bedrooms: 3 + 1 in the basement
- Bathrooms: 2
- Kitchens: 2
- Family room: Yes
Outside and lotBrick, Shingles, Concrete block
- Exterior: Brick
- Roof: Shingles
- Foundation: Concrete block
- Size: 26.17 × 119.18 ft
- Shape: Pie
Parking1 Garage, Attached, Private
- Spaces: 1 Garage
- Garage: Attached
- Driveway: Private
Heating, water and powerForced air, gas, Central air, Municipal water
- Heating: Forced air, gas
- Cooling: Central air
- Water: Municipal water
- Sewer: Municipal sewer
Costs and taxesTaxes $4,246 a year, HST included in the price, Hot water tank.
- Taxes, 2025: $4,246 a year
- HST: HST included in the price
- Rental items: Hot water tank.
Included in the sale2 fridges, 1 gas stove, 1 dryer, all window coverings, all electrical fixtures. exclude washer and chandelier in dining room.
- Included: 2 fridges, 1 gas stove, 1 dryer, all window coverings, all electrical fixtures. exclude washer and chandelier in dining room.
Listing detailsW12713220, Sold, Jan 19, 2026
- MLS® number: W12713220
- Status: Sold
- Listed on: Jan 19, 2026
- Days on market: 9
- Updated: Jan 28, 2026
- Possession: 2026-02-15 / Immediate
- Occupied by: Vacant
- Listing brokerage: SOURCE 4 REALTY INC.
About this home
122 Dolores Road, North York (Glenfield-Jane Heights), ON M3L 2K8
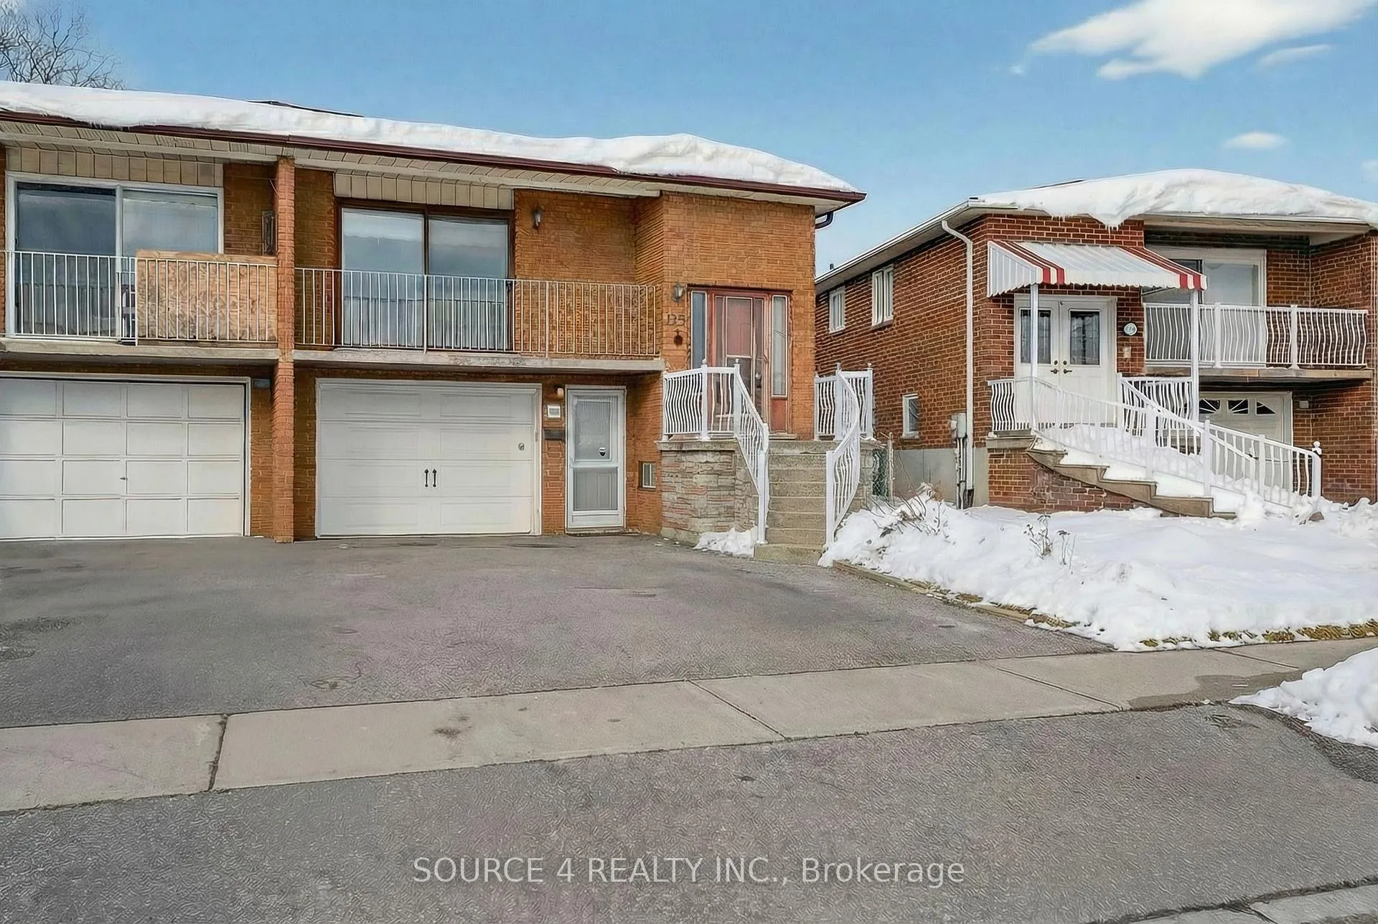
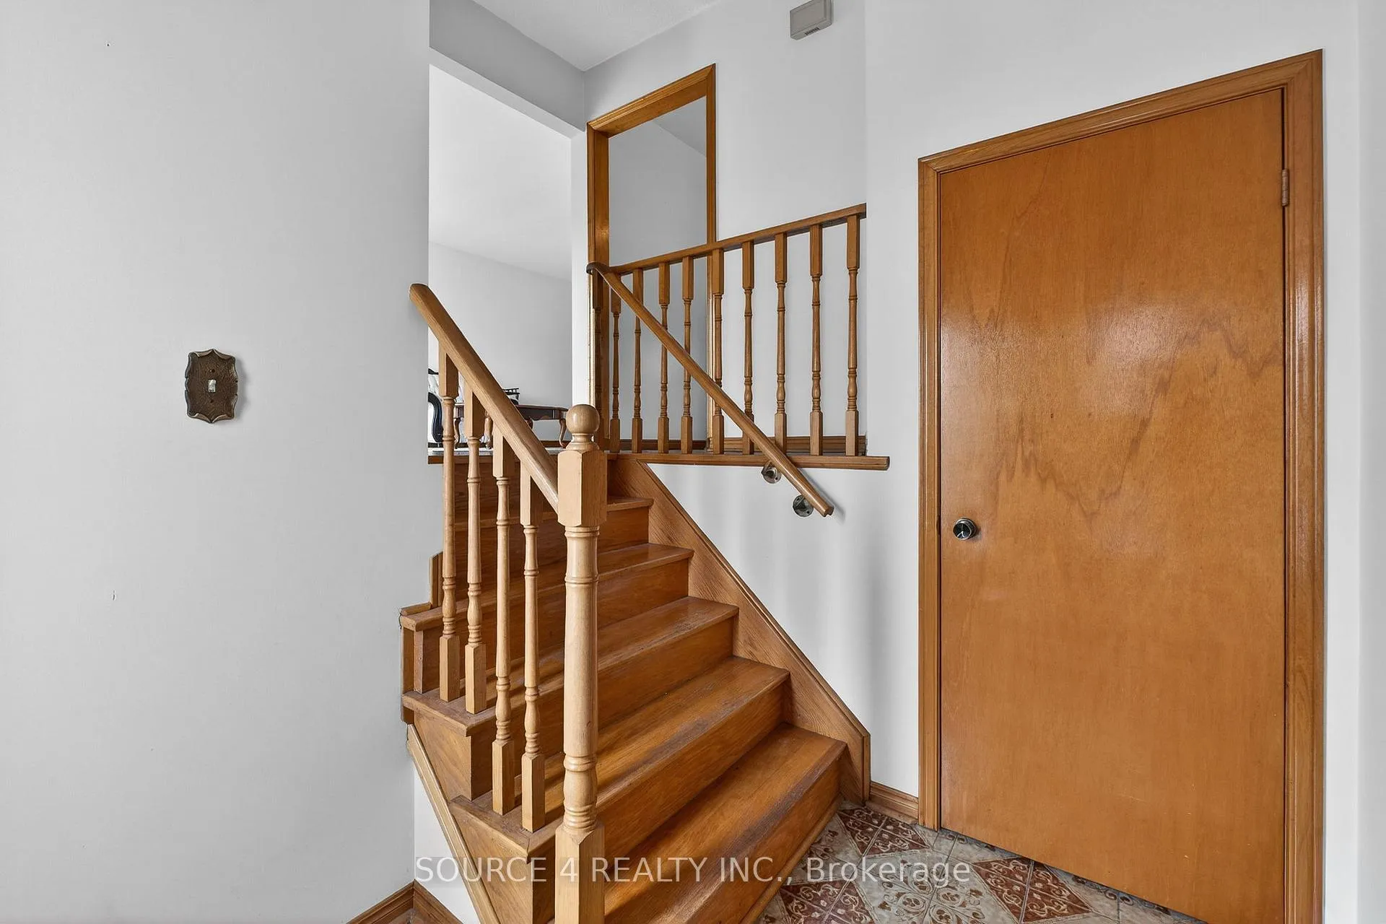
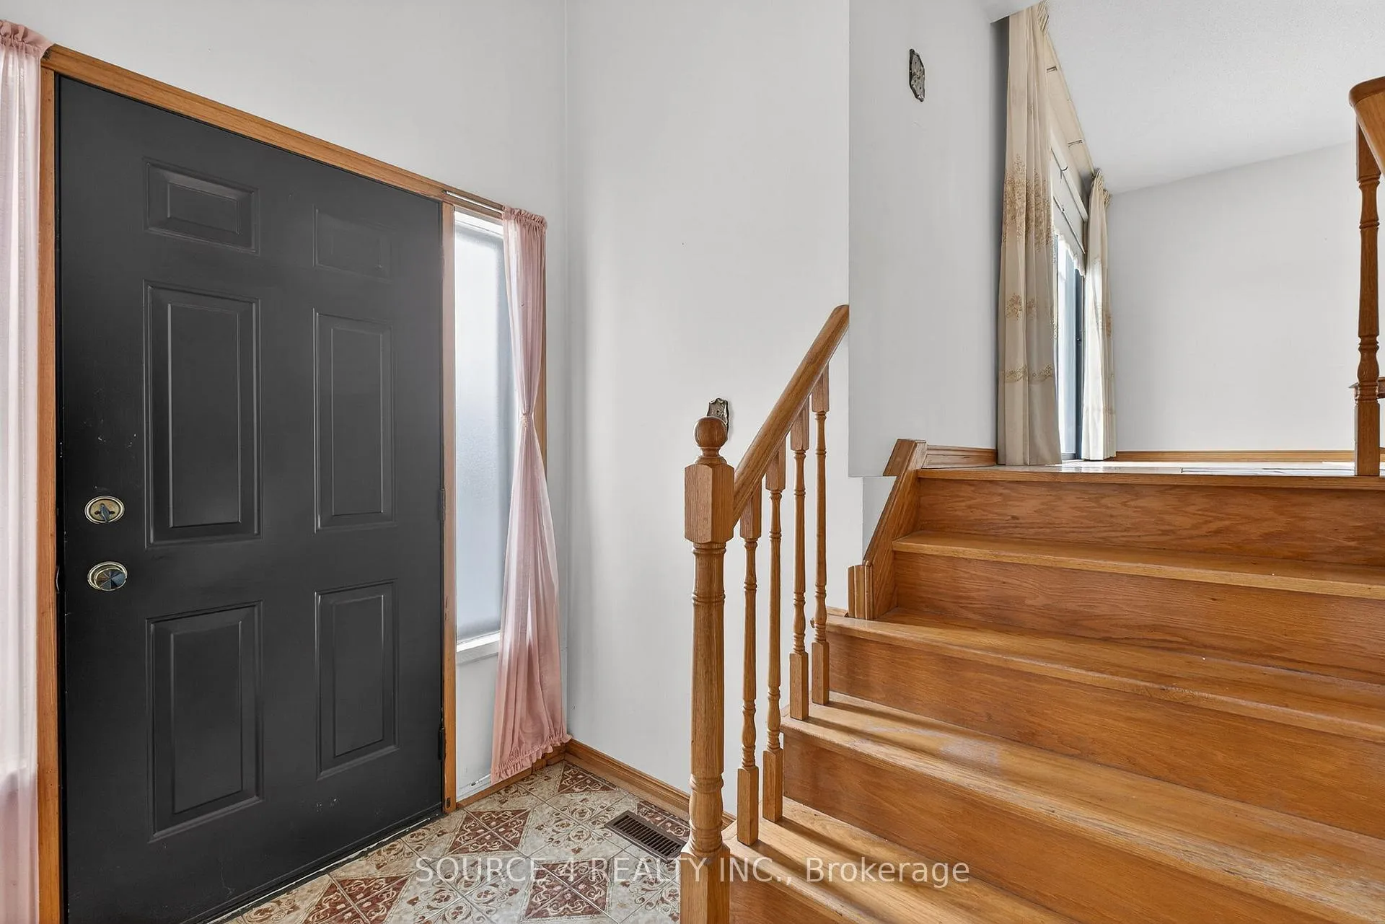
Charming 3 Bedroom plus Den, 2 Bathroom semi-detached backsplit featuring over 2,300 sq. ft. of living space over 5 floors and demonstrating pride of ownership. Perfectly laid out for a large, multi-generational family or income property, the home features 2 kitchens with direct access from the main floor and ground level, as well as attached garage. The upper level boasts a large living dining area with eat-in kitchen, walk-out to balcony, 3 bedrooms and 4-piece bath on the 2nd floor above. The lower level includes ground floor and side-door access complete with living room with walk-out to balcony and backyard and den. Ground floor includes kitchen, finished basement and separate laundry room. Oversized, private backyard backing onto school perfect for entertaining and family gatherings. Located Within close proximity to transit, schools, parks and recreation, shopping and York University. New High-Efficiency Furnace (2023).
Ask about this home
A HOMEH agent will answer your questions about this home.
Around this home
Daily convenience, out of 100, from the distances below
Schools nearby
School rating, out of 10.
Helpful calculators
Your HOMEH agent

"I would see it this week."