

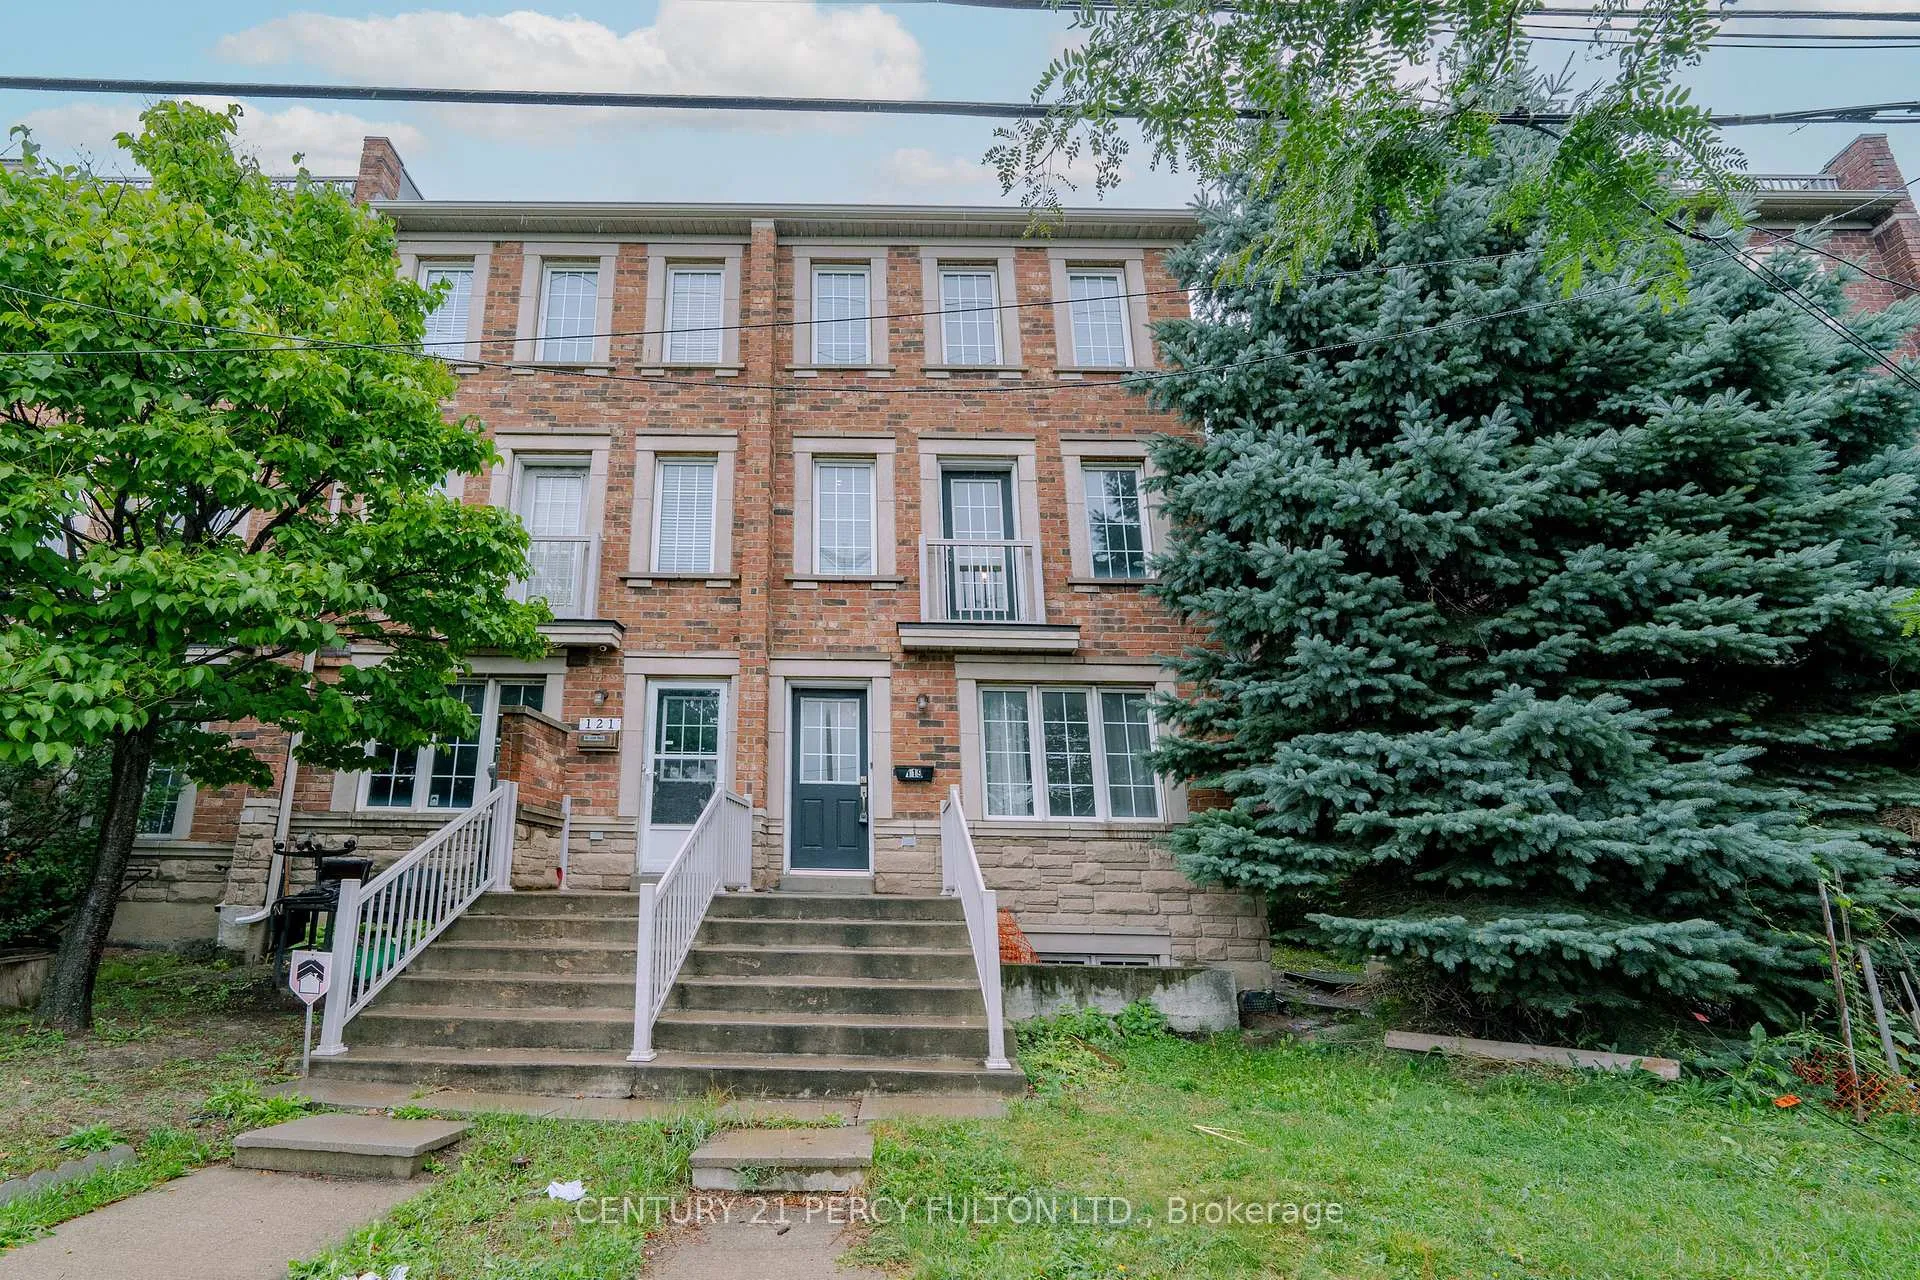
119 Torbarrie Road
119 Torbarrie Road
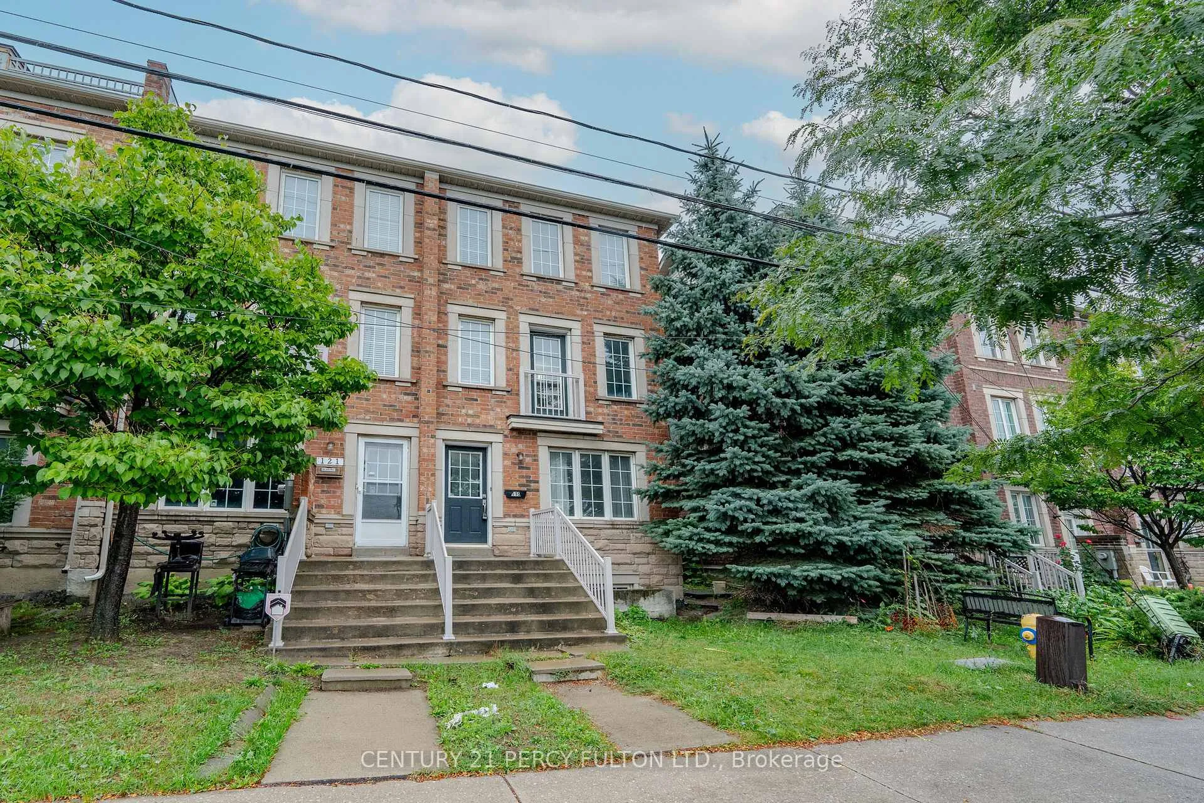
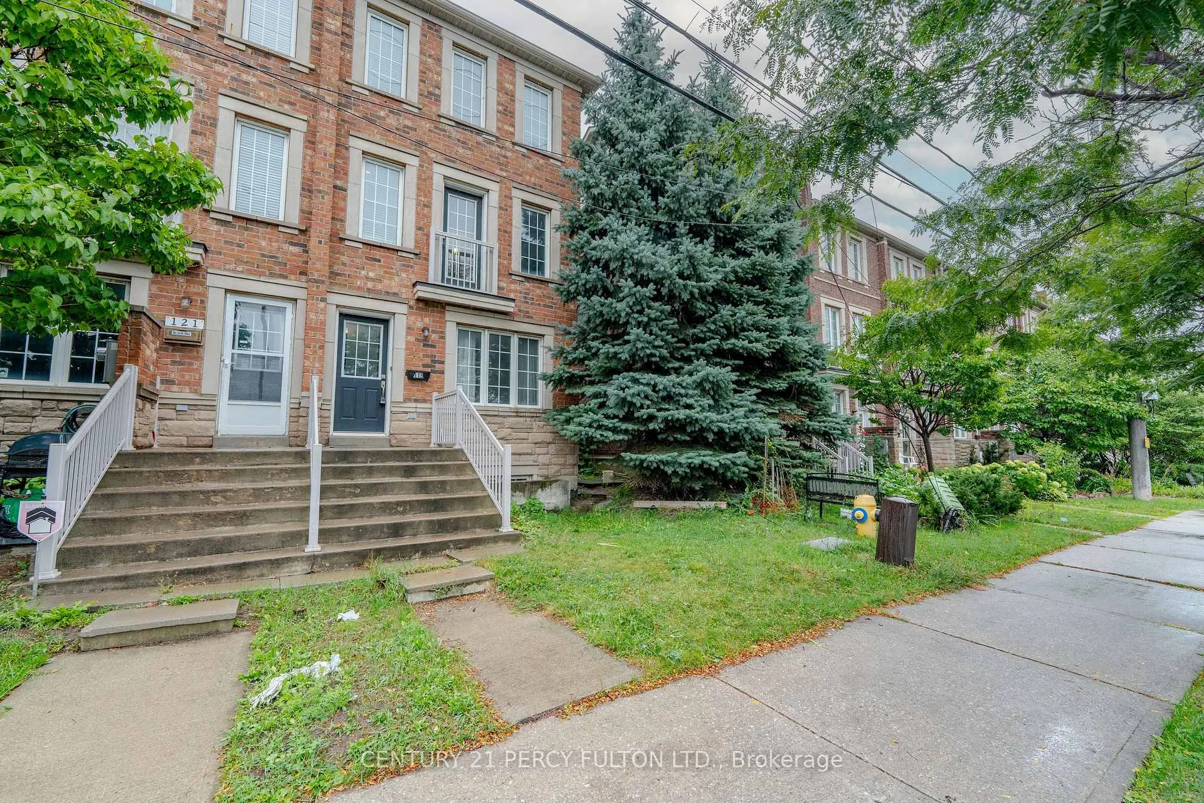
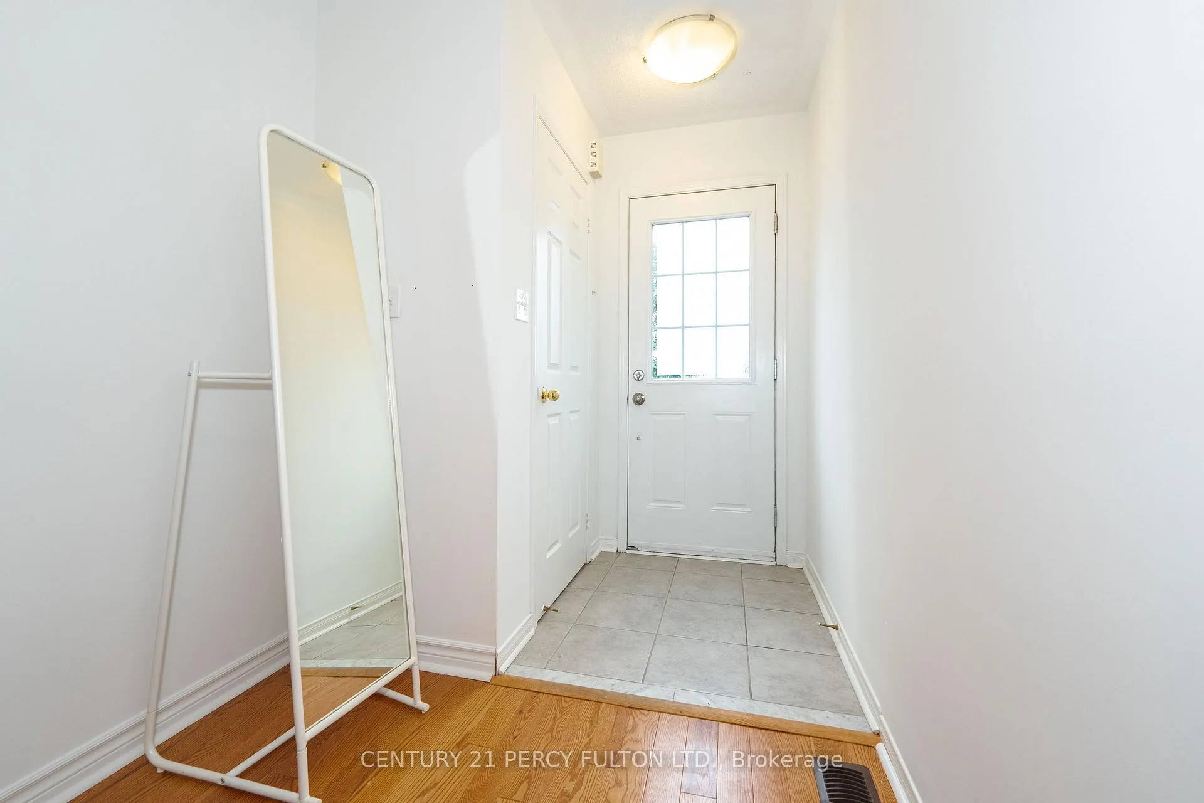
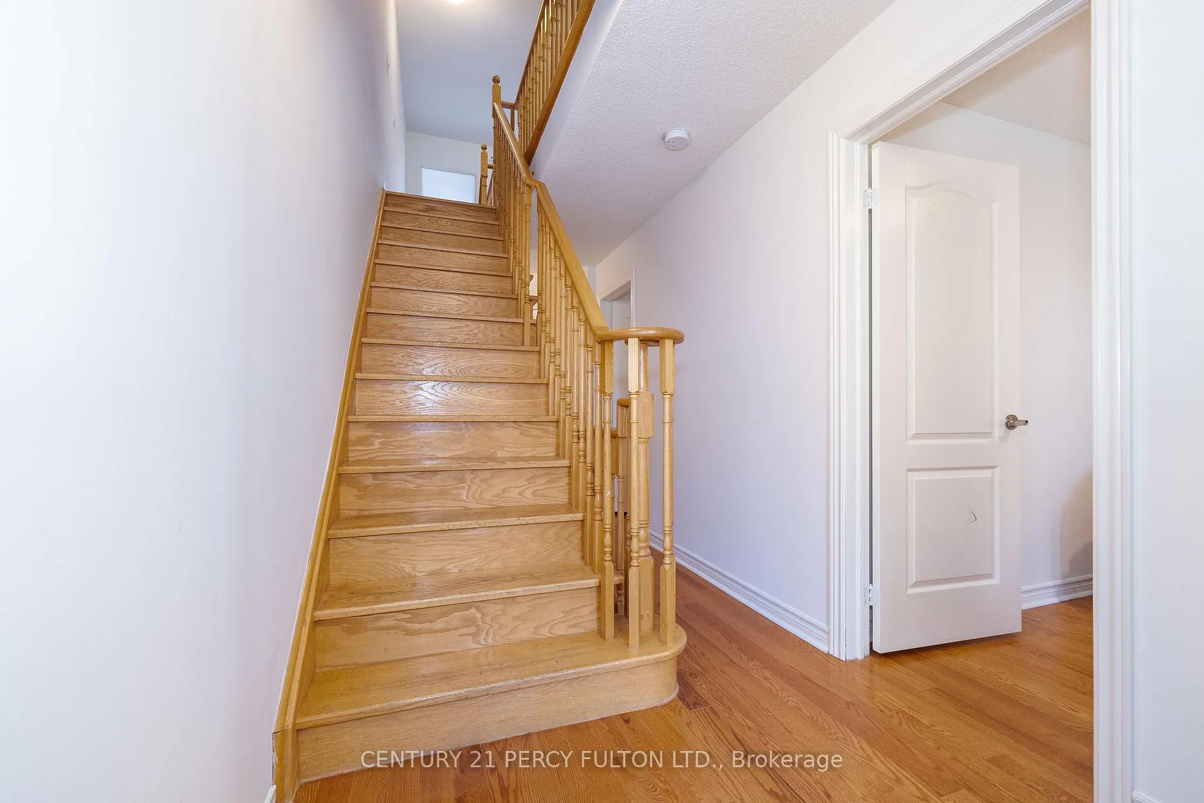 See all 44 photos
Property history
Facts and features
- BasementFinished
- Water, sewerMunicipal
- HeatingForced air
- CoolingCentral air
- Hardwood floors
- Central air
The homeFreehold Townhouse, 3-storey, 1,100–1,500 sq ft
- Type: Freehold Townhouse
- Style: 3-storey
- Living space: 1,100–1,500 sq ft
- Basement: Finished
InsideHardwood, Tile, Carpet free, Rooms above ground 8
- Flooring: Hardwood, Tile
- Features: Carpet free
- Rooms above ground: 8
- Rooms in the basement: 1
- Bedrooms: 3 + 2 in the basement
- Bathrooms: 3
- Kitchens: 1
- Family room: Yes
Outside and lotBrick, Shingles, Concrete
- Exterior: Brick
- Roof: Shingles
- Foundation: Concrete
- Size: 21.52 × 61.42 ft
Parking1 Garage, Built-in
- Spaces: 1 Garage
- Garage: Built-in
Heating, water and powerForced air, gas, Central air, Municipal water
- Heating: Forced air, gas
- Cooling: Central air
- Water: Municipal water
- Sewer: Municipal sewer
Costs and taxesTaxes $3,401 a year, HST included in the price, Hot water tank- $31.96/mo with reliance
- Taxes, 2025: $3,401 a year
- HST: HST included in the price
- Rental items: Hot water tank- $31.96/mo with reliance
Included in the saleS/s fridge, stove, b/i dishwasher, b/i microwave, stacked washer/dryer, gdo w/remote, all elf's and window coverings. potl fee $114.30/month for snow removal, landscaping, ground maintenance, etc.
- Included: S/s fridge, stove, b/i dishwasher, b/i microwave, stacked washer/dryer, gdo w/remote, all elf's and window coverings. potl fee $114.30/month for snow removal, landscaping, ground maintenance, etc.
NearbyGolf, park, public transit, rec./commun.centre, school
- Close to: Golf, park, public transit, rec./commun.centre, school
Listing detailsW12661870, Sold, Jan 5, 2026
- MLS® number: W12661870
- Status: Sold
- Listed on: Jan 5, 2026
- Days on market: 23
- Updated: Jan 28, 2026
- Possession: Flexible
- Occupied by: Owner+tenant
- Listing brokerage: CENTURY 21 PERCY FULTON LTD.
About this home
119 Torbarrie Road, North York (Downsview-Roding-CFB), ON M3L 1G8
Bright & Spacious End-Unit Townhome Feels Like a Semi! Sought-after Hogan Model in New Oakdale Village with **open-concept living, **private covered balcony, and **professionally finished basement. Features **stainless steel appliances, **oak stairs, **granite counters, **upgraded hardwood floors and**fresh paint throughout! **Family room was converted into 2 extra bedrooms (previously rented for income). Convenient built-in garage with rear entry, with added driveway spot. Steps to parks, minutes to Hwy 400, Hwy 401, TTC. NOTHING TO DO- JUST MOVE IN!
Ask about this home
A HOMEH agent will answer your questions about this home.
Around this home
Daily convenience, out of 100, from the distances below
Schools nearby
School rating, out of 10.
Helpful calculators
Your HOMEH agent

"I would see it this week."