

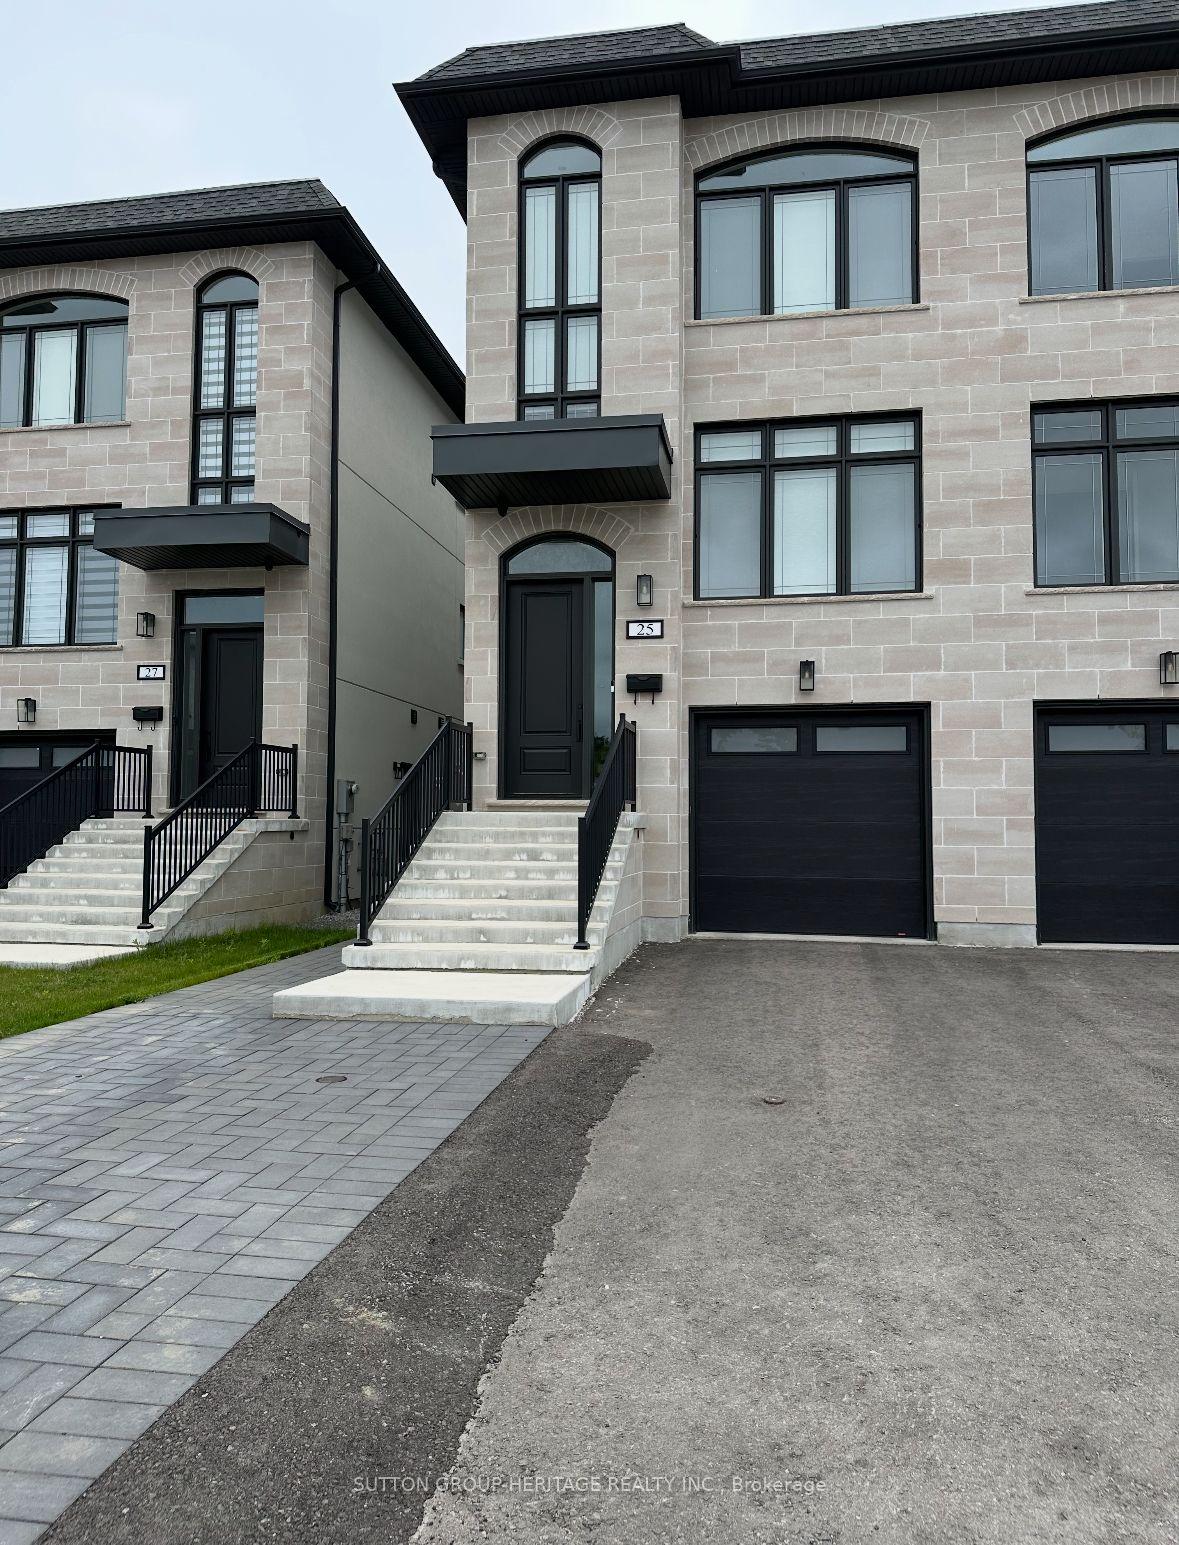
25 St Gaspar Court
25 St Gaspar Court
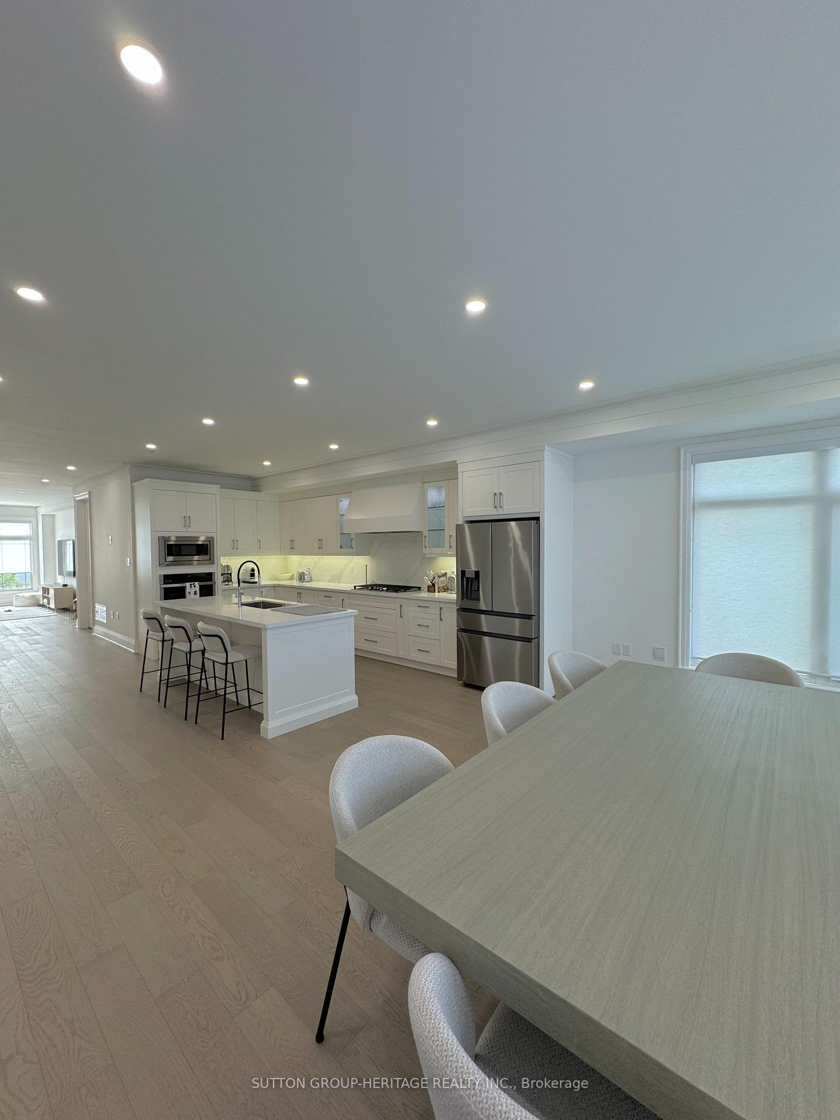
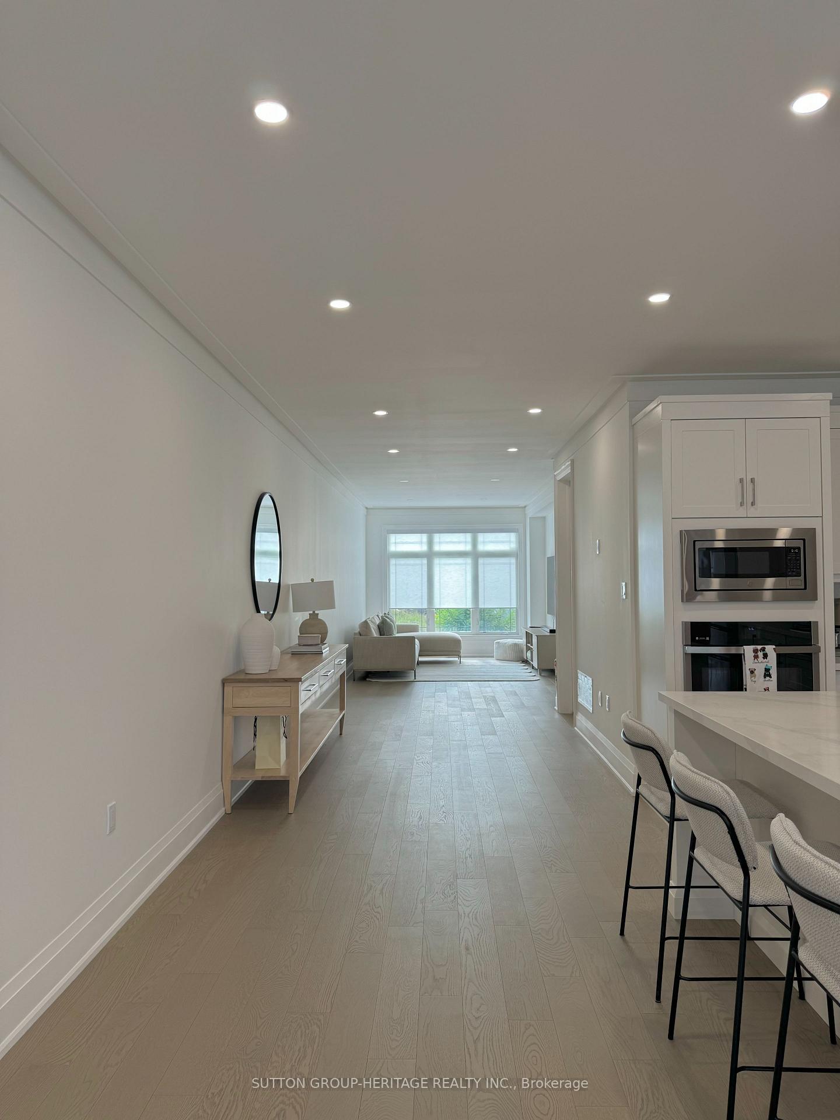
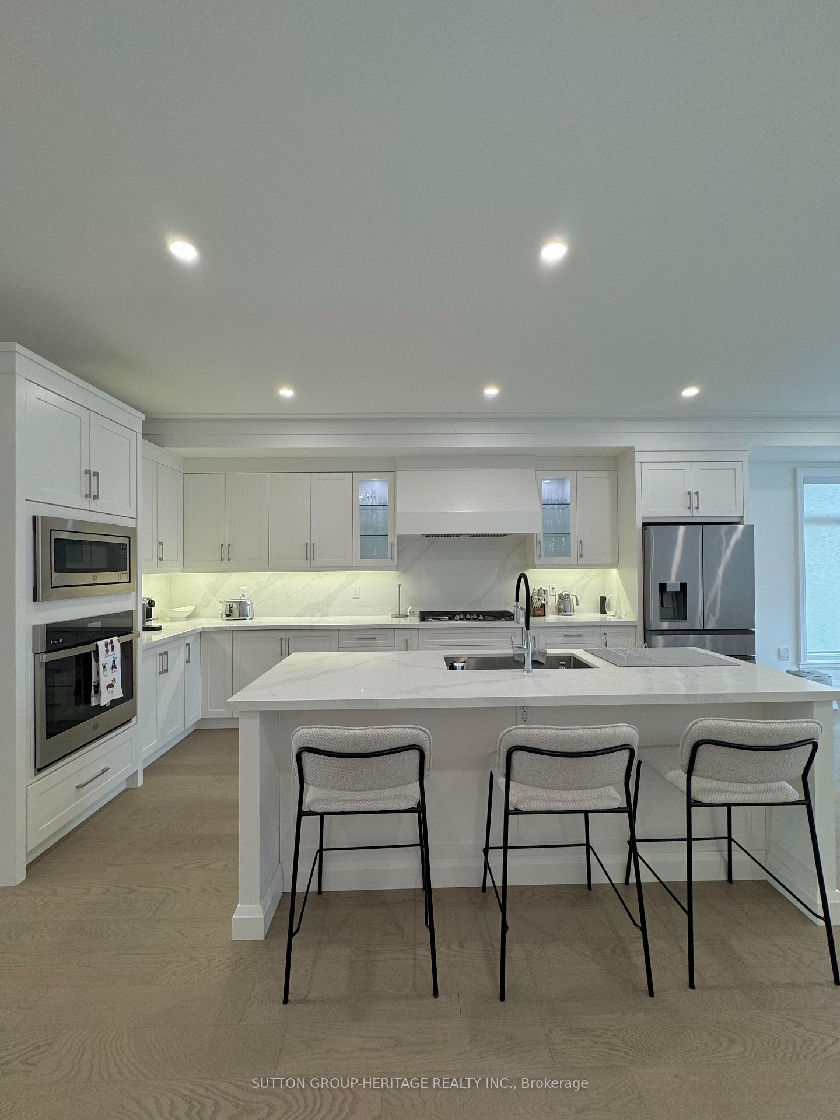
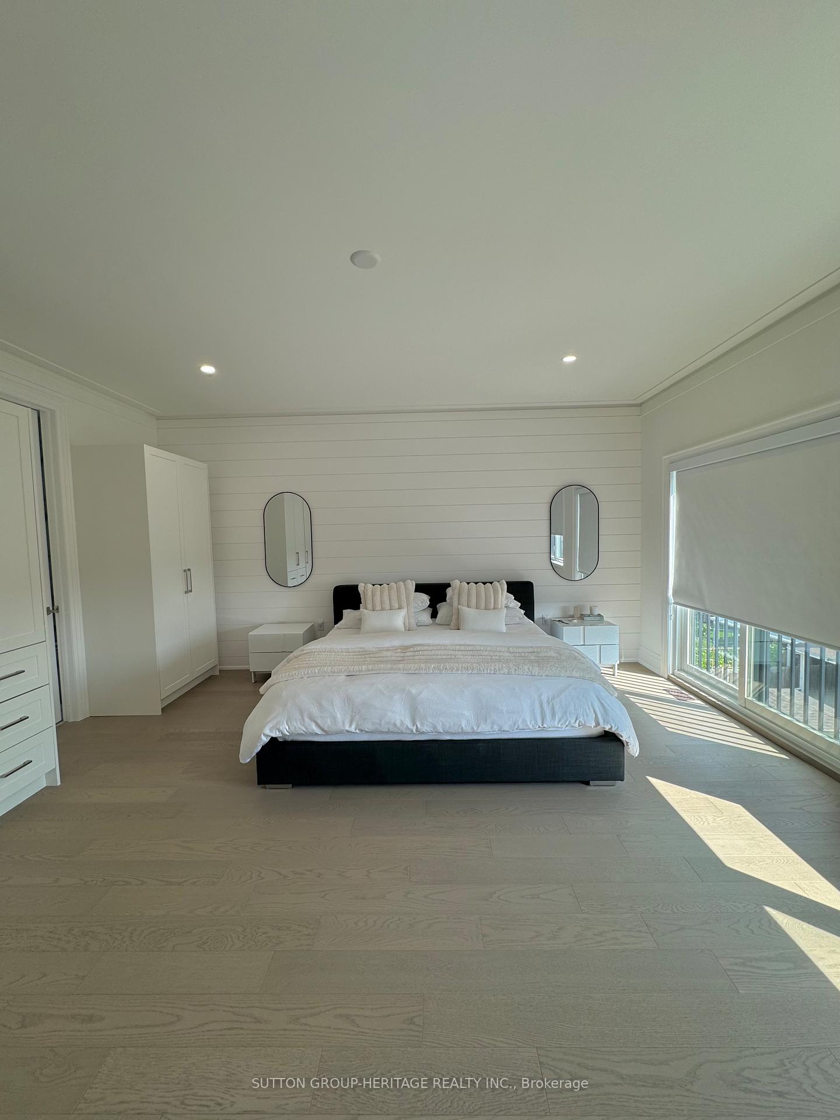 See all 11 photos
Property history
- $3,975TerminatedList: 2025-05-29|End: 2025-07-15|47 daysW12182566
- $2,500TerminatedList: 2025-04-29|End: 2025-05-09|10 daysW12110692
Facts and features
- BasementNone
- Lot size23 × 106 ft
- Lease term12 months
- FurnishedUnfurnished
- Hardwood floors
- Central air
The homeSemi-Detached, 3-storey, 2,000–2,500 sq ft
- Type: Semi-Detached
- Style: 3-storey
- Living space: 2,000–2,500 sq ft
- Basement: None
InsideHardwood, Ensuite, Rooms above ground 6
- Flooring: Hardwood
- Laundry: Ensuite
- Rooms above ground: 6
- Bedrooms: 3
- Bathrooms: 2
- Kitchens: 1
Outside and lotStucco (plaster), Unknown, Unknown
- Exterior: Stucco (plaster)
- Roof: Unknown
- Foundation: Unknown
- Size: 22.8 × 106.33 ft
Parking1 Garage, Built-in, Mutual
- Spaces: 1 Garage
- Garage: Built-in
- Driveway: Mutual
Heating, water and powerForced air, gas, Central air, Municipal water
- Heating: Forced air, gas
- Cooling: Central air
- Water: Municipal water
- Sewer: Municipal sewer
Rent and termsRent $3,975 a month, 2nd floor, 3rd floor, Unfurnished
- Rent: $3,975 a month
- Space for rent: 2nd floor, 3rd floor
- Furnished: Unfurnished
- Lease: 12 months
- Paid: Monthly
- Rent includes: Central air conditioning, heat, hydro, water, water heater
- Deposit: Required
- Credit check: Required
- Employment letter: Required
- Rental application: Required
- References: Required
Included5 appliances, 2 car parking in driveway. heat, hydro, water, Internet, yard use
- Included: 5 appliances, 2 car parking in driveway. heat, hydro, water
- Not included: Internet, yard use
Listing detailsW12182566, Terminated, May 29, 2025
- MLS® number: W12182566
- Status: Terminated
- Listed on: May 29, 2025
- Days on market: 47
- Updated: Jul 15, 2025
- Possession: 2025-06-15 / Flexible
- Occupied by: Tenant
- Listing brokerage: SUTTON GROUP-HERITAGE REALTY INC.
About this home
25 St Gaspar Court, North York (Humber Summit), ON M9L 1K9
Stunning Executive-Style 3-Bedroom Upper-Level Rental Almost All-Inclusive! Available June 15 or later, this beautifully designed semi-detached home offers a spacious and stylish upper-level living space. Featuring an impressive open-concept main floor layout, featuring A large and bright great room perfect for relaxing or entertaining, A luxurious kitchen complete with a center island, built-in dishwasher, wall oven, and cooktop An open-concept dining area with walk-out to a private grilling deck. Upstairs, enjoy hardwood floors throughout, including a spacious primary bedroom with custom built-in closets and a spa-like 5 piece ensuite bathroom, and Two additional generously sized bedrooms. Additional Features include: Parking for 2 cars in the driveway and 1 in the garage. Prime location near Islington & Steeles close to transit, shopping, and amenities Heat, hydro, and water are included! Please Note: This listing is for the upper 2 levels only. The main floor and yard are not included. Dont miss your chance to live in this beautiful, all-inclusive home. Book your viewing today!
Ask about this home
A HOMEH agent will answer your questions about this home.
Around this home
Daily convenience, out of 100, from the distances below
Schools nearby
School rating, out of 10.
Helpful calculators
Your HOMEH agent

"I would see it this week."