

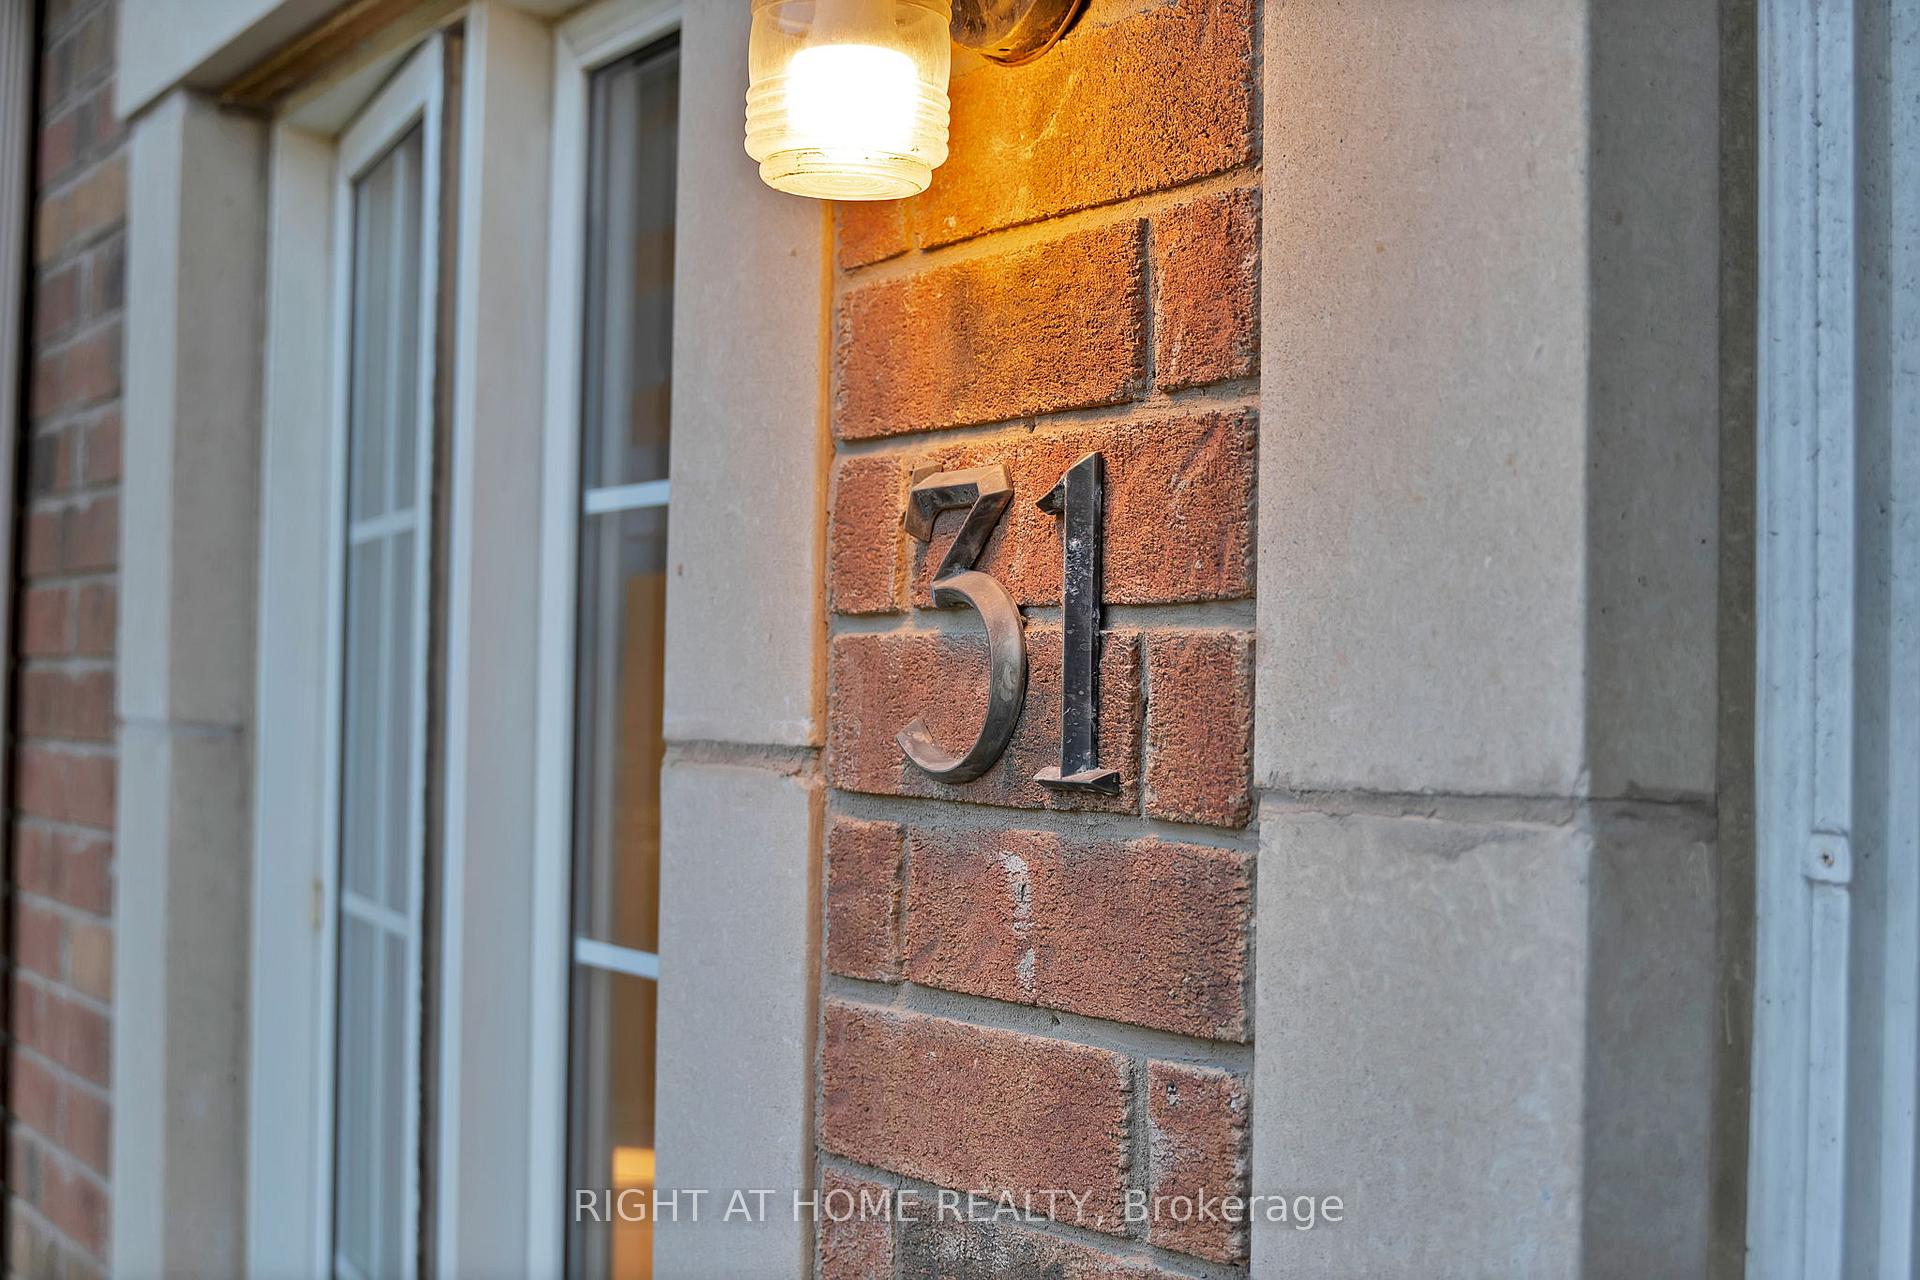
31 Judy Sgro Avenue
31 Judy Sgro Avenue
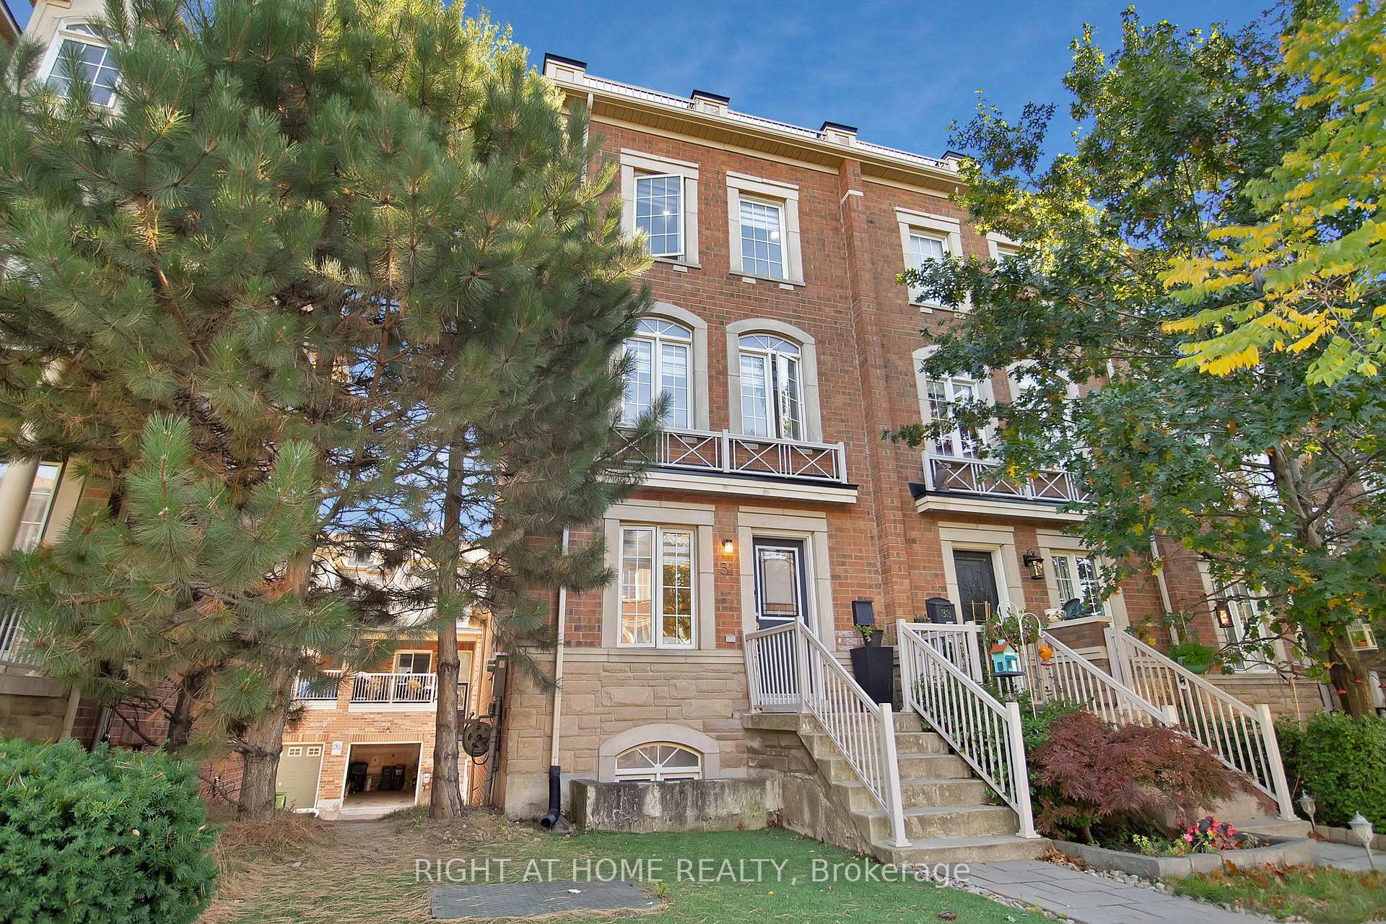
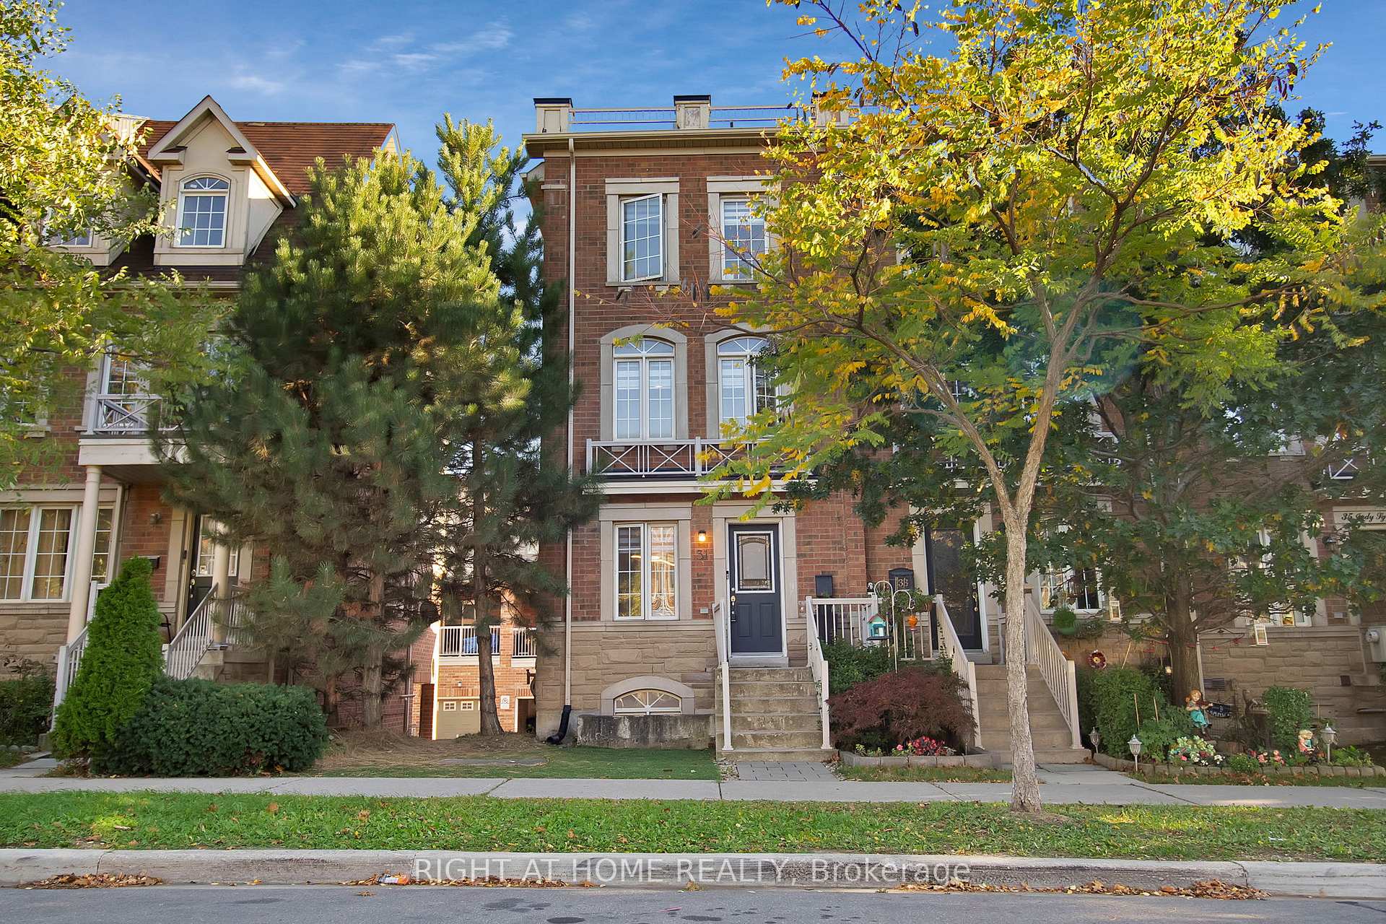
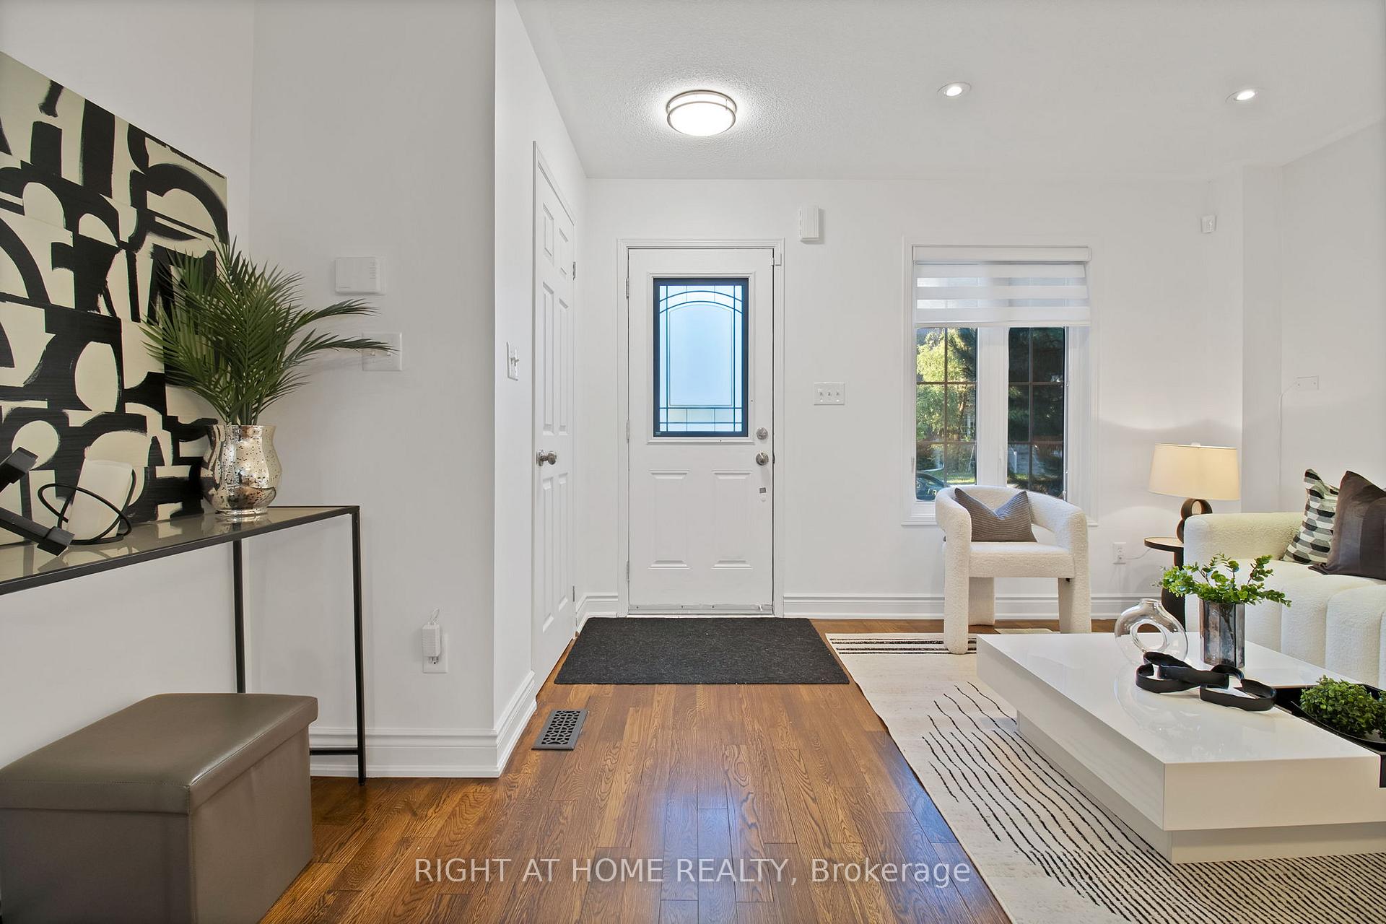 See all 42 photos
Property history
Facts and features
- BasementFinished
- Water, sewerMunicipal
- HeatingForced air
- CoolingCentral air
- Separate entrance
- Central air
The homeFreehold Townhouse, 3-storey, 1,500–2,000 sq ft
- Type: Freehold Townhouse
- Style: 3-storey
- Living space: 1,500–2,000 sq ft
- Basement: Finished, separate entrance
- View: City, trees/woods
InsideCarpet free, Rooms above ground 8, Bedrooms 4
- Features: Carpet free
- Rooms above ground: 8
- Bedrooms: 4
- Bathrooms: 3
- Kitchens: 1
- Family room: Yes
Outside and lotBrick, Asphalt shingle, Concrete
- Exterior: Brick
- Roof: Asphalt shingle
- Foundation: Concrete
- Features: Recreational area, patio
- Size: 22.44 × 61.64 ft
Parking1 Garage, Built-in, Available
- Spaces: 1 Garage
- Garage: Built-in
- Driveway: Available
Heating, water and powerForced air, gas, Central air, Municipal water
- Heating: Forced air, gas
- Cooling: Central air
- Water: Municipal water
- Sewer: Municipal sewer
Costs and taxesTaxes $3,665 a year, HST included in the price
- Taxes, 2025: $3,665 a year
- HST: HST included in the price
Included in the saleStainless steel gas stove, stainless steel built in microwave with range, stainless steel fridge, stainless steel dishwasher, washer and dryer, all electrical light fixtures, and attached mirrors in the bathroom, Mirrors in the bedrooms
- Included: Stainless steel gas stove, stainless steel built in microwave with range, stainless steel fridge, stainless steel dishwasher, washer and dryer, all electrical light fixtures, and attached mirrors in the bathroom
- Not included: Mirrors in the bedrooms
NearbyHospital, park, golf, school, public transit
- Close to: Hospital, park, golf, school, public transit
Listing detailsW12465457, Sold, Oct 16, 2025
- MLS® number: W12465457
- Status: Sold
- Listed on: Oct 16, 2025
- Days on market: 11
- Updated: Oct 27, 2025
- Possession: Flexible
- Occupied by: Owner
- Listing brokerage: RIGHT AT HOME REALTY
About this home
31 Judy Sgro Avenue, North York (Downsview-Roding-CFB), ON M3L 0A8
You are invited to this bright and beautifully renovated 4-bedroom, 3-bath End-unit townhome -- a warm and inviting space where families can truly settle in and make memories. Thoughtfully updated from top to bottom, with tens of thousands spent on recent renovations, every detail has been designed for comfort, style, and easy family living.The open-concept main floor features elegant hardwood flooring, spacious living and dining areas, and large windows that fill the home with natural light. The modern kitchen is a joy to cook in, offering granite countertops, stainless steel appliances, a gas stove, and a walkout to a private balcony perfect for morning coffee or relaxed family dinners.Upstairs, unwind in the serene primary suite with its charming barn door entrance, walk-in closet, and spa-like ensuite featuring dual sinks, a deep soaking tub, and a separate shower. Three additional bedrooms provide generous space for children, guests, or a home office all bright, comfortable, and move-in ready.The finished basement extends your living space with endless possibilities from movie nights and play areas to a cozy home gym. Direct garage access and parking for two cars add everyday convenience.Set in a family-friendly neighborhood, this home is close to excellent schools, parks, and community amenities. Enjoy easy access to Highway 400 and Highway 401, making commuting a breeze, and explore nearby Downsview Park, York University, and Yorkdale Mall -- all just minutes away. Move in and feel instantly at home a beautifully upgraded space ready for your family's next chapter.
Ask about this home
A HOMEH agent will answer your questions about this home.
Around this home
Daily convenience, out of 100, from the distances below
Schools nearby
School rating, out of 10.
Helpful calculators
Your HOMEH agent

"I would see it this week."