

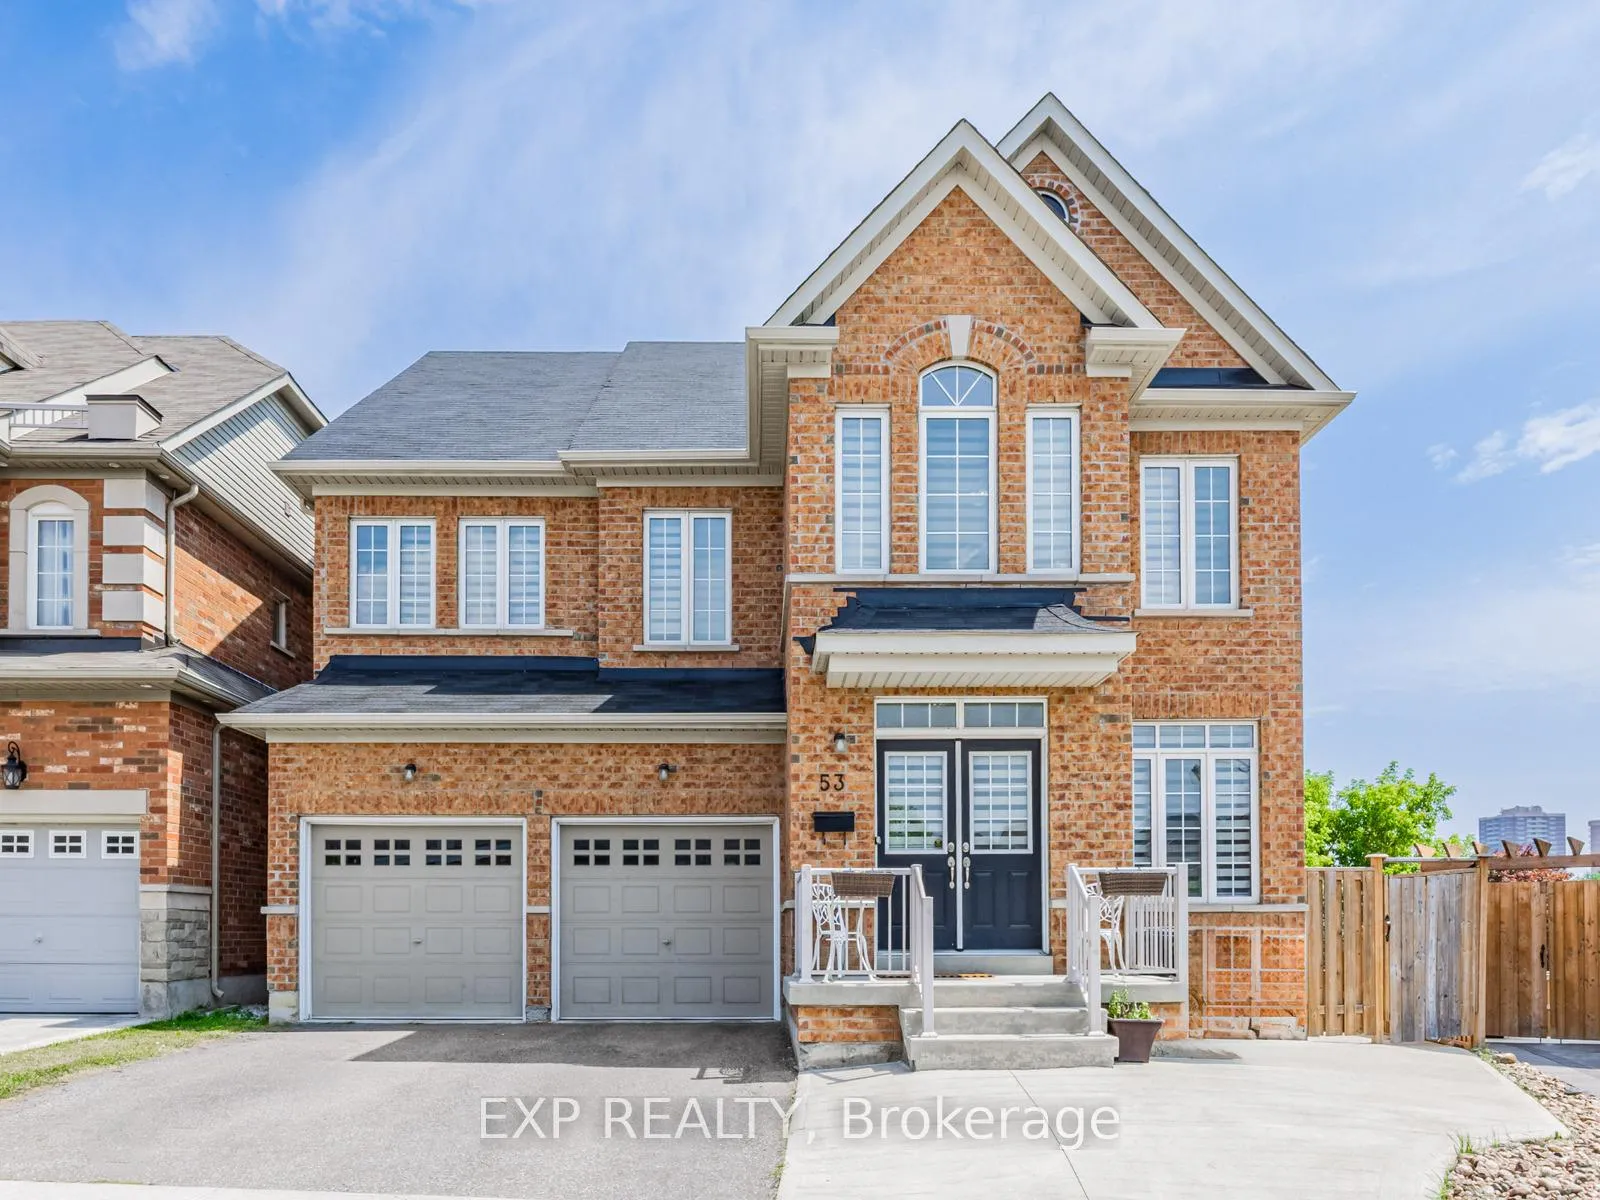
53 Fred Young Drive
53 Fred Young Drive
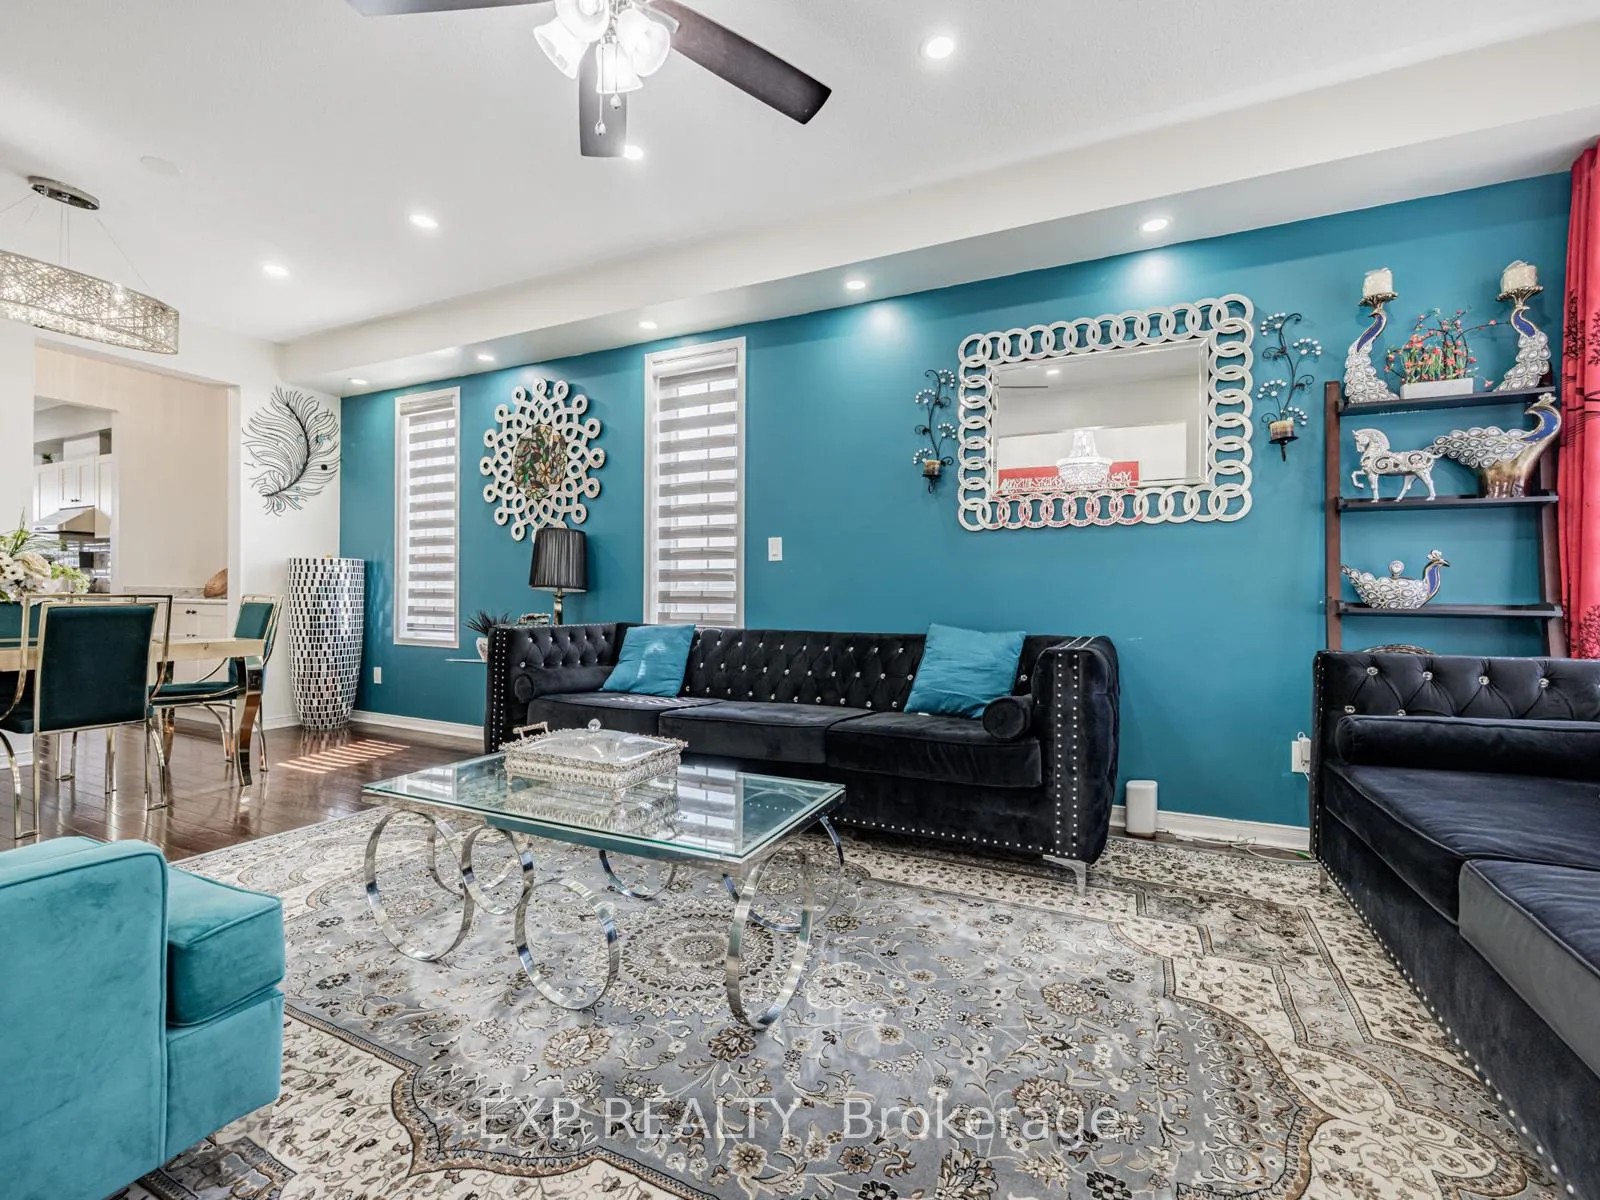 See all 50 photos
Property history
- $1,799,000ExpiredList: 2025-08-09|End: 2025-12-31|144 daysW12335372
- $1,499,000TerminatedList: 2025-05-30|End: 2025-08-09|71 daysW12183961
- $1,799,000SuspendedList: 2025-01-14|End: 2025-04-11|87 daysW11922708
Facts and features
- BasementApartment
- Price per sq ft~$423
- Water, sewerMunicipal
- HeatingForced air
- 3 kitchens
- Separate entrance
- Hardwood floors
- Fireplace
- Central air
The homeDetached, 2-storey, 3,500–5,000 sq ft
- Type: Detached
- Style: 2-storey
- Living space: 3,500–5,000 sq ft
- Basement: Separate entrance, apartment
InsideFireplace Yes, Hardwood, Ceramic, Other
- Fireplace: Yes
- Flooring: Hardwood, Ceramic
- Features: Other
- Rooms above ground: 11
- Rooms in the basement: 5
- Bedrooms: 4 + 2 in the basement
- Bathrooms: 6
- Kitchens: 3
- Family room: Yes
Outside and lotBrick, stone, Asphalt shingle, Concrete
- Exterior: Brick, stone
- Roof: Asphalt shingle
- Foundation: Concrete
- Size: 36.68 × 98.43 ft
Parking2 Garage, Attached, Private
- Spaces: 2 Garage
- Garage: Attached
- Driveway: Private
Heating, water and powerForced air, gas, Central air, Municipal water
- Heating: Forced air, gas
- Cooling: Central air
- Water: Municipal water
- Sewer: Municipal sewer
Costs and taxesTaxes $7,929 a year, HST No HST, Hwt
- Taxes, 2024: $7,929 a year
- HST: No HST
- Rental items: Hwt
Included in the saleAll elfs, 2 washers, 2 dryers, main floor stove, dishwasher, fridge, basement fridge, stove, microwave, all ceiling fans, furnace, ac, 200 amp service
- Included: All elfs, 2 washers, 2 dryers, main floor stove, dishwasher, fridge, basement fridge, stove, microwave, all ceiling fans, furnace, ac, 200 amp service
Listing detailsW12335372, Expired, Aug 9, 2025
- MLS® number: W12335372
- Status: Expired
- Listed on: Aug 9, 2025
- Days on market: 144
- Updated: Dec 31, 2025
- Possession: 60-89 days
- Occupied by: Owner+tenant
- Listing brokerage: eXp Realty
About this home
53 Fred Young Drive, North York (Downsview-Roding-CFB), ON M3L 0A1
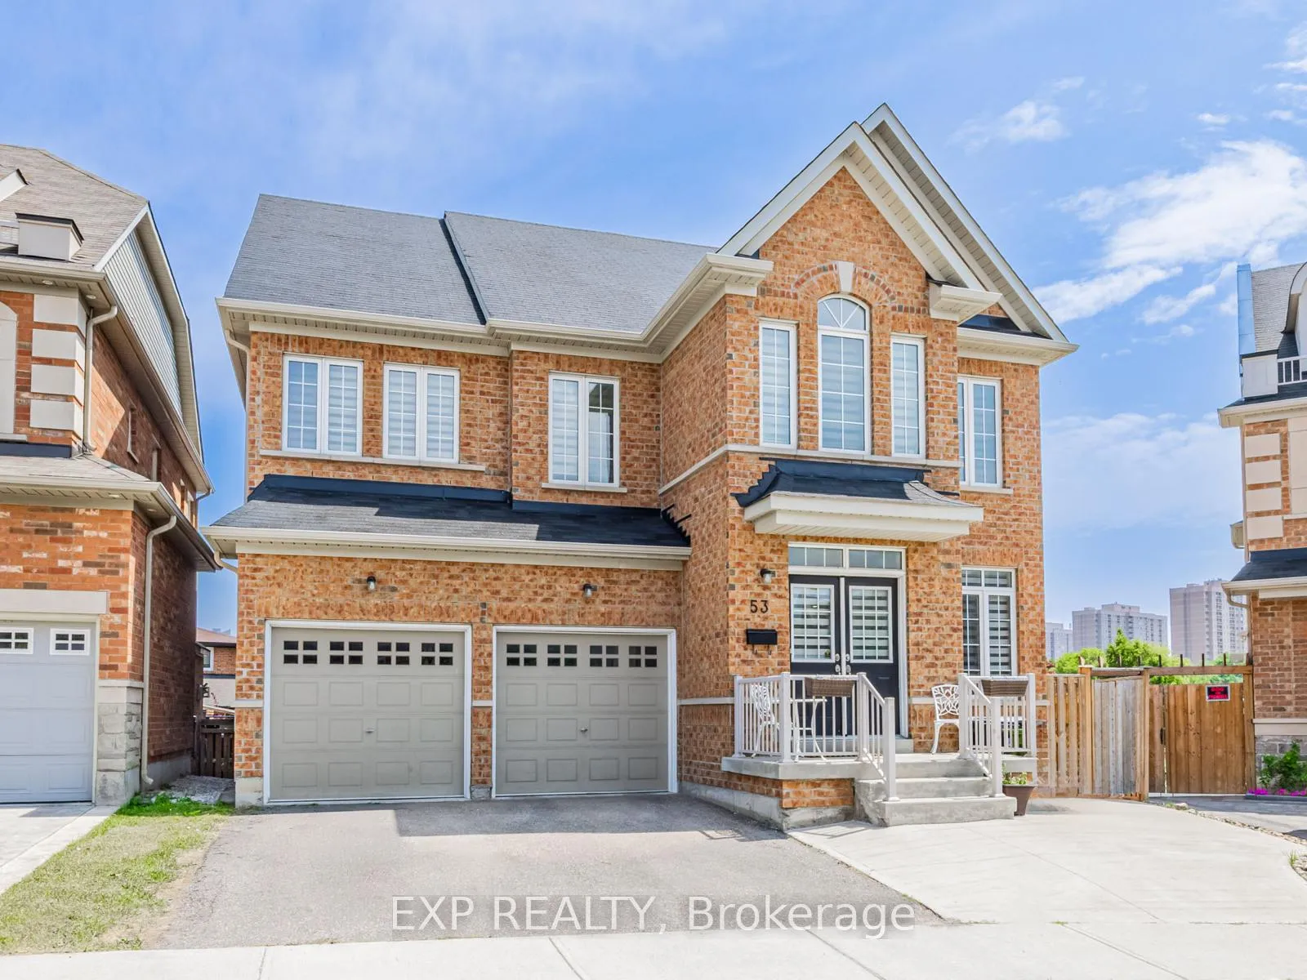
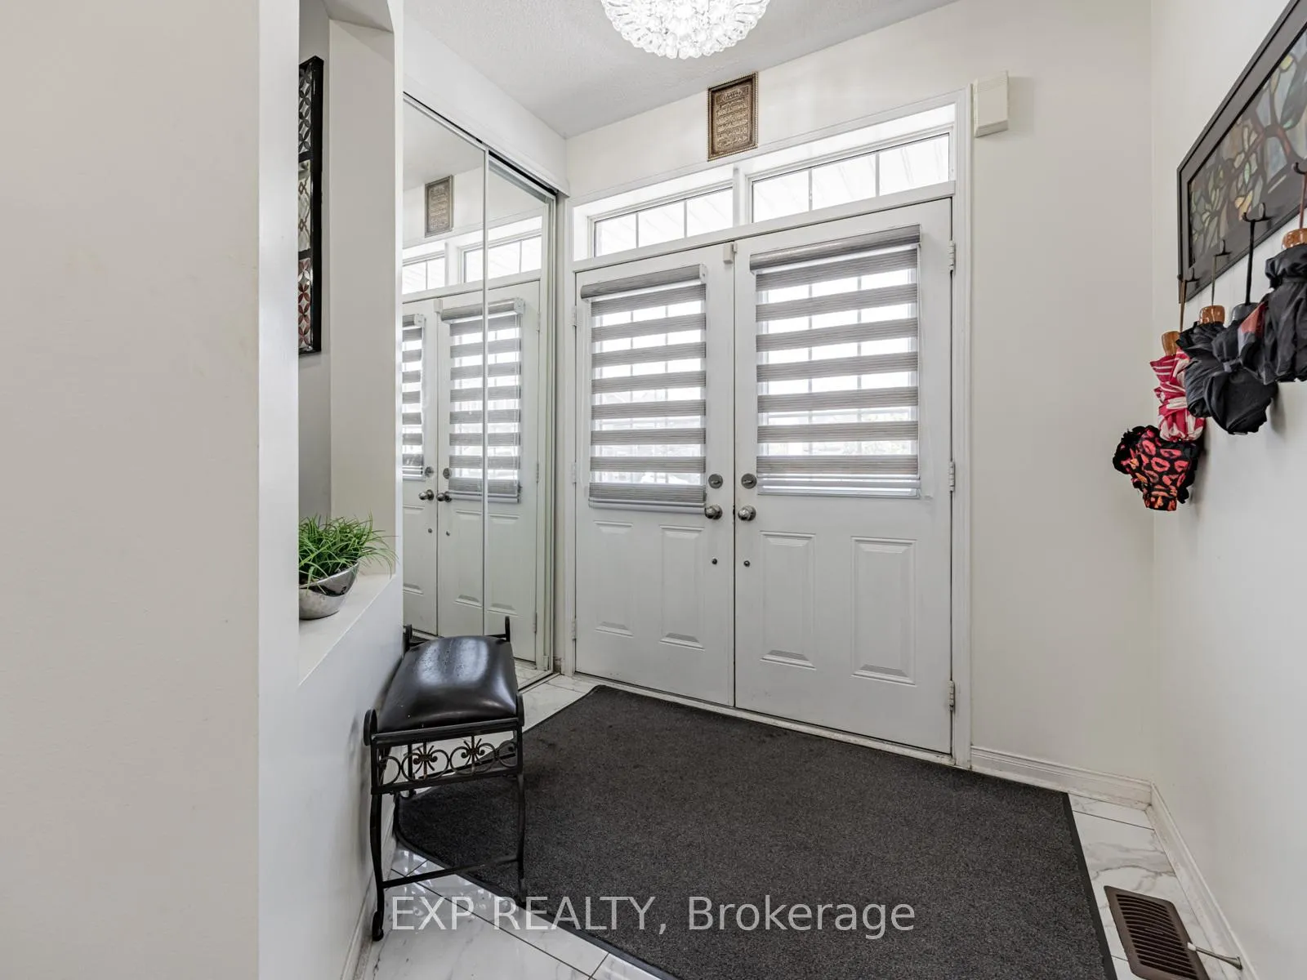
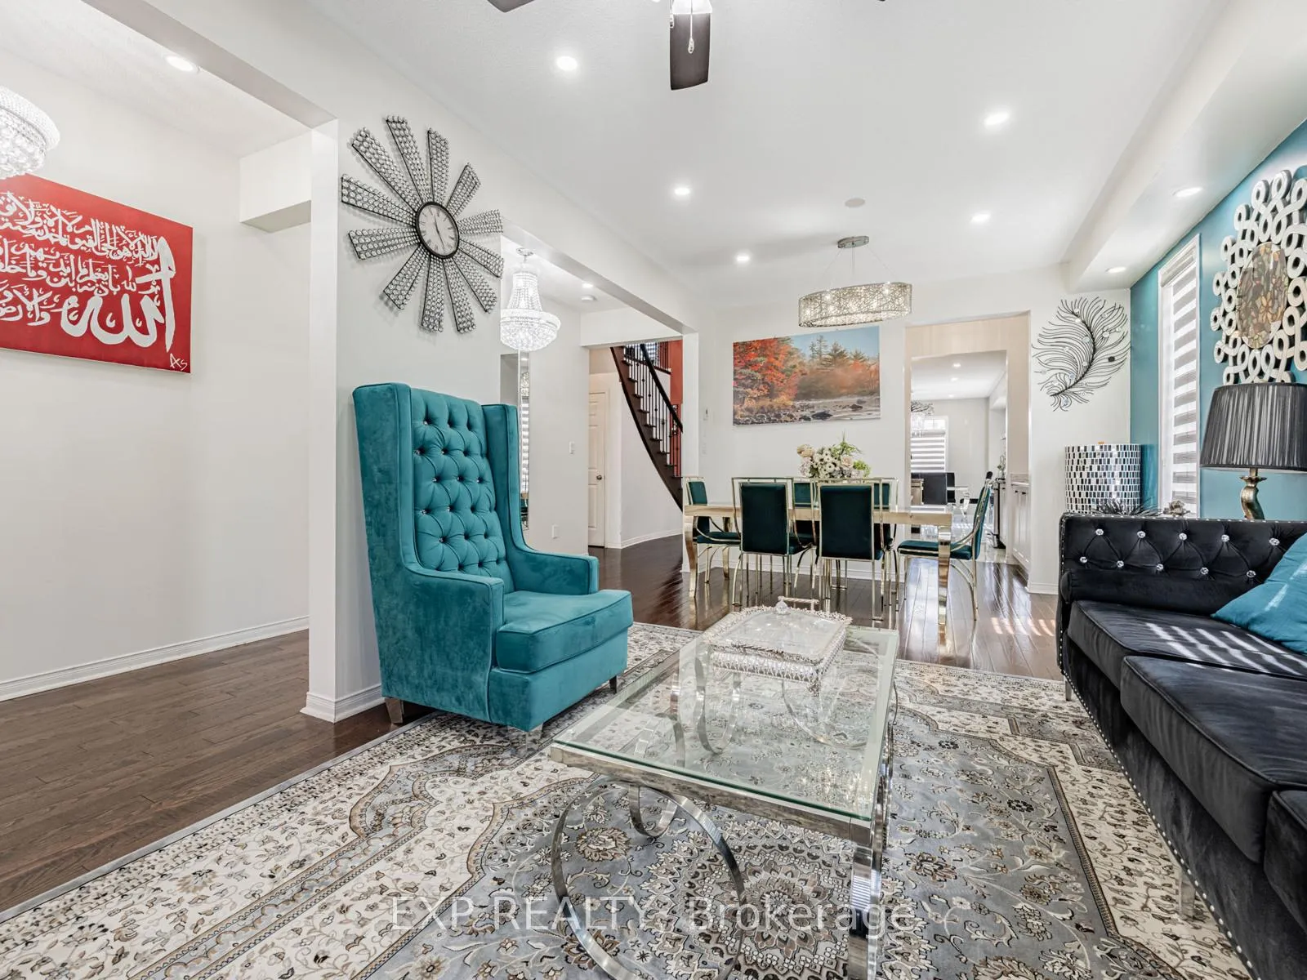
Beautiful 2-Storey Solid Brick Home. This impressive property features a double garage and double-wide driveway, offering ample parking. Inside, enjoy 9-ft ceilings on both the main floor and basement, spacious rooms with hardwood floors, and pot lights throughout. The eat-in kitchen includes a bright breakfast area, perfect for casual dining. The basement offers two separate apartments/in-law suites with private entrances - ideal for extended family or rental potential (seller does not warrant retrofit status). Step outside to a large, fully fenced backyard, perfect for entertaining or relaxing. Conveniently located near trails, parks, golf courses, transit, schools, and just minutes to Highway 400 and 401.
Ask about this home
A HOMEH agent will answer your questions about this home.
Around this home
Daily convenience, out of 100, from the distances below
Schools nearby
School rating, out of 10.
Helpful calculators
Your HOMEH agent

"Priced 16% over the Hestimate. I would see it this week."