

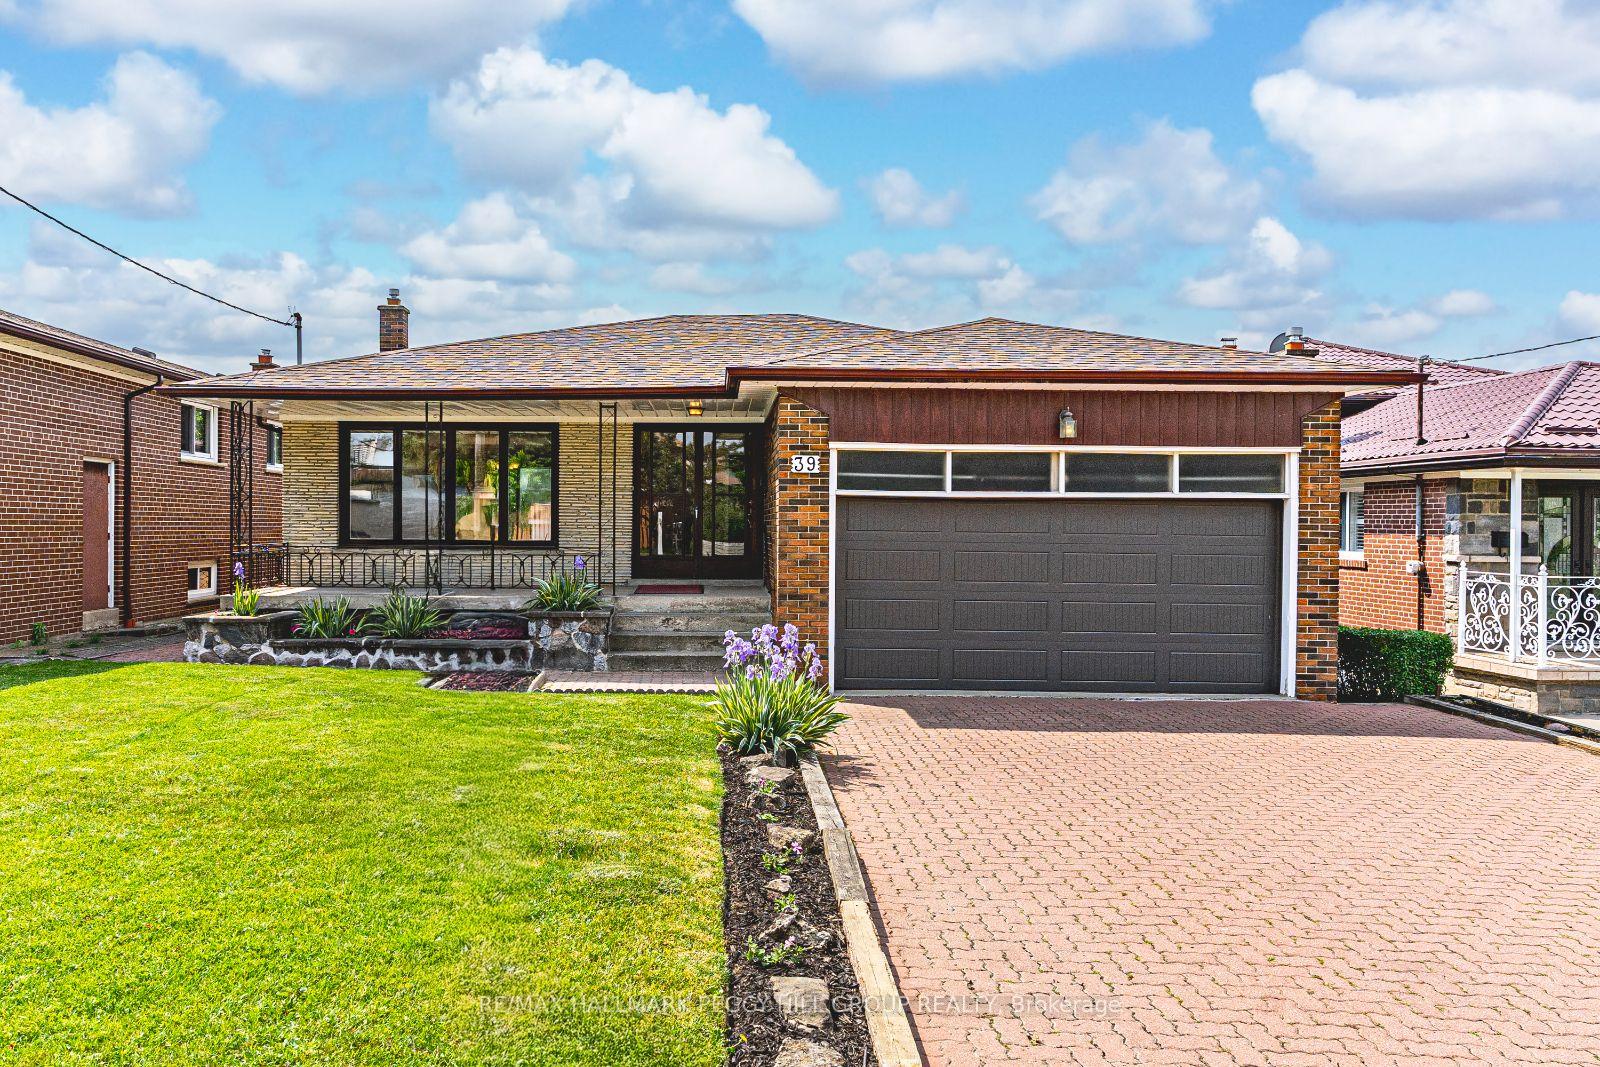
39 Frith Road
39 Frith Road
 See all 20 photos
Property history
Facts and features
- BasementWalk-up
- Age of home51–99 years
- Water, sewerMunicipal
- Lot shapeIrregular
- Second kitchen
- Fireplace
- Central air
The homeDetached, Bungalow, Age 51–99 years
- Type: Detached
- Style: Bungalow
- Age: 51–99 years
- Living space: 1,500–2,000 sq ft
- Basement: Walk-up, finished
InsideFireplace Yes, wood stove, Lower level, Auto garage door remote, carpet free, central vacuum
- Fireplace: Yes, wood stove
- Laundry: Lower level
- Features: Auto garage door remote, carpet free, central vacuum
- Security: Smoke detector
- Rooms above ground: 6
- Rooms in the basement: 2
- Bedrooms: 3
- Bathrooms: 3
- Kitchens: 2
Outside and lotBrick, Asphalt shingle, Concrete
- Exterior: Brick
- Roof: Asphalt shingle
- Foundation: Concrete
- Features: Porch
- Other structures: Shed
- Size: 49.73 × 130 ft
- Shape: Irregular
- Zoning: RD (f15.0; a550) (x5)
Parking2 Garage, Attached, Private double
- Spaces: 2 Garage
- Garage: Attached
- Driveway: Private double
Heating, water and powerForced air, gas, Central air, Municipal water
- Heating: Forced air, gas
- Cooling: Central air
- Water: Municipal water
- Sewer: Municipal sewer
- Natural gas: Yes
- Hydro: Yes
- Cable: Available
- Telephone: Available
Costs and taxesTaxes $4,826 a year, HST No HST, Hot water heater.
- Taxes, 2025: $4,826 a year
- HST: No HST
- Rental items: Hot water heater.
Included in the saleElectric light fixtures, bathroom mirrors, fridge, stove, dishwasher, washer, dryer & central vac., Not included None.
- Included: Electric light fixtures, bathroom mirrors, fridge, stove, dishwasher, washer, dryer & central vac.
- Not included: None.
NearbyFenced yard, golf, hospital, park, place of worship, public transit
- Close to: Fenced yard, golf, hospital, park, place of worship, public transit
Listing detailsW12388820, Sold, Sep 8, 2025
- MLS® number: W12388820
- Status: Sold
- Listed on: Sep 8, 2025
- Days on market: 49
- Updated: Oct 27, 2025
- Possession: Immediate
- Occupied by: Vacant
- Listing brokerage: RE/MAX HALLMARK PEGGY HILL GROUP REALTY
About this home
39 Frith Road, North York (Glenfield-Jane Heights), ON M3N 1E9
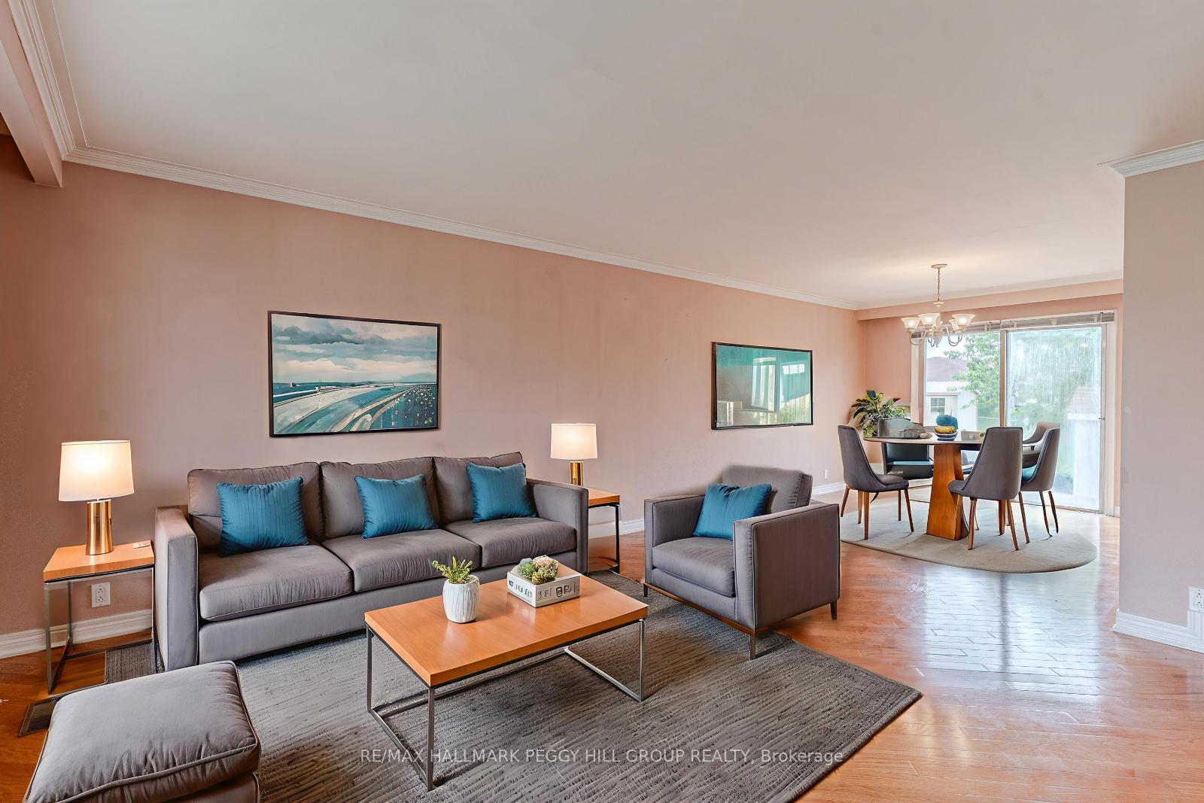
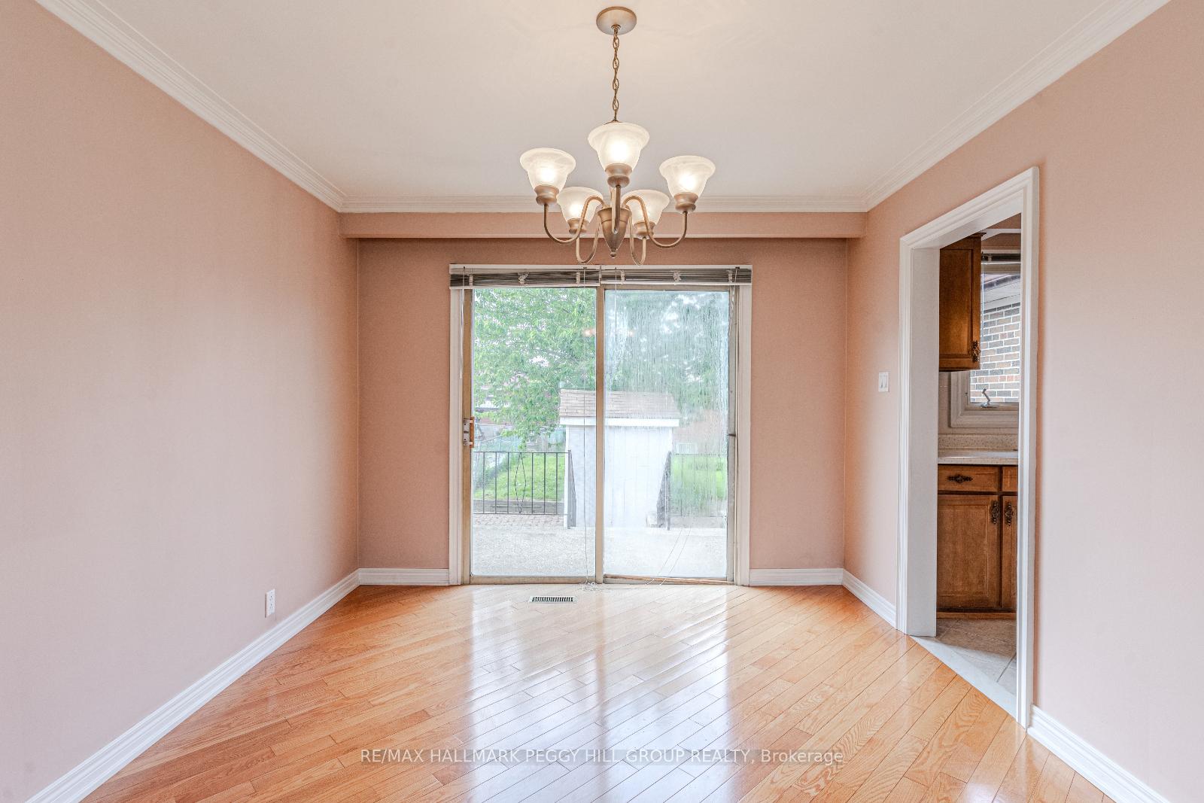
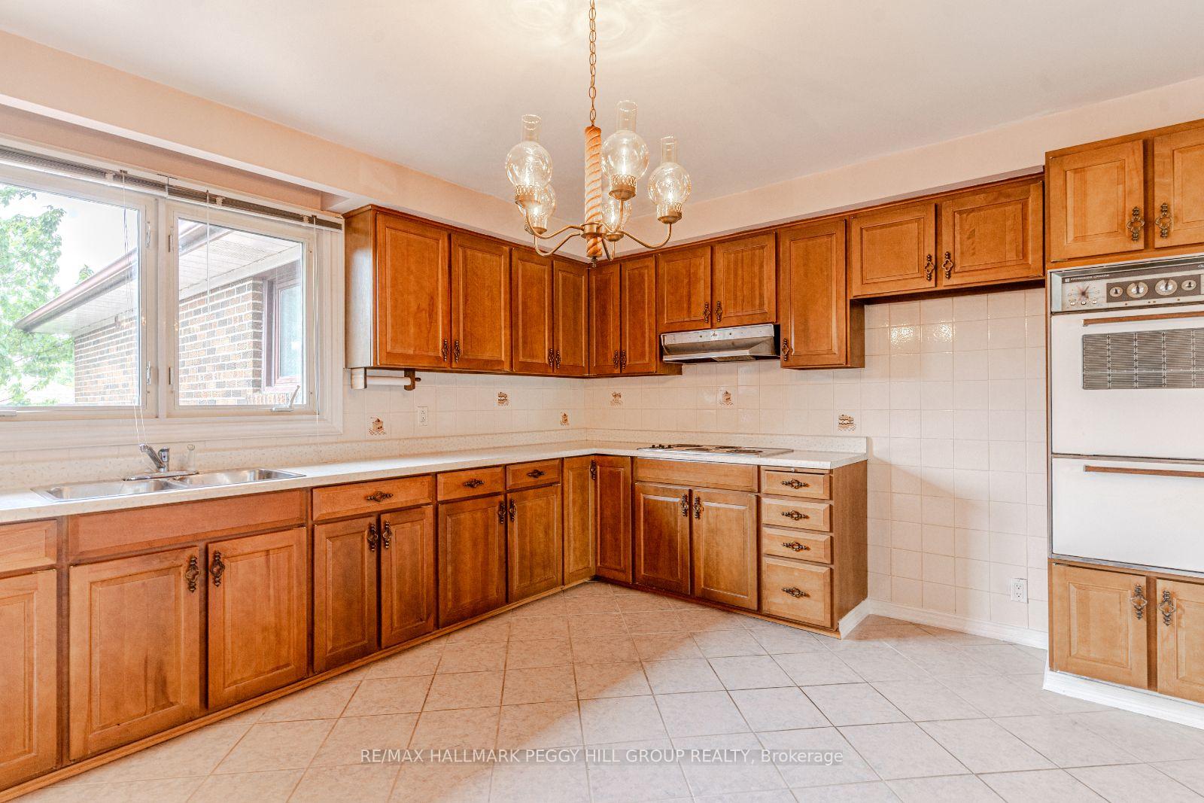
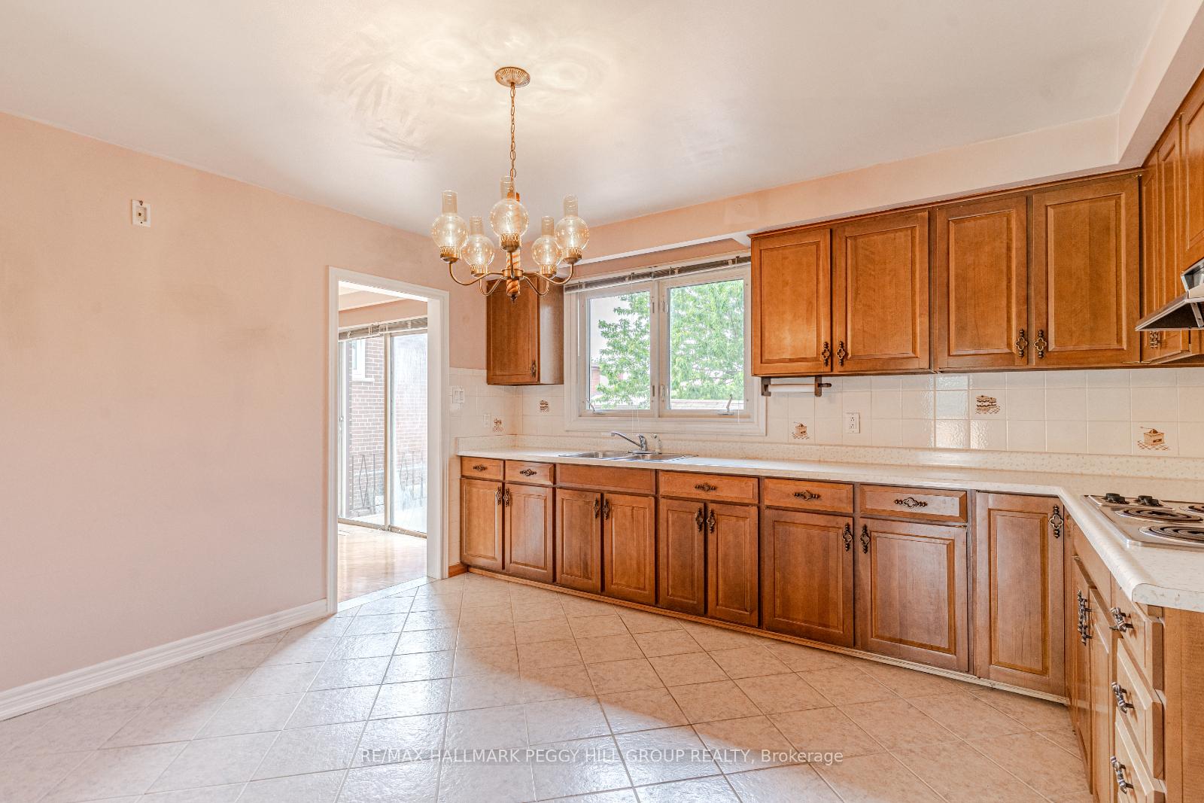
CHERISHED FAMILY HOME WITH ROOM TO DREAM, DESIGN, & WRITE ITS NEXT CHAPTER! For the dreamers, the doers, and the design-obsessed, this is your moment to turn untapped potential into something unforgettable. Held by the same owners since day one, this once-a-show-home North York bungalow is bursting with space, light, and opportunity. With over 2,900 square feet of finished space and a layout that screams potential, this is your chance to design a home that finally reflects your vision. The eat-in kitchen exudes major vintage vibes with wood-toned cabinetry, tile flooring, a classic tile backsplash, ample counter space, and a large window overlooking the backyard. The combined living and dining area brings serious character with hardwood floors, crown moulding, elegant French doors, a large front window, and a walkout to an elevated concrete patio perfect for outdoor dining or lazy summer afternoons. Three spacious bedrooms, including a primary with a walk-in closet and private 4-piece ensuite with jacuzzi tub, while the remaining bedrooms are served by a main 4-piece bathroom. The finished walk-up basement adds a full second kitchen, a generously sized rec room with a wood stove and wet bar, a full bathroom, a laundry area with a sink, and a private entrance, offering a thoughtful layout that supports multi-generational living with ease. Step outside to a private, fenced backyard with a lush lawn, mature tree, garden shed, and all the space you need to unwind or dream big. Located in a well-established, family-friendly neighbourhood close to York University, Sheppard West Subway Station, community centres, parks, shopping, dining, entertainment, Humber River Hospital, Oakdale Golf and Country Club and major highways. This is your chance to turn a well-loved #HomeToStay into the Pinterest-worthy space where your next chapter begins!
Ask about this home
A HOMEH agent will answer your questions about this home.
Around this home
Daily convenience, out of 100, from the distances below
Schools nearby
School rating, out of 10.
Helpful calculators
Your HOMEH agent

"I would see it this week."