

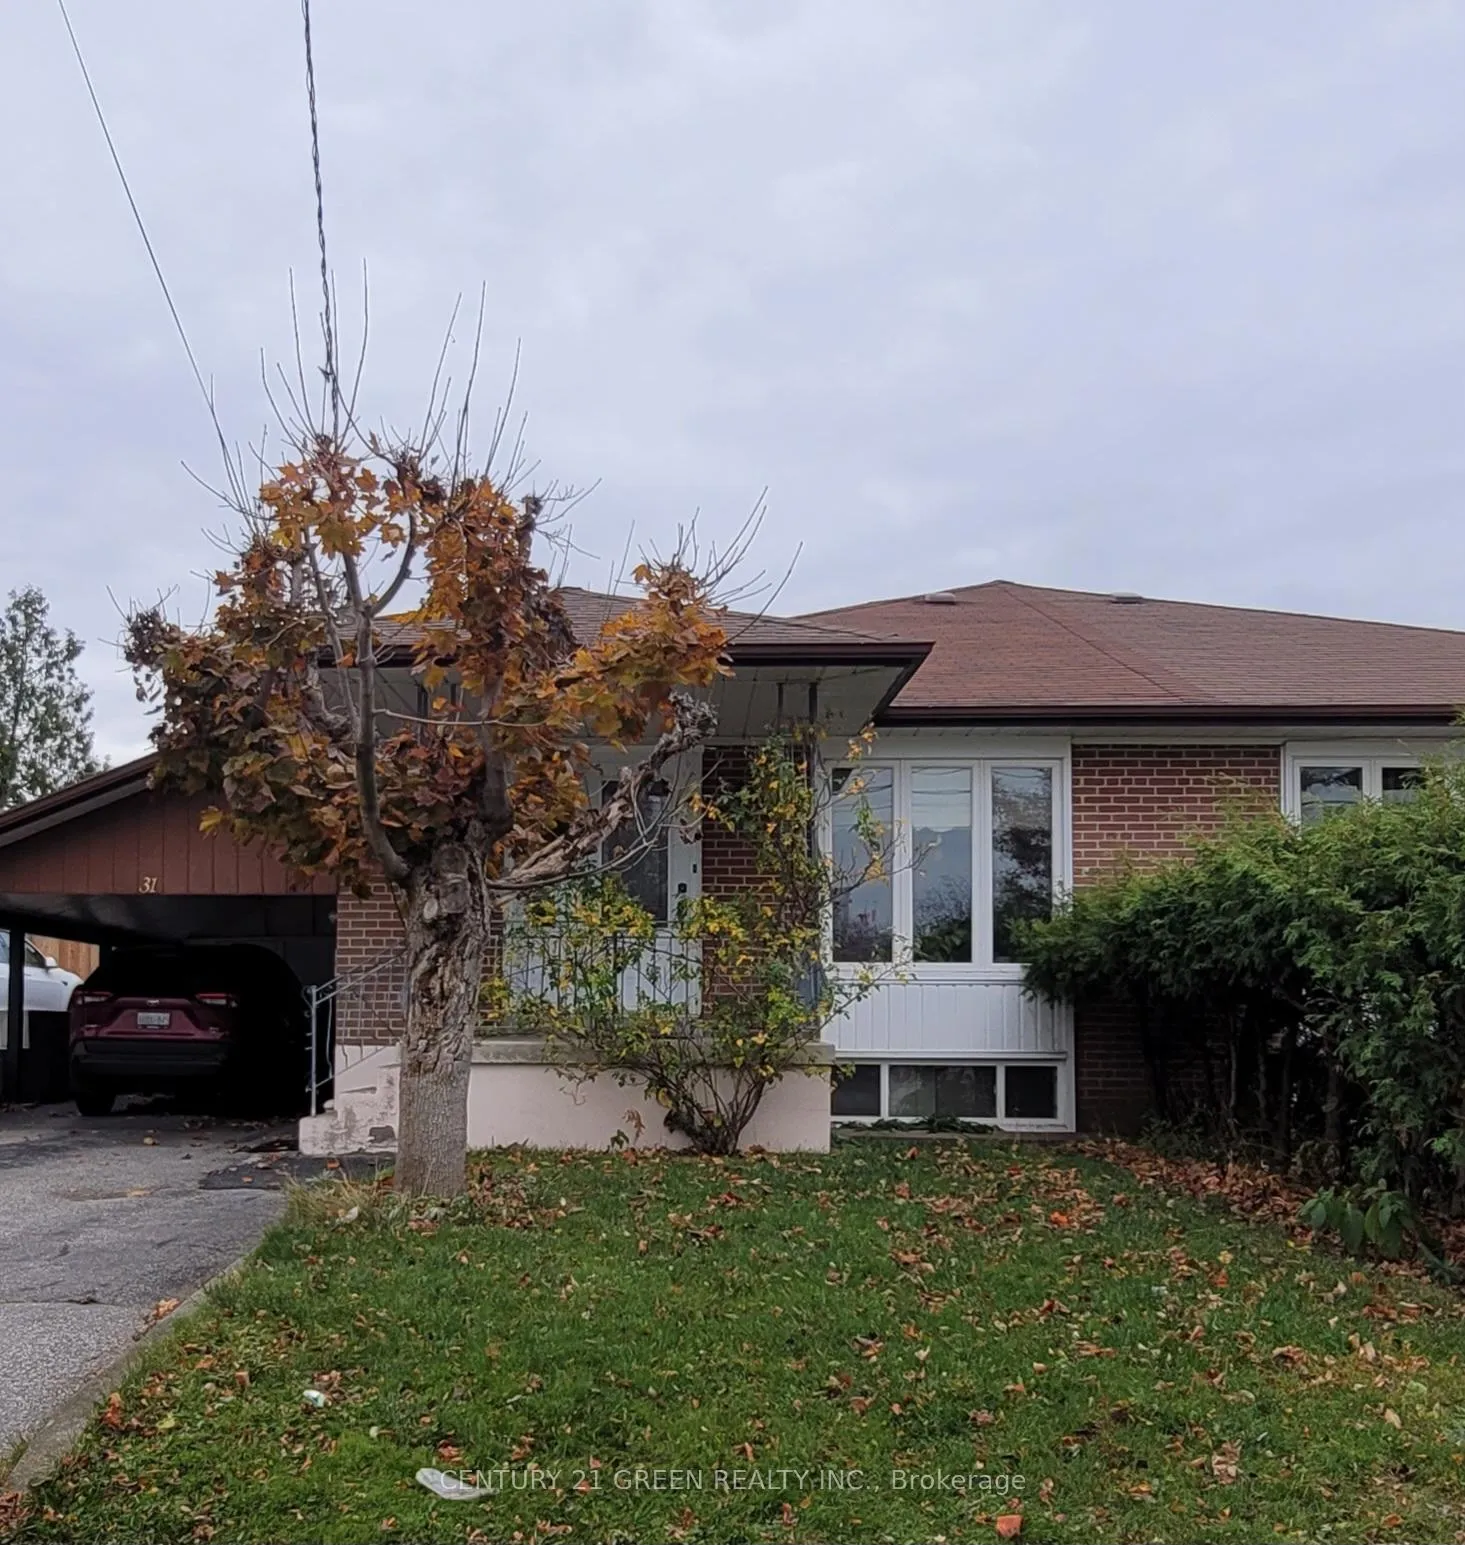
31 St Lucie Drive
Semi-Detached Sold
1/2531 St Lucie Drive
Semi-Detached Sold
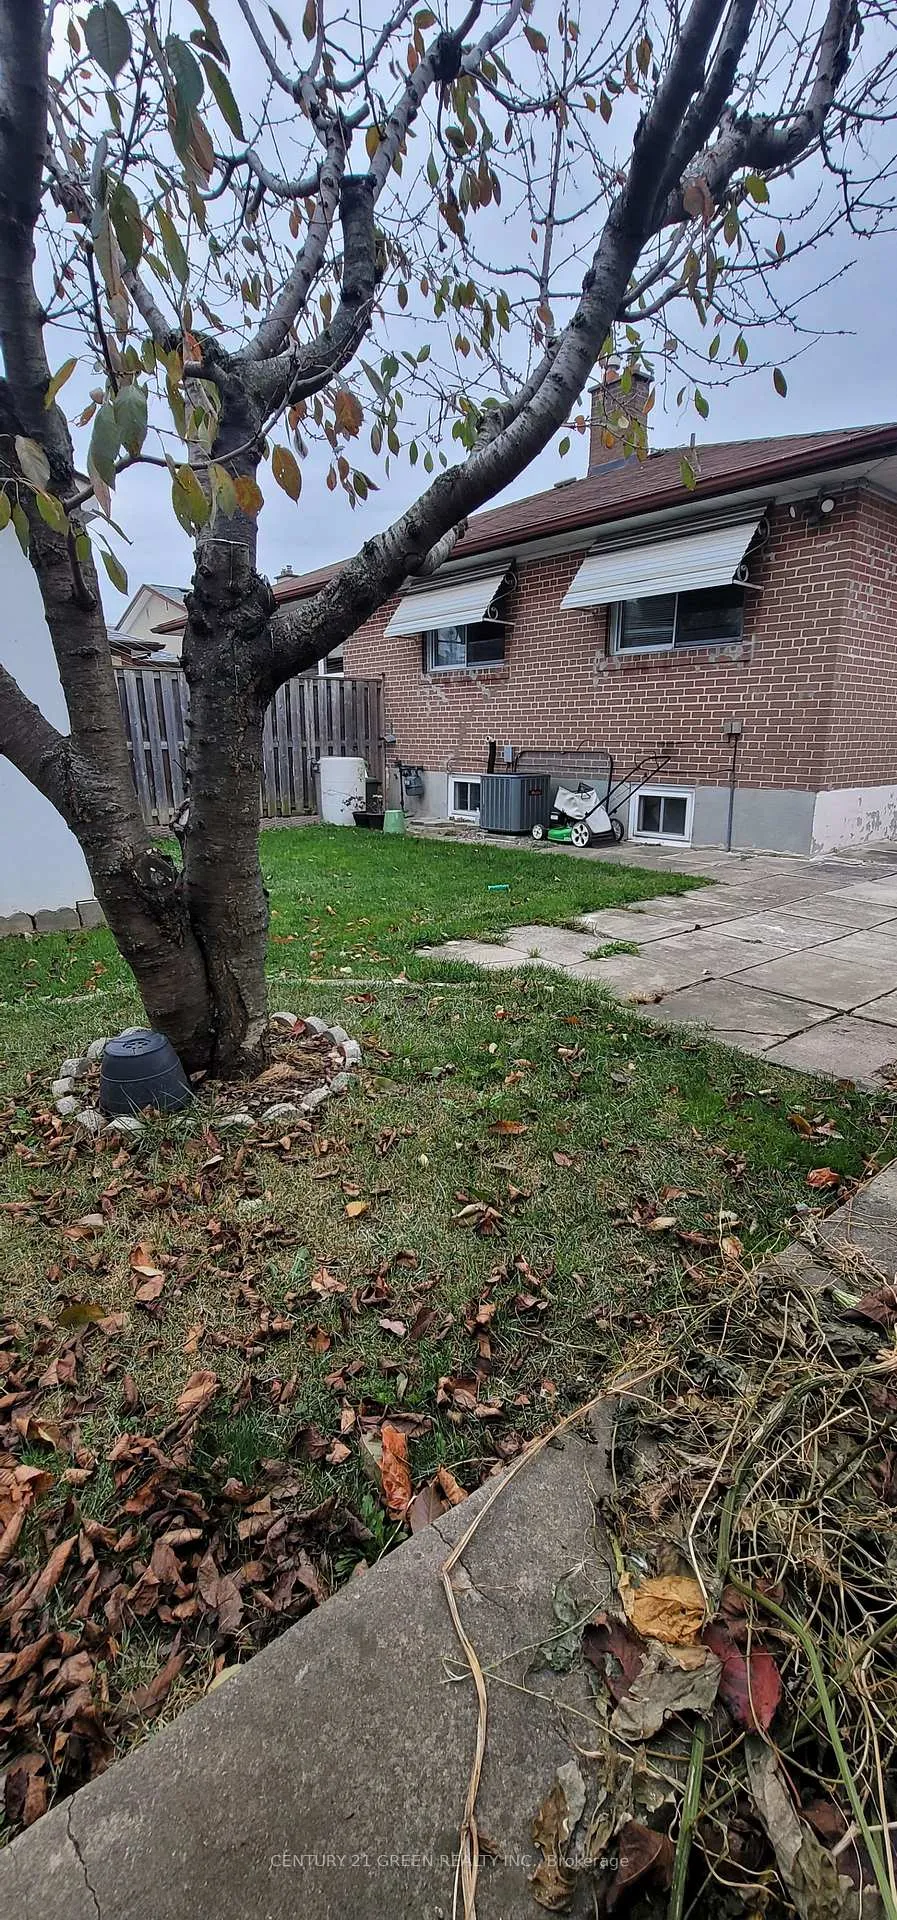 See all 25 photos
Asked for: $849,900Sold Dec 23, 2024
4 Bedrooms
2 Bathrooms
1 Garage
— sq.ft
35.05×112.5 ft
$3,258/yr
Property history
Facts and features
- BasementFinished
- Water, sewerMunicipal
- HeatingForced air
- CoolingCentral air
What stands out
- Second kitchen
- Separate entrance
- Hardwood floors
- Central air
The homeSemi-Detached, Bungalow, Finished, separate entrance
- Type: Semi-Detached
- Style: Bungalow
- Basement: Finished, separate entrance
InsideHardwood, Rooms above ground 7, Rooms in the basement 3
- Flooring: Hardwood
- Rooms above ground: 7
- Rooms in the basement: 3
- Bedrooms: 4
- Bathrooms: 2
- Kitchens: 2
Outside and lotBrick, Shingles, Concrete
Outside
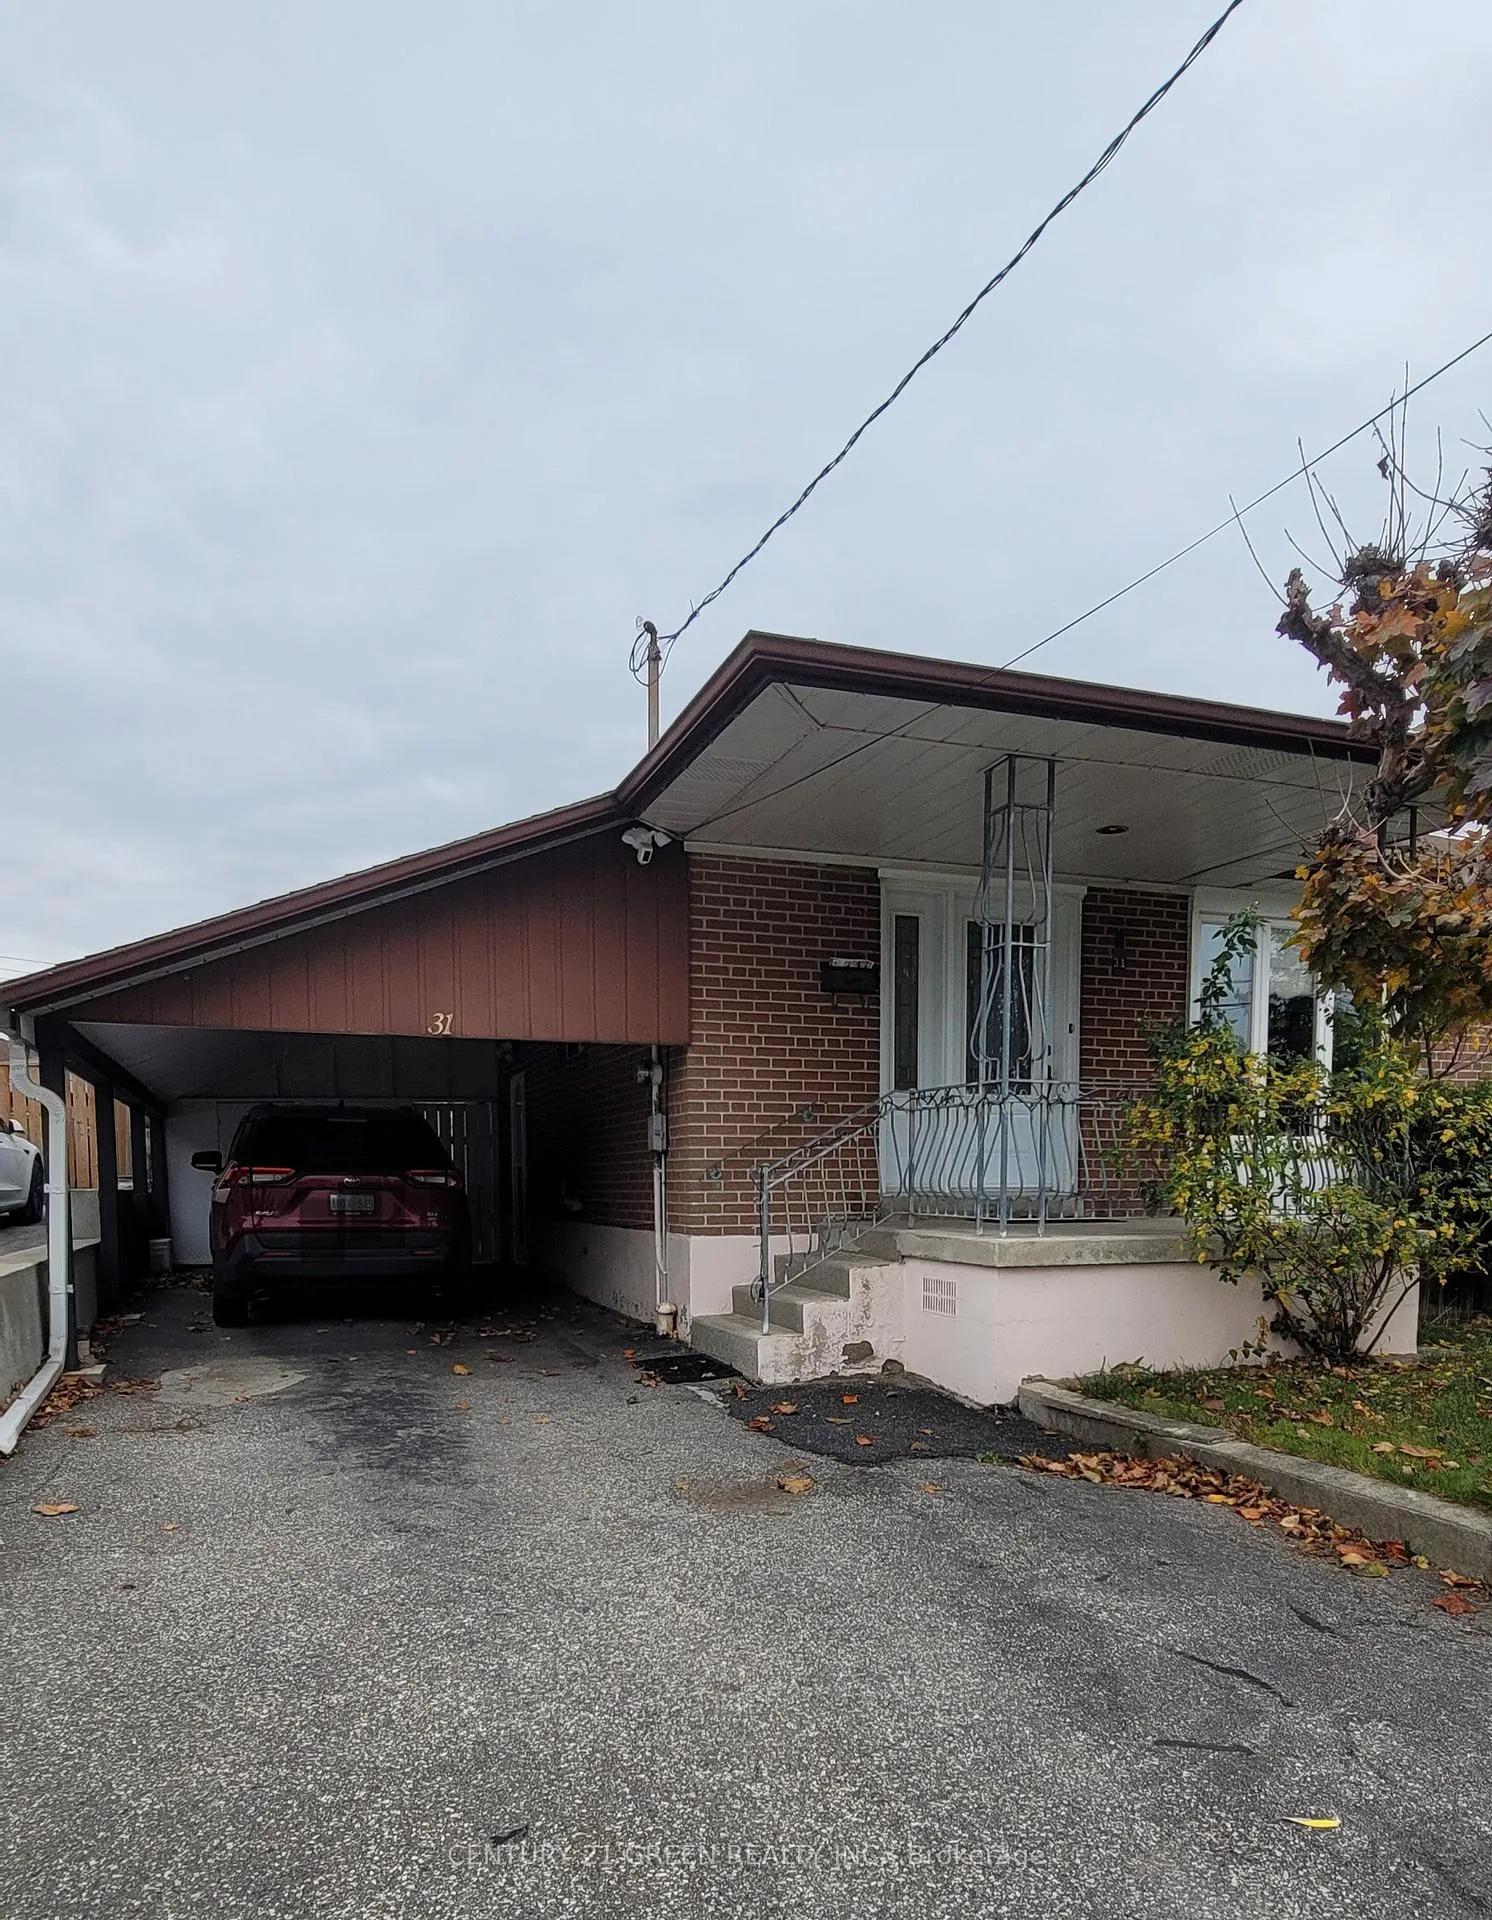
- Exterior: Brick
- Roof: Shingles
- Foundation: Concrete
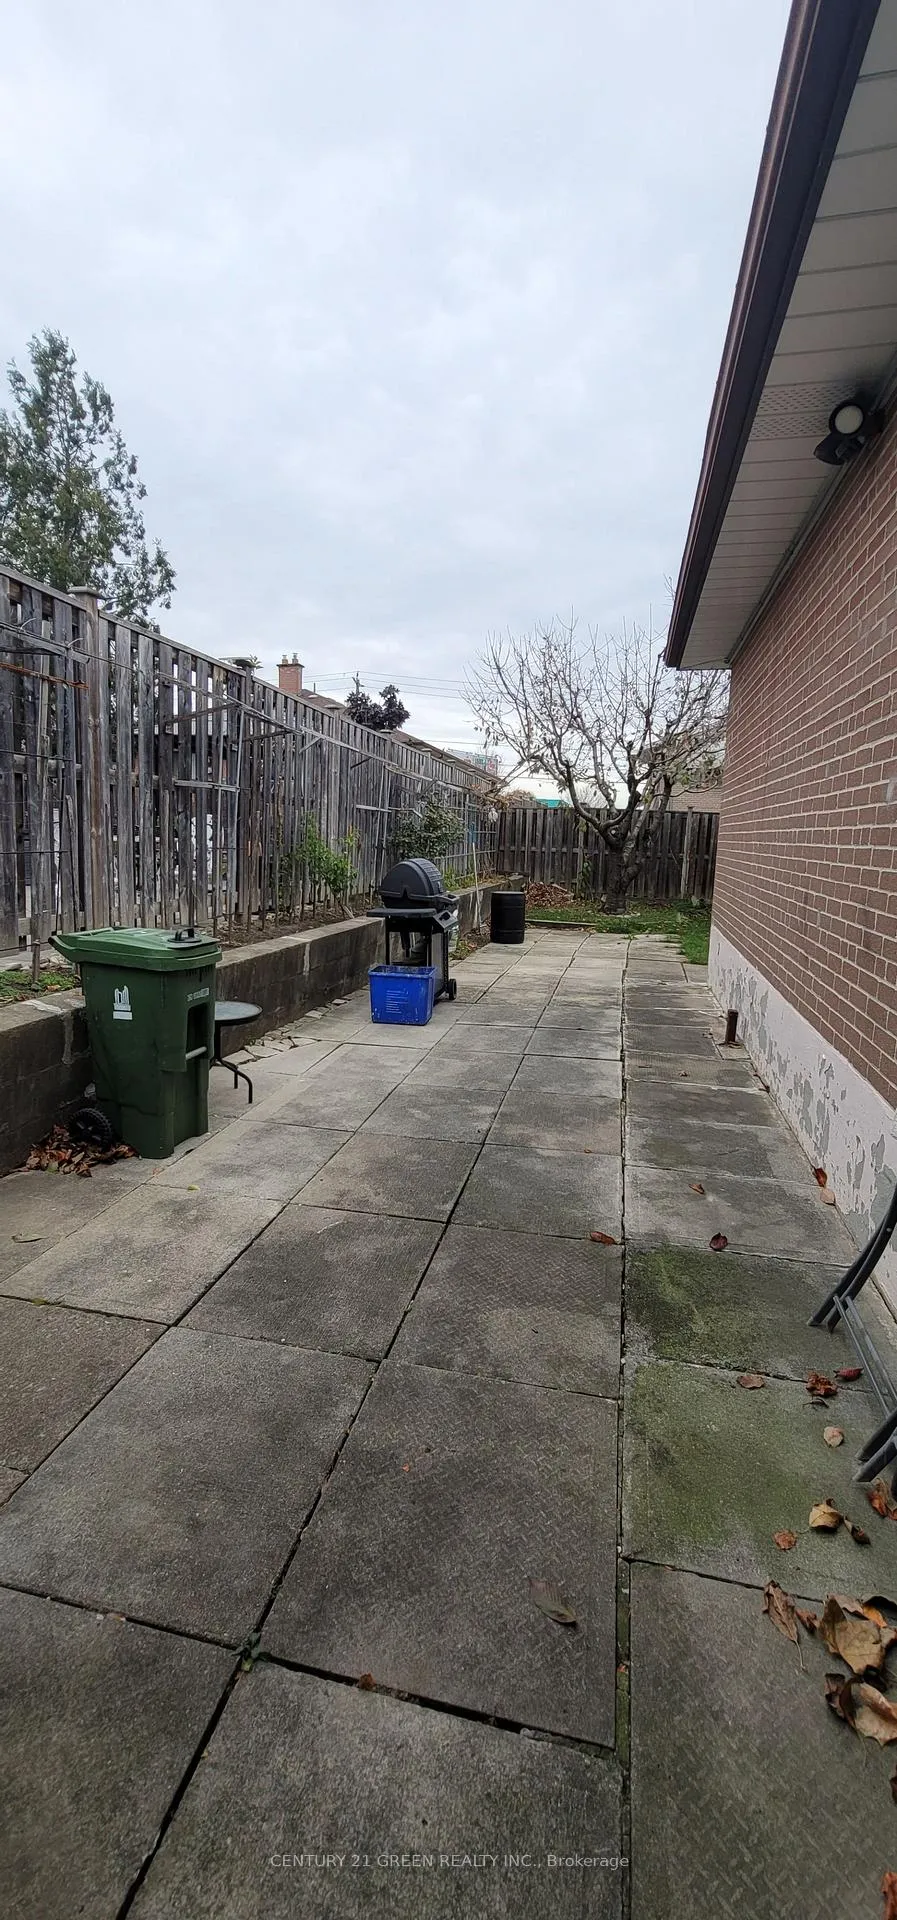
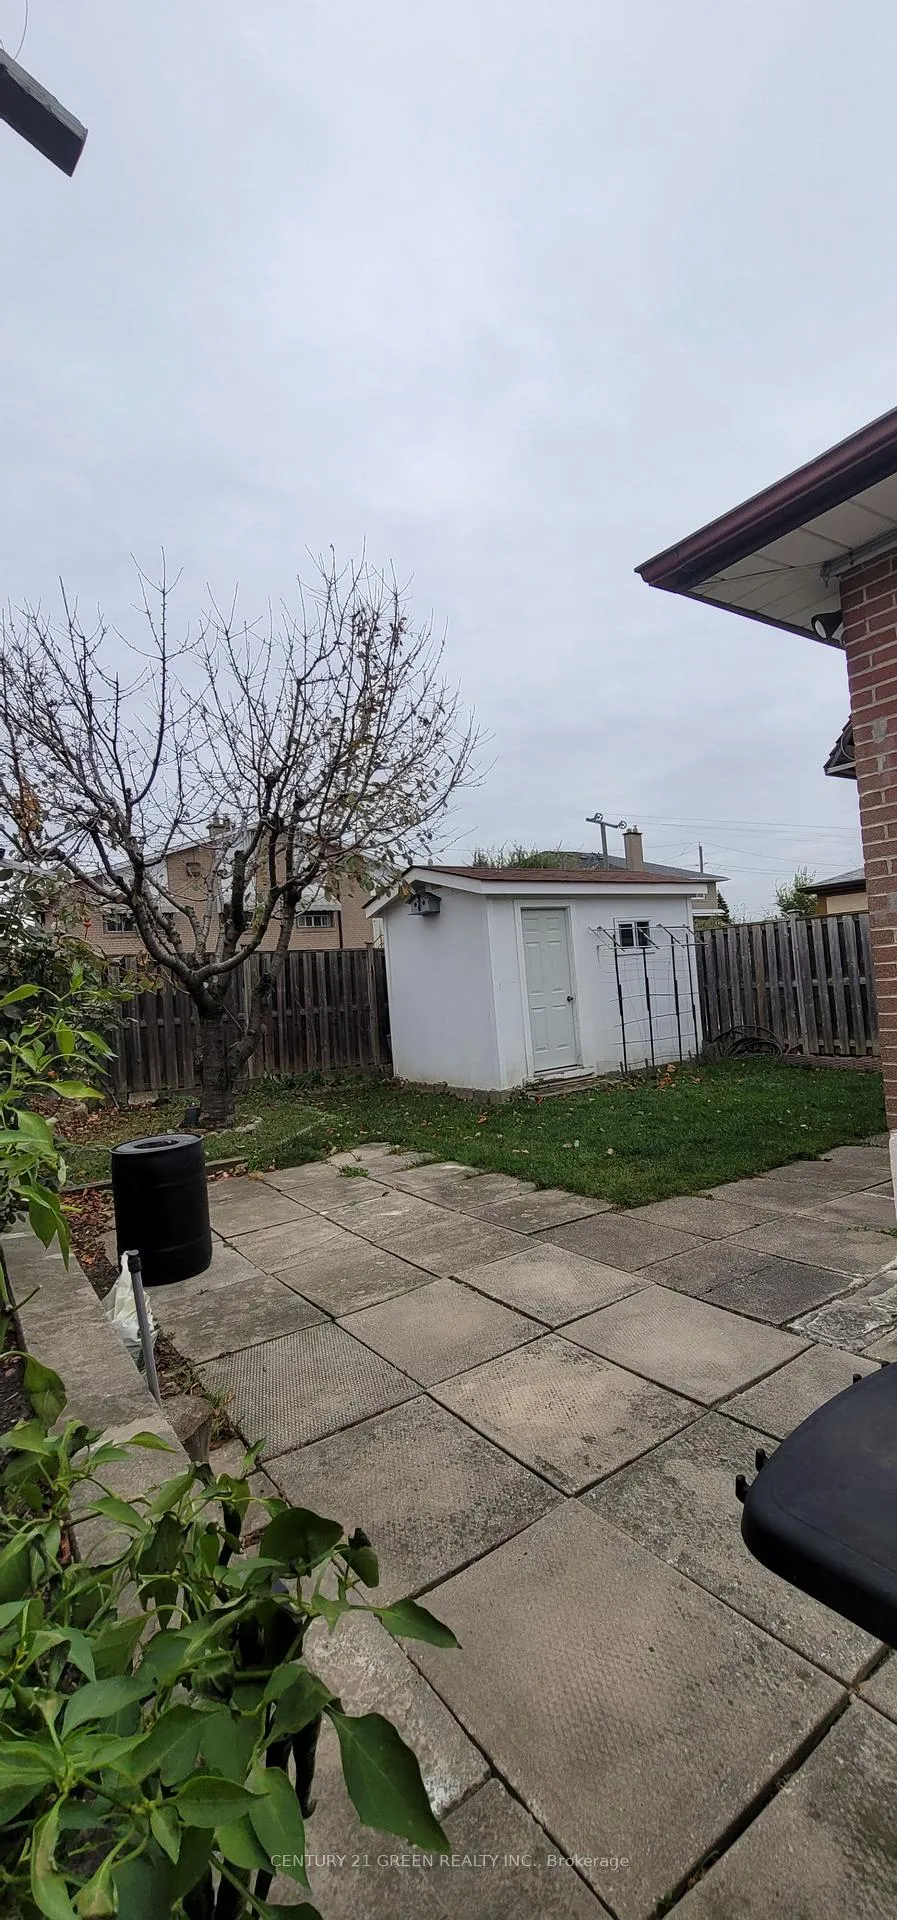
- Size: 35.05 × 112.5 ft
Parking1 Garage, Carport, Private
- Spaces: 1 Garage
- Garage: Carport
- Driveway: Private
Heating, water and powerForced air, gas, Central air, Municipal water
- Heating: Forced air, gas
- Cooling: Central air
- Water: Municipal water
- Sewer: Municipal sewer
Costs and taxesTaxes $3,258 a year, HST included in the price
- Taxes, 2023: $3,258 a year
- HST: HST included in the price
Included in the saleAny of the tenants belongings.
- Not included: Any of the tenants belongings.
Listing detailsW10428394, Sold, Nov 16, 2024
- MLS® number: W10428394
- Status: Sold
- Listed on: Nov 16, 2024
- Days on market: 37
- Updated: Dec 23, 2024
- Possession: 60 days/ TBA
- Occupied by: Tenant
- Listing brokerage: CENTURY 21 GREEN REALTY INC.
About this home
31 St Lucie Drive, North York (Humbermede), ON M9M 1S9
Welcome Home! Fantastic Opportunity To Own In Sought After Humbermede Community. Spacious 4 Bedroom Semi-Detached. Great Layout, Complete With Eat-In Kitchen and Big Combined Living/Dining Room Offering Tons of Natural Light. 4 Good Sized Bedrooms and 4-pc Bath. Separate Side Entrance ToFinished Bsmt Featuring Kitchen, 3-pc Bathroom, Large Rec Rooms, Cantina and Lots Of Storage. SuperLocation! Close To Humber River Walking/Bike Path, Parks, Shops, Schools, Place Of Worship, LRT,TTC, HWY and All Amenities.
Read more
Ask about this home
A HOMEH agent will answer your questions about this home.
Ask a question
Thinking of selling your home?See what your home is worth today.
Around this home
WESTON/SHEPPARD
Errands
Transit
Parks
Schools
Daily convenience, out of 100, from the distances below
ParkSt. Lucie Park · 6 within 1 km7 min walk447 m
Grocery7 Day Convenience1 min walk51 m
SchoolGulfstream Public School2 min walk130 m
Train stationEmery23 min walk1.4 km
PharmacyWeston Care Pharmacy2 min walk93 m
Cafés & foodHouse of Te · 6 within 1 km1 min walk63 m
Gym & rec centreCarmine Stefano Community Centre10 min walk602 m
LibraryToronto Public Library - Woodview Park3 min walk175 m
WalkDriveStraight-line distance, open map data
Grocery0.1 km
Park0.4 km
Coffee0.1 km
Dining0.1 km
Gym1.6 km
Emery1.4 km
Schools nearby
School rating, out of 10.
Gulfstream Public Schoolelementary · Public · 0.1 km
6.0/10Fair
St Jude Catholic Schoolelementary · Catholic · 0.1 km
5.3/10Fair
Emery EdVance Secondary Schoolsecondary · Public · 1.0 km
—
Contact agent
Helpful calculators
Mortgage
Affordability
Closing costs
Land transfer tax
Property tax
Down payment
CMHC insurance
Stress test
Cashback Rebate
Your HOMEH agent

KimHOMEH agent · North York
"I would see it this week."
Ask Kim