

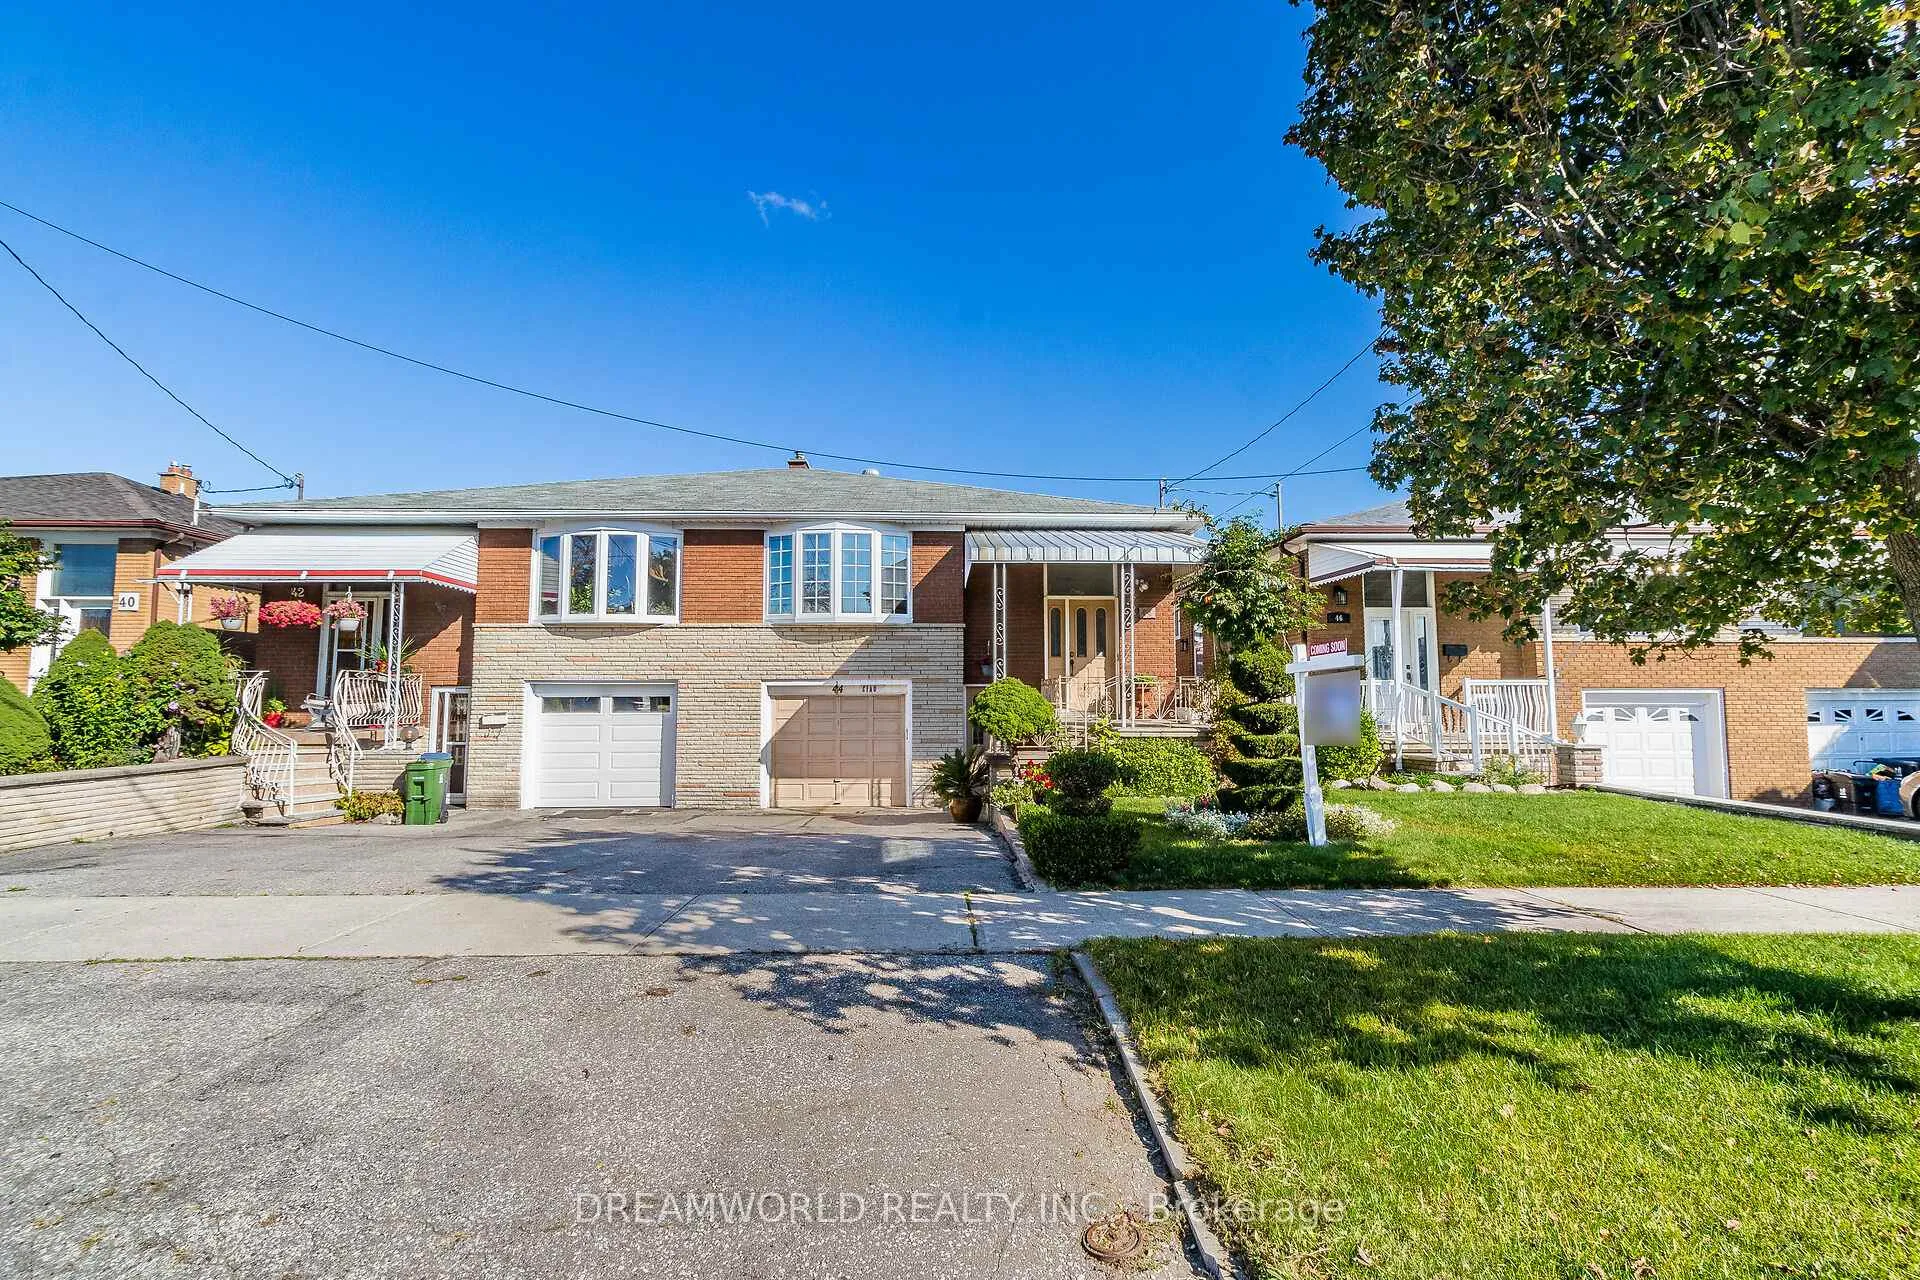
44 Watney Crescent
44 Watney Crescent
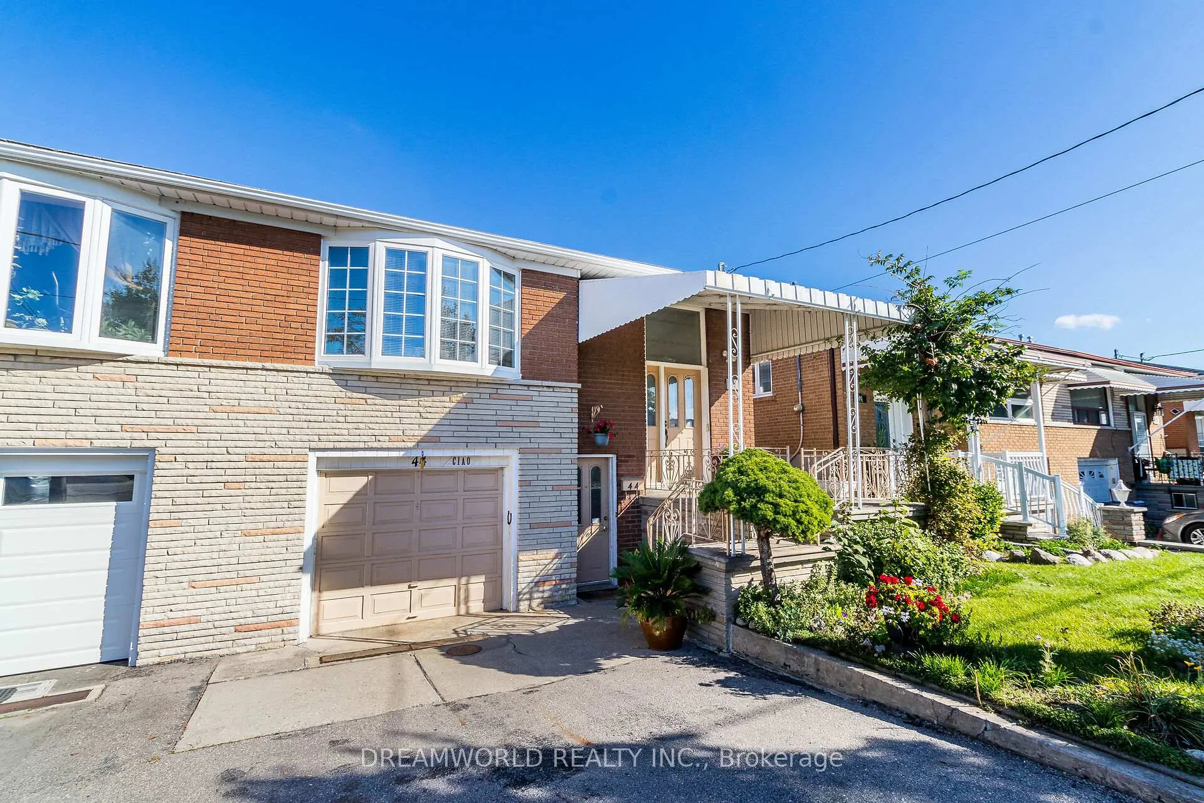
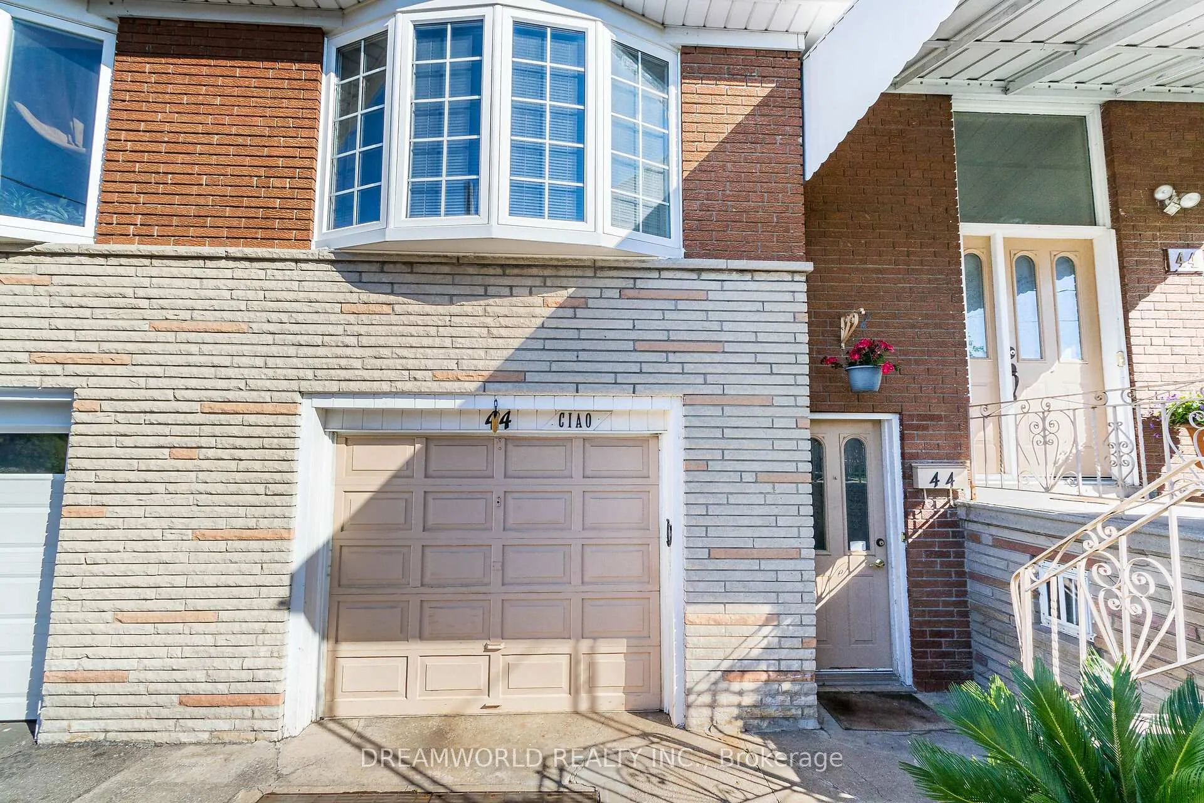
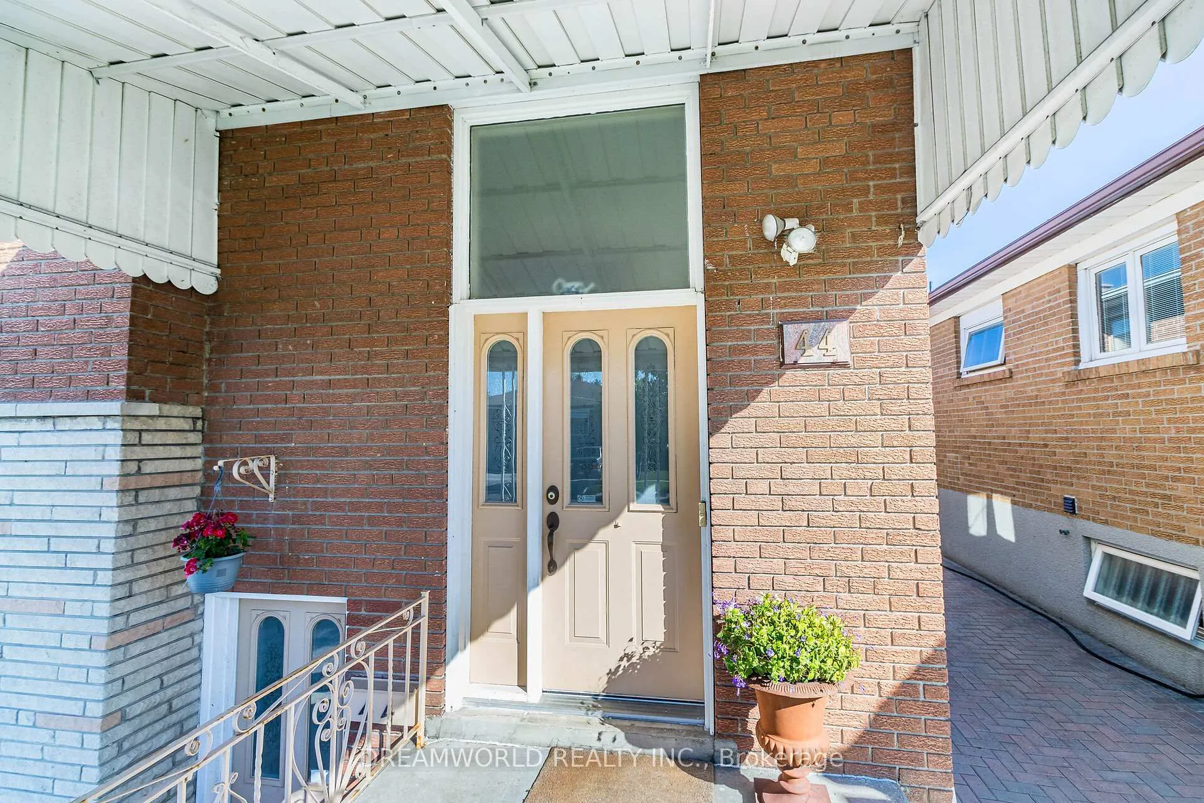
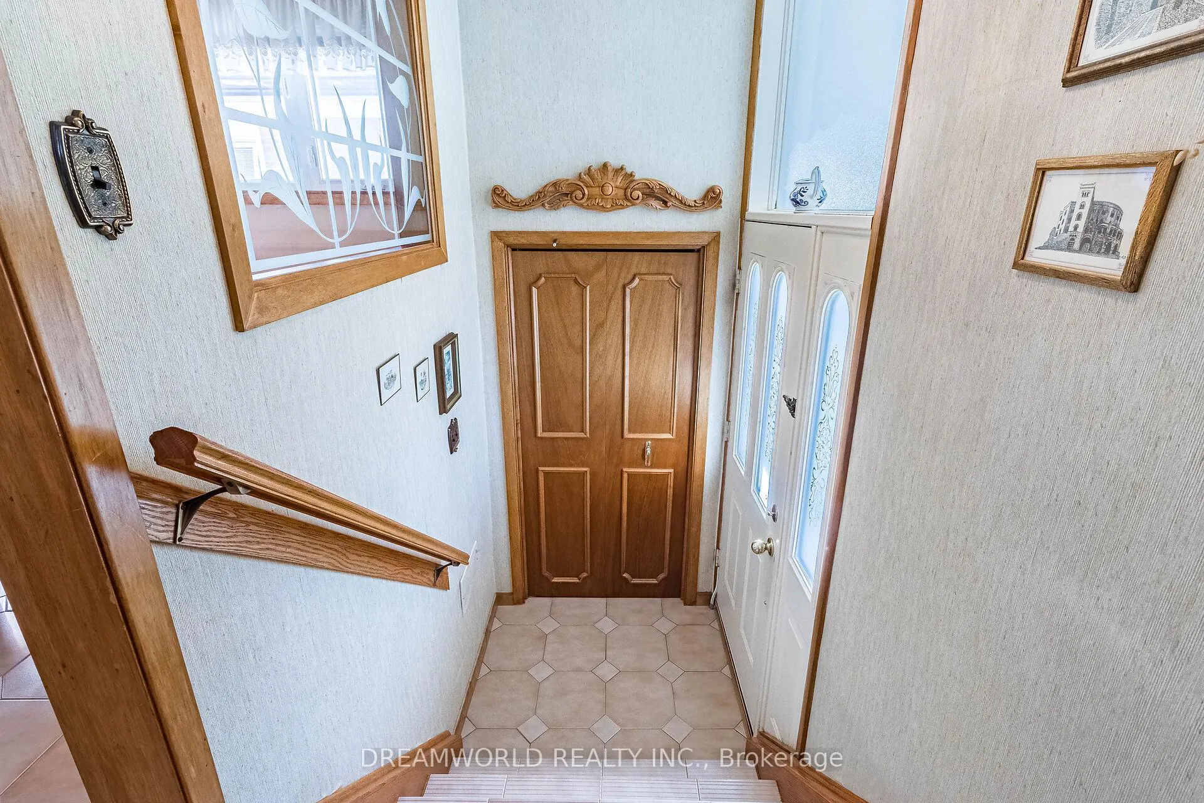 See all 25 photos
Property history
Facts and features
- BasementWalk-out
- Water, sewerMunicipal
- HeatingForced air
- CoolingCentral air
- Separate entrance
- Hardwood floors
- Central air
The homeSemi-Detached, Bungalow-raised, Finished with walk-out, separate entrance
- Type: Semi-Detached
- Style: Bungalow-raised
- Basement: Finished with walk-out, separate entrance
InsideCeramic, Hardwood, Other, Rooms above ground 6
- Flooring: Ceramic, Hardwood
- Features: Other
- Rooms above ground: 6
- Rooms in the basement: 1
- Bedrooms: 3
- Bathrooms: 2
- Kitchens: 1
Outside and lotBrick, Shingles, Unknown
- Exterior: Brick
- Roof: Shingles
- Foundation: Unknown
- Size: 30 × 122 ft
Parking1 Garage, Attached, Private
- Spaces: 1 Garage
- Garage: Attached
- Driveway: Private
Heating, water and powerForced air, gas, Central air, Municipal water
- Heating: Forced air, gas
- Cooling: Central air
- Water: Municipal water
- Sewer: Municipal sewer
Costs and taxesTaxes $3,641 a year, HST included in the price
- Taxes, 2024: $3,641 a year
- HST: HST included in the price
Included in the saleFreezer in furnace room, front entrance chandalier
- Not included: Freezer in furnace room, front entrance chandalier
Listing detailsW9375246, Sold, Oct 1, 2024
- MLS® number: W9375246
- Status: Sold
- Listed on: Oct 1, 2024
- Days on market: 73
- Updated: Dec 13, 2024
- Possession: Immediately/TBA
- Occupied by: Owner
- Listing brokerage: DREAMWORLD REALTY INC.
About this home
44 Watney Crescent, North York (Glenfield-Jane Heights), ON M3L 2C9
Spacious 3 Bedroom Semi Raised Bungalow in High Demand Area! Bright and Spacious Open Concept Living/Dining Room with Beautiful Bay Window and Hardwood Floors! Family Size Eat in Kitchen! 3 Spacious Bedrooms! 3rd Bedroom with walk out to Backyard! 5pc Main Floor Bath! Multiple Entrances! Basement Finished with Rec Room, 3pc Bath, Laundry Room & Cantina! Gas stove, Laundry sink and some cabinets in basement easily converted to second kitchen. Close To All Amenities Including Schools, Parks, Trails, Shopping, Hospital, Downsview Park, Transit And Highways 400 & 401.
Ask about this home
A HOMEH agent will answer your questions about this home.
Around this home
Daily convenience, out of 100, from the distances below
Schools nearby
School rating, out of 10.
Helpful calculators
Your HOMEH agent

"I would see it this week."