

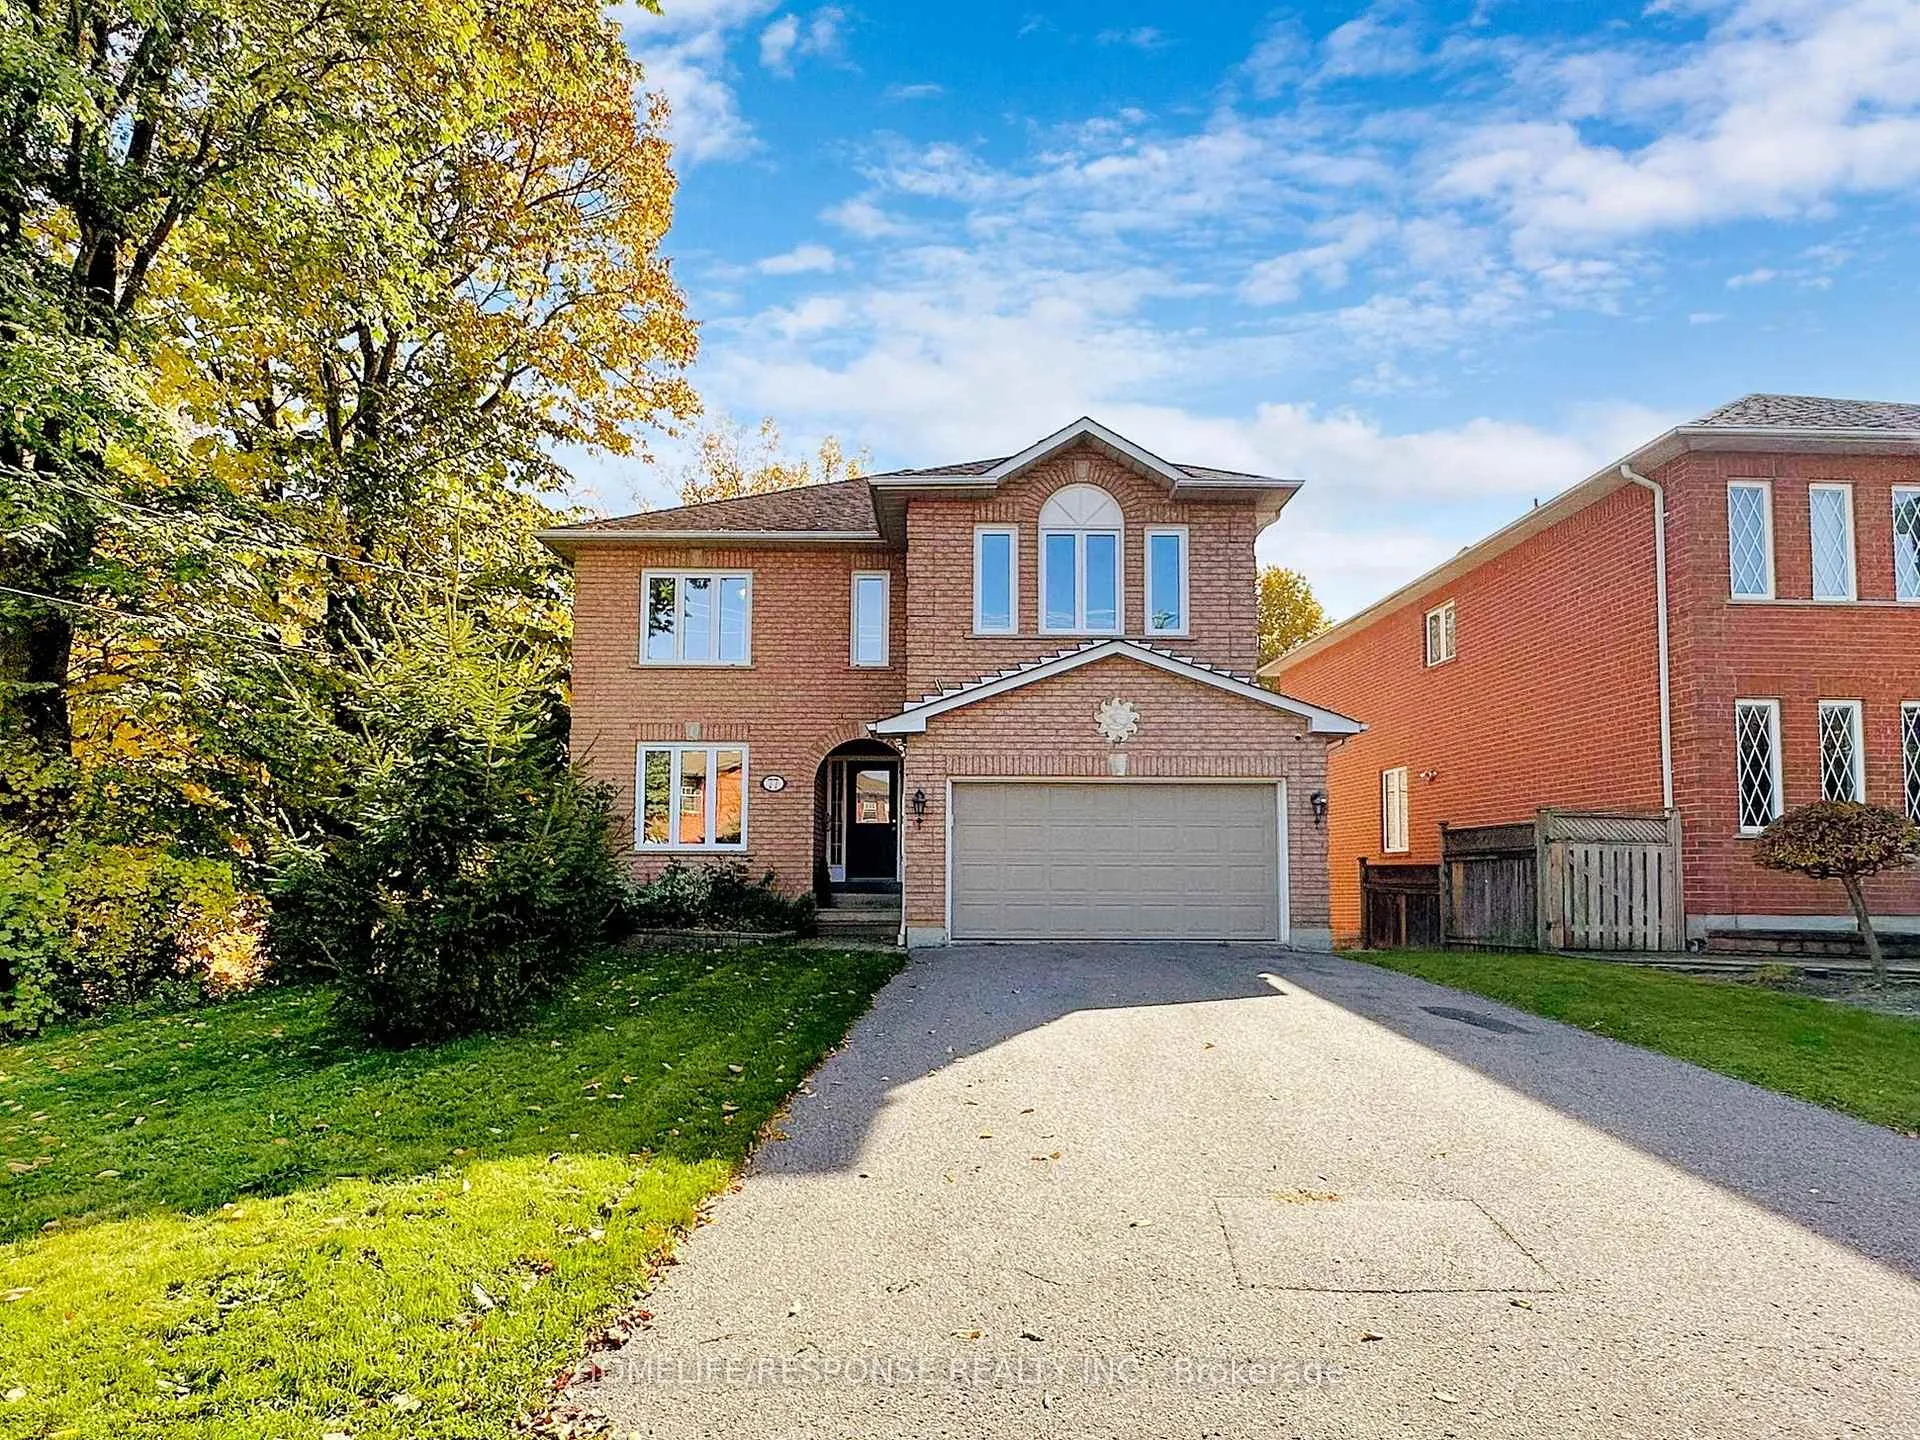
77 Rowntree Mill Road
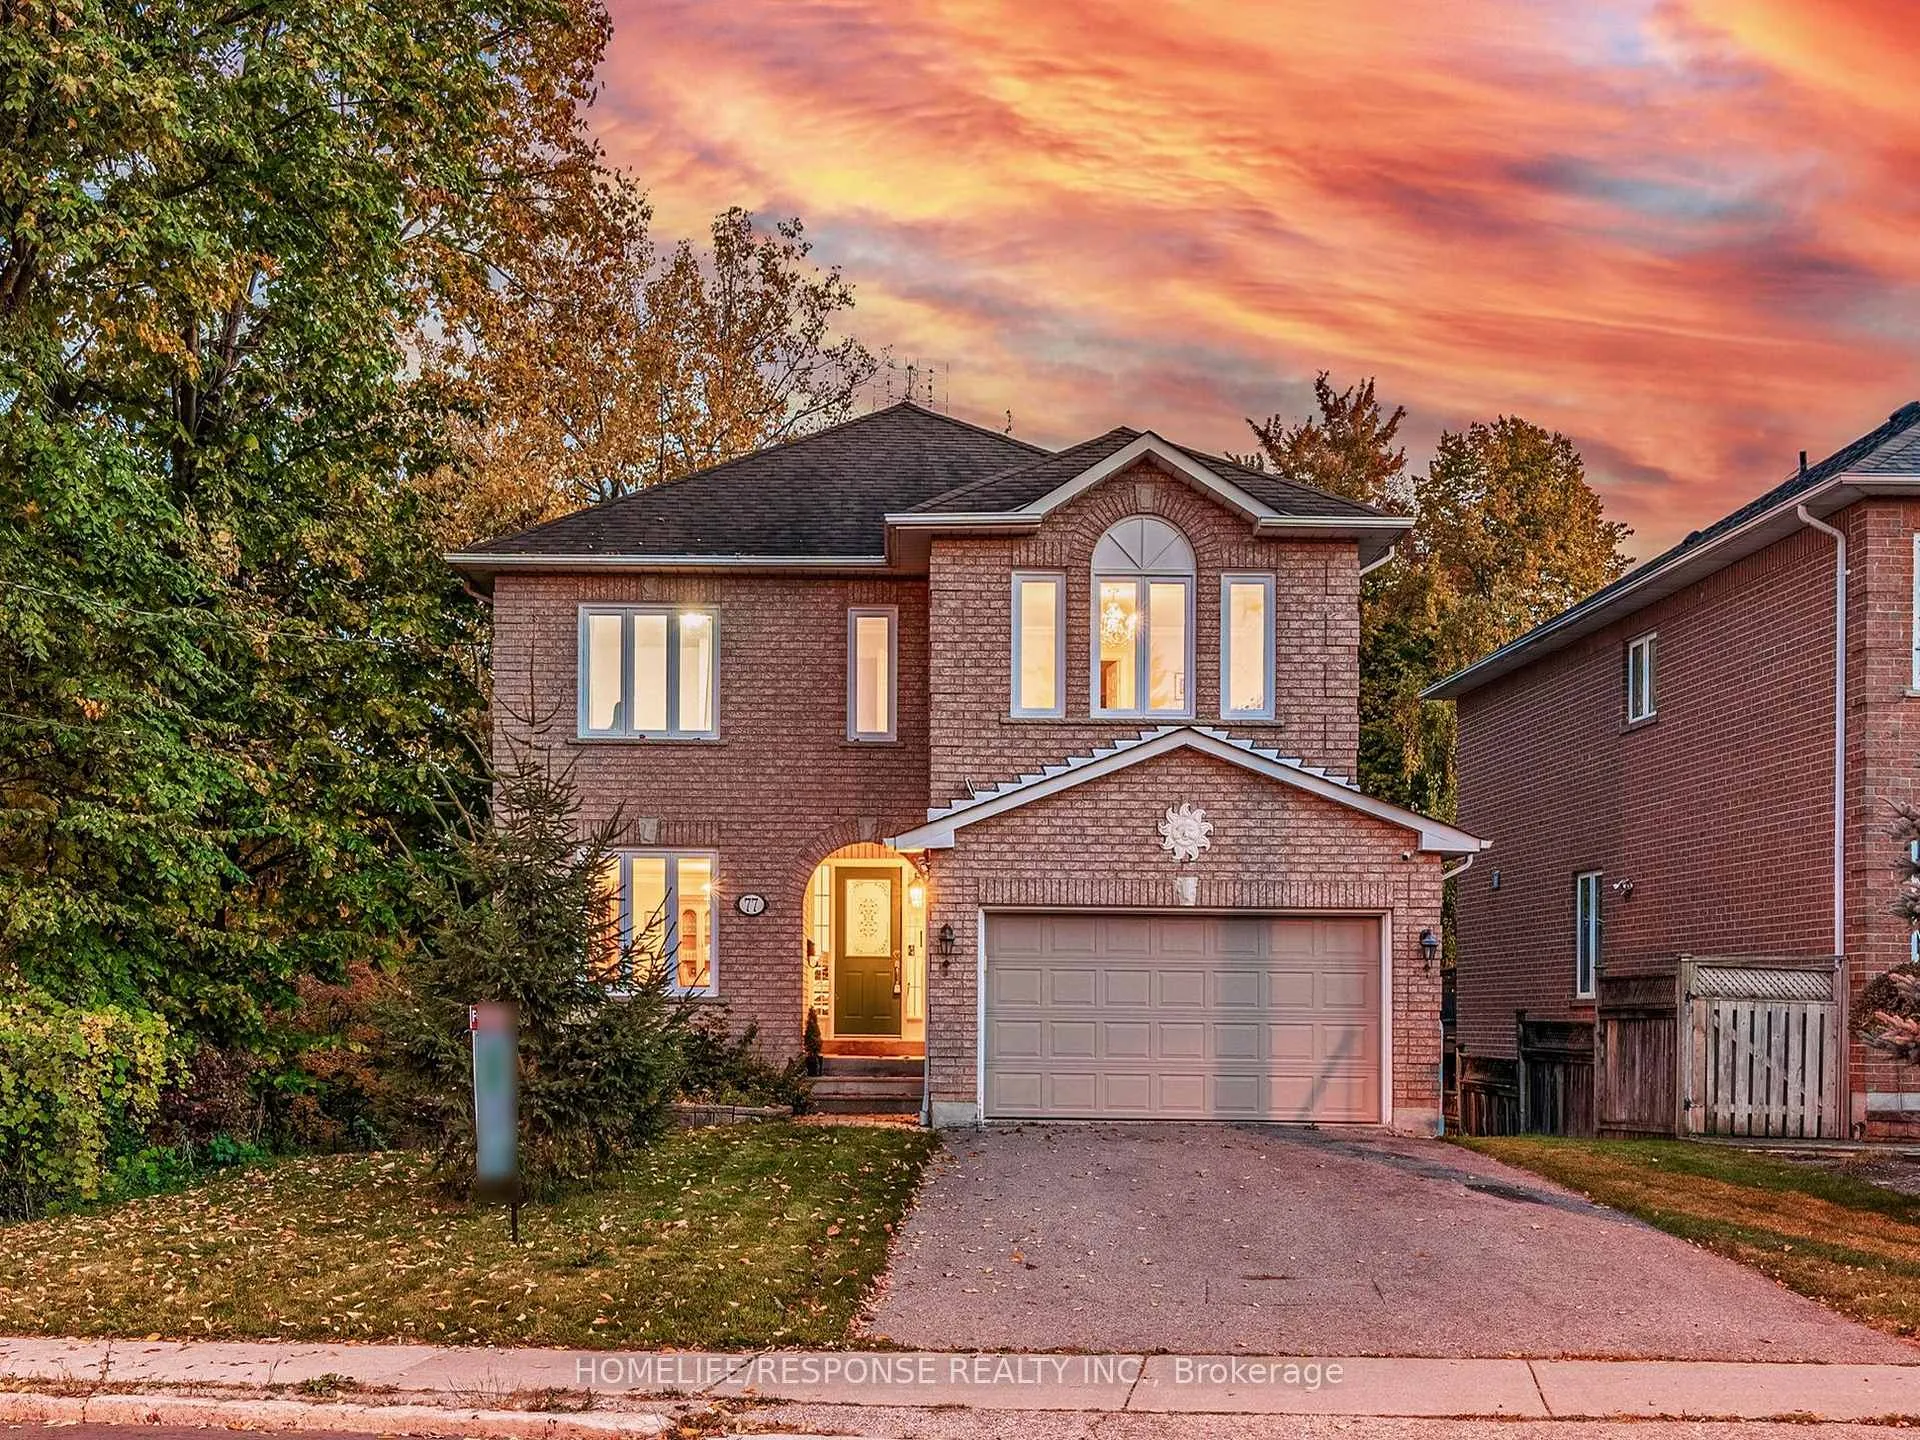
77 Rowntree Mill Road
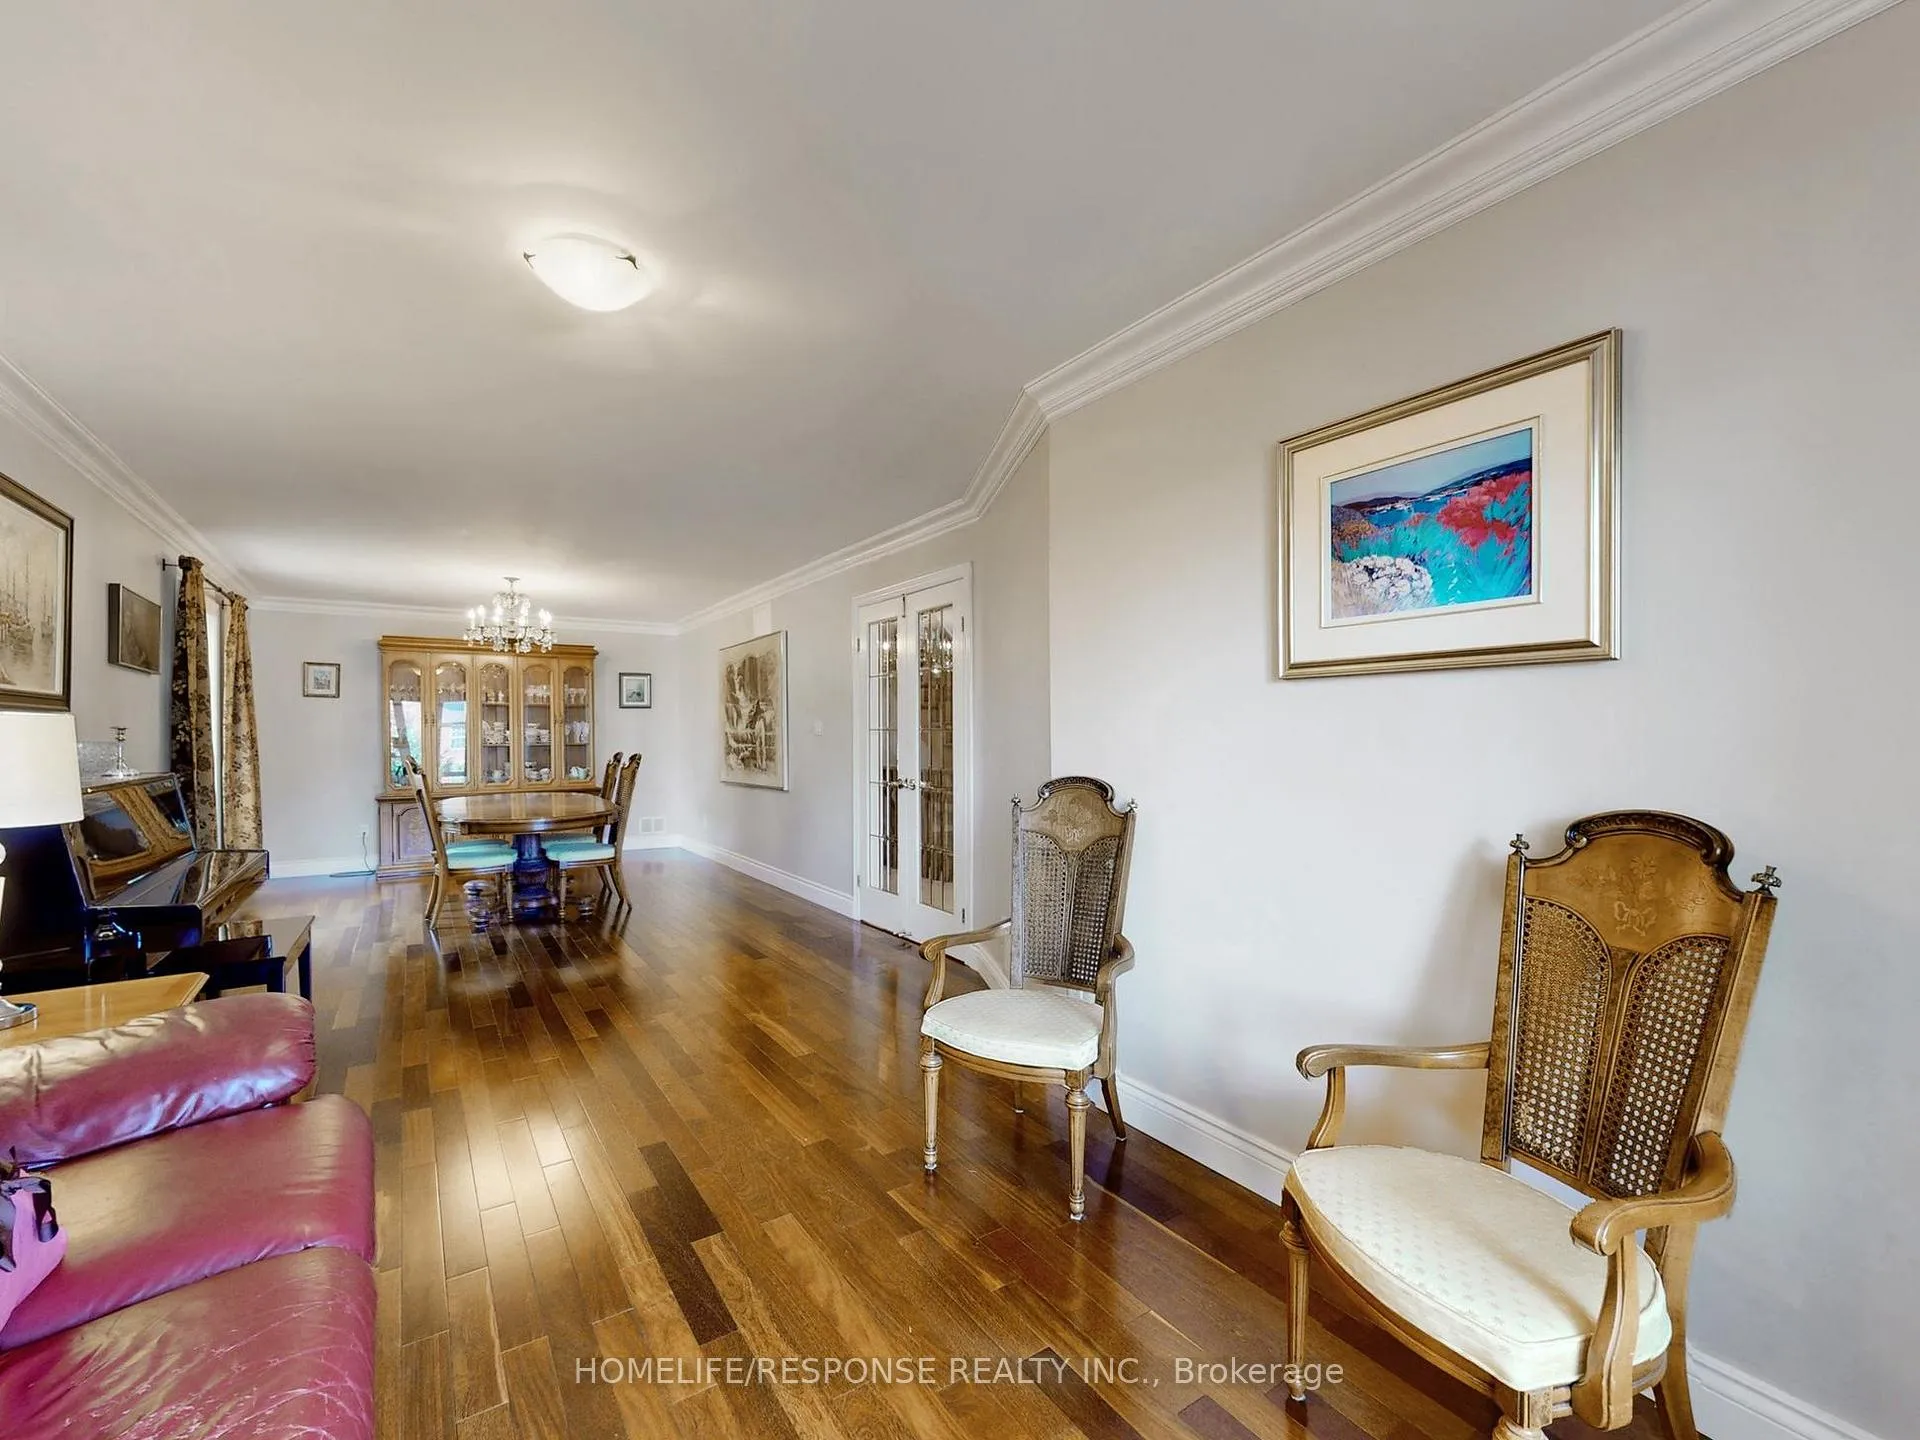 See all 36 photos
Property history
Facts and features
- BasementWalk-out
- Age of home16–30 years
- Water, sewerMunicipal
- HeatingForced air
- Separate entrance
- Fireplace
- Central air
The homeDetached, 2-storey, Age 16–30 years
- Type: Detached
- Style: 2-storey
- Age: 16–30 years
- Basement: Separate entrance, walk-out
InsideFireplace Yes, Main level, Central vacuum
- Fireplace: Yes
- Laundry: Main level
- Features: Central vacuum
- Rooms above ground: 10
- Rooms in the basement: 5
- Bedrooms: 4 + 2 in the basement
- Bathrooms: 4
- Kitchens: 1
- Family room: Yes
Outside and lotBrick, Asphalt shingle, Poured concrete
- Exterior: Brick
- Roof: Asphalt shingle
- Foundation: Poured concrete
- Size: 49.75 × 222.89 ft
- Zoning: ZONING: RD
Parking2 Garage, Built-in, Private double
- Spaces: 2 Garage
- Garage: Built-in
- Driveway: Private double
Heating, water and powerForced air, gas, Central air, Municipal water
- Heating: Forced air, gas
- Cooling: Central air
- Water: Municipal water
- Sewer: Municipal sewer
Costs and taxesTaxes $5,901 a year, Hwt
- Taxes, 2024: $5,901 a year
- Rental items: Hwt
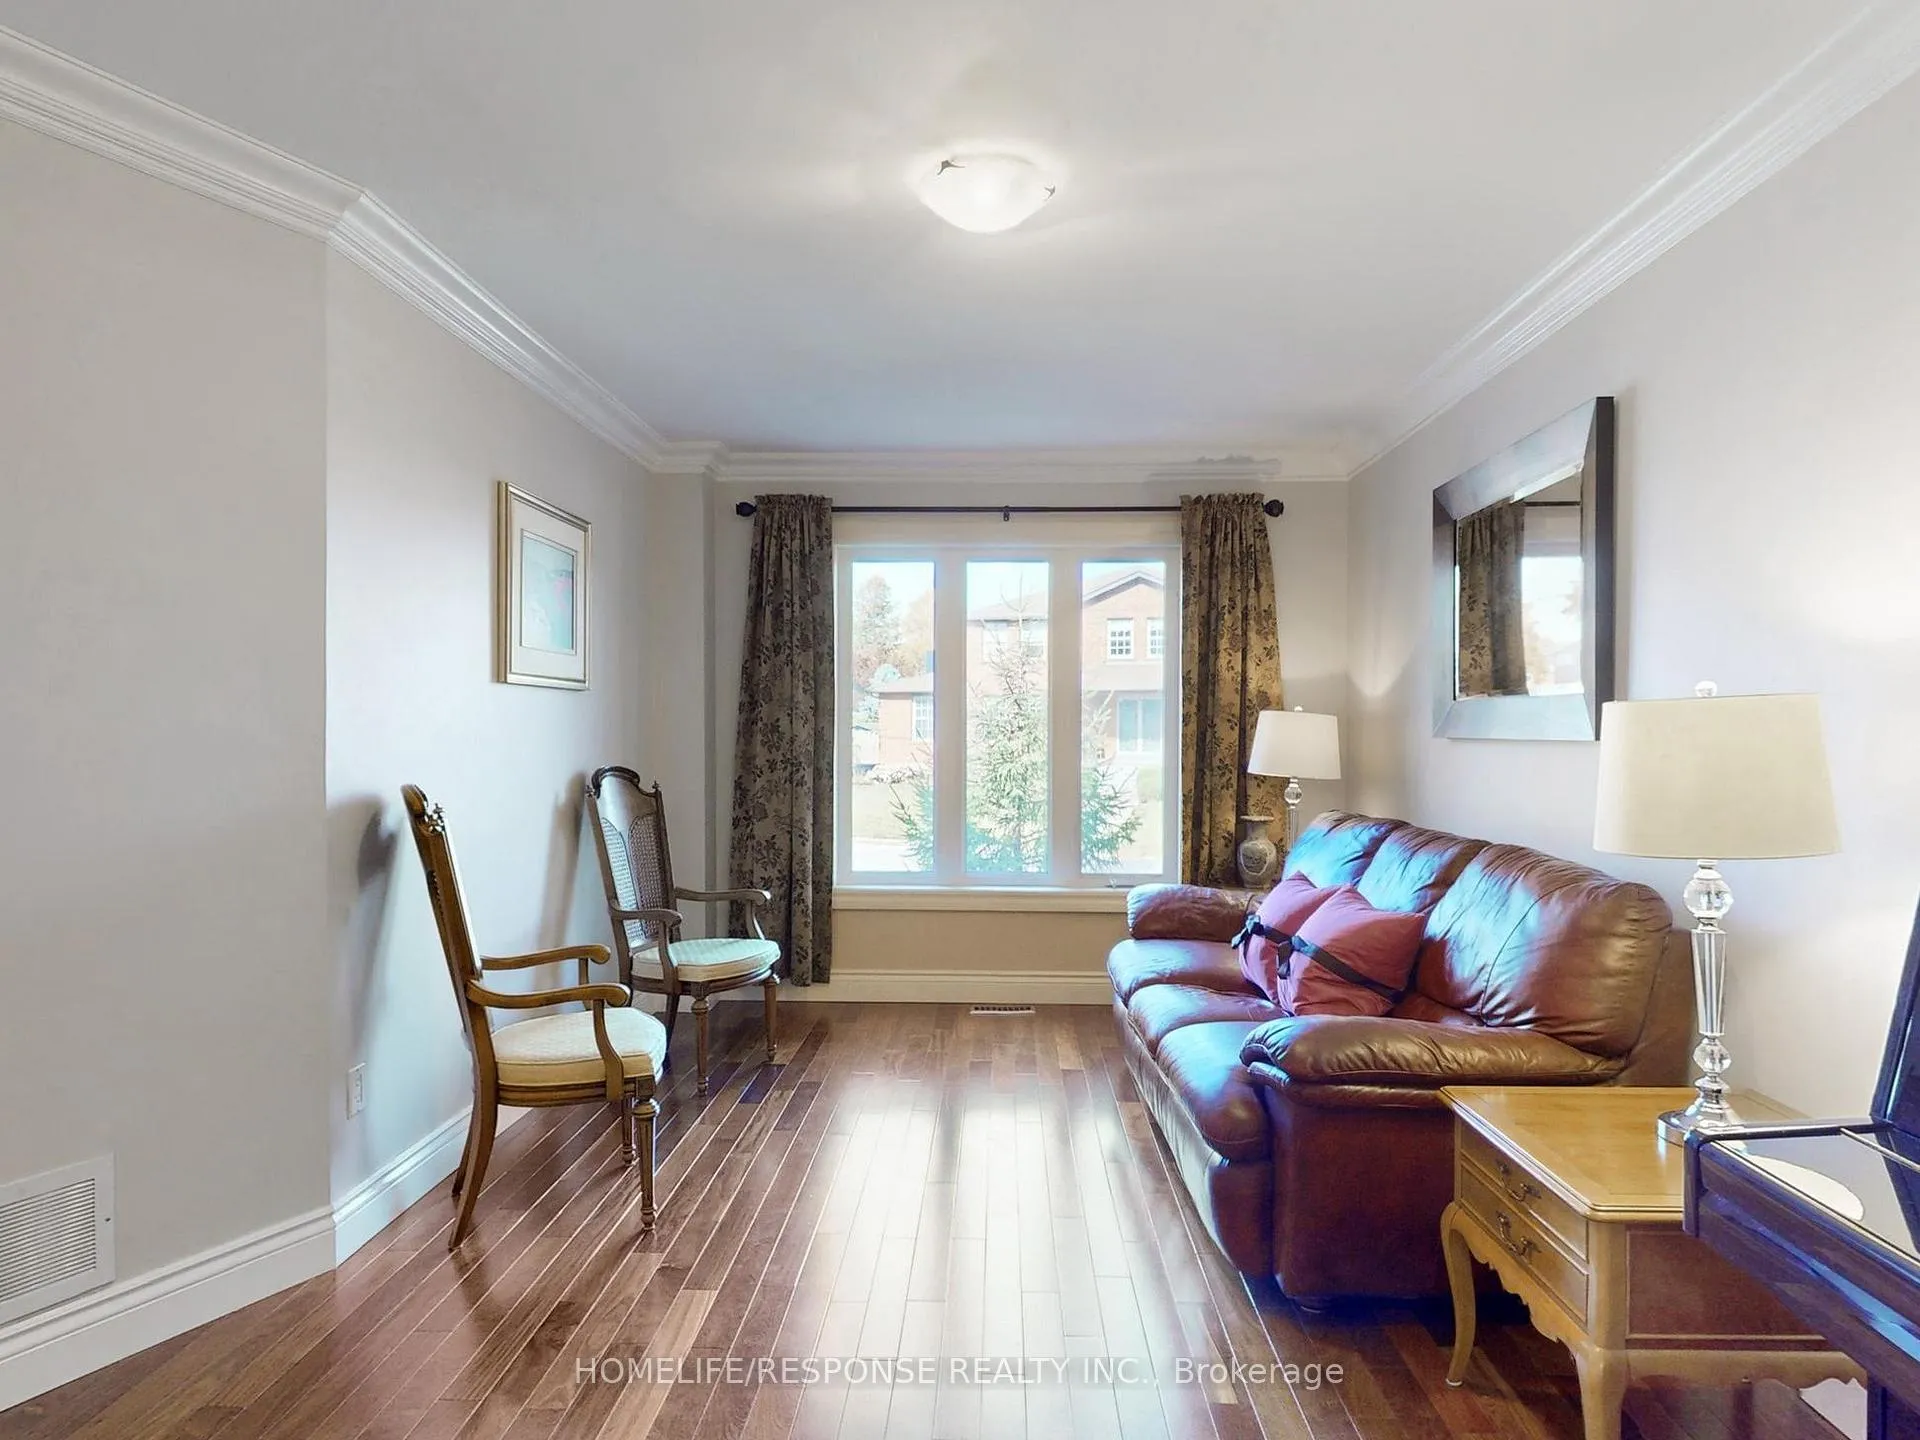
Included in the saleS/s fridge, s/s stove, s/s dishwasher, washer & dryer (as is). furnace and a/c 2018 . windows (2018) . 2 gas fireplaces., The light fixtures in child bedroom, the light fixture in the bathroom on the main floor, the mirror in the bathroom on the main floor, the curtains in the living room
- Included: S/s fridge, s/s stove, s/s dishwasher, washer & dryer (as is). furnace and a/c 2018 . windows (2018) . 2 gas fireplaces.
- Not included: The light fixtures in child bedroom, the light fixture in the bathroom on the main floor, the mirror in the bathroom on the main floor, the curtains in the living room
NearbyPark, public transit, ravine, school, wooded/treed
- Close to: Park, public transit, ravine, school, wooded/treed
Listing detailsW9509946, Sold, Oct 24, 2024
- MLS® number: W9509946
- Status: Sold
- Listed on: Oct 24, 2024
- Days on market: 53
- Updated: Dec 16, 2024
- Possession: 2025-01-15 / January 15, 2025
- Occupied by: Owner
- Listing brokerage: HOMELIFE/RESPONSE REALTY INC.
About this home
77 Rowntree Mill Road, North York (Humber Summit), ON M9L 1C4
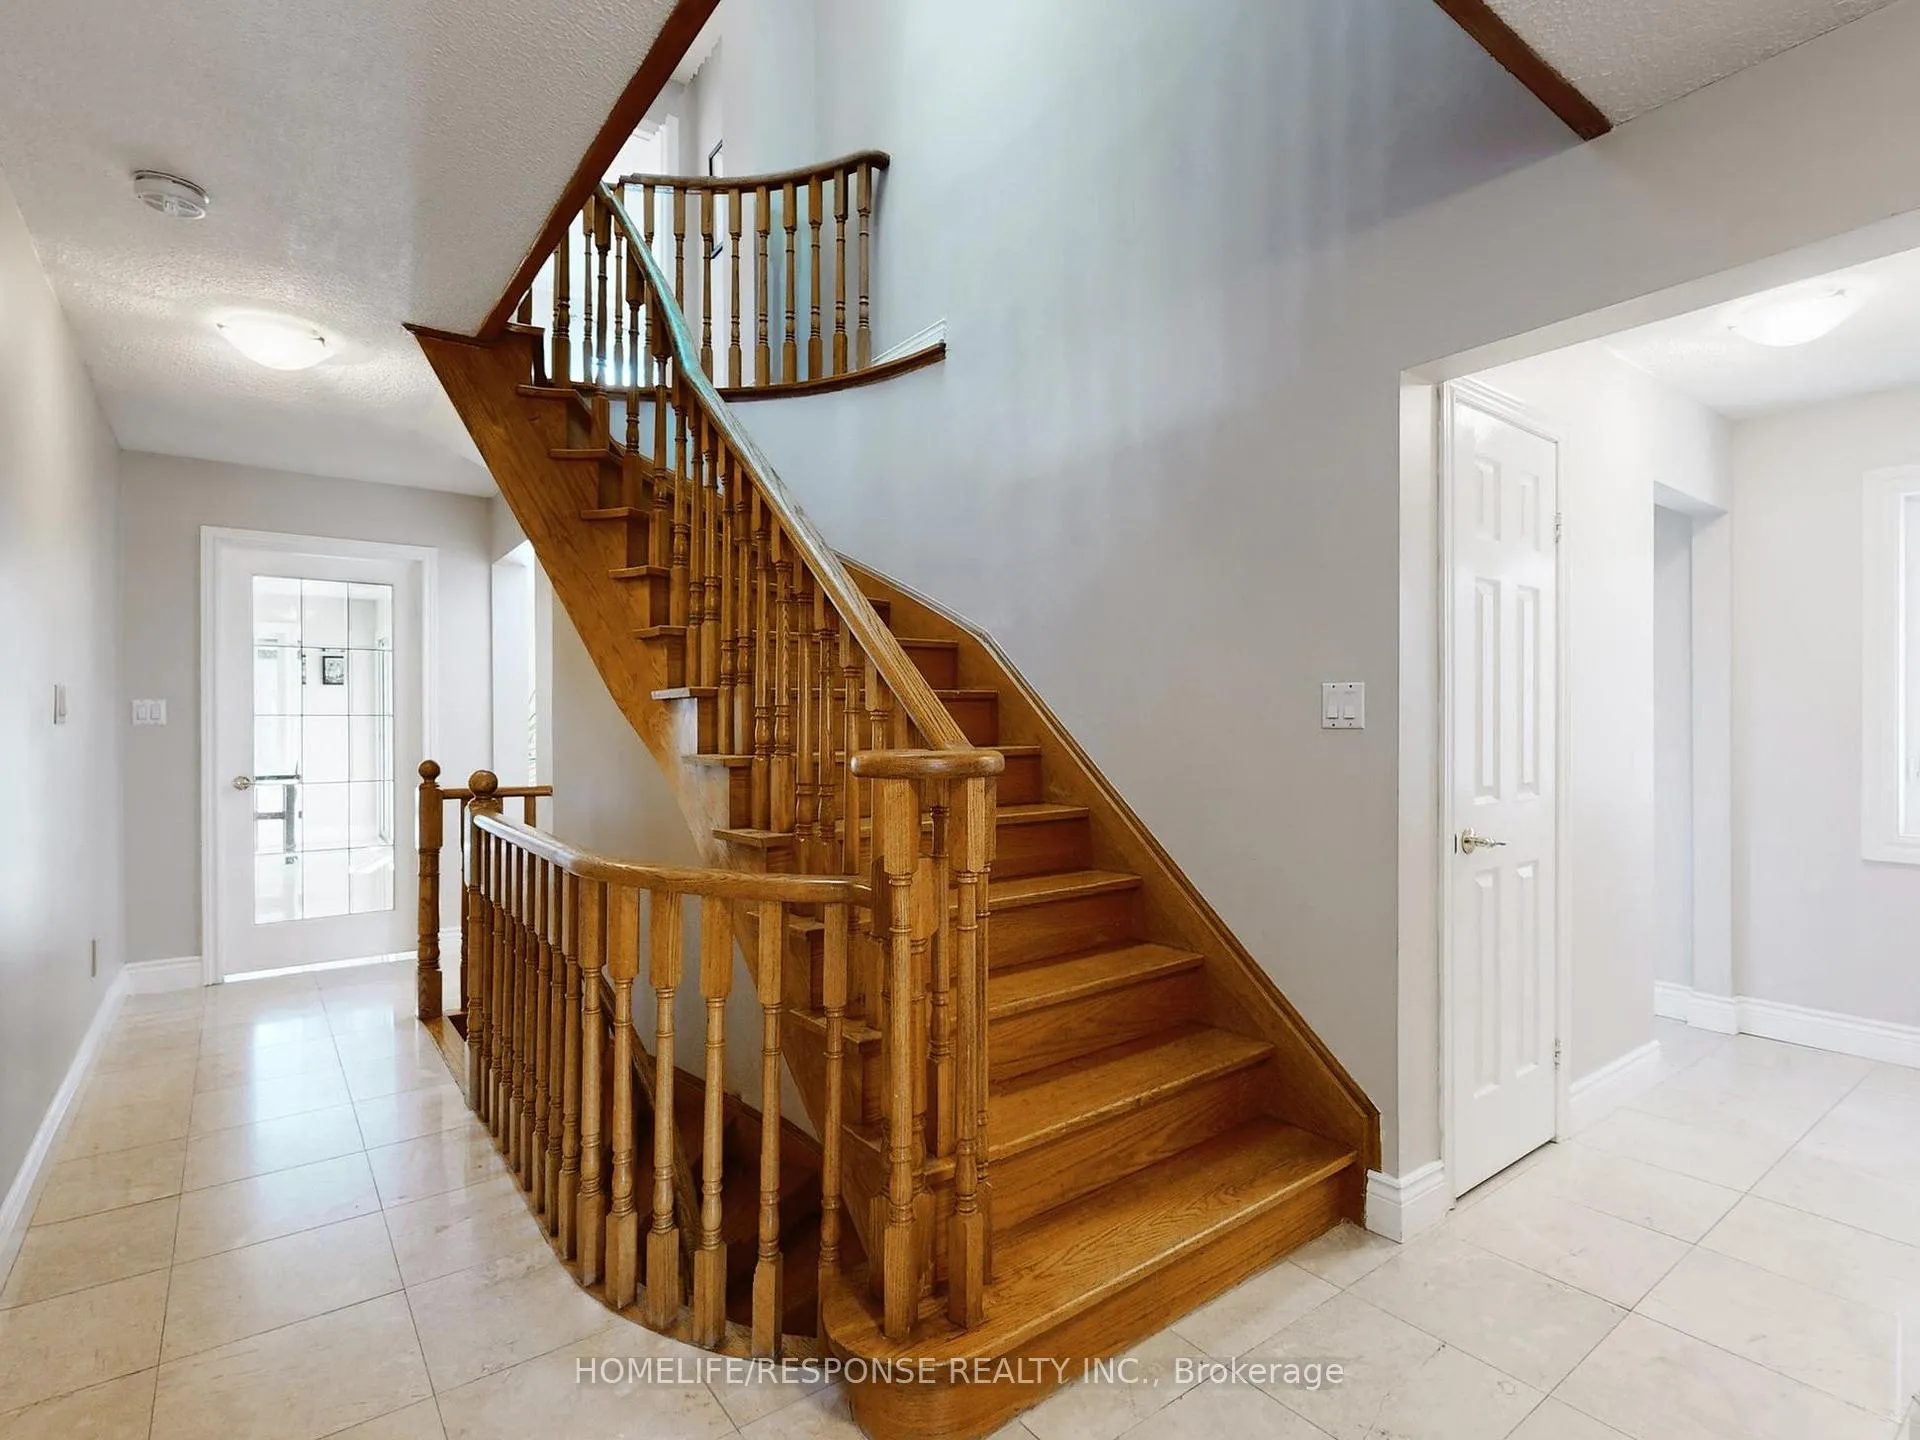
Welcome to this Spacious over 4,390 sq. ft of Living Space and Private Ravine-Lot Home, Nestled in a Prime and Highly Desirable Neighborhood with Stunning Park Views and a Serene Setting. The Home Boasts a Well-Maintained Interior, Ideal for Multi-Generational Families or an In-Law Suite. The Solid Maple Kitchen Features Granite Countertops, Complemented by Two Cozy Fireplaces and Abundant Storage Space. The Newly Renovated Master Bedroom Ensuite Adds a Touch of Luxury. The Fully Finished Large Basement Offers Tremendous Potential, Easily Convertible into a 2-3 Bedroom Apartment for Rental Income or Extended Family Use. With a 50 Foot Frontage and over 200 Feet Deep Lot, This Property Opens p a World of Possibilities for End User, Investors, Contractors, and Builder alike. Backing onto a Ravine and Adjacent to Rowntree Mills Park, the Home Offers the Soothing Sounds of the Humber River and Access to Cycling and Walking Trails. Close to York University, Humber College and Great Schools. Total Area: 4,390 Sq Ft,
Ask about this home
A HOMEH agent will answer your questions about this home.
Around this home
Daily convenience, out of 100, from the distances below
Schools nearby
School rating, out of 10.
Helpful calculators
Your HOMEH agent

"I would see it this week."