

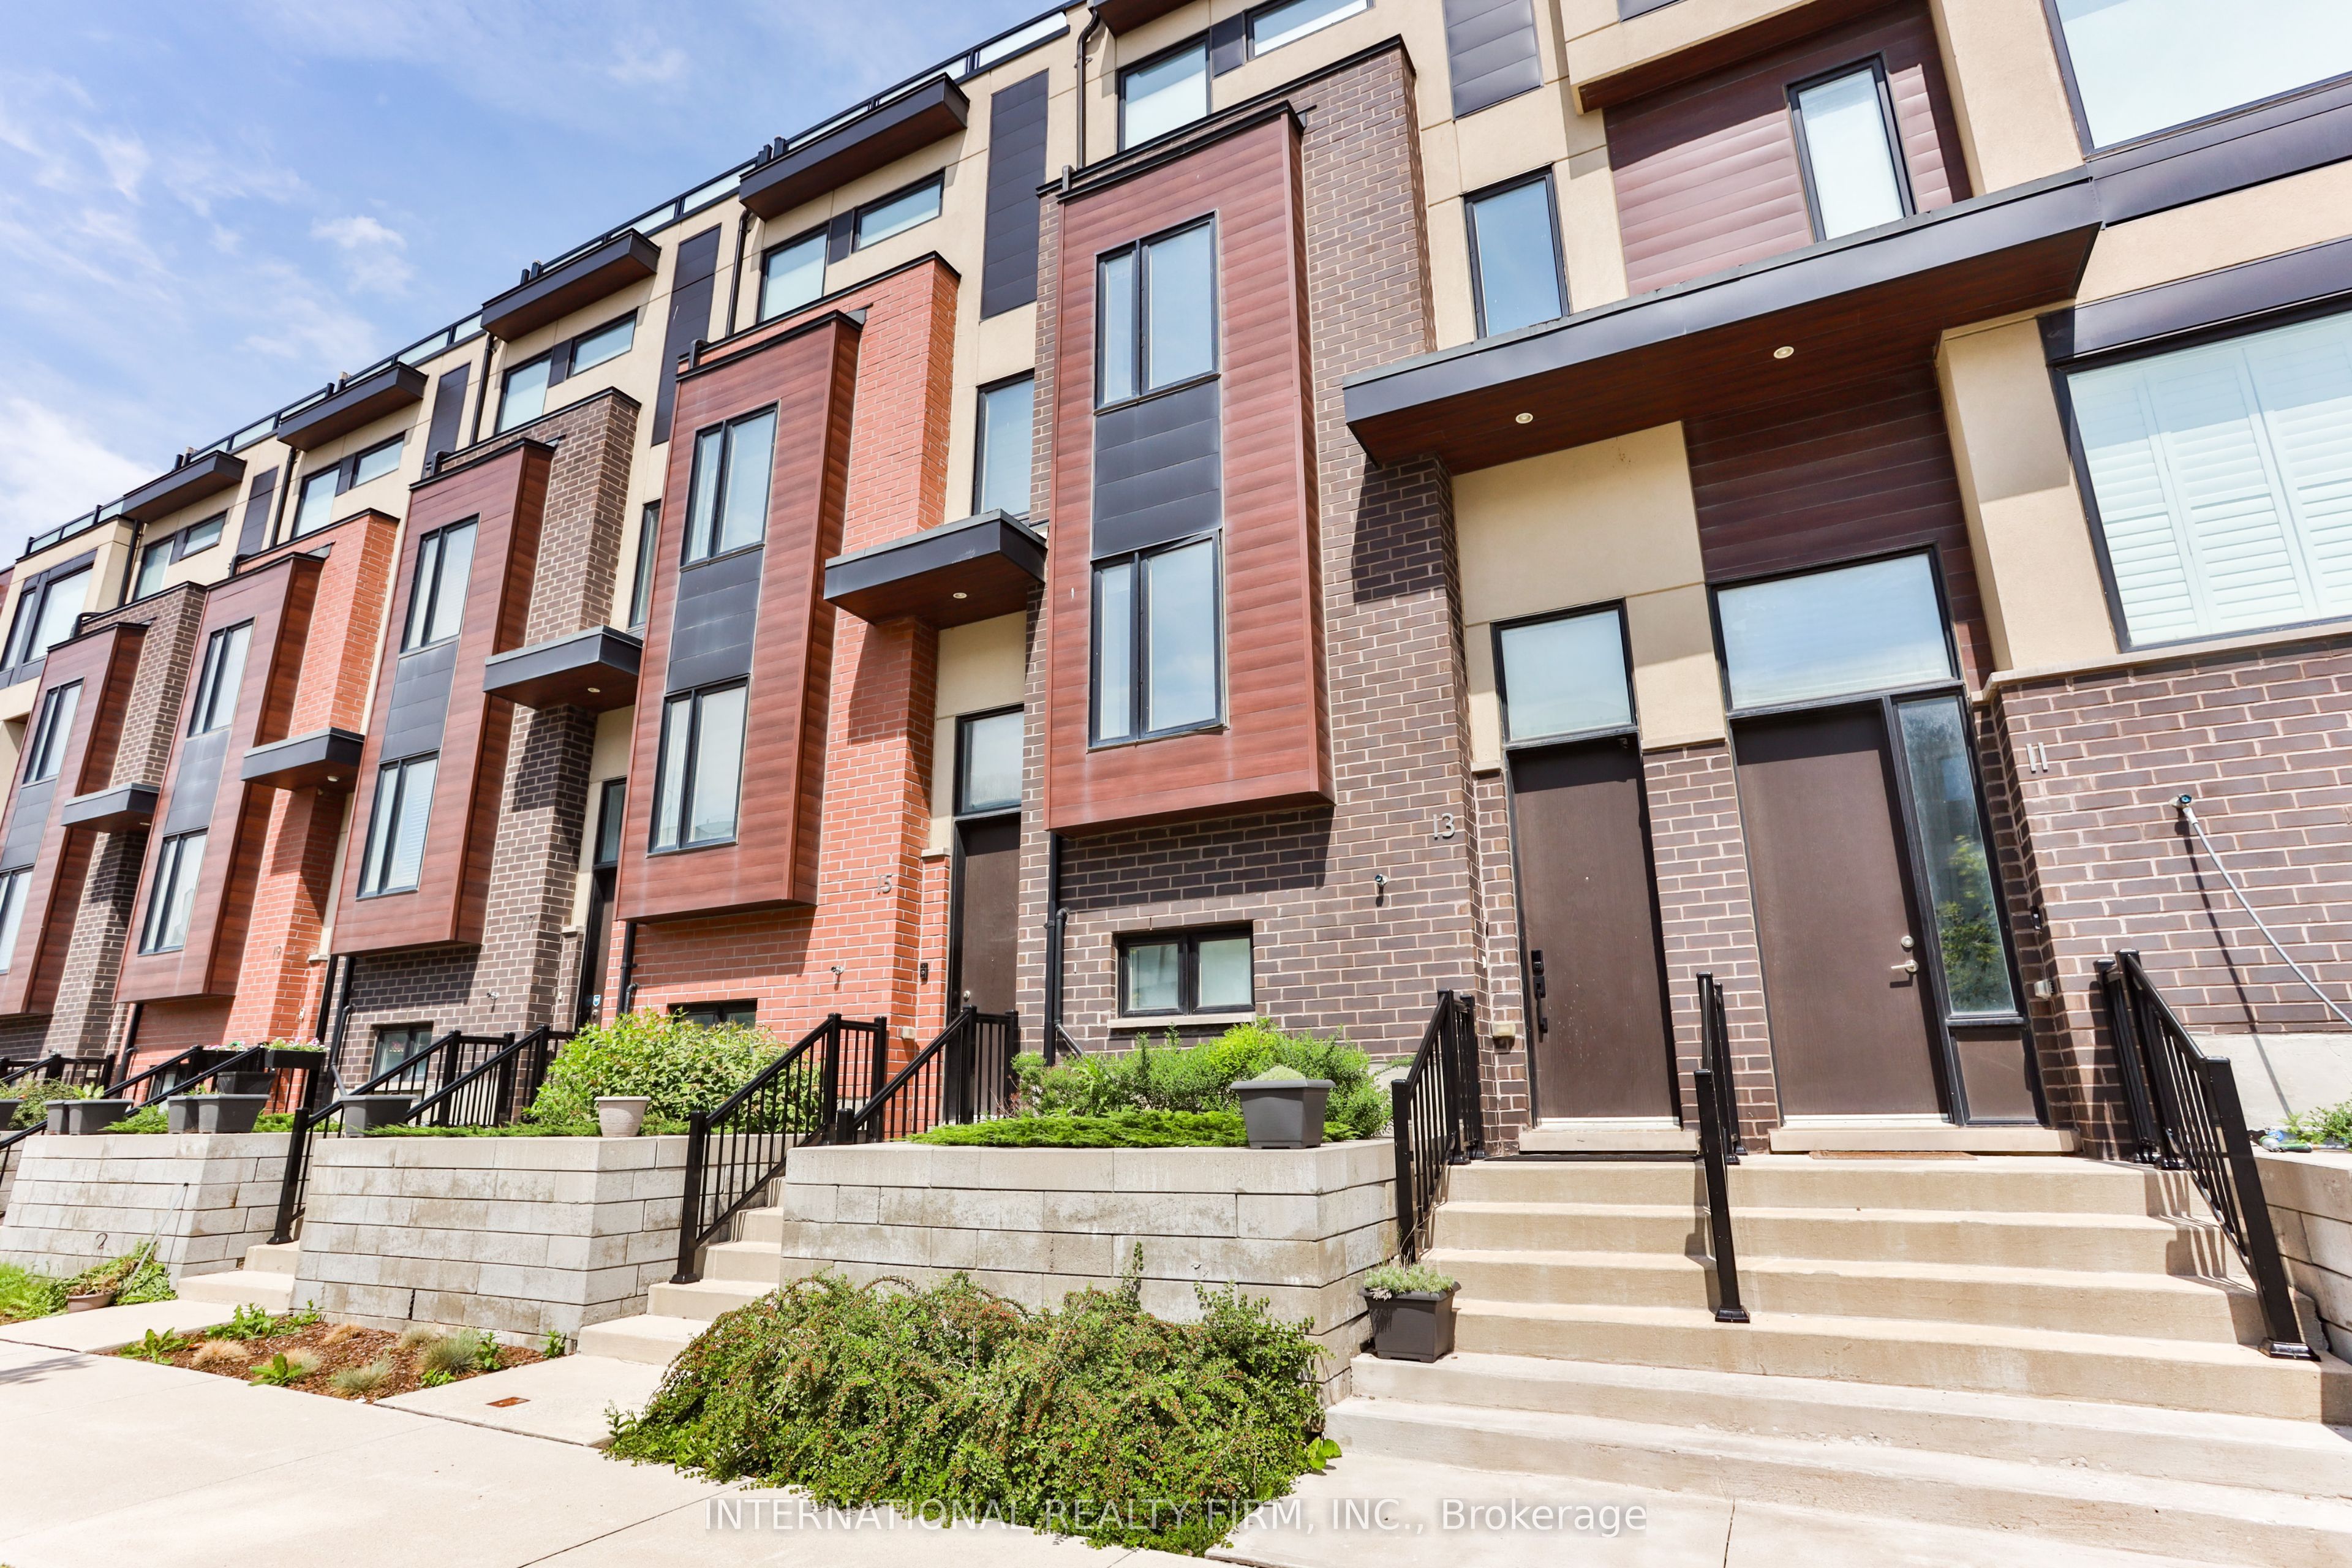
13 Caroline Carpenter Grove
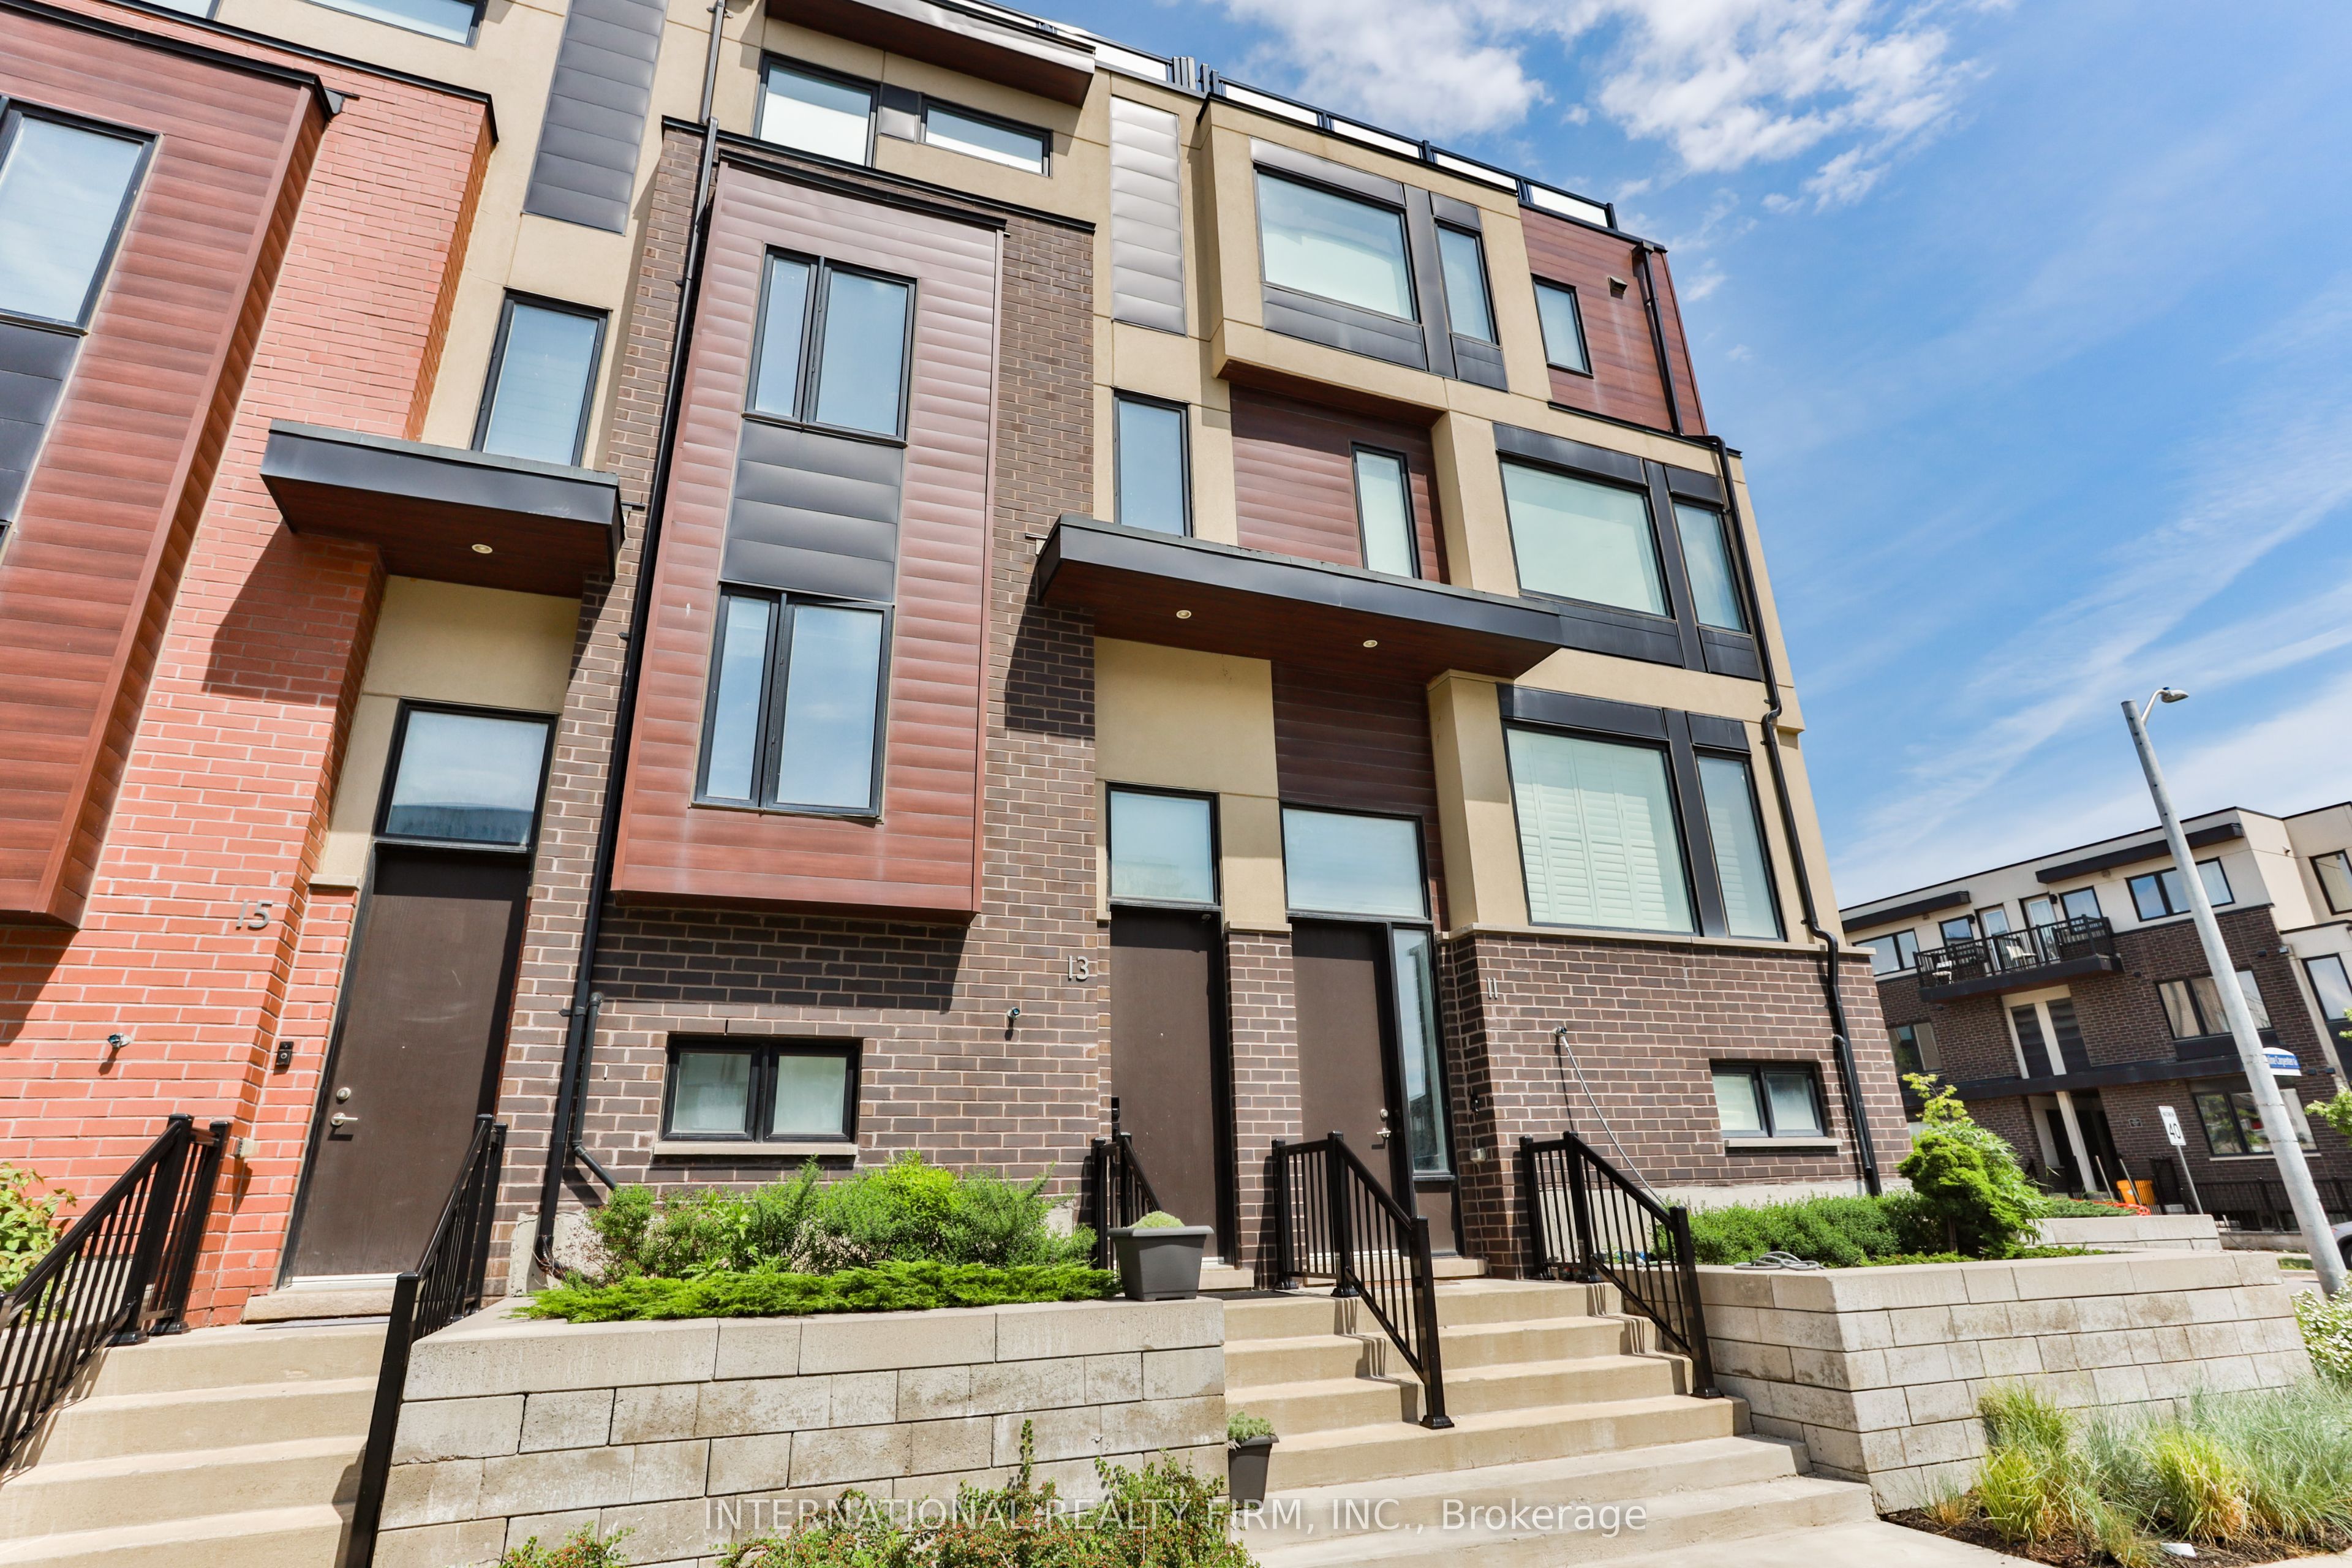
13 Caroline Carpenter Grove
 See all 40 photos
Facts and features
- BasementFinished
- Age of home0–5 years
- Water, sewerMunicipal
- HeatingForced air
- Central air
The homeFreehold Townhouse, Other, Age 0–5 years
- Type: Freehold Townhouse
- Style: Other
- Age: 0–5 years
- Basement: Finished
InsideCarpet free, Tile, Heated, Carpet free, Rooms above ground 7
- Flooring: Carpet free, Tile, Heated
- Features: Carpet free
- Rooms above ground: 7
- Rooms in the basement: 1
- Bedrooms: 3 + 1 in the basement
- Bathrooms: 3
- Kitchens: 1
- Family room: Yes
Outside and lotBrick front, stucco (plaster), Unknown, Unknown
- Exterior: Brick front, stucco (plaster)
- Roof: Unknown
- Foundation: Unknown
- Size: 15.11 × 55.53 ft
Parking1 Garage, Attached, Private
- Spaces: 1 Garage
- Garage: Attached
- Driveway: Private
Heating, water and powerForced air, gas, Central air, Municipal water
- Heating: Forced air, gas
- Cooling: Central air
- Water: Municipal water
- Sewer: Municipal sewer
- Natural gas: Yes
- Hydro: Yes
Costs and taxesTaxes $4,056 a year, Hot water rental
- Taxes, 2024: $4,056 a year
- Rental items: Hot water rental
Included in the saleS/s appliances: fridge, stove, dishwasher, microwave range hood, washer & dryer, smart ecobee thermostat, all elfs, high end custom window coverings, garage storage shelves.
- Included: S/s appliances: fridge, stove, dishwasher, microwave range hood, washer & dryer, smart ecobee thermostat, all elfs, high end custom window coverings, garage storage shelves.
Listing detailsW9372239, Sold, Sep 28, 2024
- MLS® number: W9372239
- Status: Sold
- Listed on: Sep 28, 2024
- Days on market: 67
- Updated: Dec 4, 2024
- Possession: 2024-10-28 / October 28, 2024
- Occupied by: Vacant
- Listing brokerage: INTERNATIONAL REALTY FIRM, INC.
About this home
13 Caroline Carpenter Grove, North York (Downsview-Roding-CFB), ON M3K 0B1
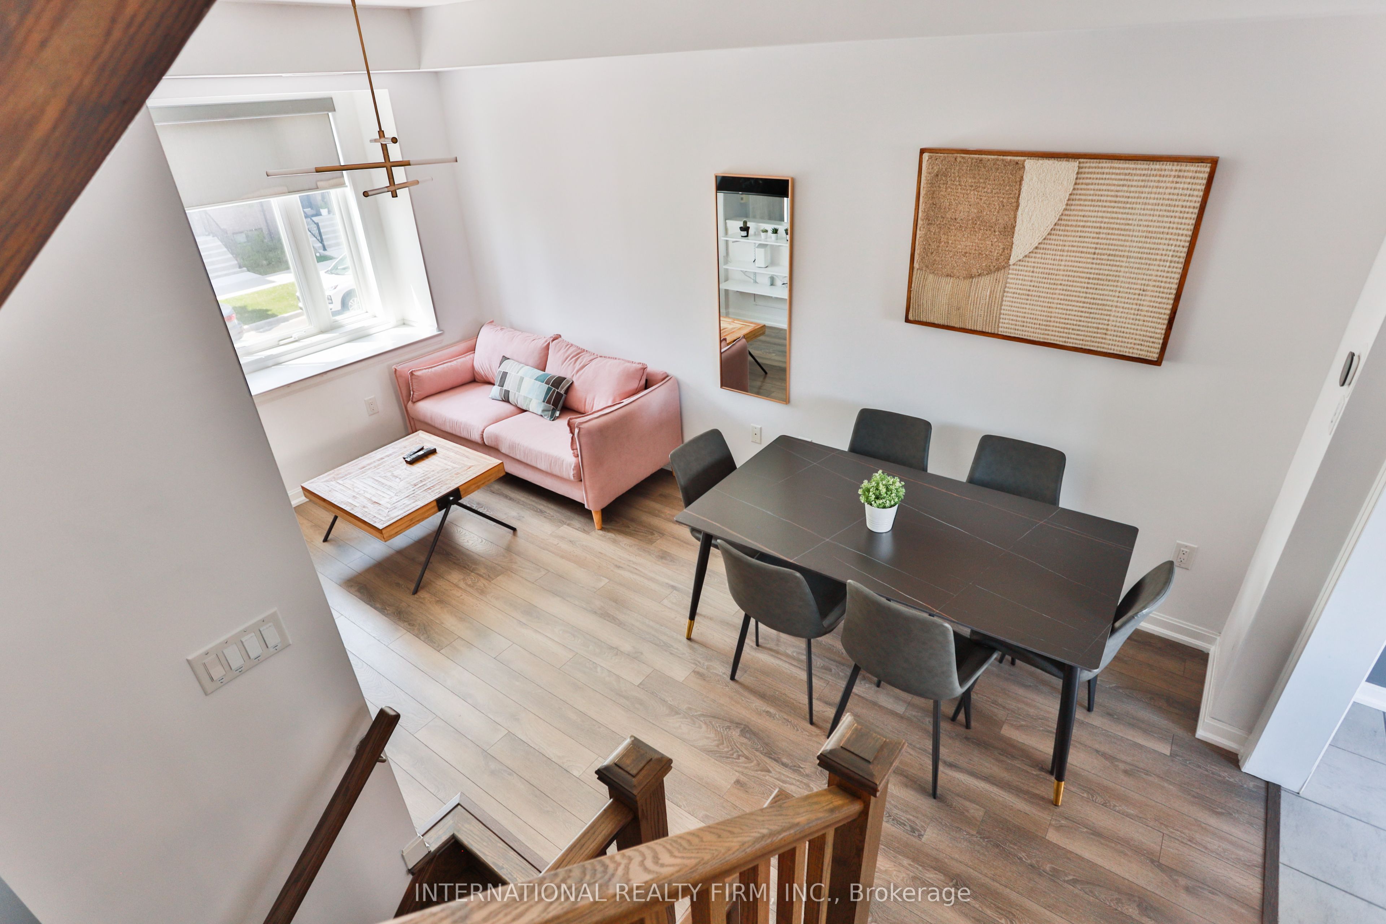
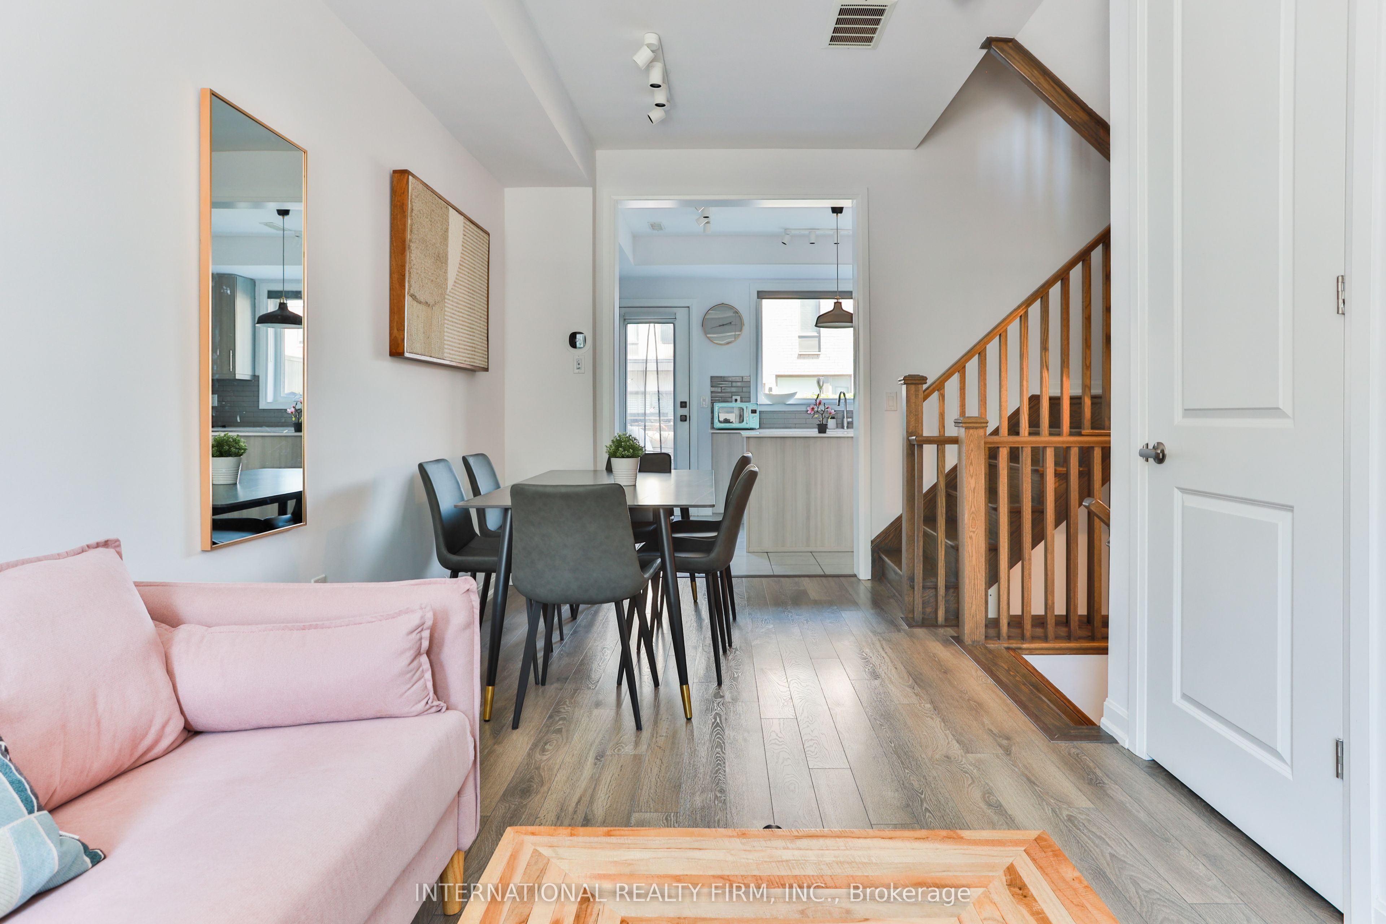
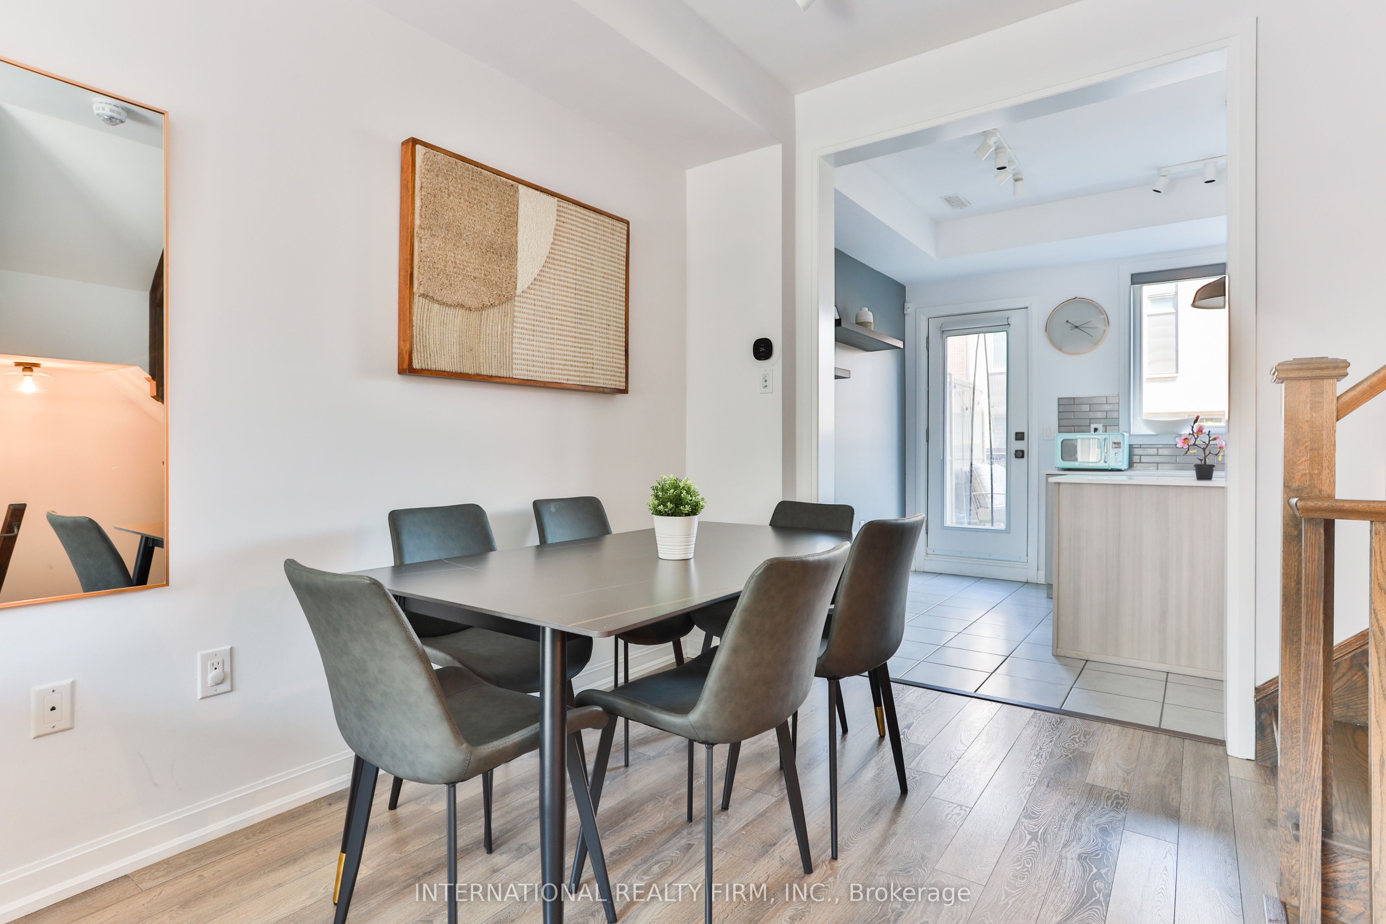
Nestled in the heart of the vibrant Downsview Community, this charming freehold townhouse reimagines urban living. It exudes modernity with carpet-free, fresh paint, and new flooring. The second floor unveils a practical layout with an open-concept kitchen and living/dining room, stainless steel appliances, and abundant natural light under 9-foot ceilings. Step onto the walk-out balcony with an in-line gas BBQ for outdoor enjoyment. The spacious primary bedroom offers a generous walk-in closet and a 5-piece ensuite bathroom. Two additional sizeable bedrooms share a 3-piece bathroom. The built-in garage provides direct ground floor access, while a versatile room can function as a home office or anextra bedroom, complete with luxurious heated floors. The top level boasts two expansive balconies, perfect for embracing the outdoors. Close to many parks that offer a Fantastic Playground, Tennis Courts, Running Track, A Skate Park, Outdoor Exercise Equipment, And More. Unbeatable location with easy access to Downsview Park, Yorkdale Mall, Costco, public transit, grocery stores, restaurants, and major highways.2 Minute Walk To The New TTC Bus That Takes Residents Directly To The Nearest Subway Station - Downsview Park Station.Extra: Free 02 years of POTL maintenance fee
Ask about this home
A HOMEH agent will answer your questions about this home.
Around this home
Daily convenience, out of 100, from the distances below
Schools nearby
School rating, out of 10.
Helpful calculators
Your HOMEH agent

"I would see it this week."