

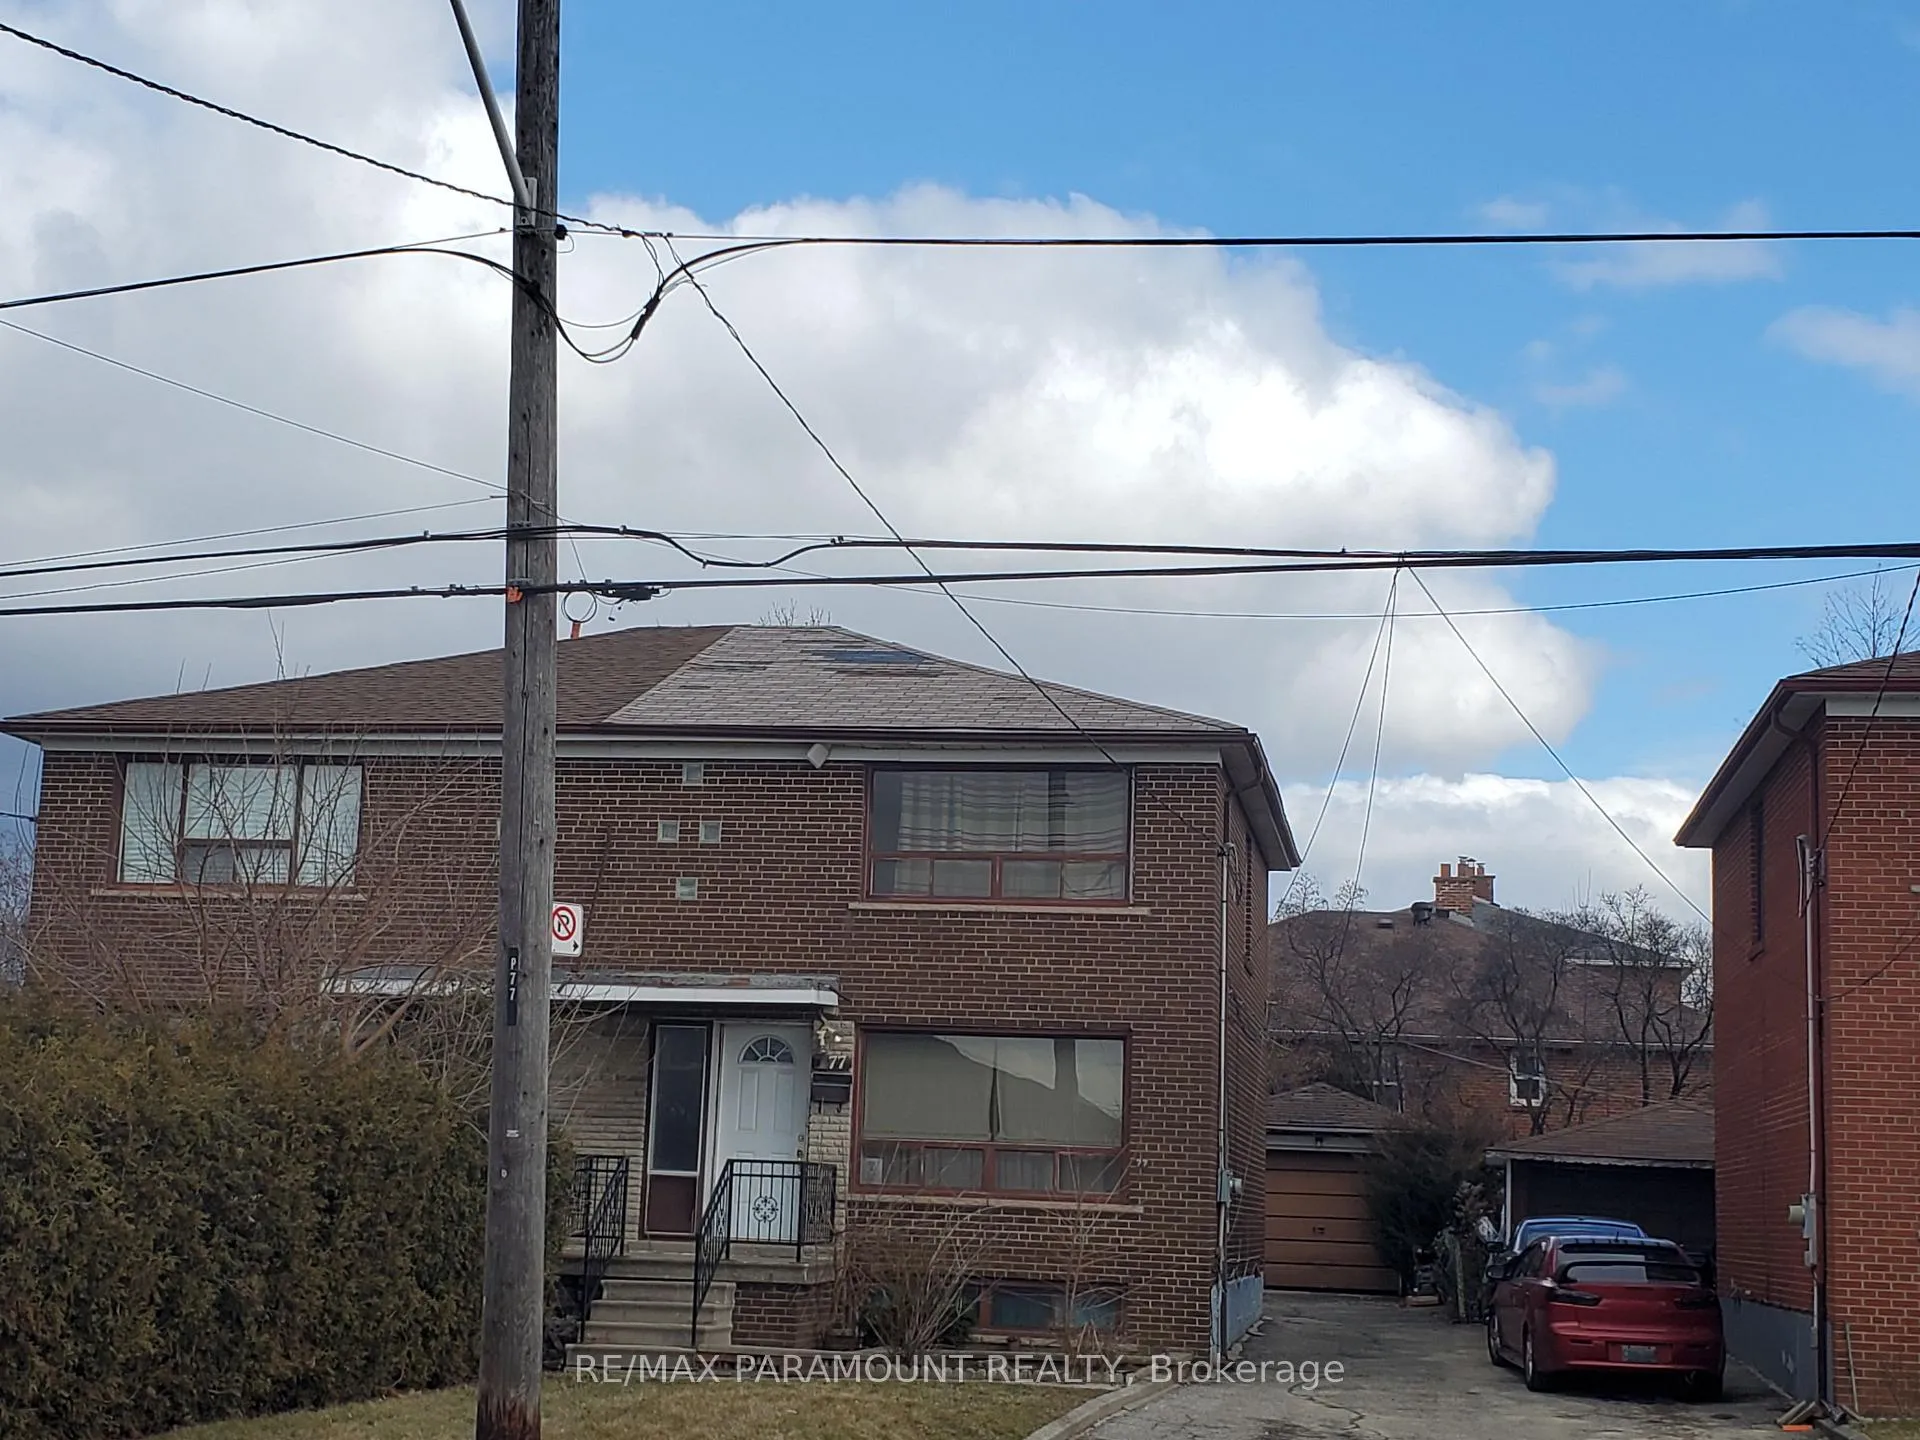
77 Magellan Drive
77 Magellan Drive
Property history
Facts and features
- BasementFinished
- Water, sewerMunicipal
- HeatingForced air
- CoolingOther
- Separate entrance
The homeSemi-Detached, 2-storey, Finished, separate entrance
- Type: Semi-Detached
- Style: 2-storey
- Basement: Finished, separate entrance
InsideOther, Rooms above ground 6, Bedrooms 3
- Features: Other
- Rooms above ground: 6
- Bedrooms: 3
- Bathrooms: 1
- Kitchens: 1
Outside and lotBrick, Asphalt shingle, Unknown
- Exterior: Brick
- Roof: Asphalt shingle
- Foundation: Unknown
- Size: 28.03 × 115.14 ft
- Zoning: RM(f18.0;a640;u2)Residential Multipl Zon
Parking4 Garage, Detached, Private
- Spaces: 4 Garage
- Garage: Detached
- Driveway: Private
Heating, water and powerForced air, gas, Other, Municipal water
- Heating: Forced air, gas
- Cooling: Other
- Water: Municipal water
- Sewer: Municipal sewer
Costs and taxesTaxes $6,809 a year, Hot water heater, and any items which may exist at the property which may be subject to rental agreement, lease agreement or conditional sales contract.
- Taxes, 2024: $6,809 a year
- Rental items: Hot water heater, and any items which may exist at the property which may be subject to rental agreement, lease agreement or conditional sales contract.
Included in the saleIncluded None-sold as-is as per schedule "a", All-sold as-is as per schedule "a"
- Included: None-sold as-is as per schedule "a"
- Not included: All-sold as-is as per schedule "a"
Listing detailsW10409386, Sold, Nov 5, 2024
- MLS® number: W10409386
- Status: Sold
- Listed on: Nov 5, 2024
- Days on market: 64
- Updated: Jan 8, 2025
- Possession: 30 days
- Occupied by: Vacant
- Listing brokerage: RE/MAX PARAMOUNT REALTY
About this home
77 Magellan Drive, North York (Glenfield-Jane Heights), ON M3L 1T3
Attention buyers, come bring your vision! This wonderful home in a sought after neighbourhood is ready for your finishing touches. Featuring approx. 1458 sq ft of above ground living space with an additional finished basement area. The home features a very spacious living and dining room on the main floor, and a kitchen with eat in breakfast area. Upper level features 3 spacious bedrooms and a bathroom. The basement has a living room and bedroom along with an additional bathroom. Rough in for kitchen present (as-is). Extra long driveway and a Detached garage in the back. This home is full of potential. Property sold as is.
Ask about this home
A HOMEH agent will answer your questions about this home.
Around this home
Daily convenience, out of 100, from the distances below
Schools nearby
School rating, out of 10.
Helpful calculators
Your HOMEH agent

"I would see it this week."