

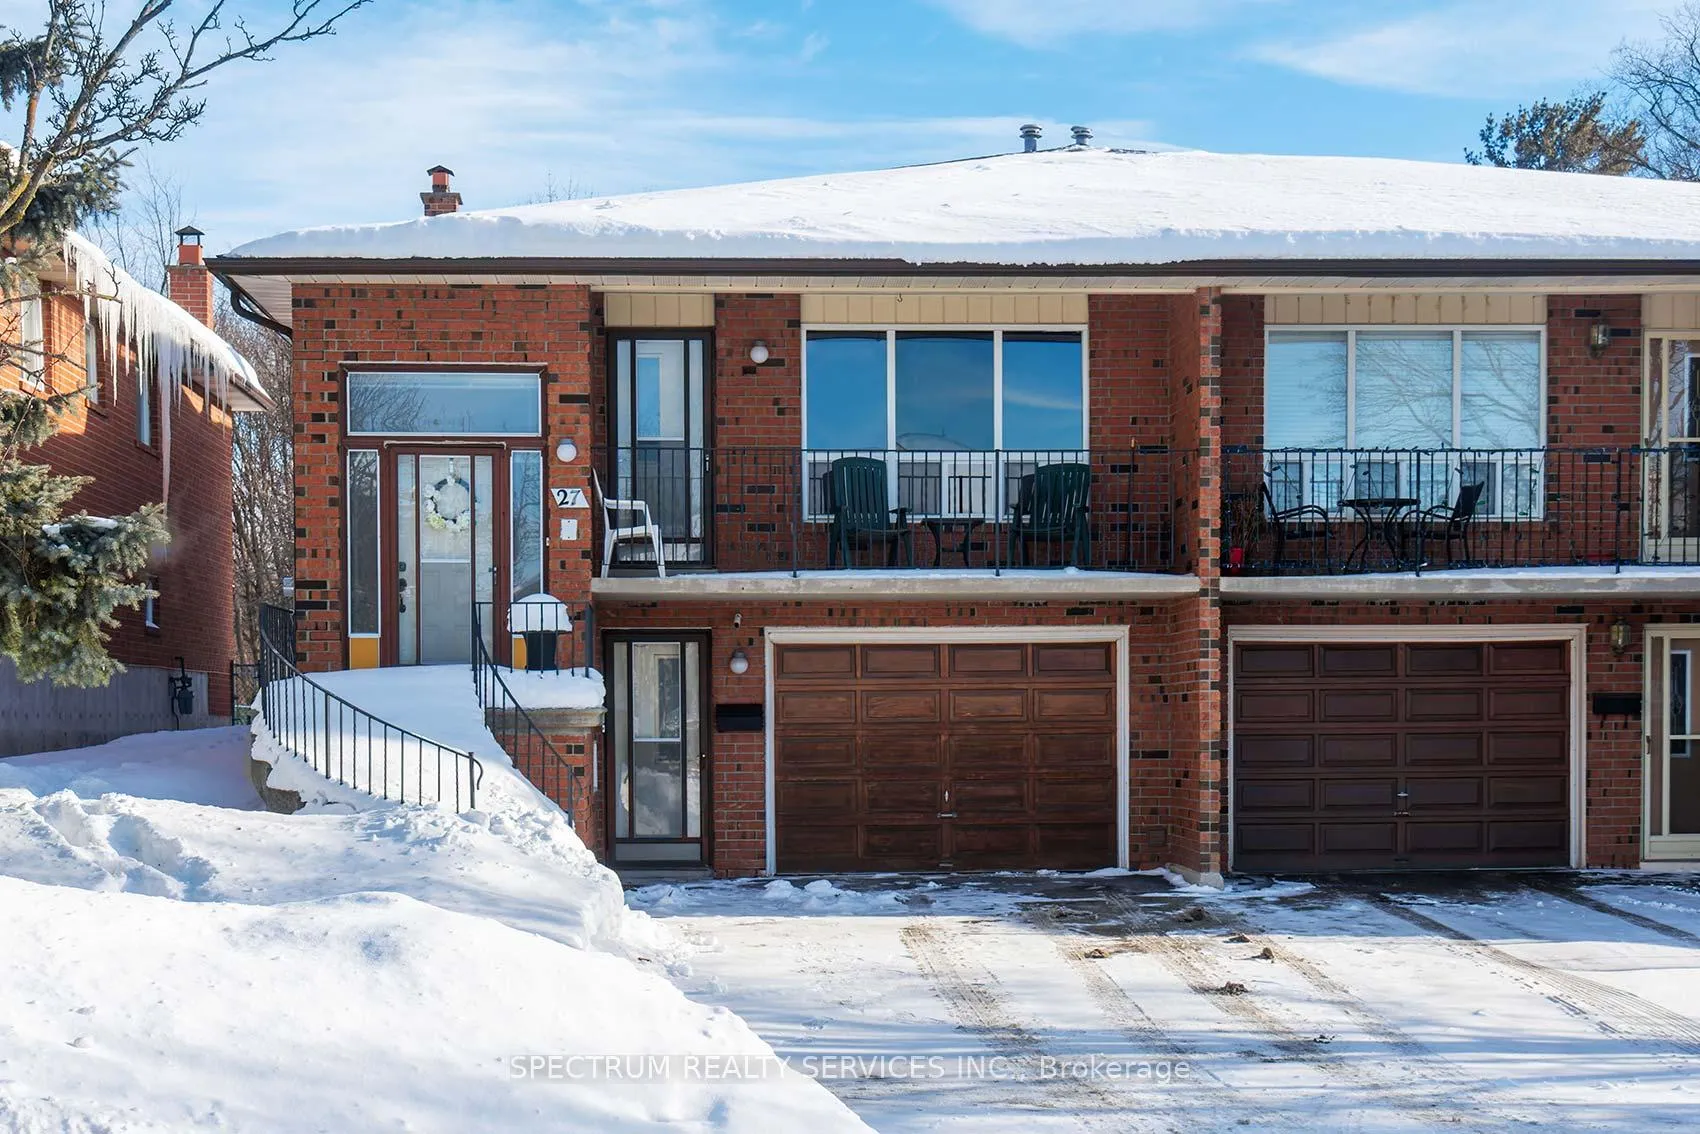
27 Clubhouse Court
27 Clubhouse Court
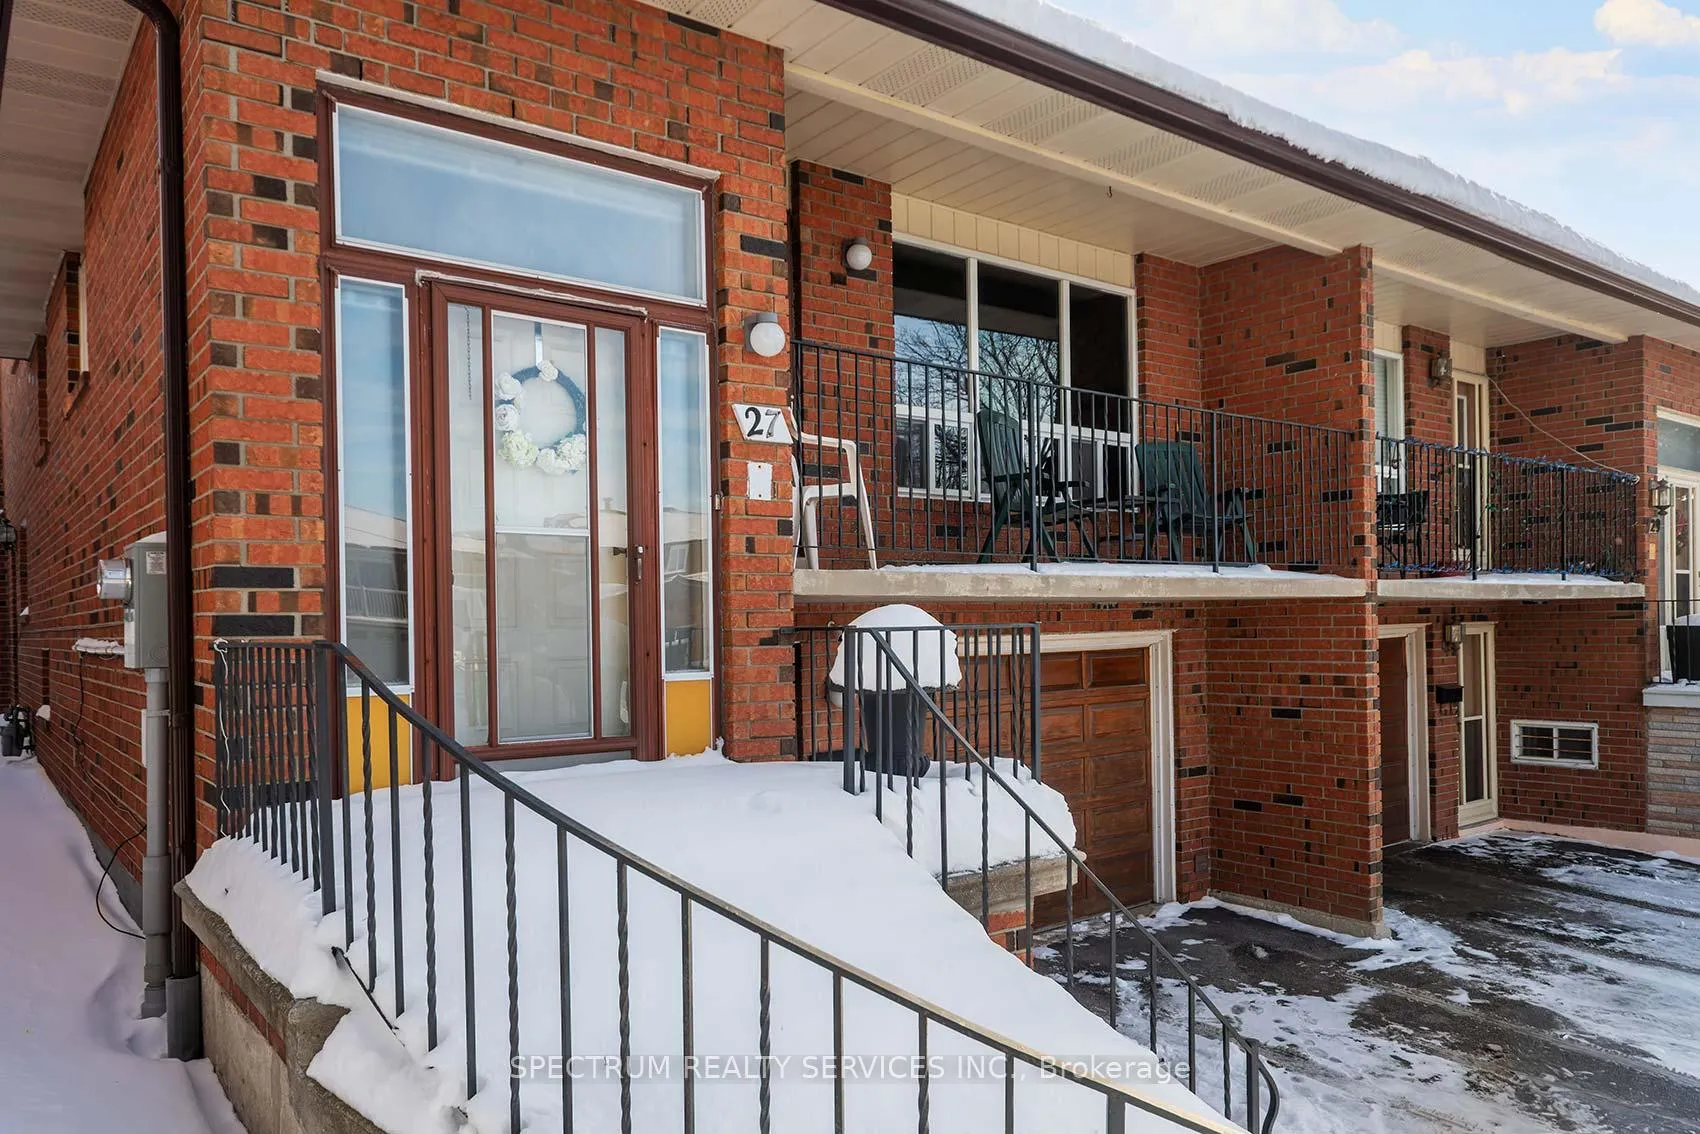 See all 47 photos
Property history
Facts and features
- BasementFinished
- Age of home31–50 years
- Water, sewerMunicipal
- HeatingForced air
- Separate entrance
- Hardwood floors
- Fireplace
- Central air
The homeSemi-Detached, Backsplit 5, Age 31–50 years
- Type: Semi-Detached
- Style: Backsplit 5
- Age: 31–50 years
- Living space: 1,500–2,000 sq ft
- Basement: Finished, separate entrance
InsideFireplace Yes, family room, wood, Ceramic, Hardwood, Concrete, Lower level
- Fireplace: Yes, family room, wood
- Flooring: Ceramic, Hardwood, Concrete
- Laundry: Lower level
- Features: Central vacuum, in-law capability
- Rooms above ground: 10
- Rooms in the basement: 1
- Bedrooms: 3 + 1 in the basement
- Bathrooms: 2
- Kitchens: 1
- Family room: Yes
Outside and lotBrick, Asphalt shingle, Poured concrete
- Exterior: Brick
- Roof: Asphalt shingle
- Foundation: Poured concrete
- Other structures: Garden shed
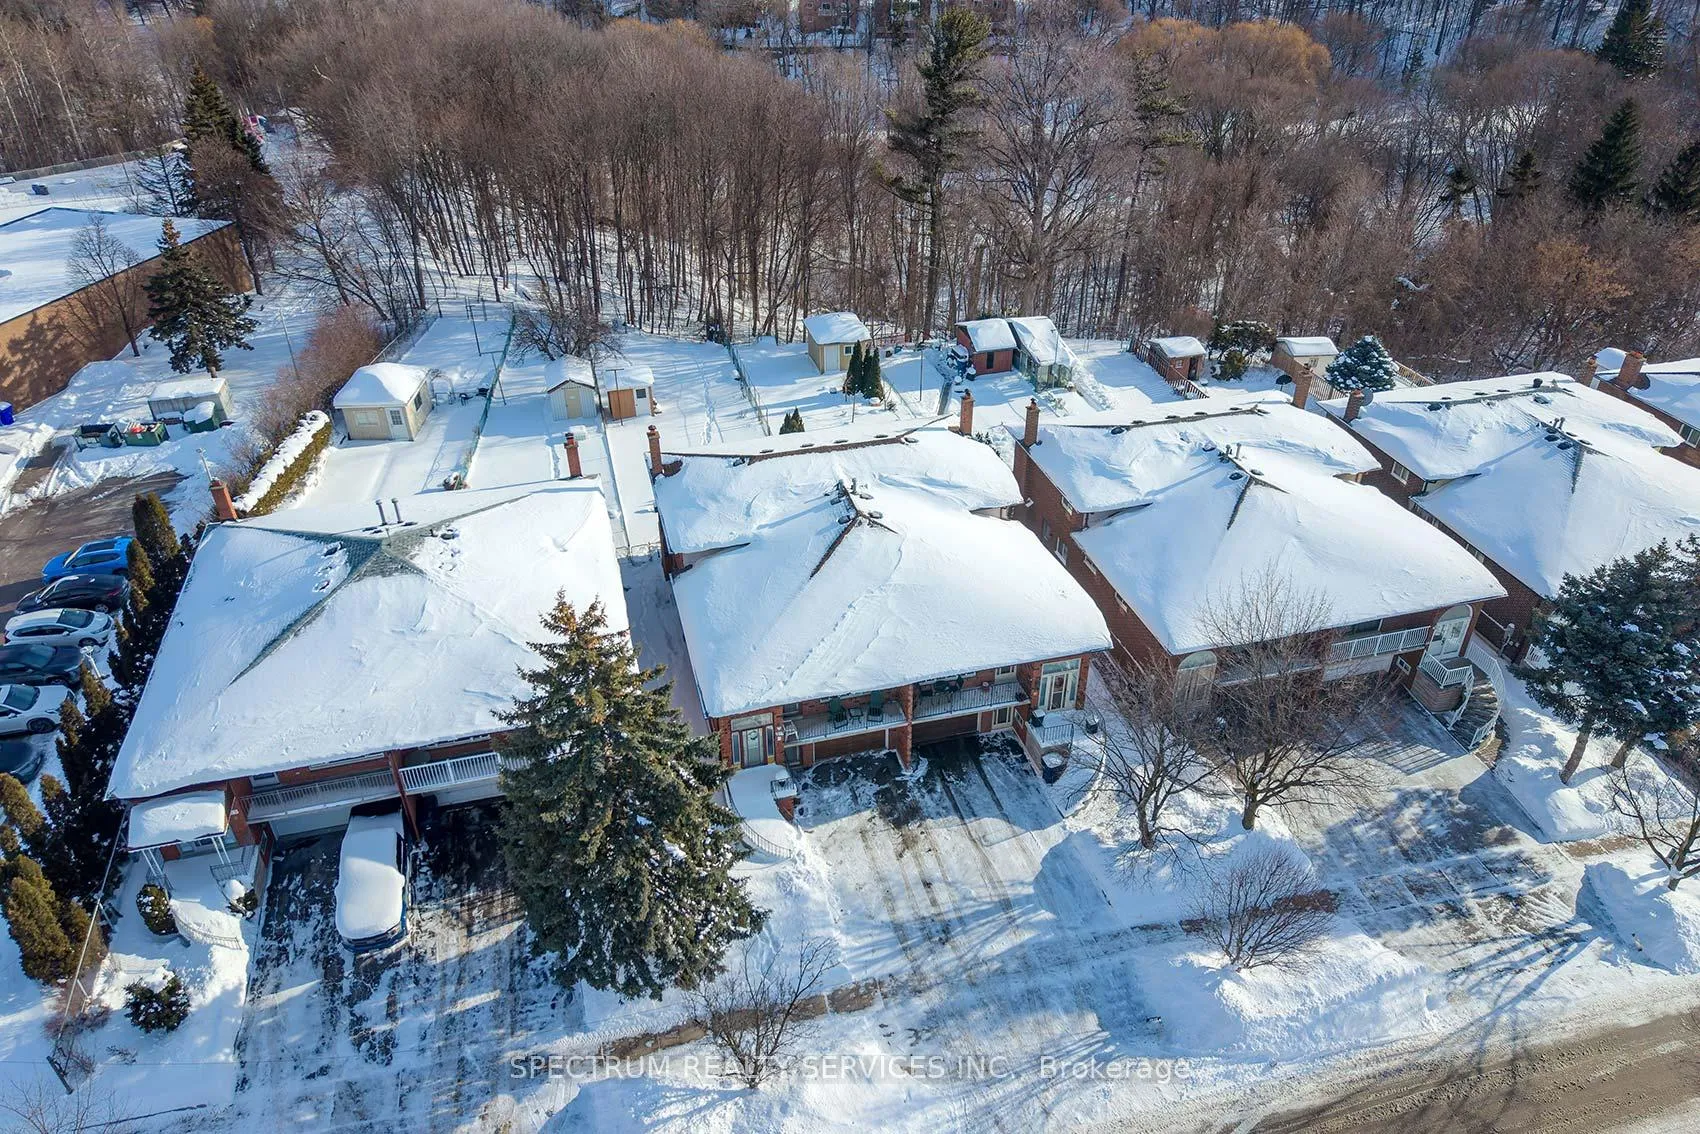
- Size: 30.02 × 165 ft
Parking1 Garage, Built-in, Private
- Spaces: 1 Garage
- Garage: Built-in
- Driveway: Private
Heating, water and powerForced air, gas, Central air, Municipal water
- Heating: Forced air, gas
- Cooling: Central air
- Water: Municipal water
- Sewer: Municipal sewer
Costs and taxesTaxes $4,615 a year, HST No HST, Hot water heater
- Taxes, 2025: $4,615 a year
- HST: No HST
- Rental items: Hot water heater
Included in the saleExisting: lg white fridge, ge electric glass top stove, stand up freezer, clothes washer & dryer, electric garage door opener, central vacuum system and existing attachments, electric light fixtures, window coverings, double door cabinet in garage, shelving in cold room and all other permanent fixtures belonging to the seller attached to the real property and deemed to be free and clear of any liens or encumbrances.
- Included: Existing: lg white fridge, ge electric glass top stove, stand up freezer, clothes washer & dryer, electric garage door opener, central vacuum system and existing attachments, electric light fixtures, window coverings, double door cabinet in garage, shelving in cold room and all other permanent fixtures belonging to the seller attached to the real property and deemed to be free and clear of any liens or encumbrances.
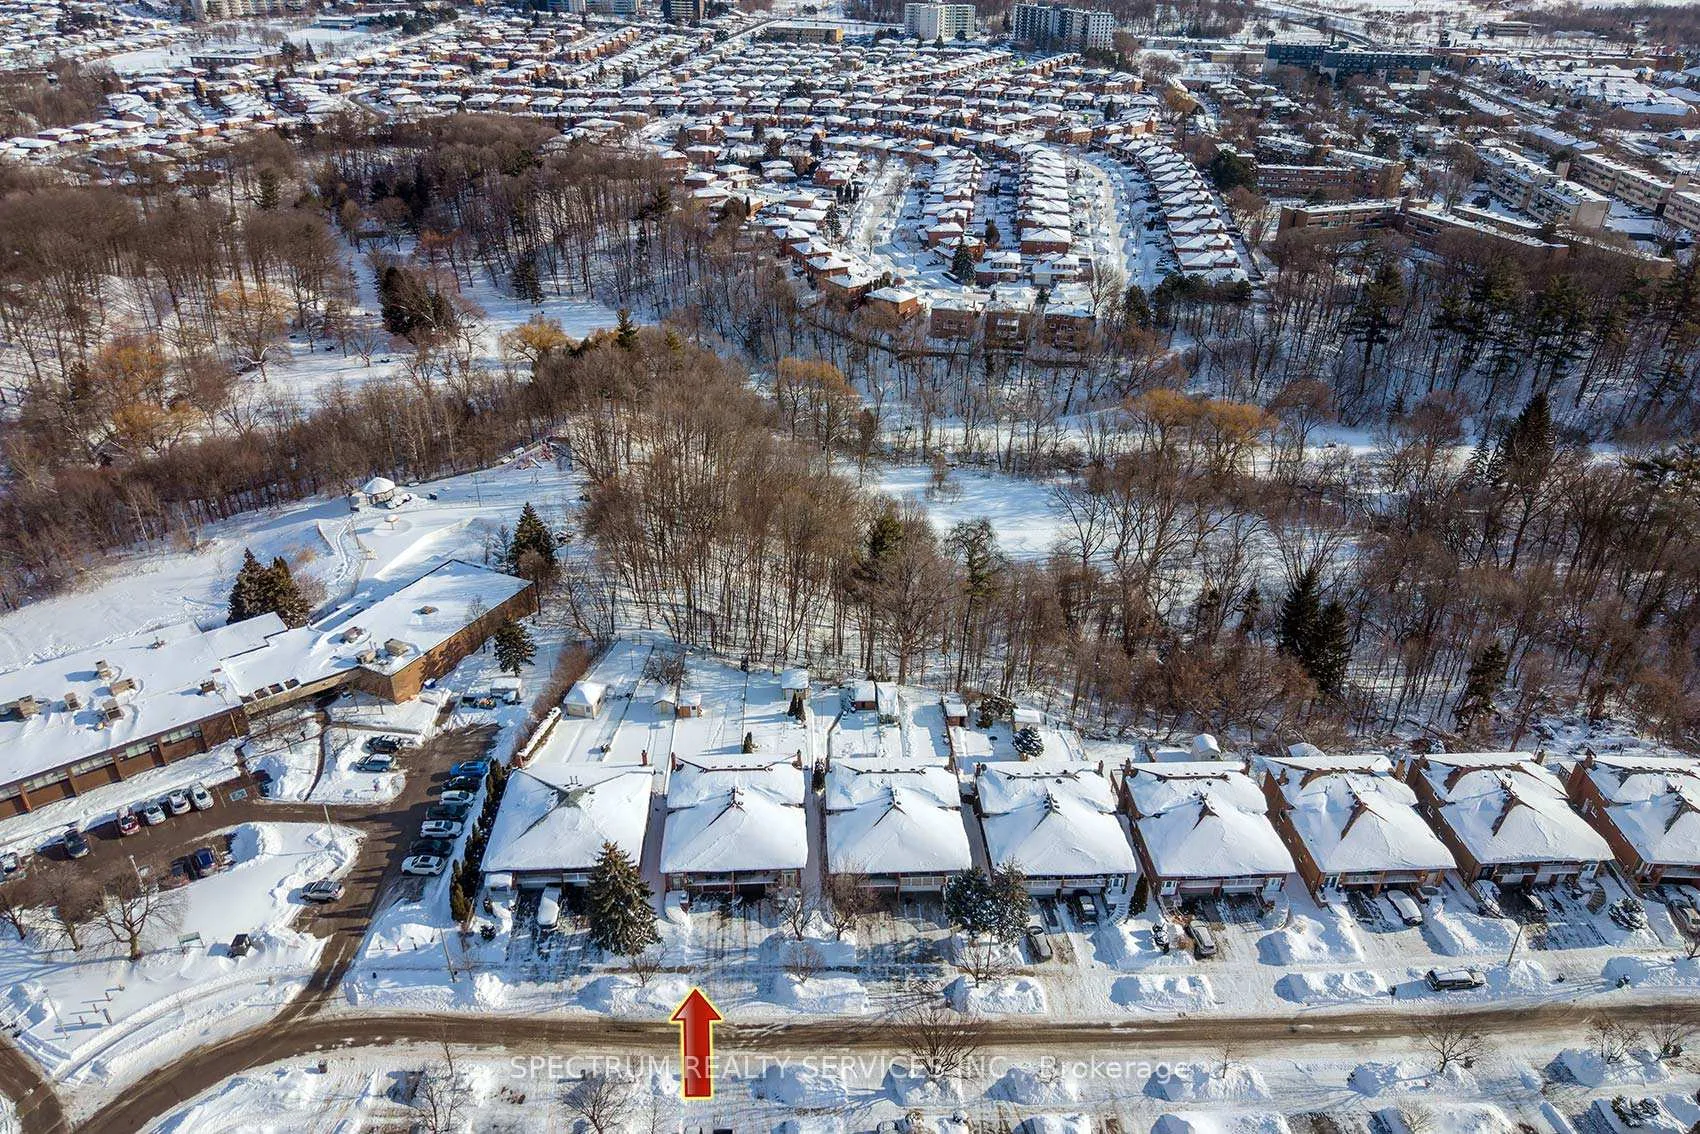
NearbyGreenbelt/conservation
- Close to: Greenbelt/conservation
Listing detailsW12756490, Sold, Feb 4, 2026
- MLS® number: W12756490
- Status: Sold
- Listed on: Feb 4, 2026
- Days on market: 65
- Updated: Apr 10, 2026
- Possession: Flexible
- Occupied by: Owner
- Listing brokerage: SPECTRUM REALTY SERVICES INC.
About this home
27 Clubhouse Court, North York (Glenfield-Jane Heights), ON M3L 2L7
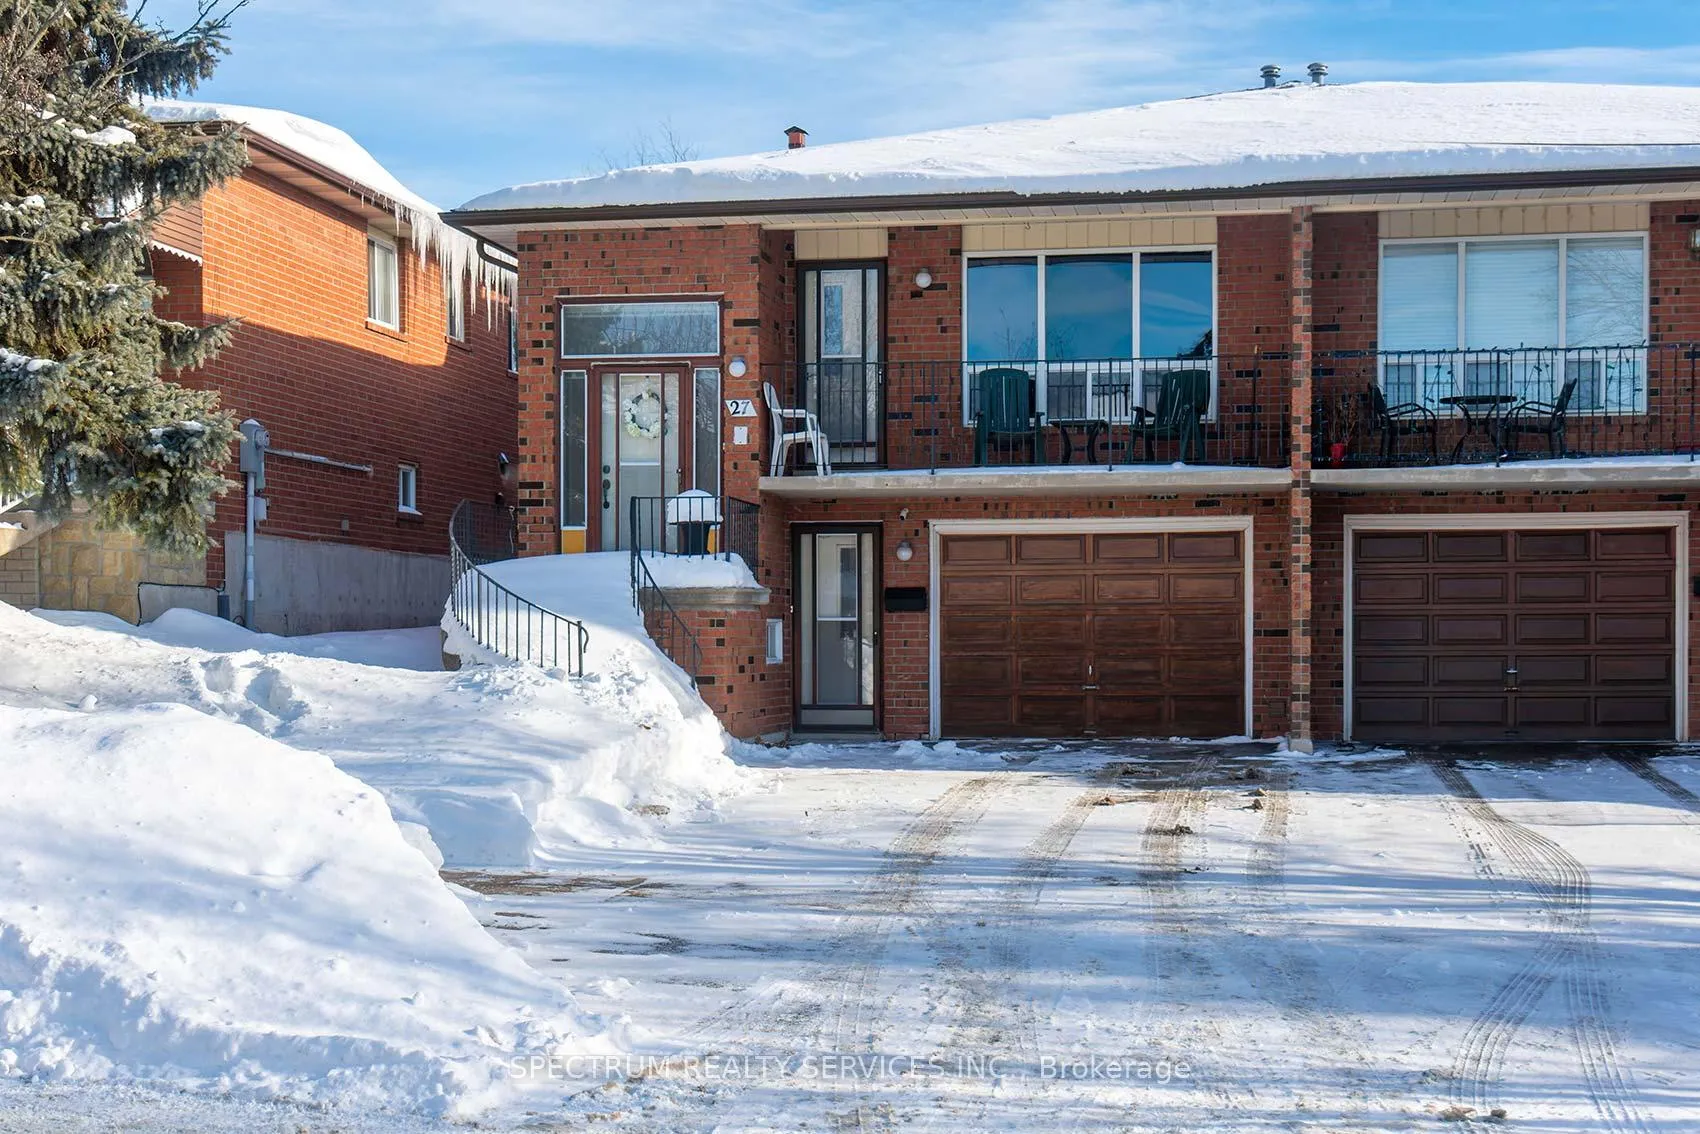
For buyers who prioritize space, practicality, and a strong sense of community, this original-owner 5-level backsplit semi is a fantastic opportunity. With 4 bedrooms, 2 bathrooms (4pc + 5pc), and a smart multi-level design, the home offers comfortable living with room to grow and customize. A STAND OUT FEATURE is the three separate entrances, providing great flexibility for extended family living, home-based business possibilities, or future potential. The built-in garage and 2-car driveway make day-to-day life easy, while the RARE 30' x 165' RAVINE LOT adds privacy and a scenic natural backdrop that's hard to find. Located in a convenient neighbourhood where everything is close by-schools, parks, groceries, transit, and highway access-this is a solid home that has been cared for and is ready for its next chapter. Some photos have been virtually staged for illustration only.
Ask about this home
A HOMEH agent will answer your questions about this home.
Around this home
Daily convenience, out of 100, from the distances below
Schools nearby
School rating, out of 10.
Helpful calculators
Your HOMEH agent

"Priced 4% over the Hestimate. I would see it this week."