

10 Snowden Street
10 Snowden Street
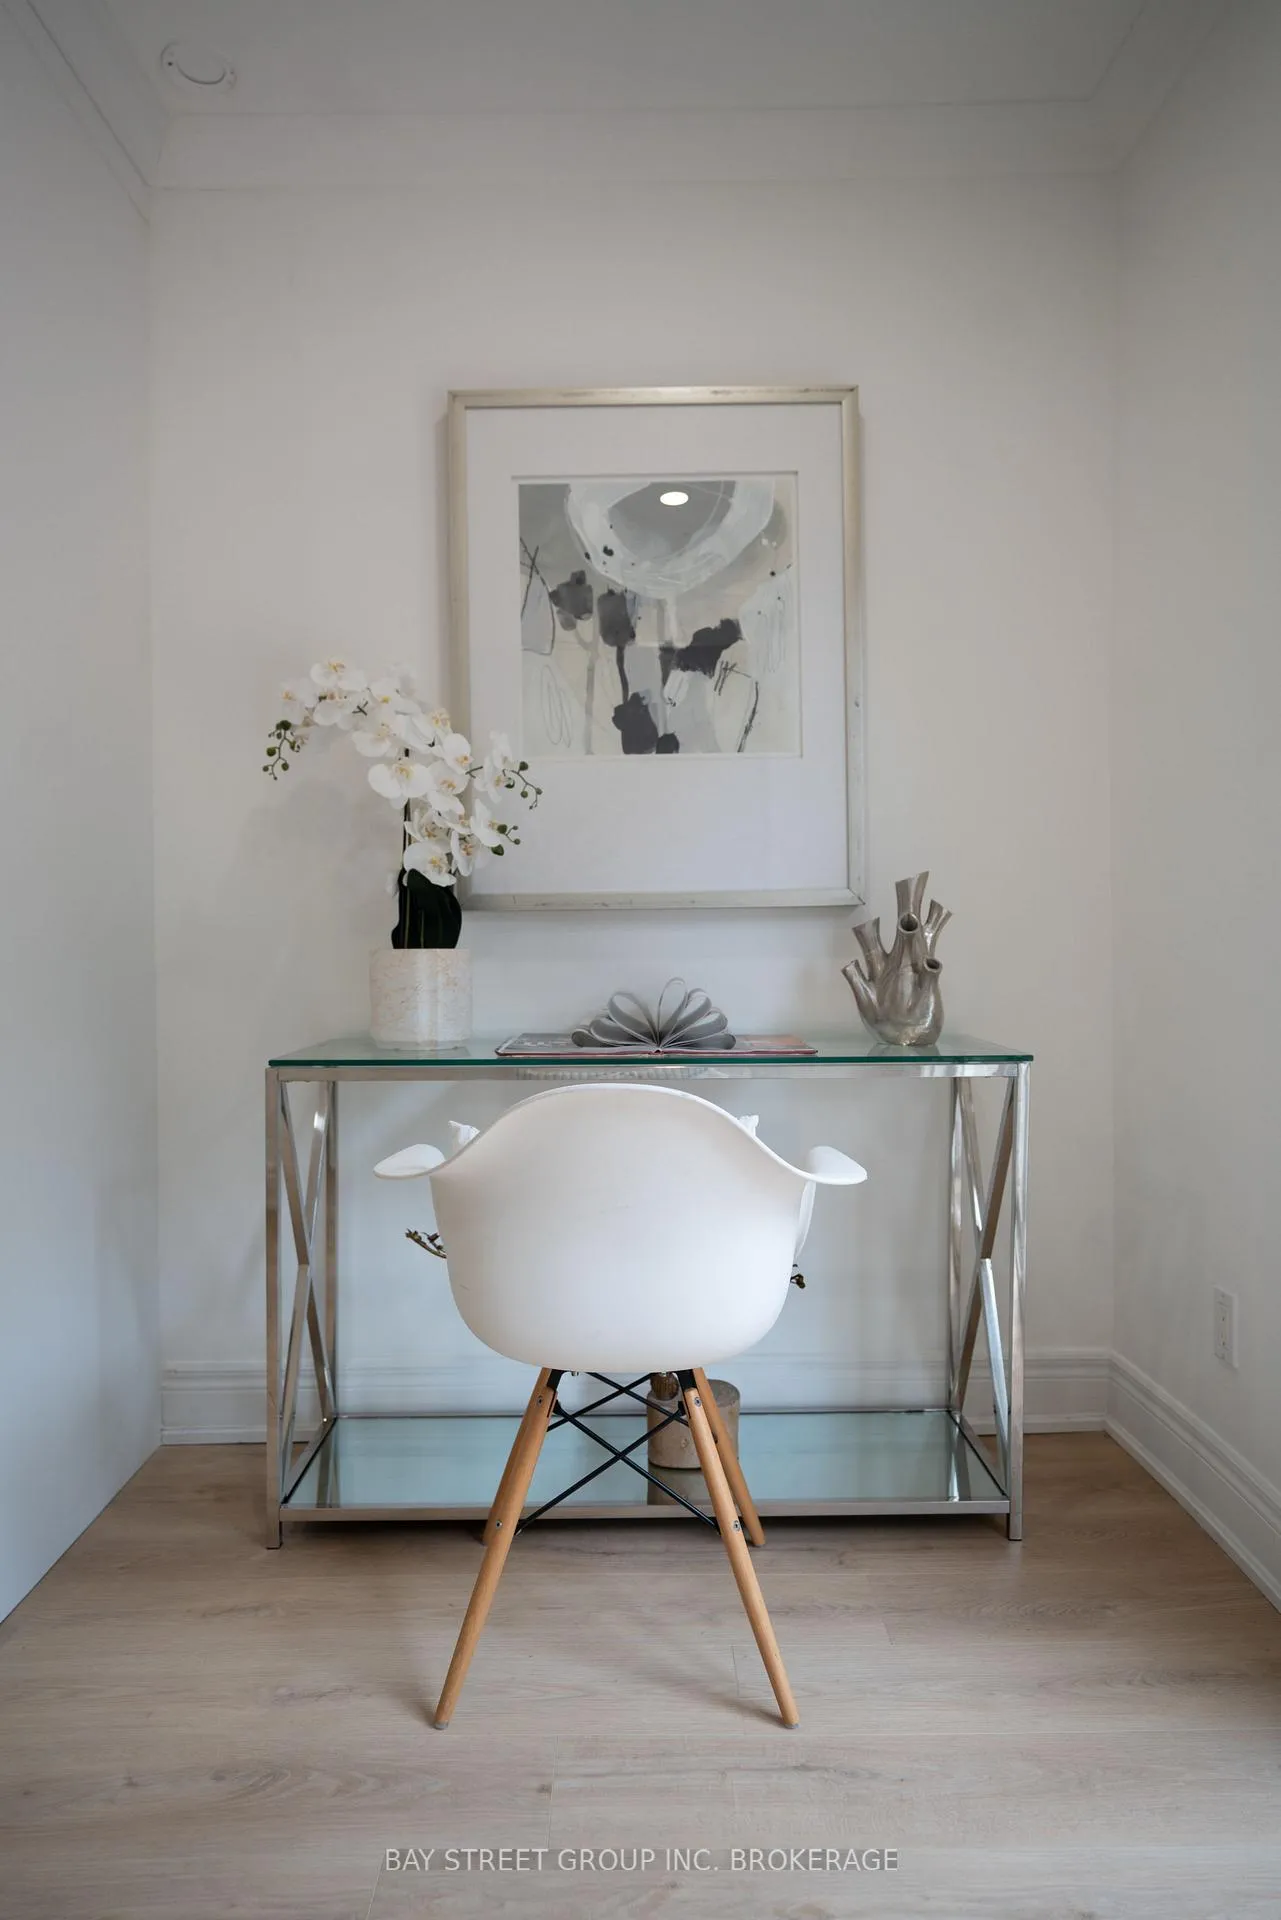 See all 37 photos
Property history
Facts and features
- BasementApartment
- Water, sewerMunicipal
- Lot shapeRectangular
- HeatingForced air
- Second kitchen
- Separate entrance
- Fireplace
- Central air
The homeDetached, 2-storey, Apartment, separate entrance
- Type: Detached
- Style: 2-storey
- Basement: Apartment, separate entrance
InsideFireplace Yes, Lower level, Storage
- Fireplace: Yes
- Laundry: Lower level
- Features: Storage
- Rooms above ground: 10
- Bedrooms: 2 + 2 in the basement
- Bathrooms: 2
- Kitchens: 2
- Family room: Yes
Outside and lotBrick, vinyl siding, Asphalt shingle, Concrete
- Exterior: Brick, vinyl siding
- Roof: Asphalt shingle
- Foundation: Concrete
- Size: 50.06 × 120.09 ft
- Shape: Rectangular
- Zoning: Residential
Parking1 Garage, Detached, Available
- Spaces: 1 Garage
- Garage: Detached
- Driveway: Available
Heating, water and powerForced air, gas, Central air, Municipal water
- Heating: Forced air, gas
- Cooling: Central air
- Water: Municipal water
- Sewer: Municipal sewer
Costs and taxesTaxes $3,727 a year, N/a
- Taxes, 2024: $3,727 a year
- Rental items: N/a
Included in the sale2015 hot water tank (owned) and furnace( owned) , 2015 new roof
- Included: 2015 hot water tank (owned) and furnace( owned) , 2015 new roof
Listing detailsW9368481, Sold, Sep 26, 2024
- MLS® number: W9368481
- Status: Sold
- Listed on: Sep 26, 2024
- Days on market: 71
- Updated: Dec 6, 2024
- Possession: 2024-10-31 / October 31, 2024
- Occupied by: Vacant
- Listing brokerage: Bay Street Group Inc. Brokerage
About this home
10 Snowden Street, North York (Downsview-Roding-CFB), ON M3L 1J5
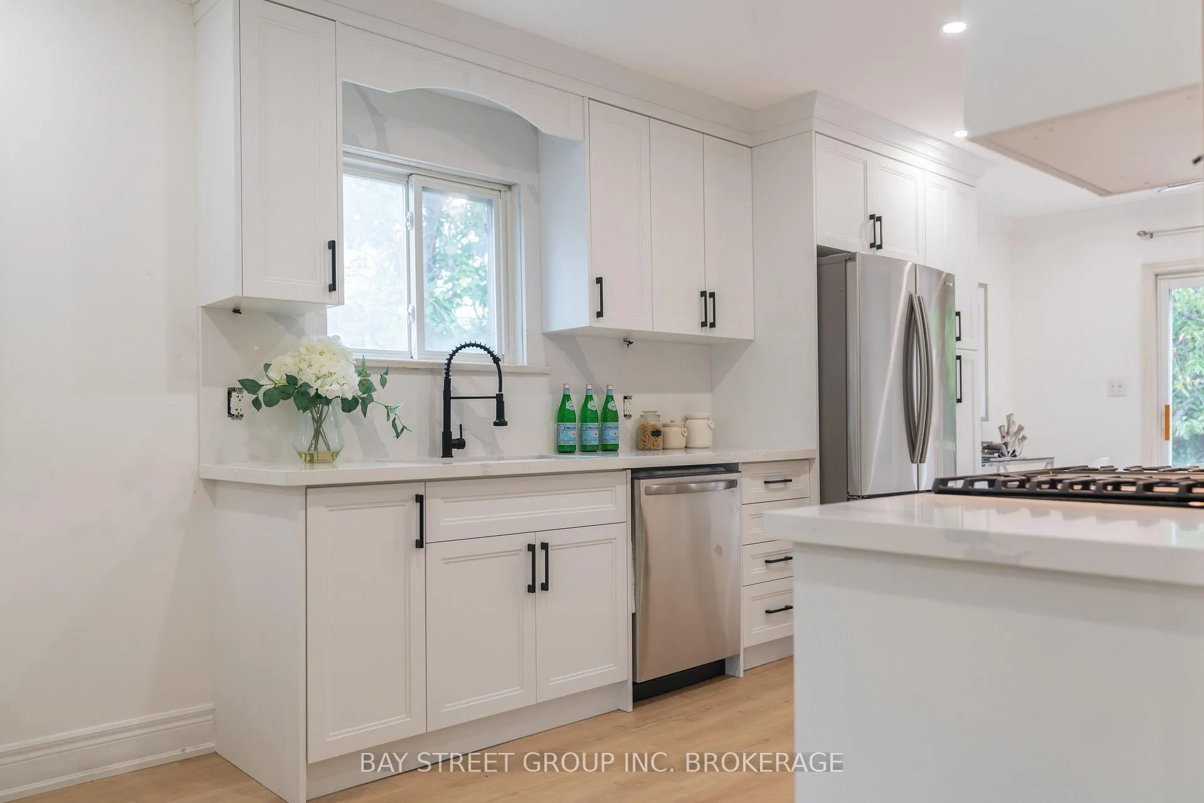
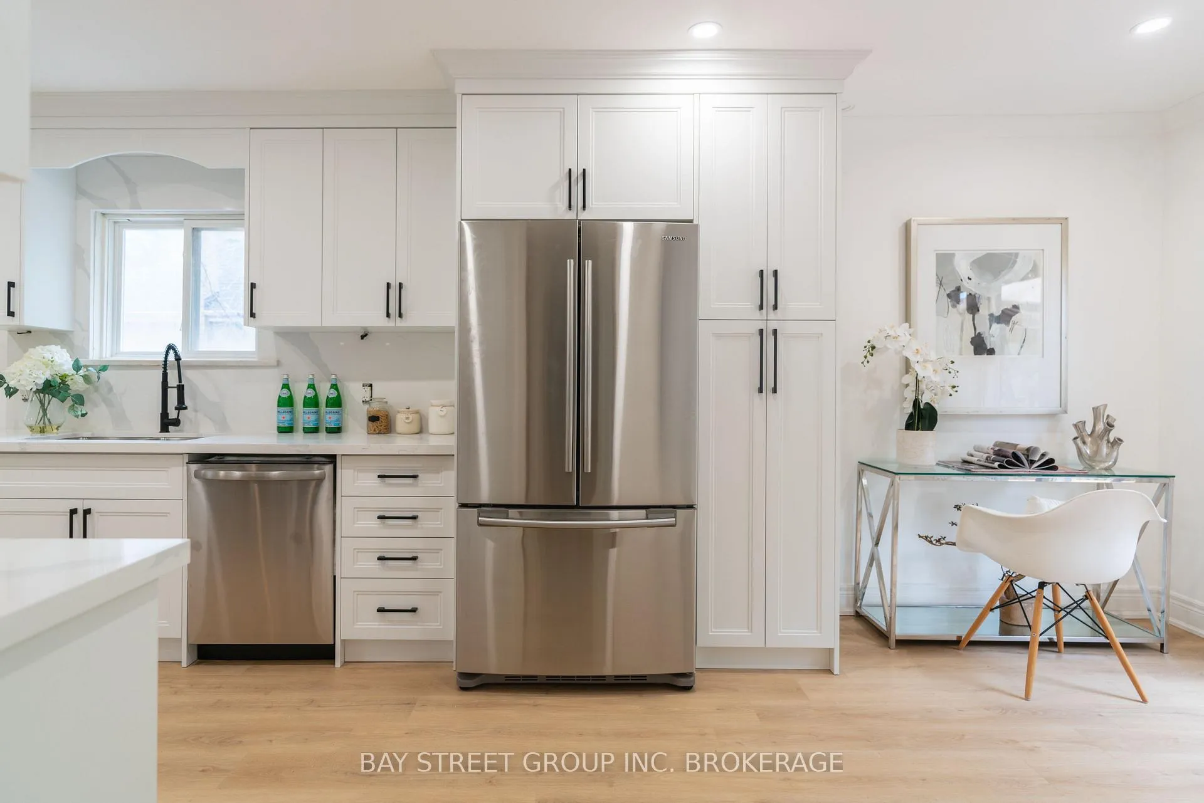
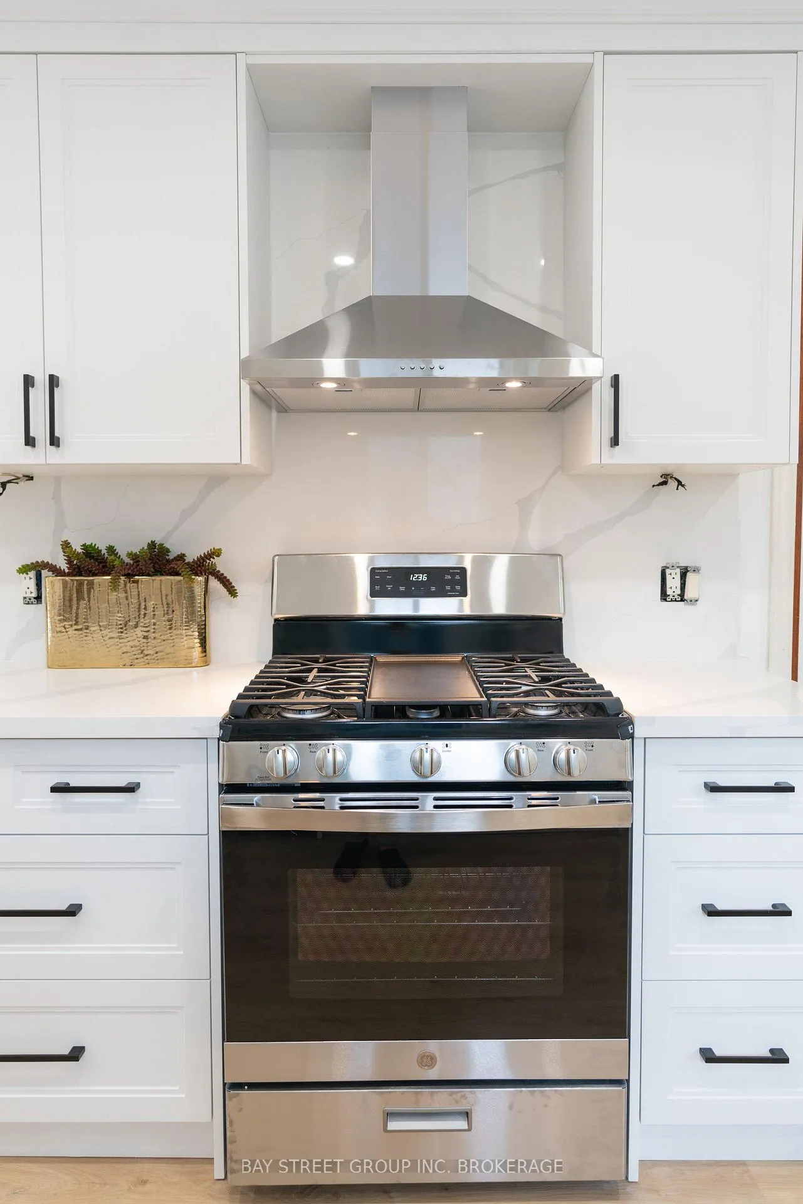
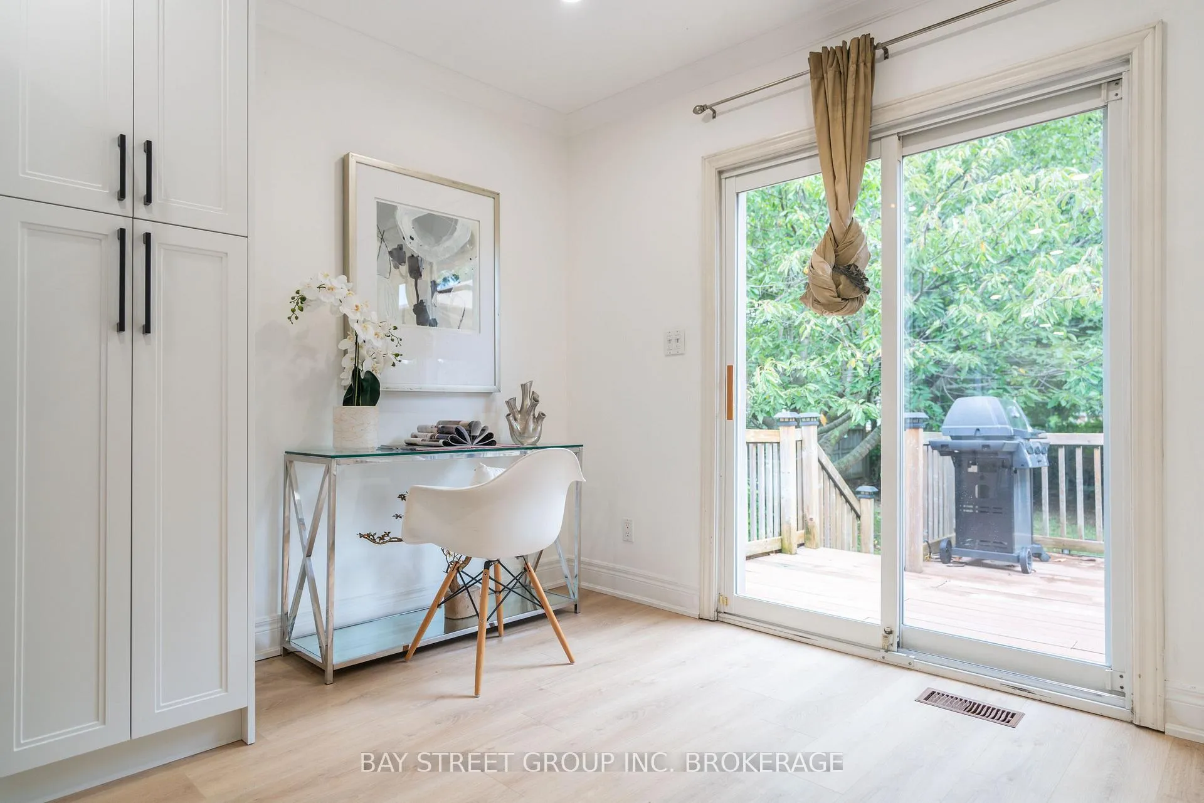
Beautiful 2+2 Bedrooms with 2- Full Bathroom bungalow features a Separate Side Entrance to the Finished Basement Unit with a second kitchen. The sunlit living room boasts brand New Floors and Large windows, a Brand New Custom kitchen with quartz countertops and backsplash plus New stainless steel appliances. It also features an Expansive Unfinished Attic that offers endless potential for customization, allowing you to design the perfect space to suit your needs. A detached garage with a separate entrance adds convenience. Enjoy the expansive private backyard oasis and relax. Cozy fireplaces. Ideally located in the heart of the GTA, this home offers quick access to Highway 401, Highway 400, and the TTC. Nestled between suburban and urban living, it's just steps from Yorkdale Shopping Center, Metro, Superstore, Downsview Park, Humber River Hospital, and other essential amenities, including schools, parks, libraries, shops, and restaurants.
Ask about this home
A HOMEH agent will answer your questions about this home.
Around this home
Daily convenience, out of 100, from the distances below
Schools nearby
School rating, out of 10.
Helpful calculators
Your HOMEH agent

"I would see it this week."