

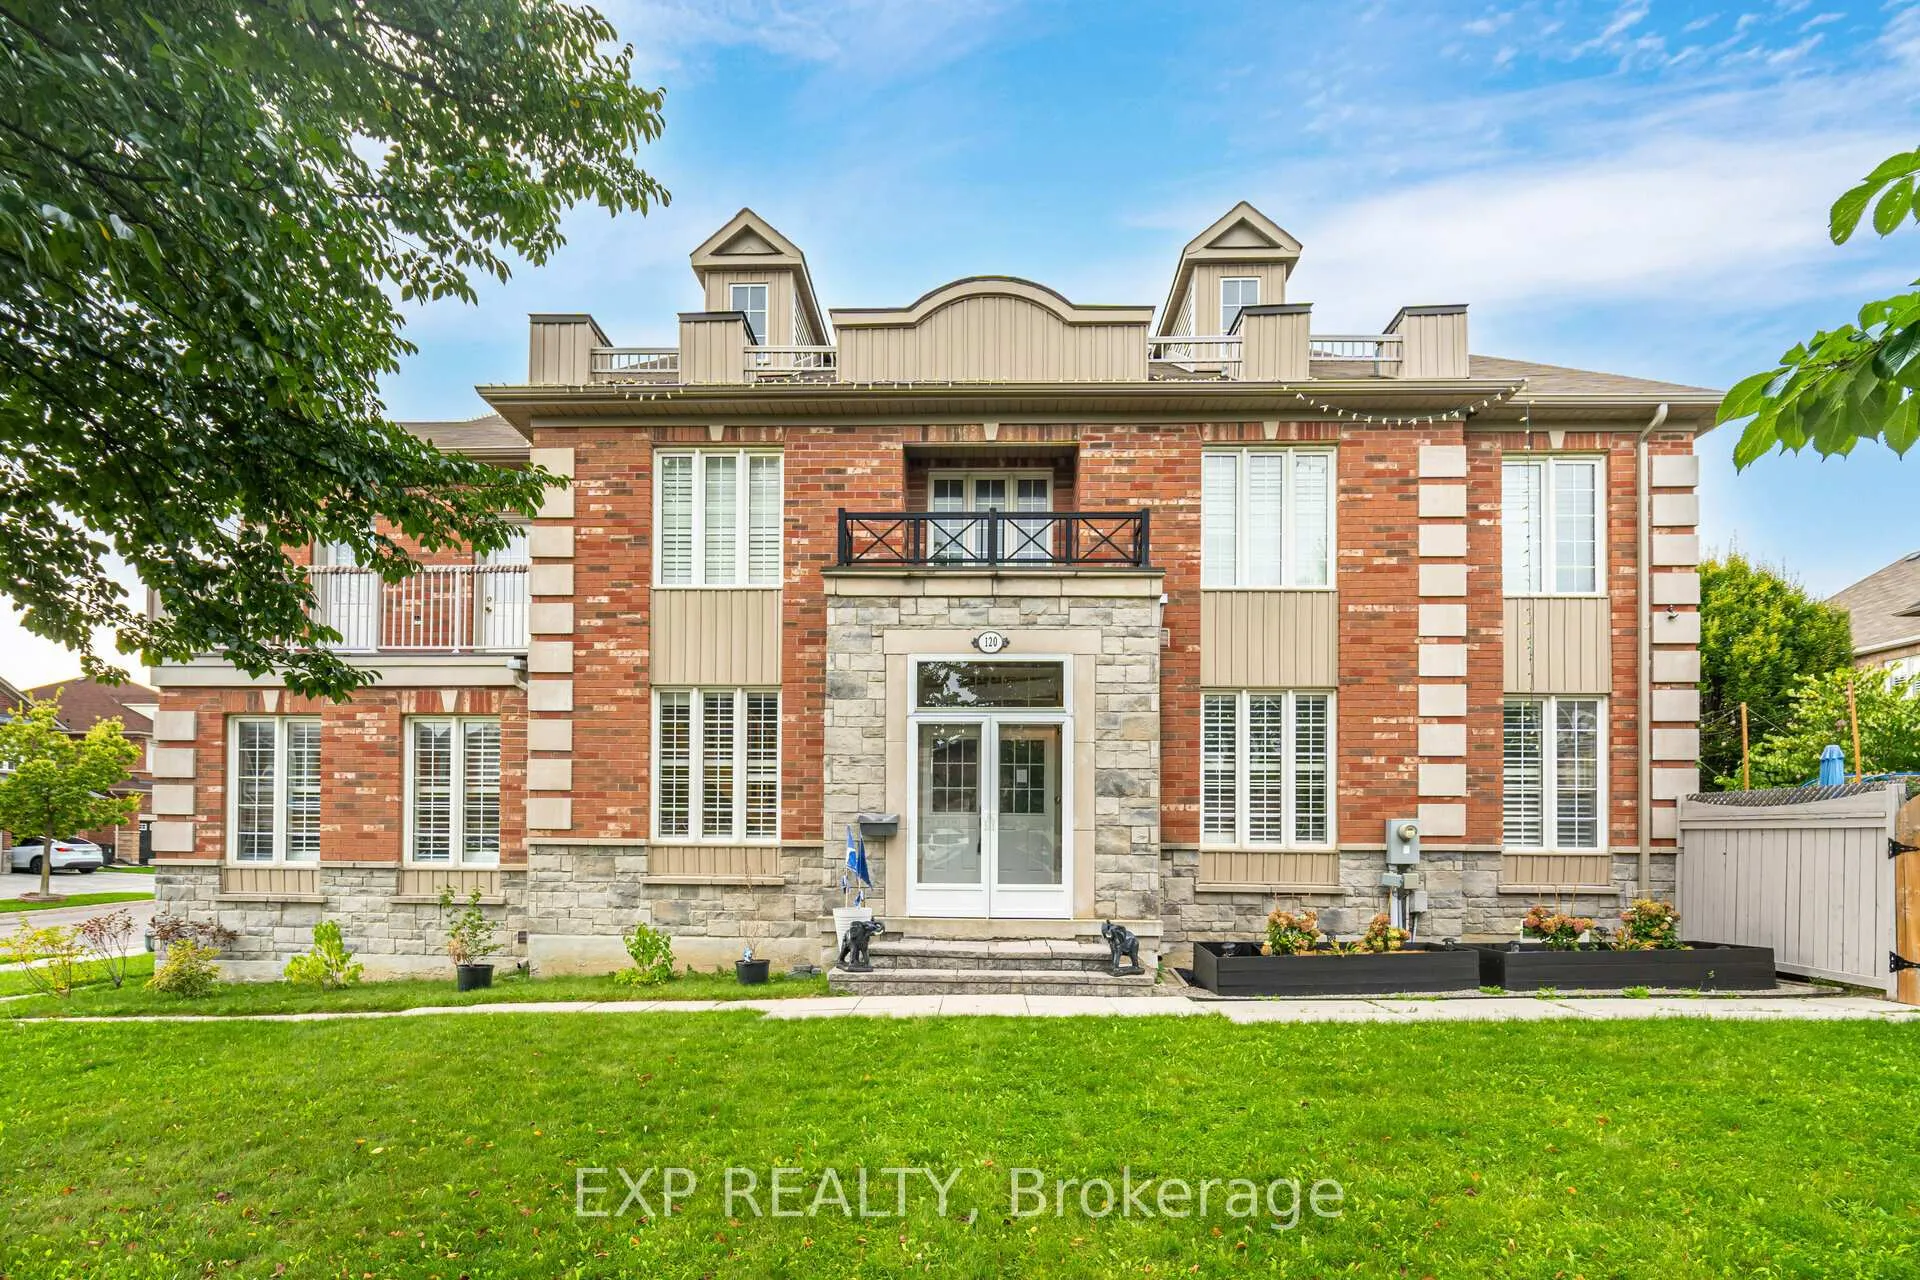
120 Fred Young Drive
120 Fred Young Drive
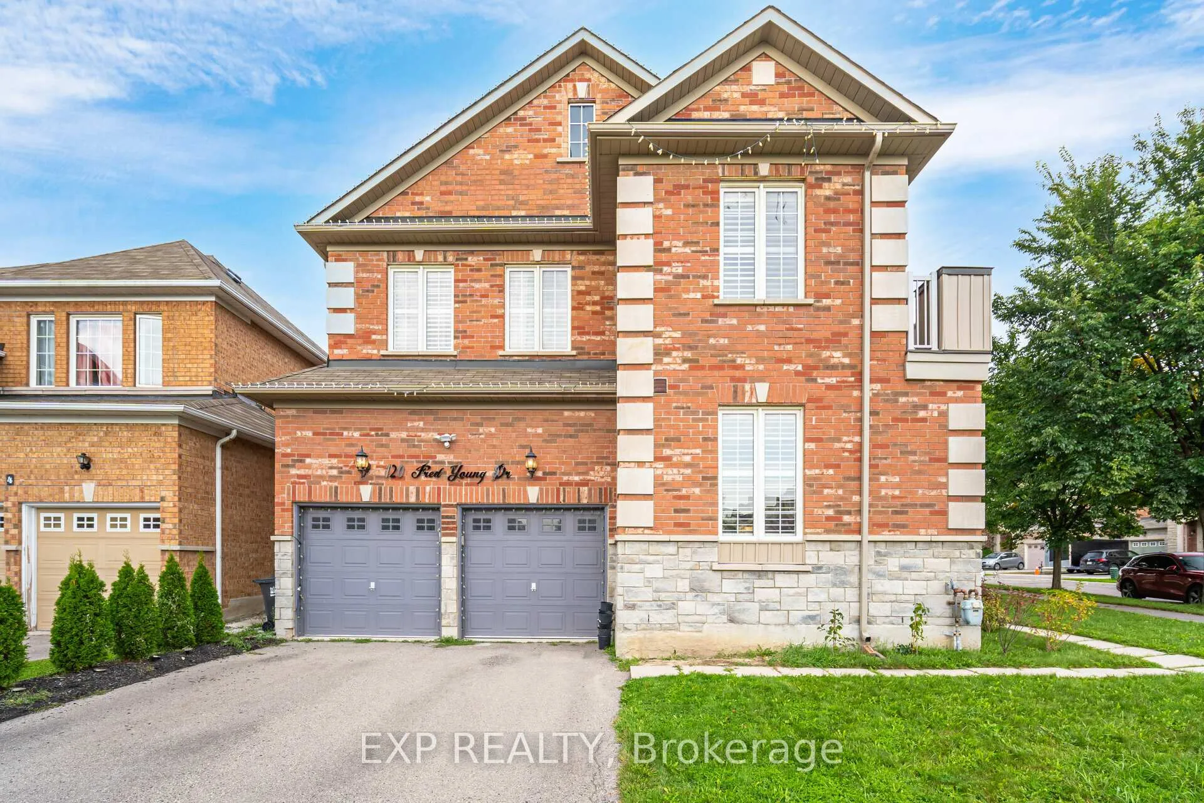
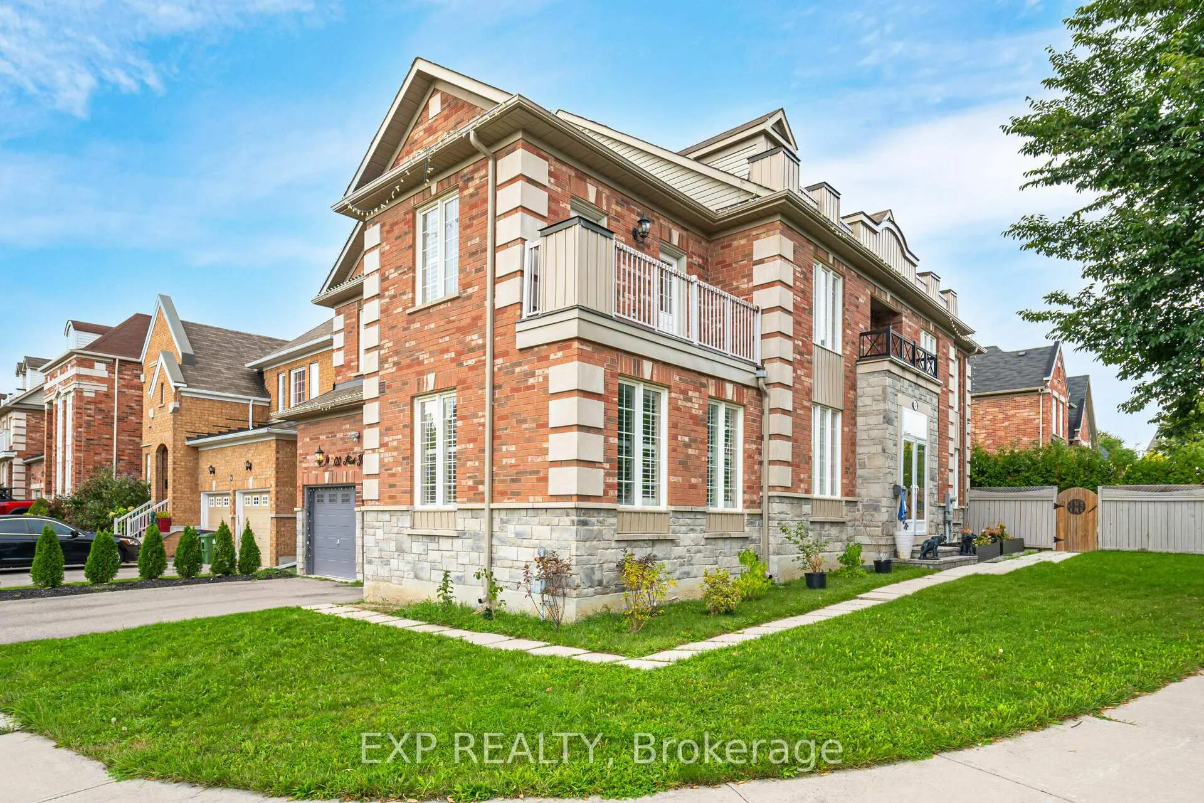
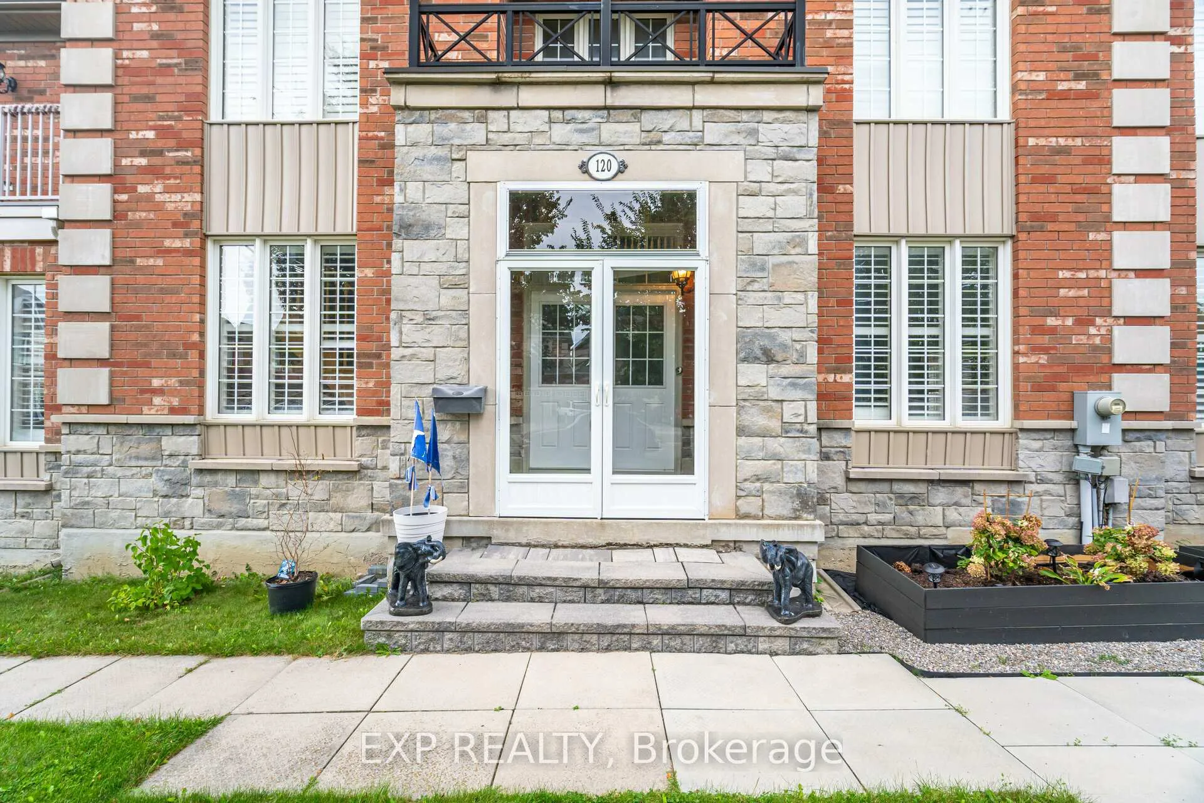
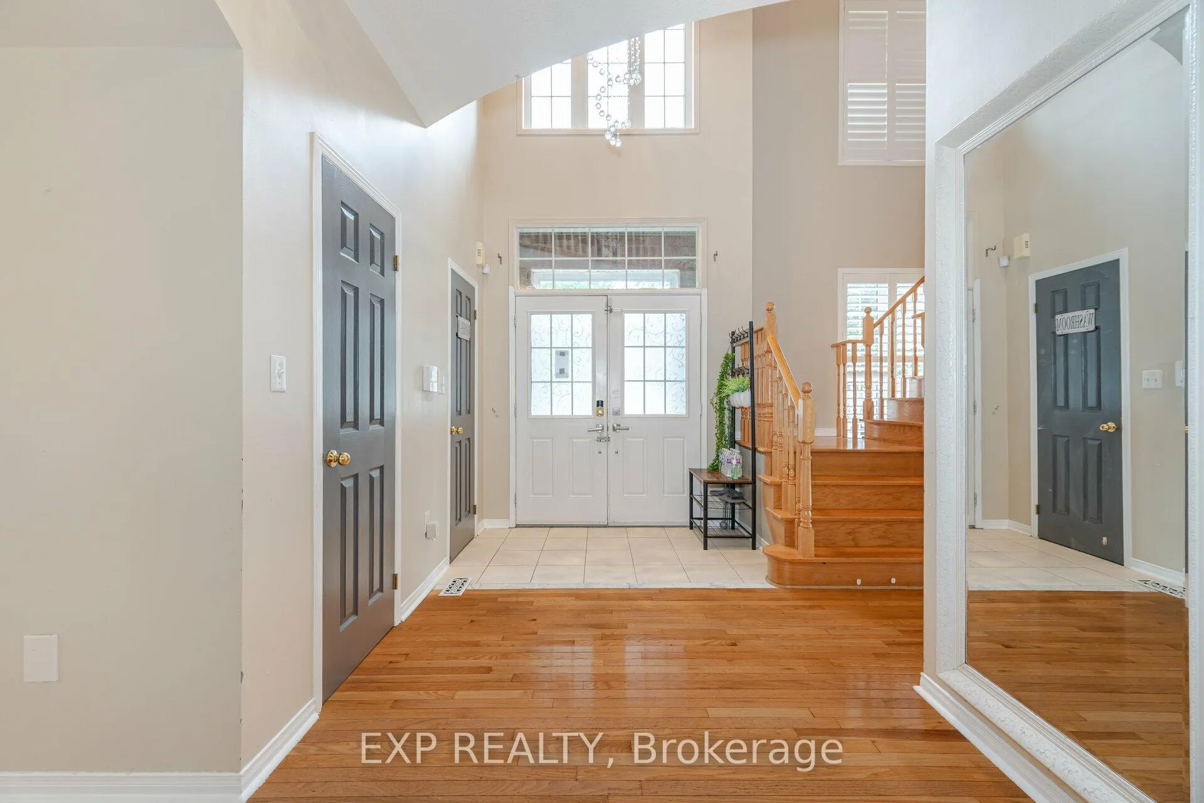 See all 39 photos
Property history
Facts and features
- BasementUnfinished
- Age of home16–30 years
- Water, sewerMunicipal
- Lot shapeIrregular
- Hardwood floors
- Fireplace
- Central air
The homeDetached, 2-storey, Age 16–30 years
- Type: Detached
- Style: 2-storey
- Age: 16–30 years
- Living space: 3,000–3,500 sq ft
- Basement: Unfinished
InsideFireplace Yes, family room, Hardwood, Ceramic, Main level
- Fireplace: Yes, family room
- Flooring: Hardwood, Ceramic
- Laundry: Main level
- Features: Carpet free, central vacuum
- Rooms above ground: 10
- Bedrooms: 4
- Bathrooms: 4
- Kitchens: 1
- Family room: Yes
Outside and lotBrick, Asphalt shingle, Brick
- Exterior: Brick
- Roof: Asphalt shingle
- Foundation: Brick
- Size: 48.59 × 98.5 ft
- Shape: Irregular
- Zoning: RD(f12;a370*673)
Parking2 Garage, Attached, Private
- Spaces: 2 Garage
- Garage: Attached
- Driveway: Private
Heating, water and powerForced air, gas, Central air, Municipal water
- Heating: Forced air, gas
- Cooling: Central air
- Water: Municipal water
- Sewer: Municipal sewer
Costs and taxesTaxes $6,543 a year, Hwt
- Taxes, 2023: $6,543 a year
- Rental items: Hwt
NearbyGolf, park, school, public transit
- Close to: Golf, park, school, public transit
Listing detailsW10408310, Sold, Nov 5, 2024
- MLS® number: W10408310
- Status: Sold
- Listed on: Nov 5, 2024
- Days on market: 64
- Updated: Jan 8, 2025
- Possession: 60-90 days/TBA
- Occupied by: Owner
- Listing brokerage: eXp Realty
About this home
120 Fred Young Drive, North York (Downsview-Roding-CFB), ON M3L 0A5
Welcome to your new home! This expansive 3,479 sq ft property is perfectly situated on a corner lot in a fantastic location with double door entry. Combines convenience with spacious living. This move in ready home features an open concept layout and hardwood floors throughout. Large windows let in plenty of light. Step into the heart of the home: a beautifully designed kitchen that features gleaming stainless steel appliances, sleek granite countertops, a generous island and a walkout to the yard ideal for entertaining and gathering with loved ones. Open concept main floor ideal for entertaining. Spacious primary bedroom with his and hers walk in closet with the ensuite washroom renovated in Dec 2023. 2nd floor den/media or study area has walkout to the balcony. Updated Eavestroughs in 2019, hi eff furnace & AC '23,dishwasher '23. Built in gazebo has built in sink on spacious oversized deck. Double car garage with ample parking in the driveway. Spacious fully fenced yard. Conveniently located close to Trails, parks, Golf course, transit, schools and mins to Highway 400 and 401.
Ask about this home
A HOMEH agent will answer your questions about this home.
Around this home
Daily convenience, out of 100, from the distances below
Schools nearby
School rating, out of 10.
Helpful calculators
Your HOMEH agent

"I would see it this week."