

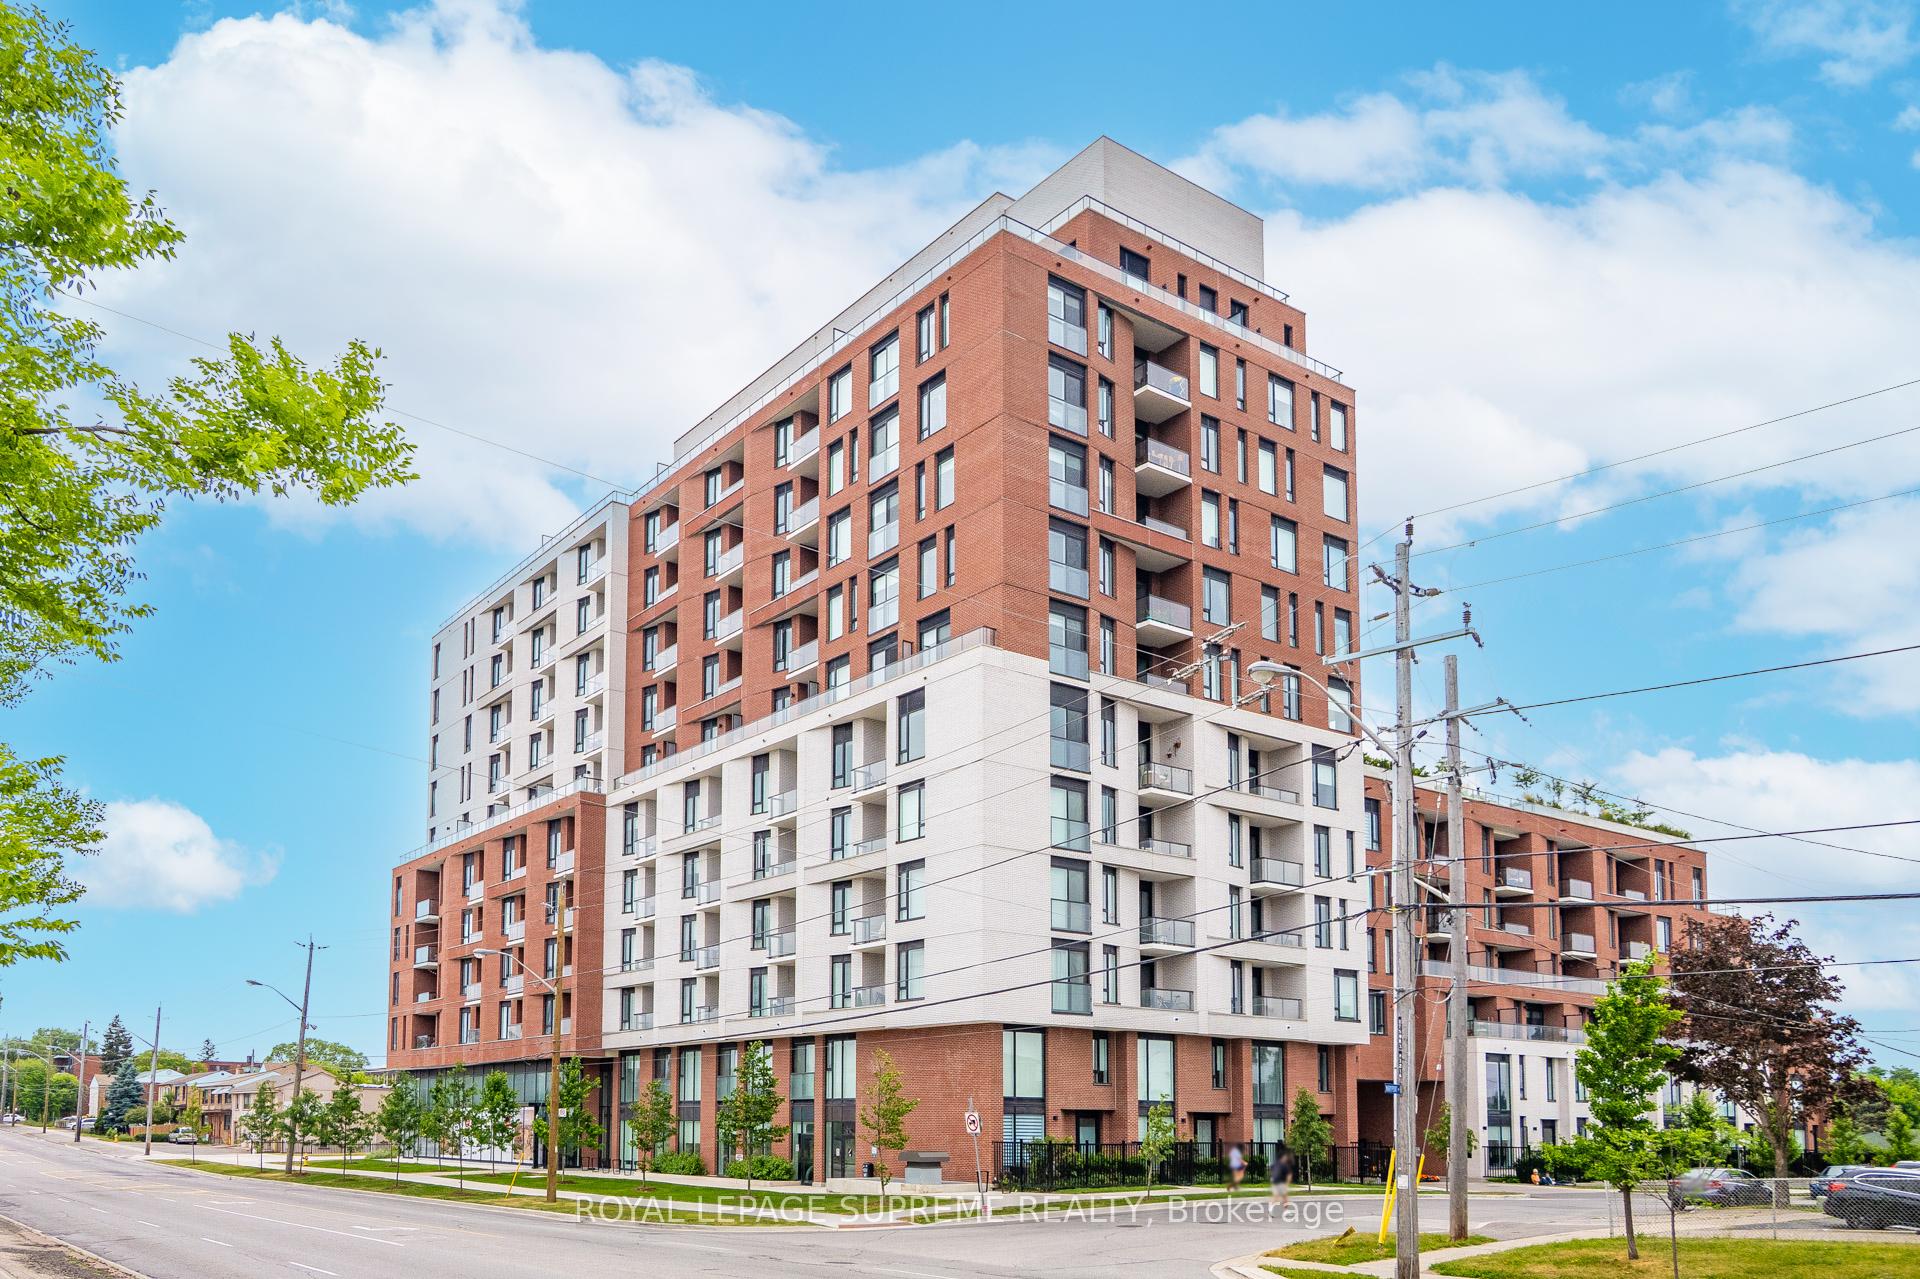
Unit 925, 3100 Keele Street
Unit 925, 3100 Keele Street
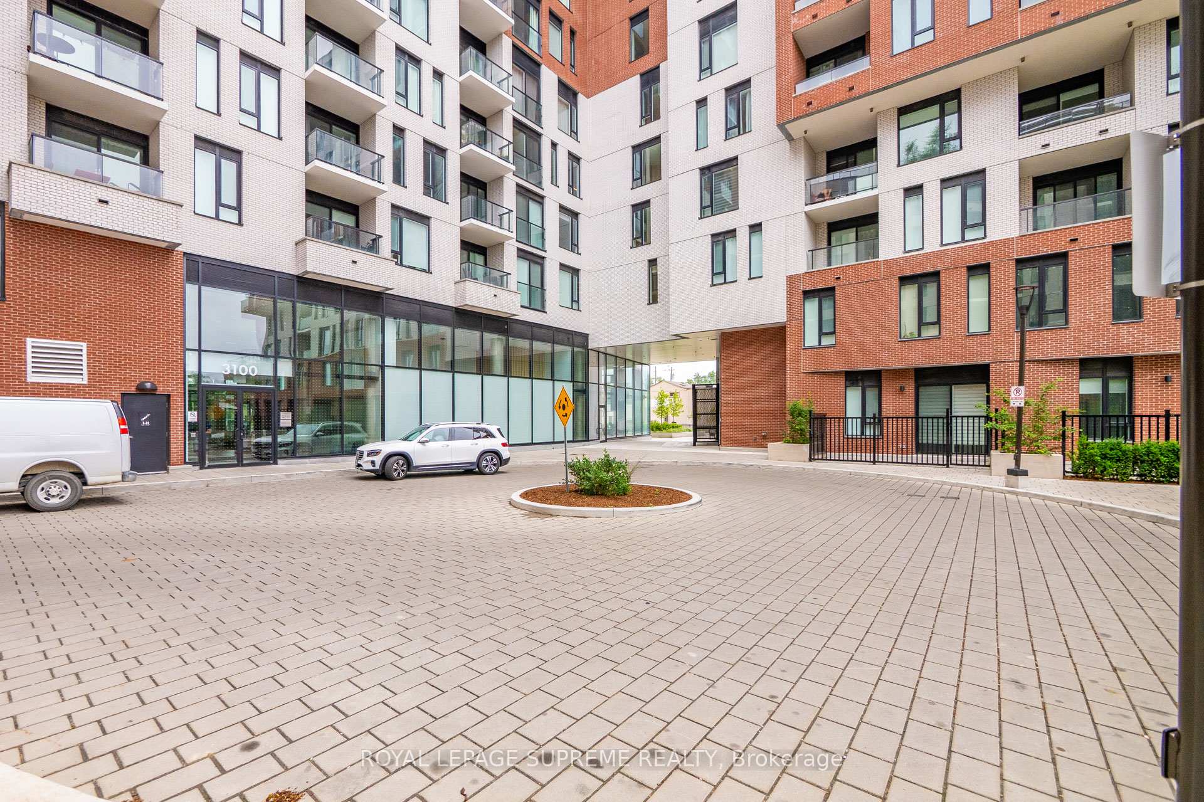
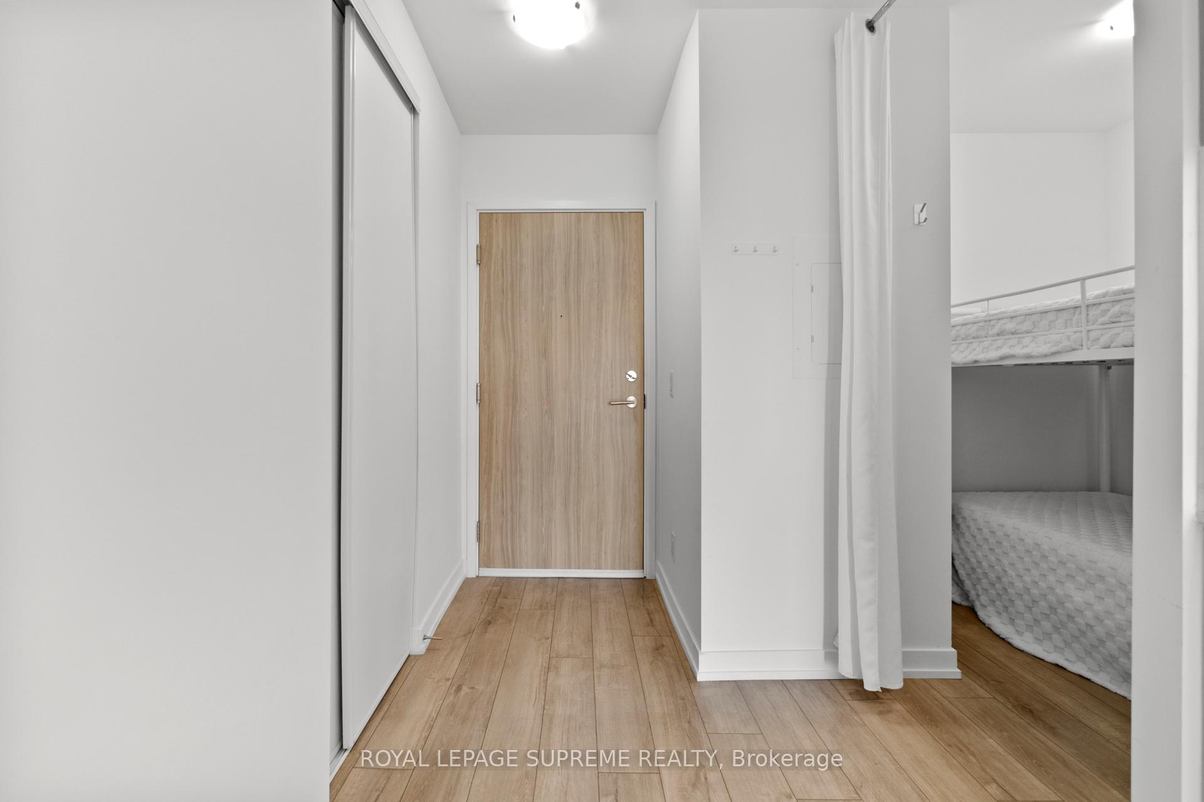
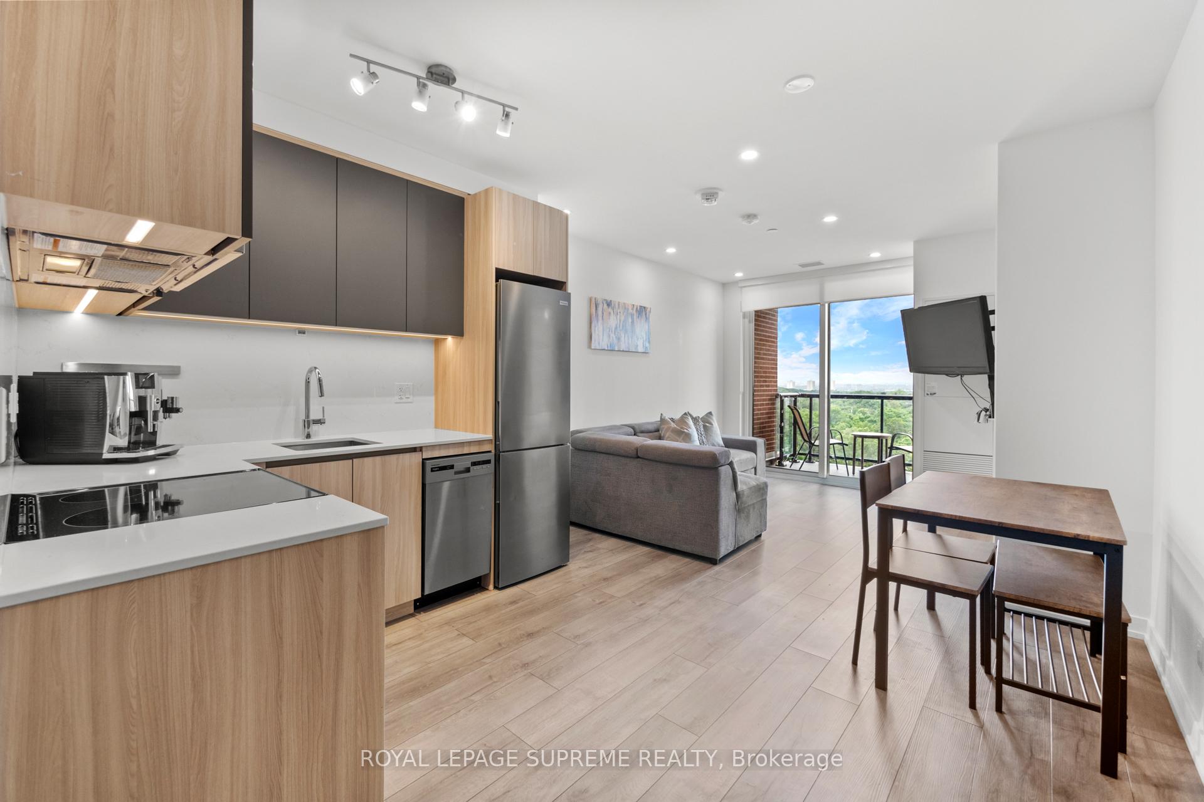
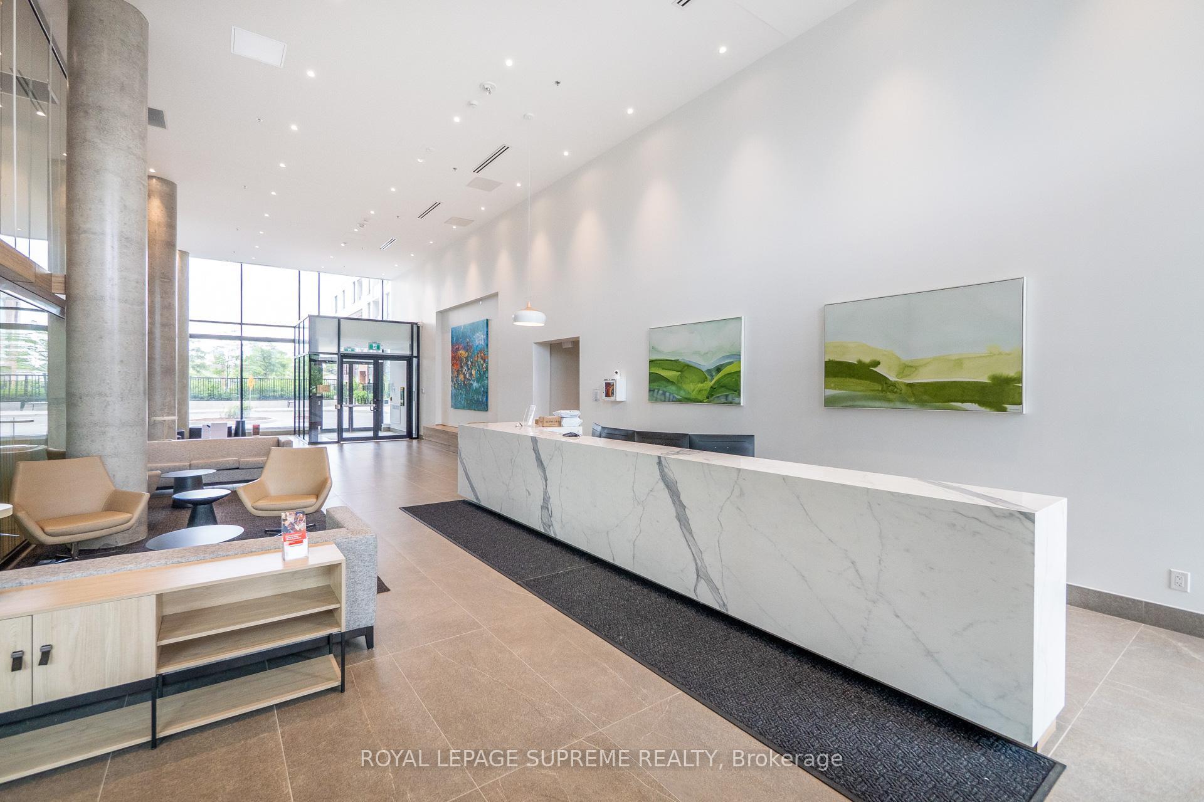 See all 44 photos
Property history
- $595,000SuspendedList: 2025-10-06|End: 2025-12-04|59 daysW12447052
- $639,900ExpiredList: 2025-07-03|End: 2025-10-03|92 daysW12260712
Facts and features
- ExposureWest
- LaundryEnsuite
- LockerOwned
- BalconyOpen
- Central air
- Gym
- Party room/meeting room
- Rooftop deck/garden
The homeCommon Element Condo, Apartment, Age 0–5 years
- Type: Common Element Condo
- Style: Apartment
- Age: 0–5 years
- Living space: 600–699 sq ft
- Basement: None
- Exposure: West
- View: City, garden
InsideEnsuite, Other, Concierge/security
- Laundry: Ensuite
- Features: Other
- Security: Concierge/security
- Rooms above ground: 5
- Bedrooms: 1 + 1 in the basement
- Bathrooms: 1
- Kitchens: 1
- Family room: Yes
OutsideBrick, stone, Unknown, Concrete
- Exterior: Brick, stone
- Roof: Unknown
- Foundation: Concrete
- Balcony: Open
- Features: Controlled entry, landscaped
Parking and locker1 Parking, Underground, Parking type Owned
- Spaces: 1 Parking
- Garage: Underground
- Parking type: Owned
- Driveway: Underground
- Spot: 512
- Locker: Owned
- Locker unit: P2
- Locker number: 146
- Locker level: P2-146
BuildingKeeley, Storeys 12, Units 302
- Name: Keeley
- Storeys: 12
- Units: 302
- Registered: 2024
- Condo corporation: 3046
- Amenities: Community bbq, gym, media room, party room/meeting room, rooftop deck/garden, visitor parking
- Pets: Allowed
Heating, water and powerForced air, gas, Central air
- Heating: Forced air, gas
- Cooling: Central air
Costs and taxesTaxes $4,593 a year, Condo fee $514 a month, Common elements included, building insurance included, parking included, condo taxes included, cac included
- Taxes, 2024: $4,593 a year
- Condo fee: $514 a month
- Fee includes: Common elements included, building insurance included, parking included, condo taxes included, cac included
- HST: No HST
- Rental items: N/a
Included in the saleFridge; stove; dishwasher; washer and dryer., N/a
- Included: Fridge; stove; dishwasher; washer and dryer.
- Not included: N/a
NearbyHospital, park, public transit, rec./commun.centre, school
- Close to: Hospital, park, public transit, rec./commun.centre, school
Listing detailsW12260712, Expired, Jul 3, 2025
- MLS® number: W12260712
- Status: Expired
- Listed on: Jul 3, 2025
- Days on market: 92
- Updated: Oct 3, 2025
- Possession: 2025-08-29 / Flexible
- Occupied by: Owner+tenant
- Listing brokerage: ROYAL LEPAGE SUPREME REALTY
About this home
Unit 925, 3100 Keele Street, North York (Downsview-Roding-CFB), ON M3M 0E1
This bright 1-bedroom plus den suite offers an incredible opportunity for first-time buyers and savvy investors! Directly across from Downsview Park, imagine waking up to expansive green space, enjoying bike rides, picnics, and year-round events right at your doorstep. The functional layout boasts a spacious living area, perfect for entertaining or relaxing after a long day. The versatile den, with its natural light, is ideal for a home office, guest room, or even a cozy nursery. The modern kitchen features sleek countertops and ample storage, making meal prep a breeze. Enjoy your morning coffee or evening drink on the private balcony with park views. This unit is also filled with a ton of value with almost $15,000 worth of upgrades, ranging from smooth ceilings, pot-lights in the main living area as well as the bedrooms and bathroom. Under cabinet lighting in the kitchen plus granite backsplash and countertop. The list goes on...Location is everything! You're steps from Downsview Park subway station, offering quick access downtown. Major highways (401, 400, Allen Rd) are minutes away, connecting you to the GTA. York University, Humber River Hospital, and endless shopping/dining options are all close by. The building itself offers fantastic amenities, including a fitness centre, party room, and concierge, enhancing your lifestyle. This unit presents an excellent entry point into the North York market, offering both a comfortable living space and strong rental potential for investors. Don't miss this chance to own a piece of this vibrant and rapidly developing community!
Ask about this home
A HOMEH agent will answer your questions about this home.
Know more about The Keeley Condos
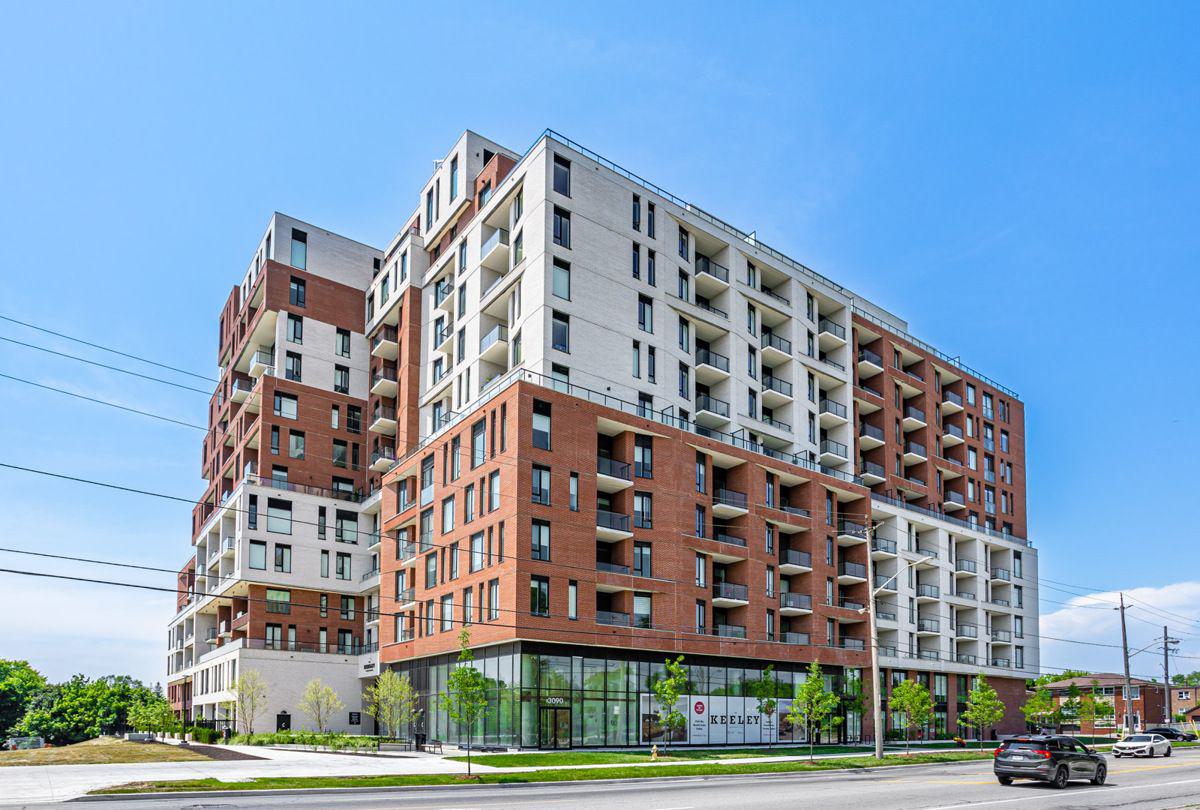
Condo building · 3100 Keele St
The Keeley Condos is a 12-storey condo with 302 suites, built in 2024 by Tas Design Build. Right now 7 for sale and 7 for rent are on the market here.
- 12storeys
- 302suites
- $719/sq ft
- 2024built
No similar units for sale in The Keeley Condos right now.
Around this home
Daily convenience, out of 100, from the distances below
Schools nearby
School rating, out of 10.
Helpful calculators
Your HOMEH agent

"I would see it this week."