

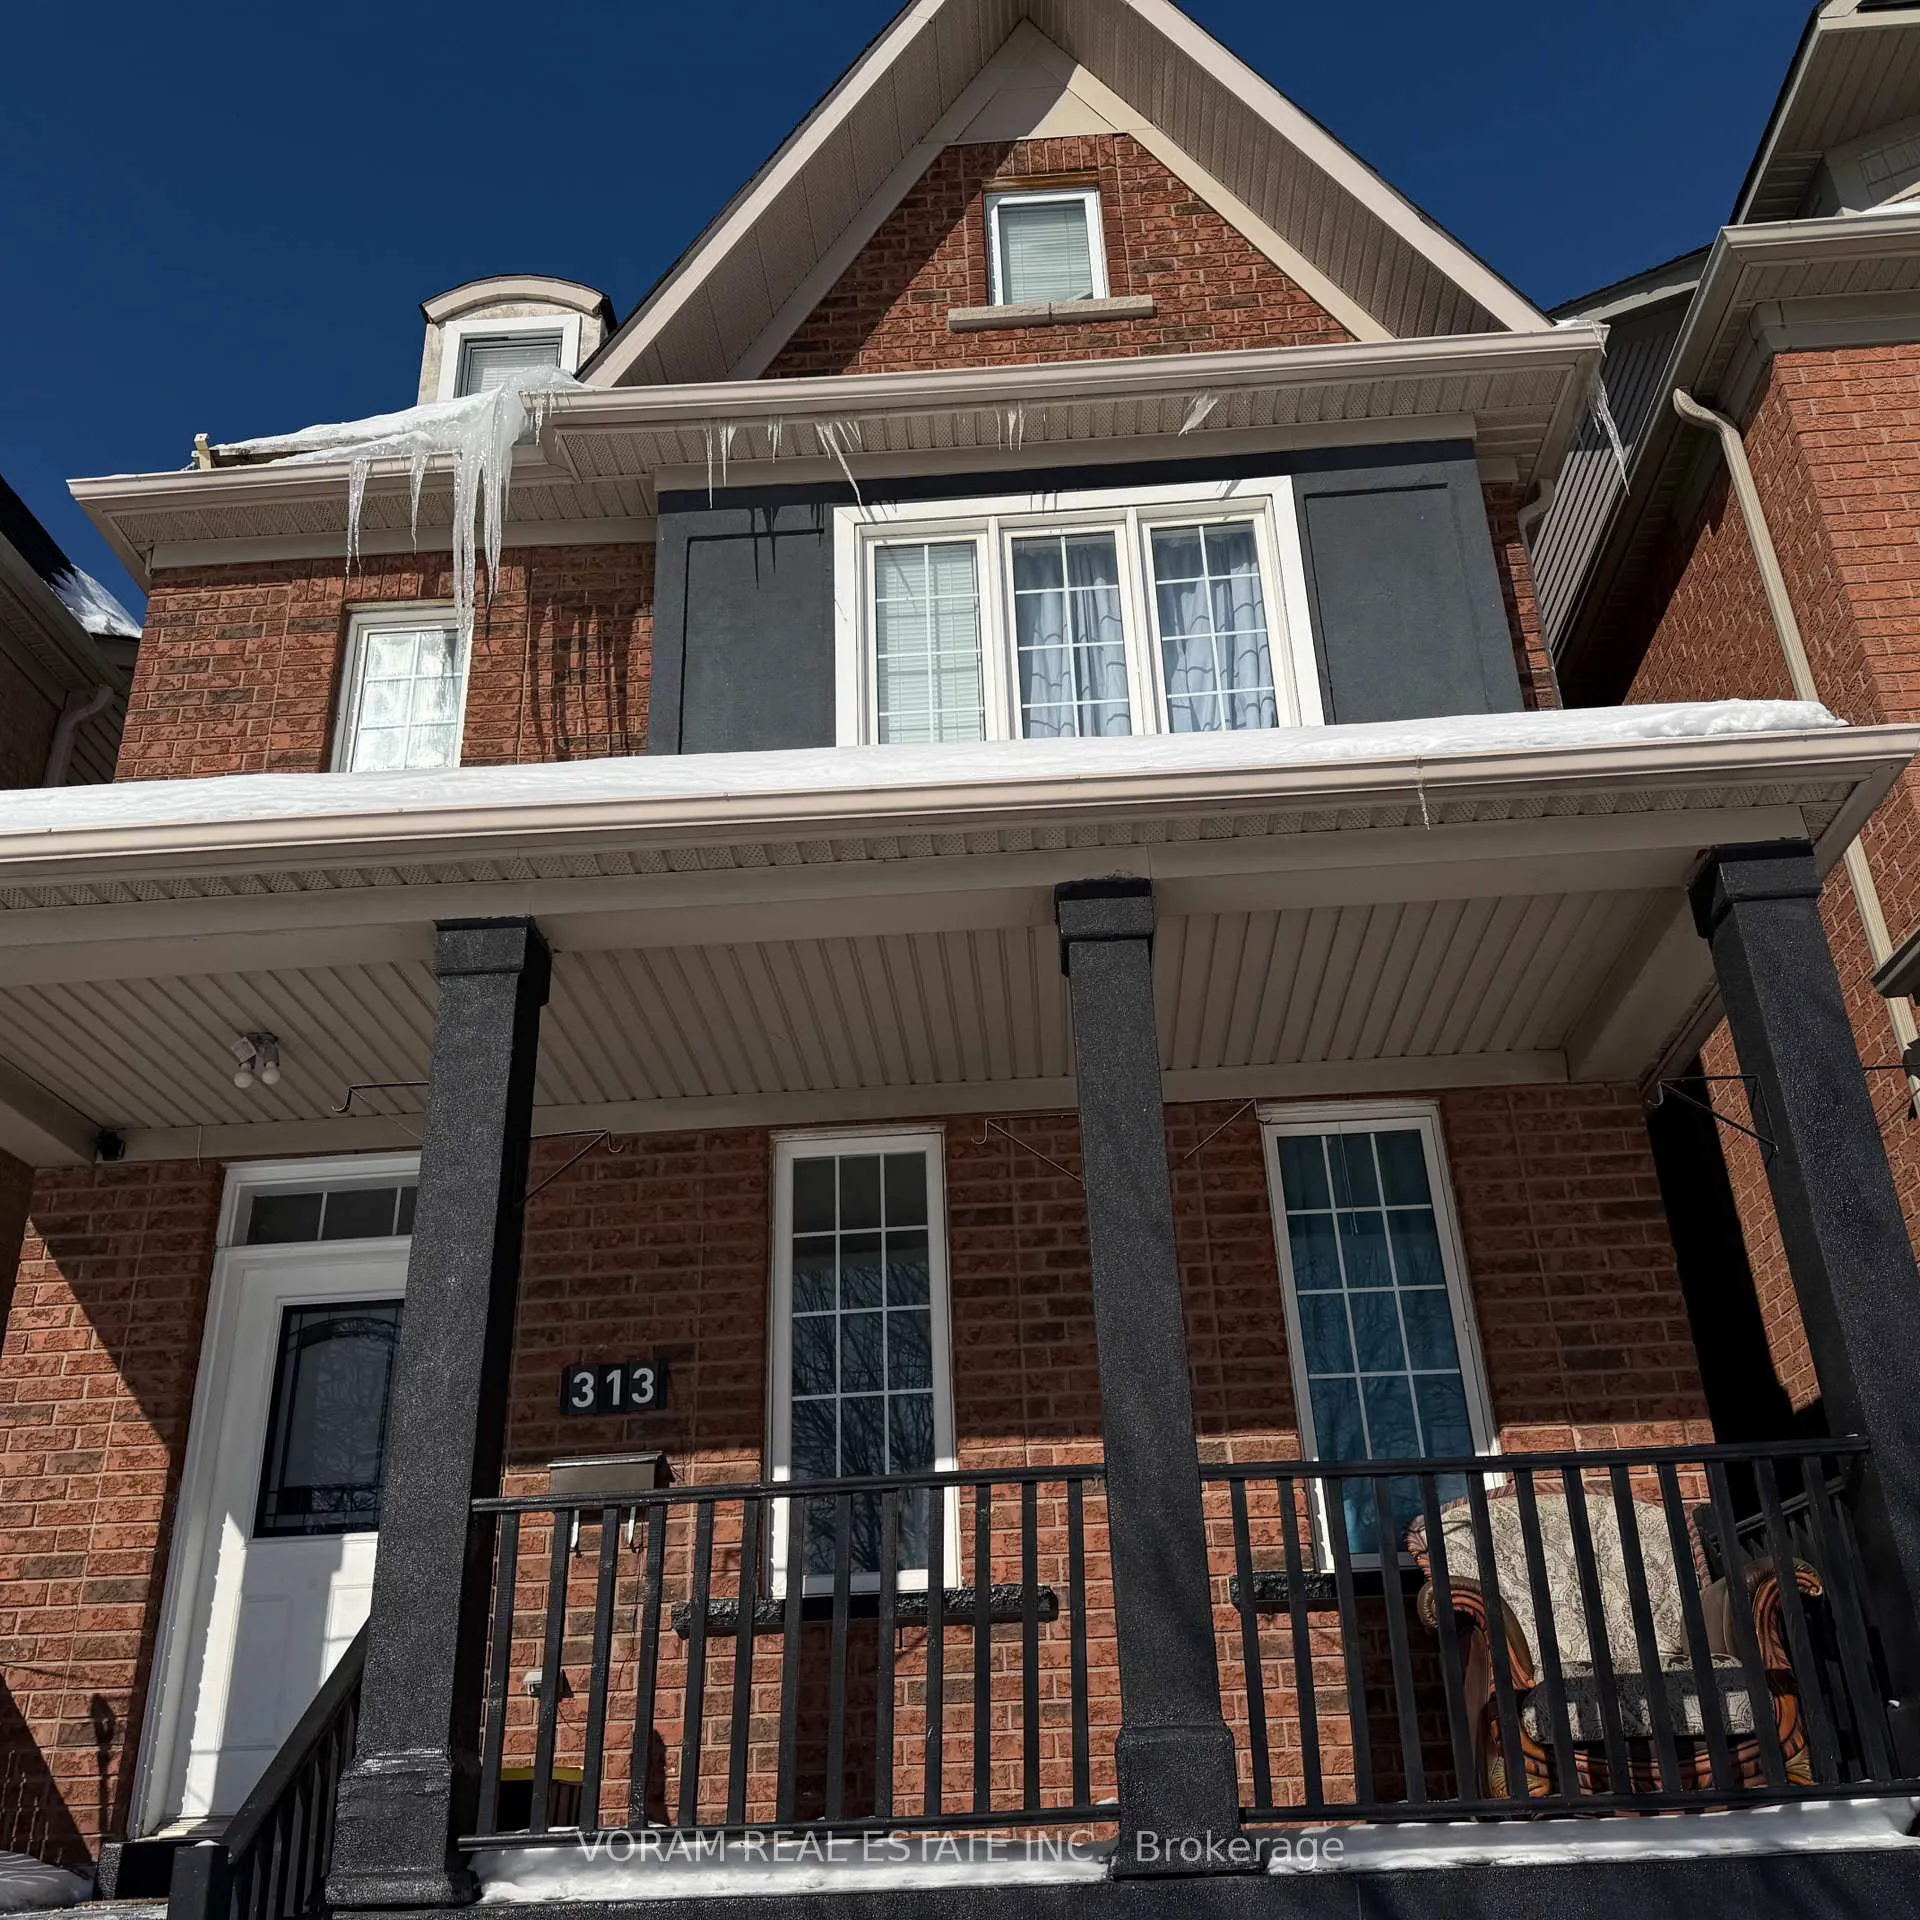
313 Murray Ross Parkway
Detached Expired
1/23313 Murray Ross Parkway
Detached Expired
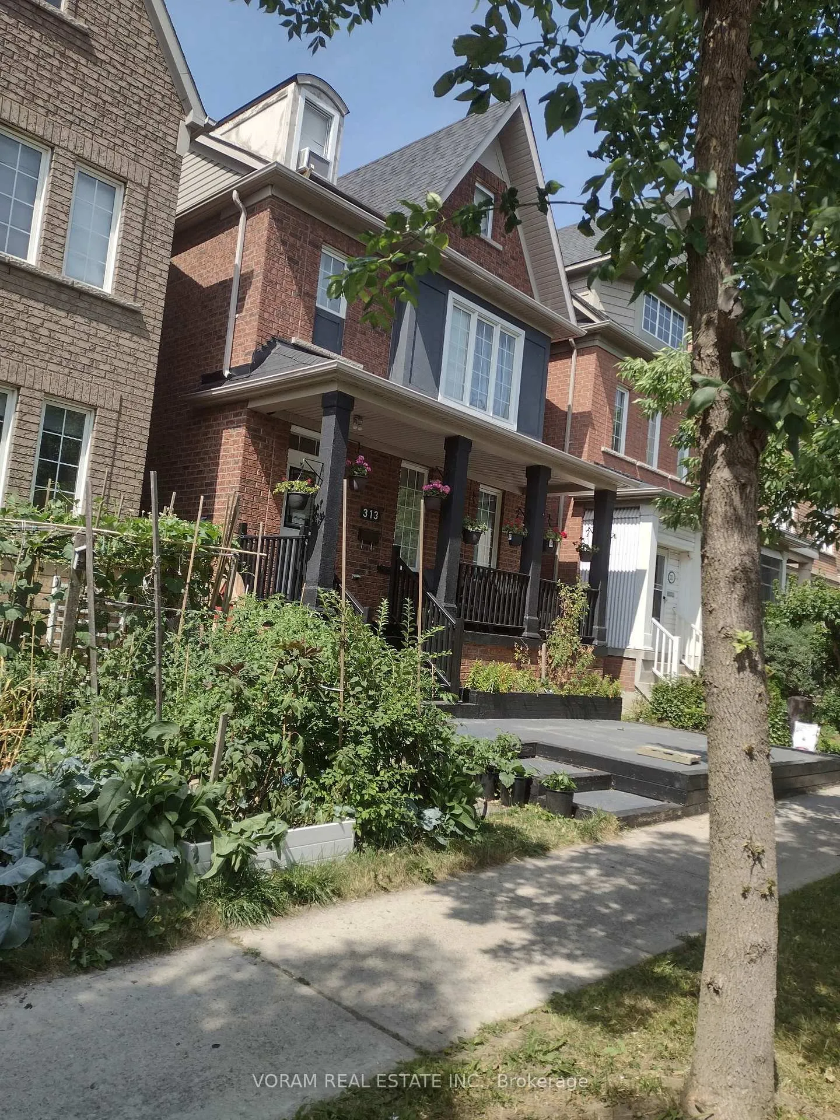
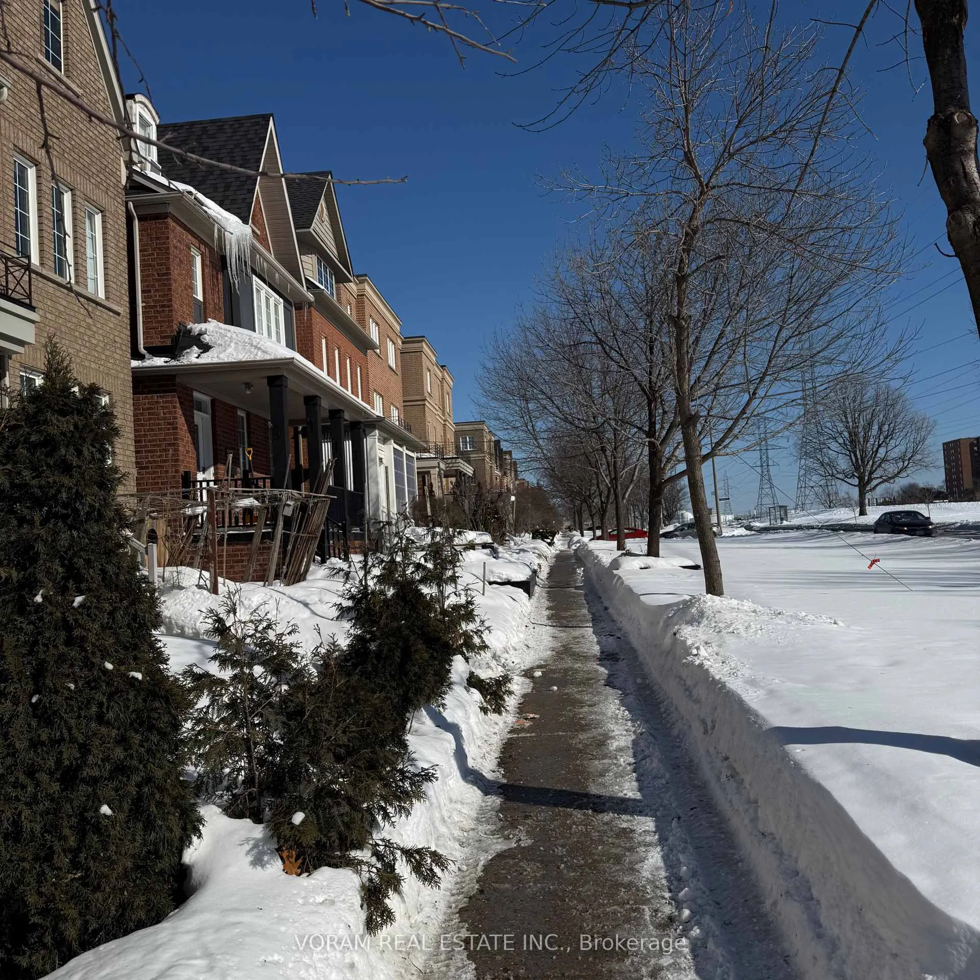
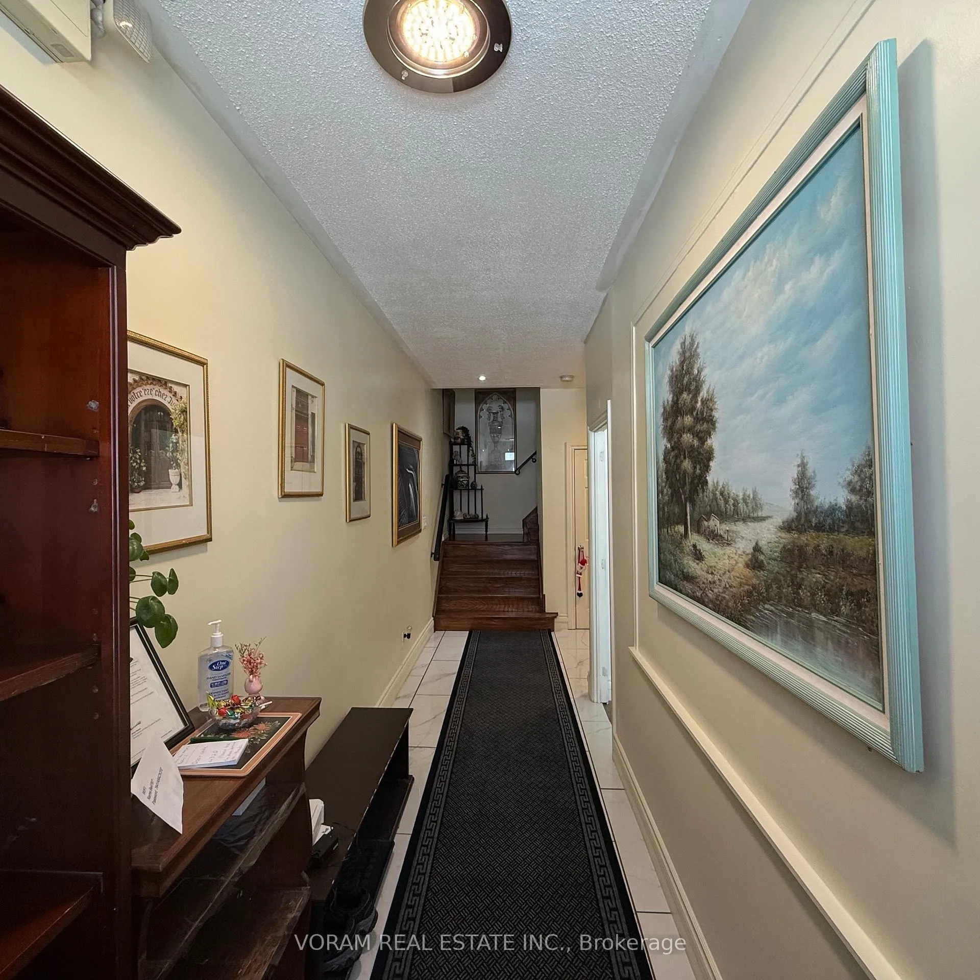
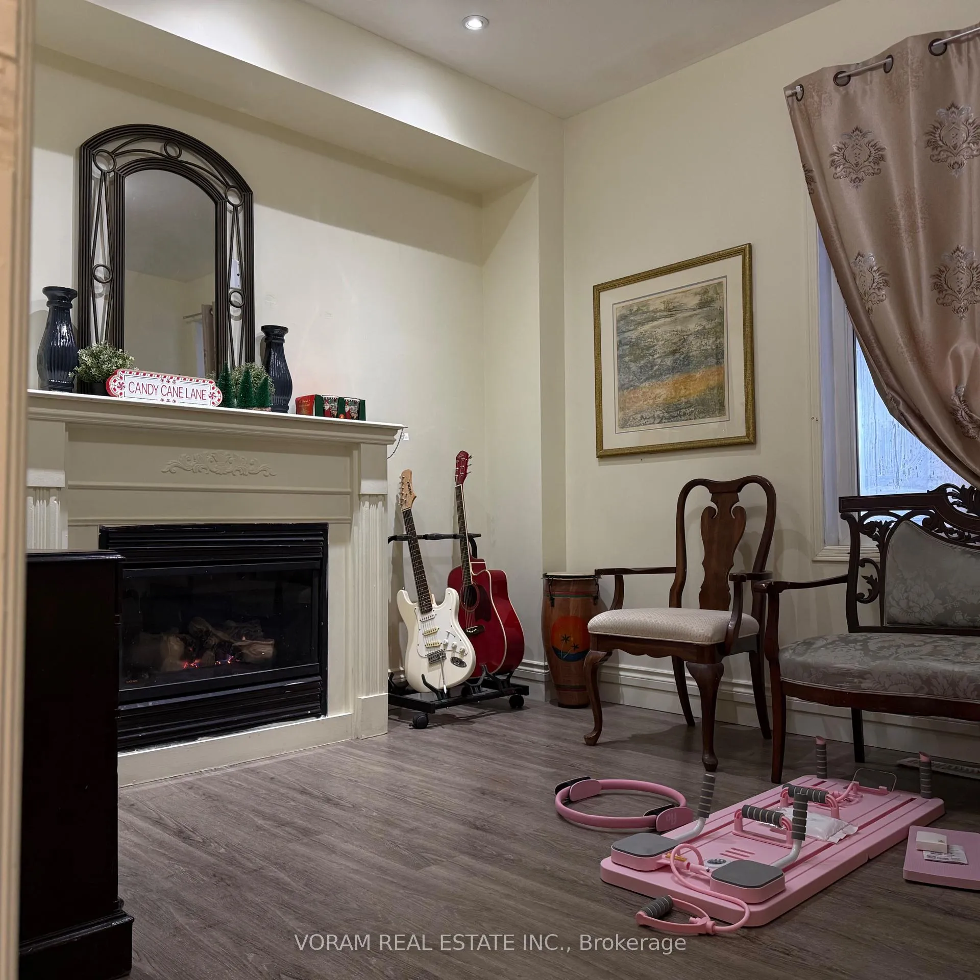 See all 23 photos
Last asked:Expired May 31, 2026
$1,239,000
Hestimate*: $1,094,000▼ 12%6+5 Bedrooms
6 Bathrooms
2 Garage
2.5K–3K sq.ft
24.31×100.17 ft
$5,610/yr
Property history
- $1,199,900TerminatedList: 2026-06-02|End: 2026-08-31|90 daysW13231306
- $1,239,000ExpiredList: 2026-02-23|End: 2026-05-31|97 daysW12812142
- $1,261,000ExpiredList: 2025-11-06|End: 2026-02-08|94 daysW12521480
- $1,165,000TerminatedList: 2025-07-18|End: 2025-10-20|94 daysW12295123
Facts and features
- BasementWalk-up
- Age of home16–30 years
- Price per sq ft~$451
- Water, sewerMunicipal
What stands out
- Second kitchen
- Fireplace
- Central air
The homeDetached, 3-storey, Age 16–30 years
- Type: Detached
- Style: 3-storey
- Age: 16–30 years
- Living space: 2,500–3,000 sq ft
- Basement: Finished, walk-up, full
InsideFireplace Yes, Ceramic, Lower level
- Fireplace: Yes
- Flooring: Ceramic
- Laundry: Lower level
- Features: Accessory apartment, atrium, in-law suite
- Rooms above ground: 10
- Rooms in the basement: 4
- Bedrooms: 6 + 2 in the basement
- Bathrooms: 6
- Kitchens: 2
- Family room: Yes
Outside and lotBrick, Asphalt shingle, Brick
Outside
- Exterior: Brick
- Roof: Asphalt shingle
- Foundation: Brick
- Features: Privacy, porch enclosed
- Size: 24.31 × 100.17 ft
- Zoning: Residential
Parking2 Garage, Built-in
- Spaces: 2 Garage
- Garage: Built-in
Heating, water and powerForced air, gas, Central air, Municipal water
- Heating: Forced air, gas
- Cooling: Central air
- Water: Municipal water
- Sewer: Municipal sewer
- Natural gas: Yes
- Hydro: Yes
- Cable: Yes
- Telephone: Yes
Costs and taxesTaxes $5,610 a year, HST No HST, Hwt
- Taxes, 2025: $5,610 a year
- HST: No HST
- Rental items: Hwt
Included in the saleFridge,stove . cac,elf's, 2 gas fireplaces.gas burner &equip. (new.2026); a/c & roof (4yrs)
- Included: Fridge,stove . cac,elf's, 2 gas fireplaces.gas burner &equip. (new.2026); a/c & roof (4yrs)
NearbyPublic transit, park, rec./commun.centre
- Close to: Public transit, park, rec./commun.centre
Listing detailsW12812142, Expired, Feb 23, 2026
- MLS® number: W12812142
- Status: Expired
- Listed on: Feb 23, 2026
- Days on market: 97
- Updated: May 31, 2026
- Possession: Immediate
- Occupied by: Owner
- Listing brokerage: VORAM REAL ESTATE INC.
About this home
313 Murray Ross Parkway, North York (York University Heights), ON M3J 3N8
Accessory ApartmentAtriumIn-Law SuitePublic TransitParkRec./Commun.Centre
Fantastic location. Unlimited Potential. Ideally suited for a large family.(Multiple generational) Rare Detached 3 -storey in the heart Of York University Village.Upgraded and well maintained.Perfect to Live- in & Rent with over 2,500.Sq.ft.+1,250 Sq.ft of finished Living space.*Prime location..*5 min. walk to York U.,Finch West LRT. Keele Bus. TTC, Allen Exp. & Shopping*. Laminate Floors thru-out.Clean move-in condition.
Read more
Ask about this home
A HOMEH agent will answer your questions about this home.
Ask a question
Thinking of selling your home?See what your home is worth today.
Around this home
Murray Ross Pkwy/Keele N/Finch
Errands
Transit
Parks
Schools
Daily convenience, out of 100, from the distances below
ParkFour Winds Allotment Gardens · 12 within 1 km4 min walk223 m
GroceryYour Community Grocer5 min walk305 m
SchoolJames Cardinal McGuigan Catholic High School9 min walk560 m
Train stationSentinel9 min walk537 m
PharmacyFour Winds Pharmacy11 min walk689 m
Cafés & foodIrie Flavour · 15 within 1 km5 min walk298 m
Gym & rec centreUCRC Outdoor Swimming Pool6 min walk375 m
LibraryOsgoode Hall Library11 min walk702 m
WalkDriveStraight-line distance, open map data
Grocery0.3 km
Park0.2 km
Coffee0.5 km
Dining0.5 km
Gym1.2 km
Sentinel0.5 km
Schools nearby
School rating, out of 10.
James Cardinal McGuigan Catholic High Schoolsecondary · Catholic · 0.6 km
5.9/10Fair
St Wilfrid Catholic Schoolelementary · Catholic · 0.7 km
6.5/10Good
The Neighbourhood Groupsecondary · Public · 0.8 km
—
Contact agent
Helpful calculators
Mortgage
Affordability
Closing costs
Land transfer tax
Property tax
Down payment
CMHC insurance
Stress test
Cashback Rebate
Your HOMEH agent

NimaHOMEH agent · North York
"Priced 12% over the Hestimate. I would see it this week."
Ask Nima