

Unit 512, 3181 Bayview Avenue
Unit 512, 3181 Bayview Avenue
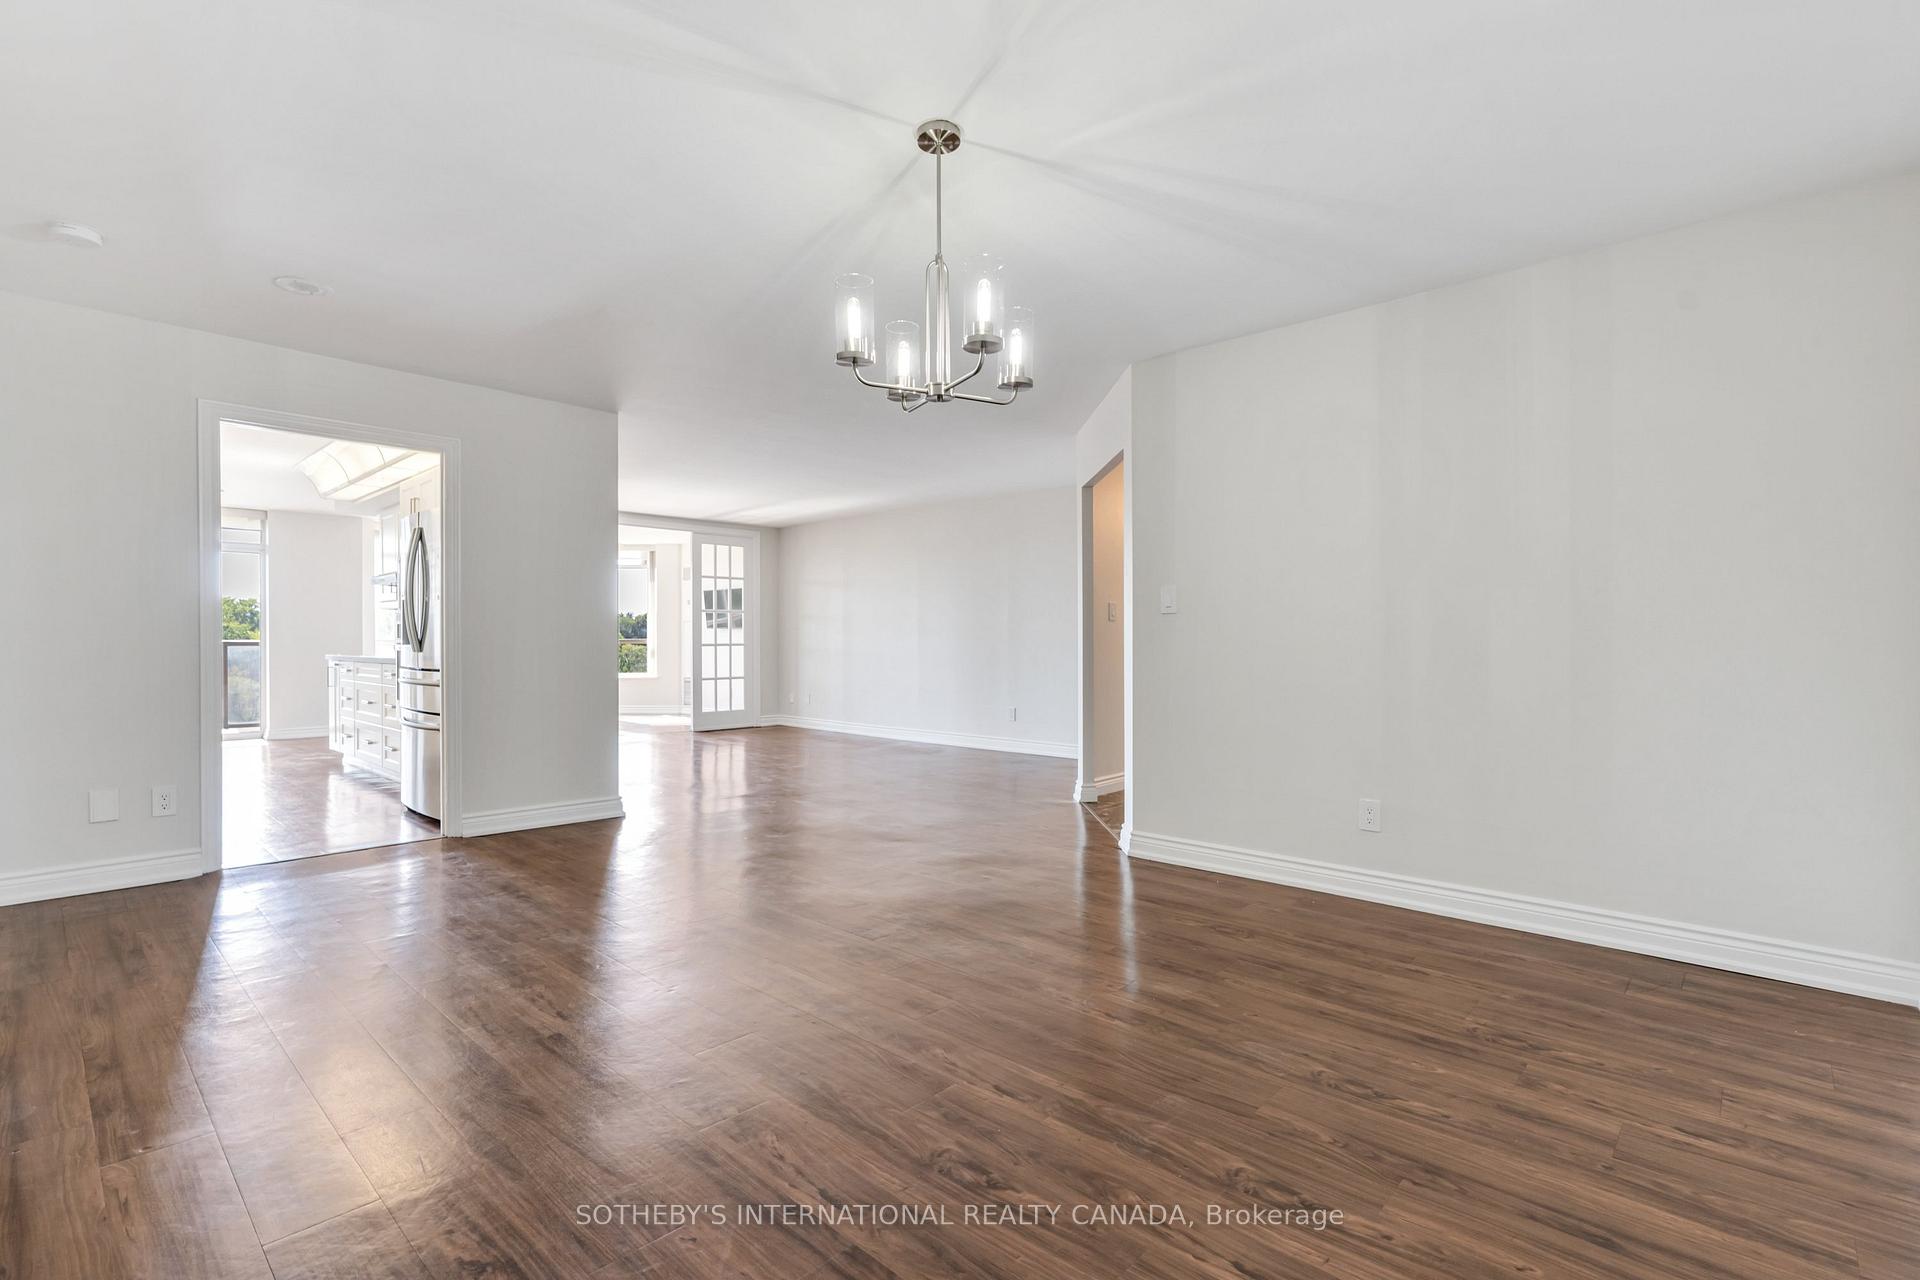 See all 28 photos
Property history
Facts and features
- ExposureSouth
- LaundryIn-suite
- LockerOwned
- BalconyOpen
- Central air
- Concierge
- Exercise room
- Indoor pool
The homeCondo Apartment, Apartment, Age 16–30 years
- Type: Condo Apartment
- Style: Apartment
- Age: 16–30 years
- Living space: 1,800–1,999 sq ft
- Basement: None
- Exposure: South
- View: Garden, trees/woods
InsideMarble, Ceramic, In-suite laundry, main level, Carpet free, auto garage door remote, storage, wheelchair access
- Flooring: Marble, Ceramic
- Laundry: In-suite laundry, main level
- Features: Carpet free, auto garage door remote, storage, wheelchair access
- Security: Concierge/security
- Elevator: Yes
- Rooms above ground: 6
- Bedrooms: 2 + 1 in the basement
- Bathrooms: 2
- Kitchens: 1
OutsideBrick, Flat, Open
- Exterior: Brick
- Roof: Flat
- Balcony: Open
- Features: Controlled entry, landscaped, patio, recreational area
- Accessibility: Accessible public transit nearby, bath grab bars, open floor plan, raised toilet, roll-in shower, wheelchair access, elevator, parking, shower stall
Parking and locker2 Parking, Underground, Parking type Owned
- Spaces: 2 Parking
- Garage: Underground
- Parking type: Owned
- Driveway: Underground
- Spot: 44
- Locker: Owned
- Locker unit: 139
- Locker level: B
BuildingPalace Gate Condos, Storeys 10, Units 169
- Name: Palace Gate Condos
- Storeys: 10
- Units: 169
- Registered: 1995
- Condo corporation: 1093
- Amenities: Concierge, exercise room, guest suites, indoor pool, tennis court
- Pets: Allowed
Heating, water and powerForced air, gas, Central air
- Heating: Forced air, gas
- Cooling: Central air
Costs and taxesTaxes $6,935 a year, Condo fee $1,624 a month, Building insurance included, common elements included, cable tv included, cac included, heat included, hydro included, water included, parking included
- Taxes, 2025: $6,935 a year
- Condo fee: $1,624 a month
- Fee includes: Building insurance included, common elements included, cable tv included, cac included, heat included, hydro included, water included, parking included
- HST: HST included in the price
Included in the saleSee schedule b, See schedule b
- Included: See schedule b
- Not included: See schedule b
NearbySchool, public transit, park, place of worship
- Close to: School, public transit, park, place of worship
Listing detailsC12471669, Sold, Oct 20, 2025
- MLS® number: C12471669
- Status: Sold
- Listed on: Oct 20, 2025
- Days on market: 64
- Updated: Dec 23, 2025
- Possession: Flexible
- Occupied by: Vacant
- Listing brokerage: SOTHEBY'S INTERNATIONAL REALTY CANADA
About this home
Unit 512, 3181 Bayview Avenue, North York (Bayview Woods-Steeles), ON M2K 2Y2
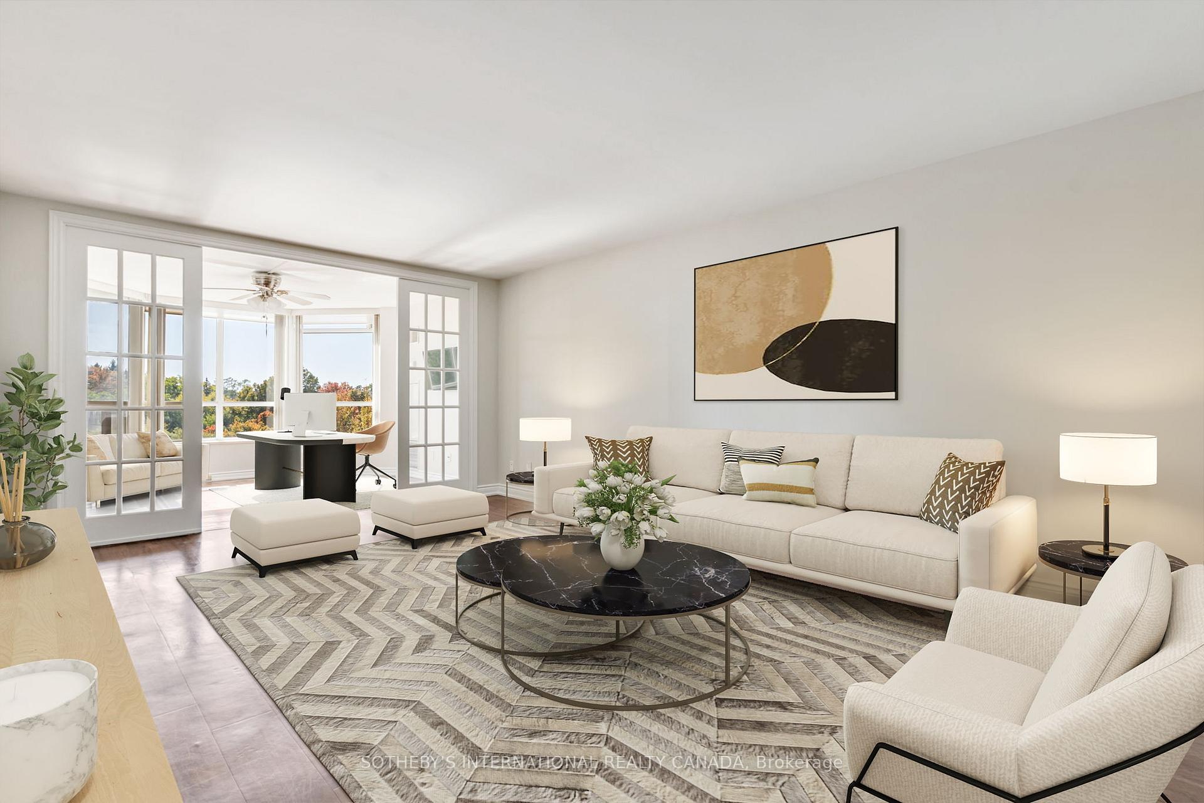
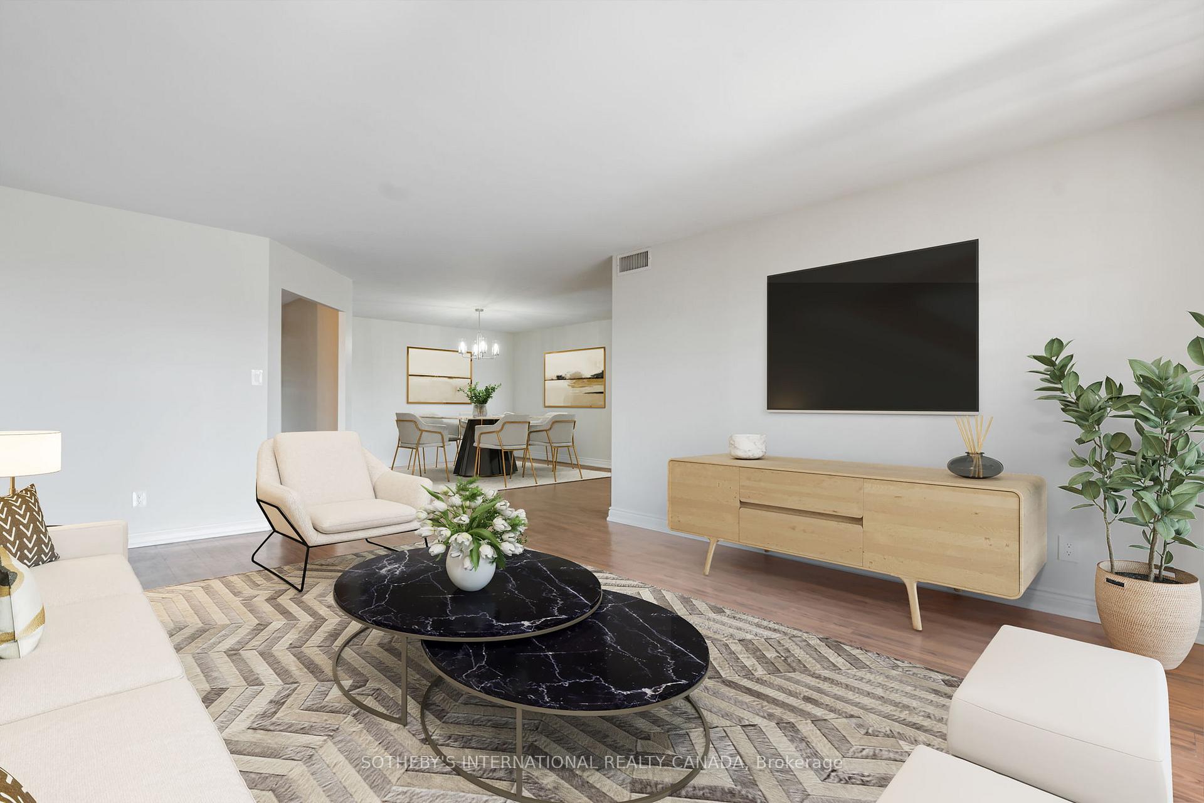
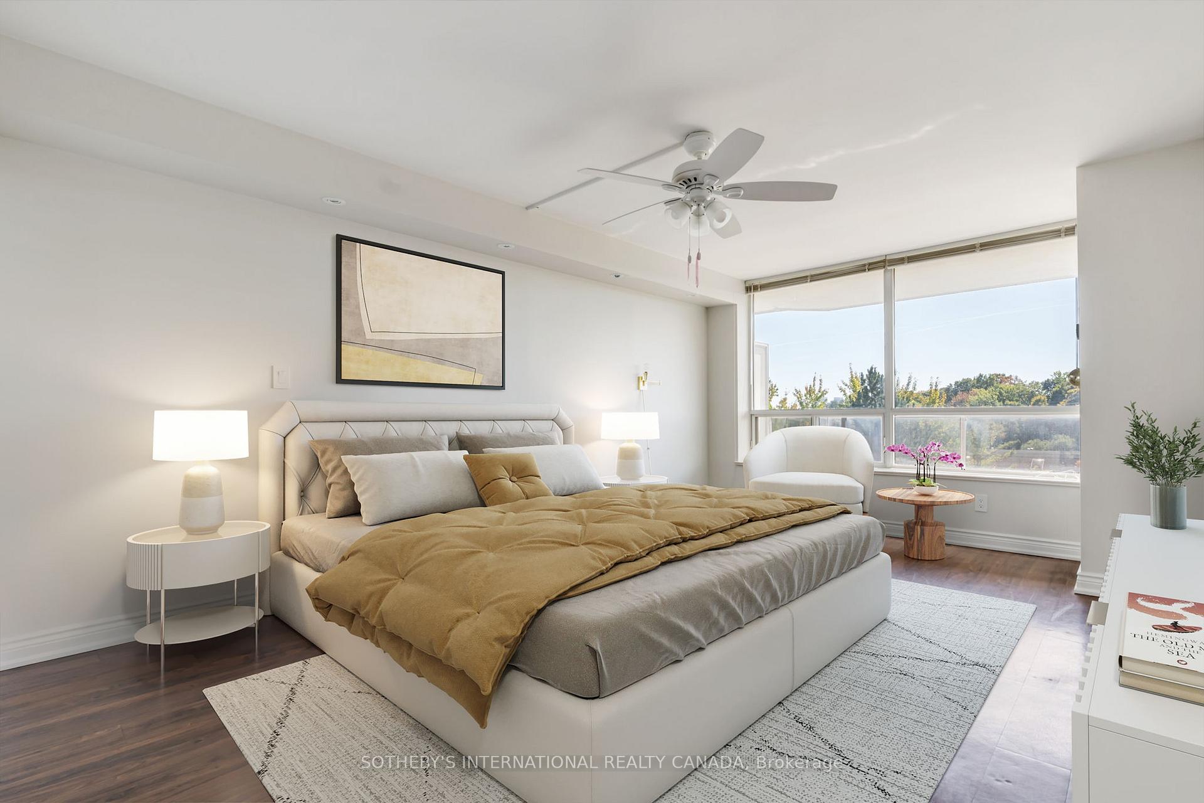
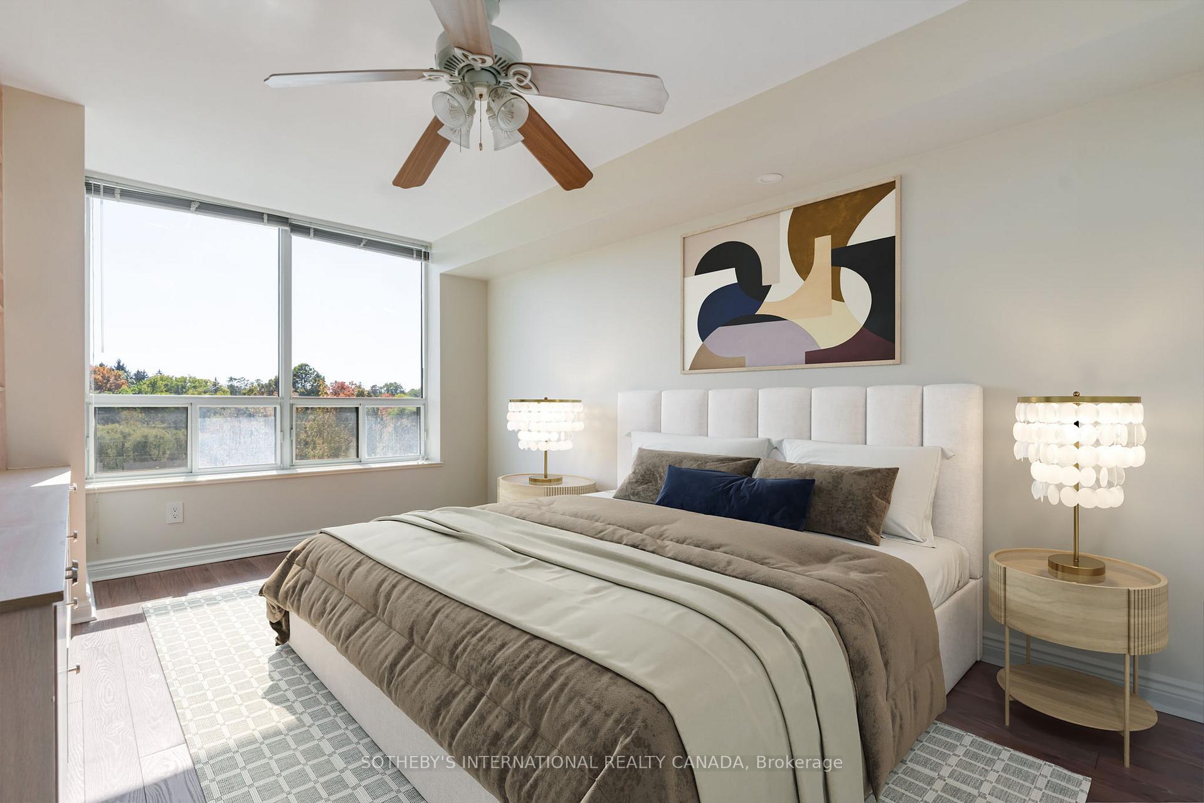
Discover the ultimate balance of space, comfort, and convenience with this expansive condominium in the esteemed Bayview Woods neighbourhood. Situated near the superb Bayview Village Shopping Centre, gorgeous parks, the TTC subway, and major highways (401 & 404), the location is unmatched. You'll also find the Meridian Arts Centre, community centres, and the Bayview Golf & Country Club just moments away. Own a considerable unit exceeding 1900 square feet in one of North York's most desirable communities! This floor plan features two spacious bedrooms, a TV room or den adjacent to the breakfast area, and generous storage with copious closet space. The main bedroom boasts a mobility-accessible ensuite bathroom for added ease. The renovated kitchen is a cooks joy, featuring stainless-steel appliances, quartz countertops, and stylish shaker-style cabinetry with quiet-closing drawers and cupboards. The adjoining breakfast area opens directly onto a south-facing balcony spanning nearly 200 square feet, perfect for enjoying the outdoors. The suite is flooded in natural sunlight. Palace Gate is in a class by itself. Constructed by Tridel to an exacting standard, the building's quality and sophistication are evident throughout. Residents enjoy the grand, two-storey marble lobby and a wealth of resort-like amenities. Keep active with the indoor pool, sauna, tennis court, gym, and party room. The meticulously landscaped grounds with mature trees and manicured gardens offer a serene setting. With only 169 suites, the exclusivity of this address is palpable. The atmosphere mirrors a high-end hotel, and the attentive concierge knows residents by name. Ample visitor parking and two guest suites are available for out-of-town visitors. This superbly run building, managed by Tridel, includes all-inclusive condo fees. This is a prestigious address that delivers an extraordinary living experience. (2 car parking and 1 locker are included).
Ask about this home
A HOMEH agent will answer your questions about this home.
Know more about Palace Gate Condos
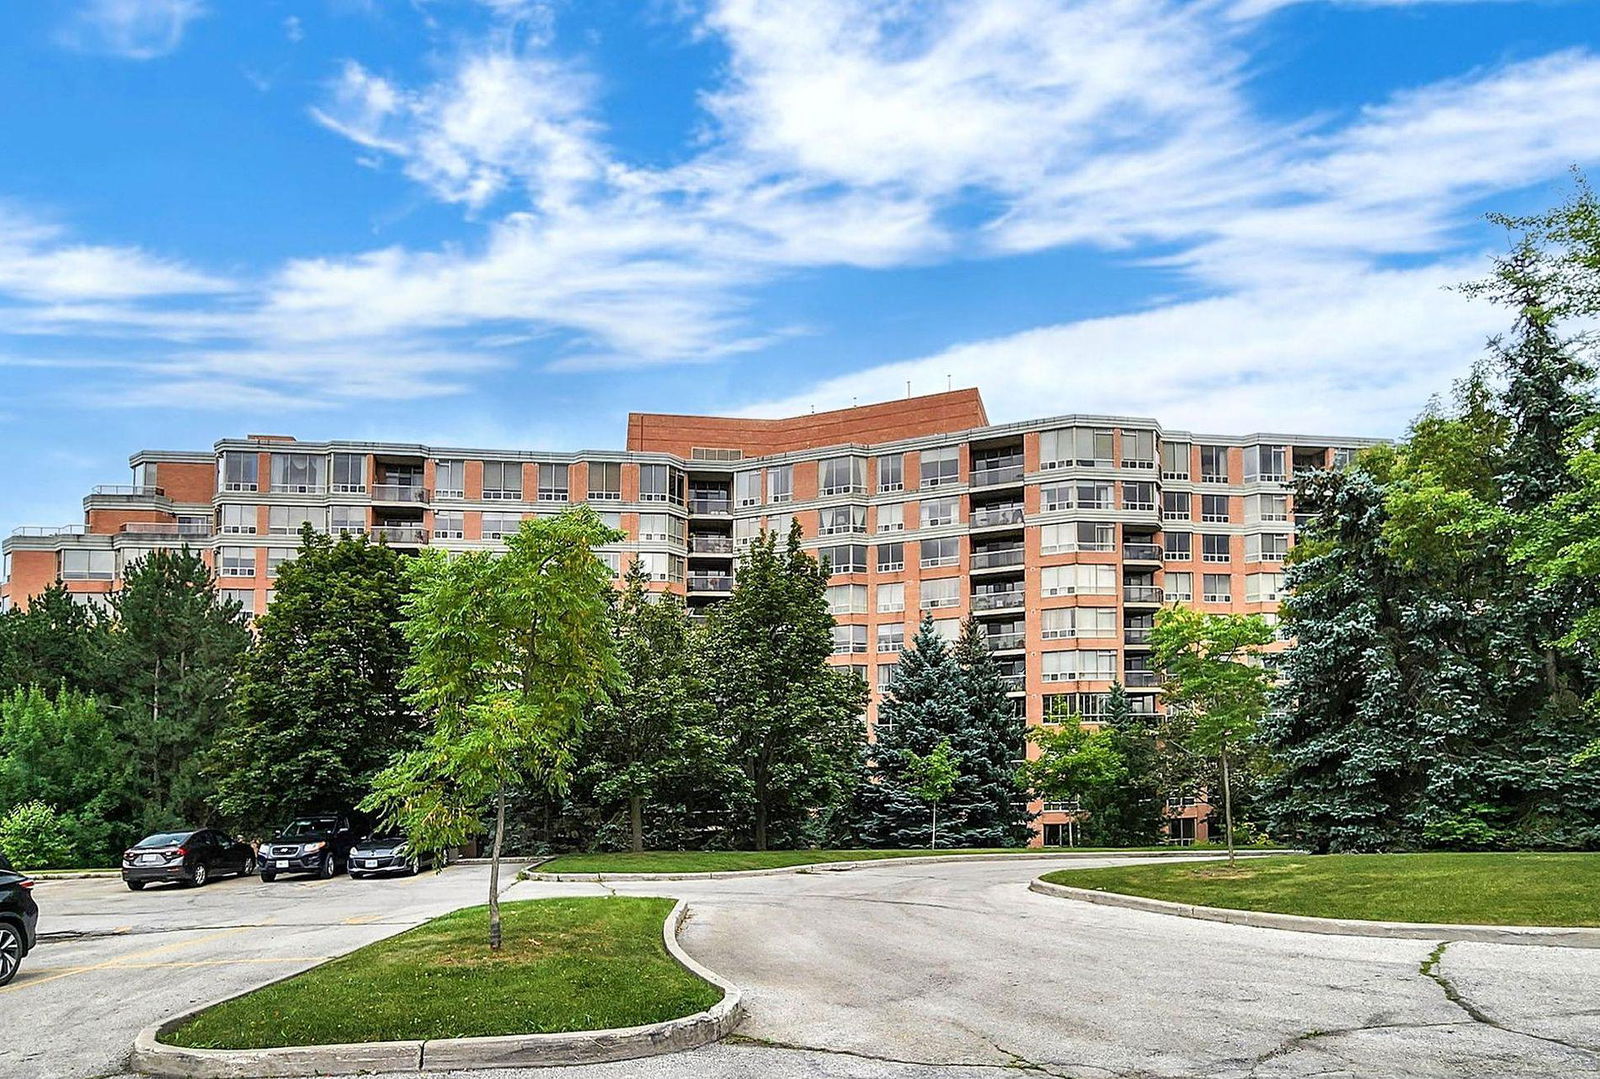
Condo building · 3181 Bayview Avenue
Palace Gate Condos is a 10-storey condo with 169 suites, built in 1995 by Tridel. Right now 3 for sale and 2 for rent are on the market here.
- 10storeys
- 169suites
- $668/sq ft
- 1995built
No similar units for sale in Palace Gate Condos right now.
Around this home
Daily convenience, out of 100, from the distances below
Schools nearby
School rating, out of 10.
Helpful calculators
Your HOMEH agent

"Priced 1% under the Hestimate. I would see it this week."