

32 Jenny Wrenway
32 Jenny Wrenway
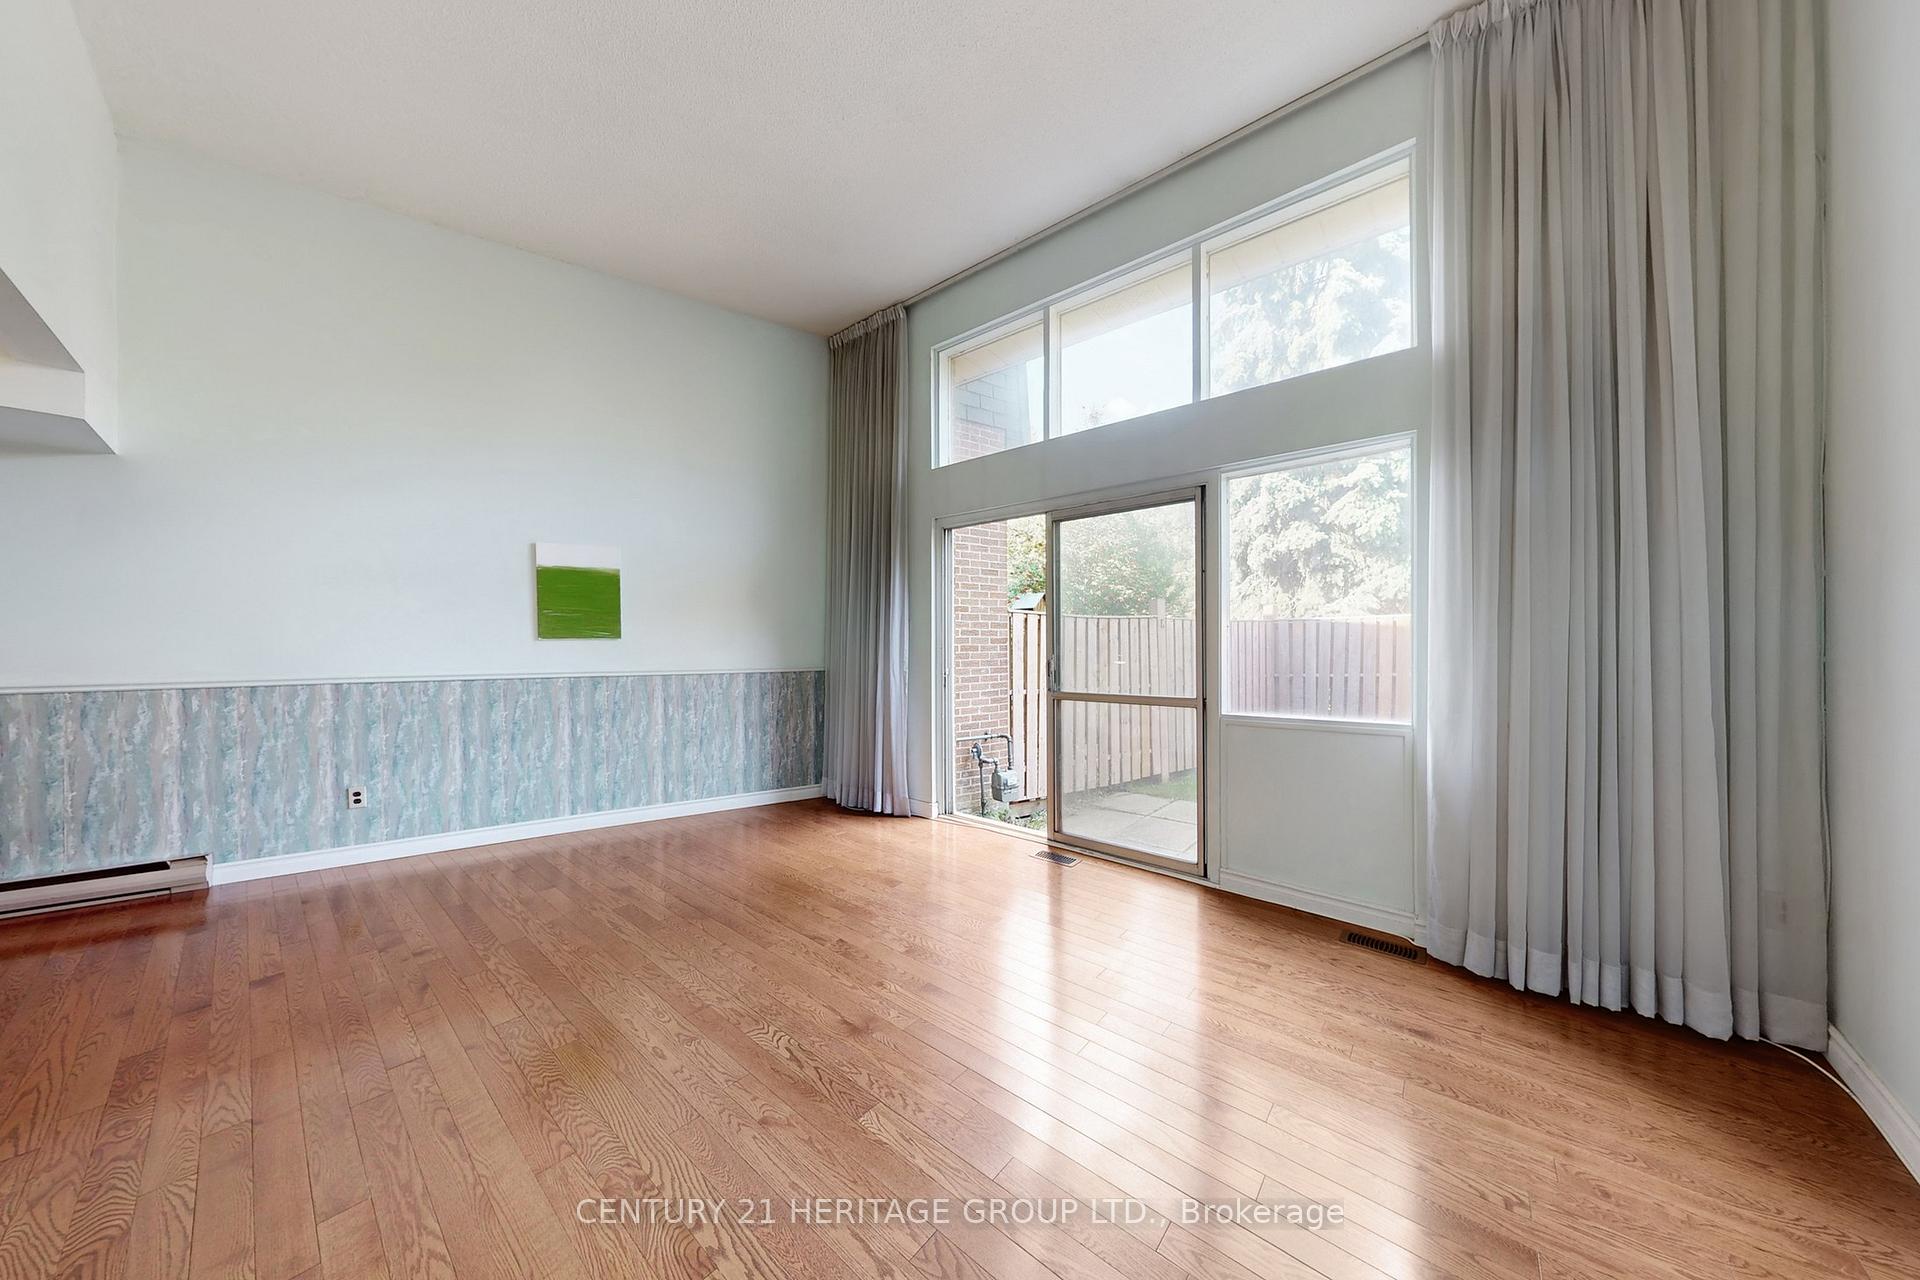 See all 34 photos
Property history
Facts and features
- BasementPart finished
- ExposureSouth
- LaundryIn basement
- LockerNone
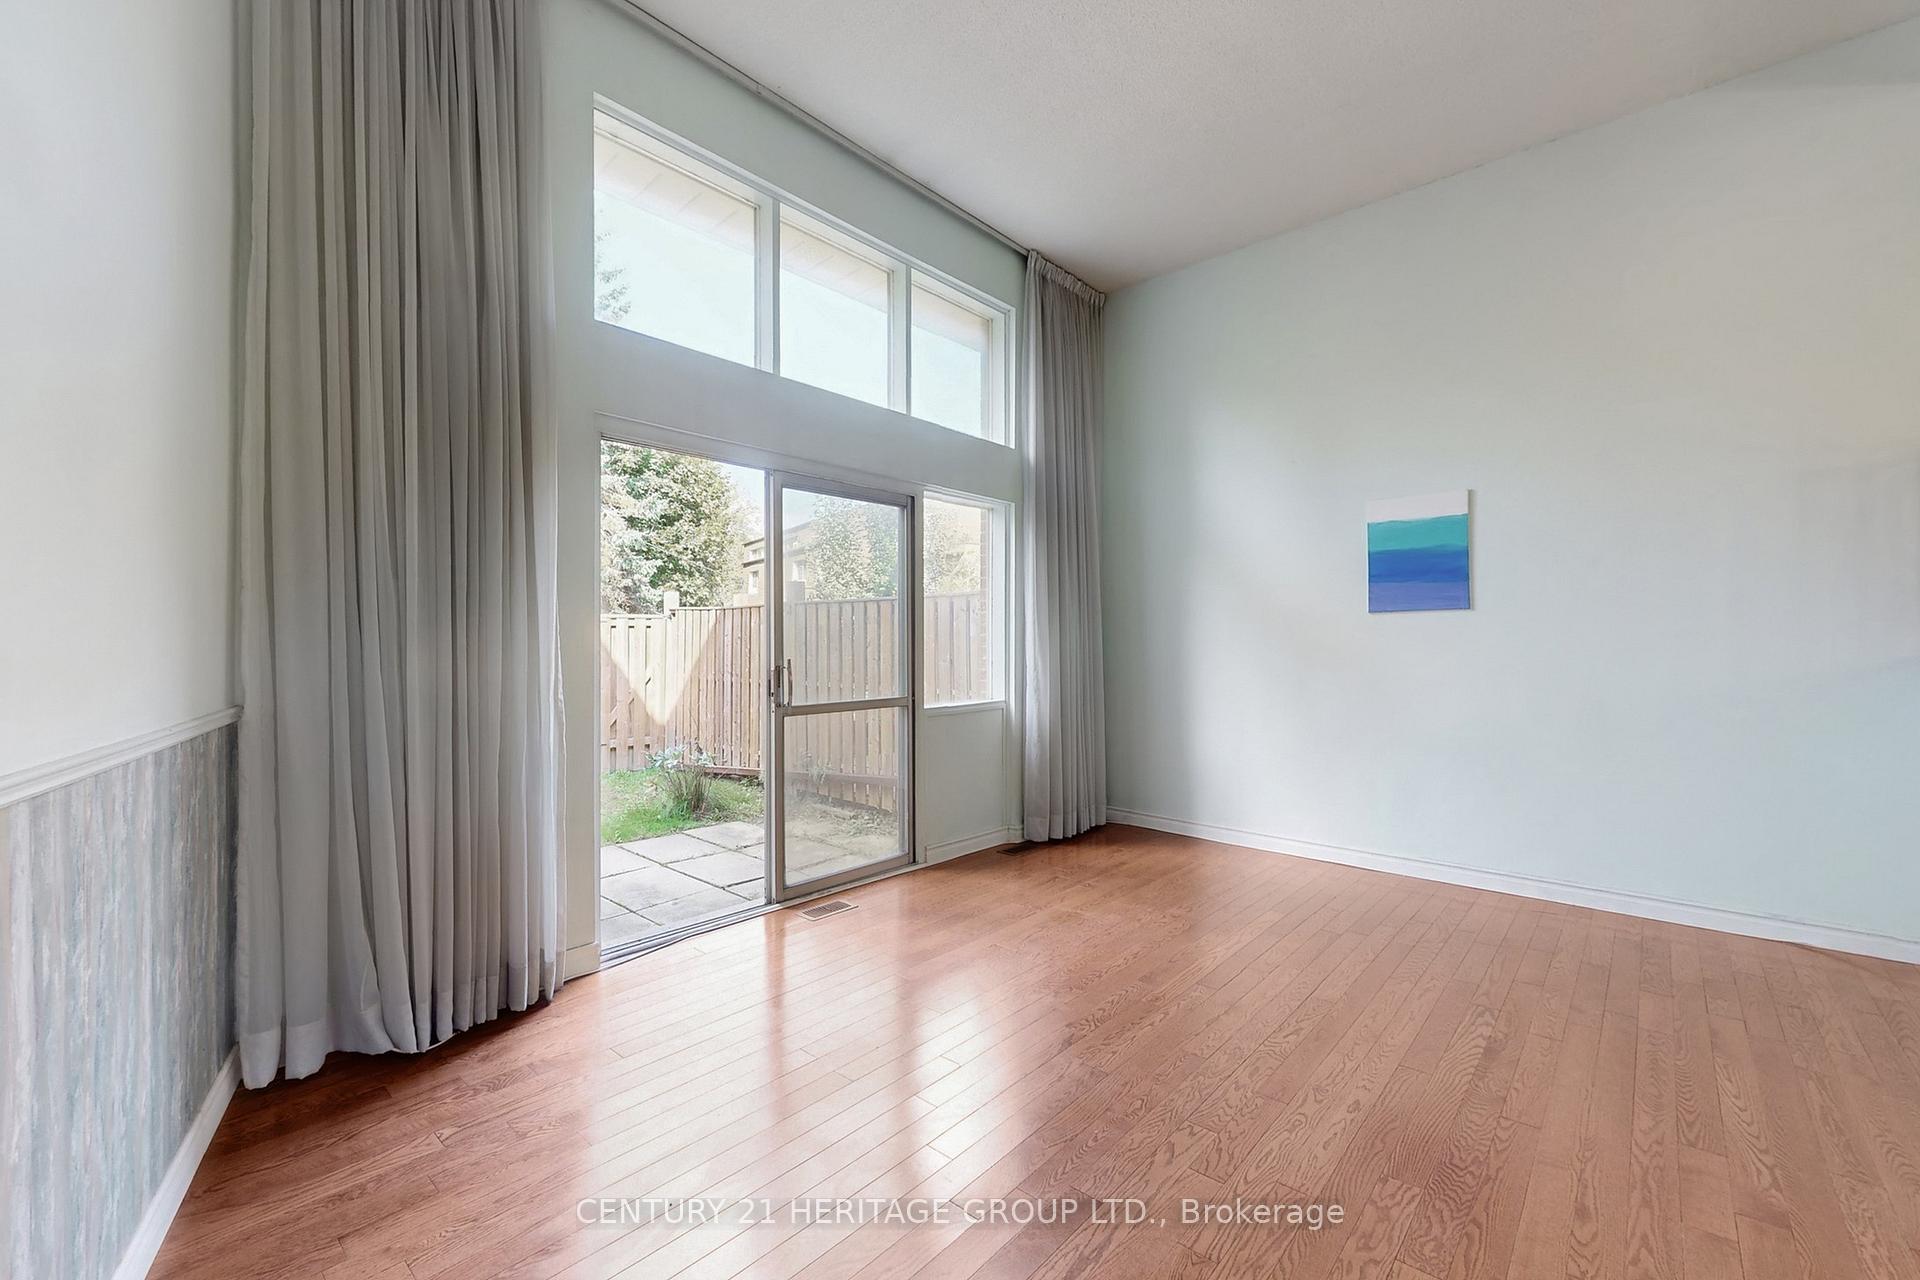
- Hardwood floors
The homeCondo Townhouse, 3-storey, 1,800–1,999 sq ft
- Type: Condo Townhouse
- Style: 3-storey
- Living space: 1,800–1,999 sq ft
- Basement: Partially finished
- Exposure: South
InsideHardwood, Vinyl, Broadloom, In basement, lower level, Rooms above ground 9
- Flooring: Hardwood, Vinyl, Broadloom
- Laundry: In basement, lower level
- Rooms above ground: 9
- Bedrooms: 3
- Bathrooms: 2
- Kitchens: 1
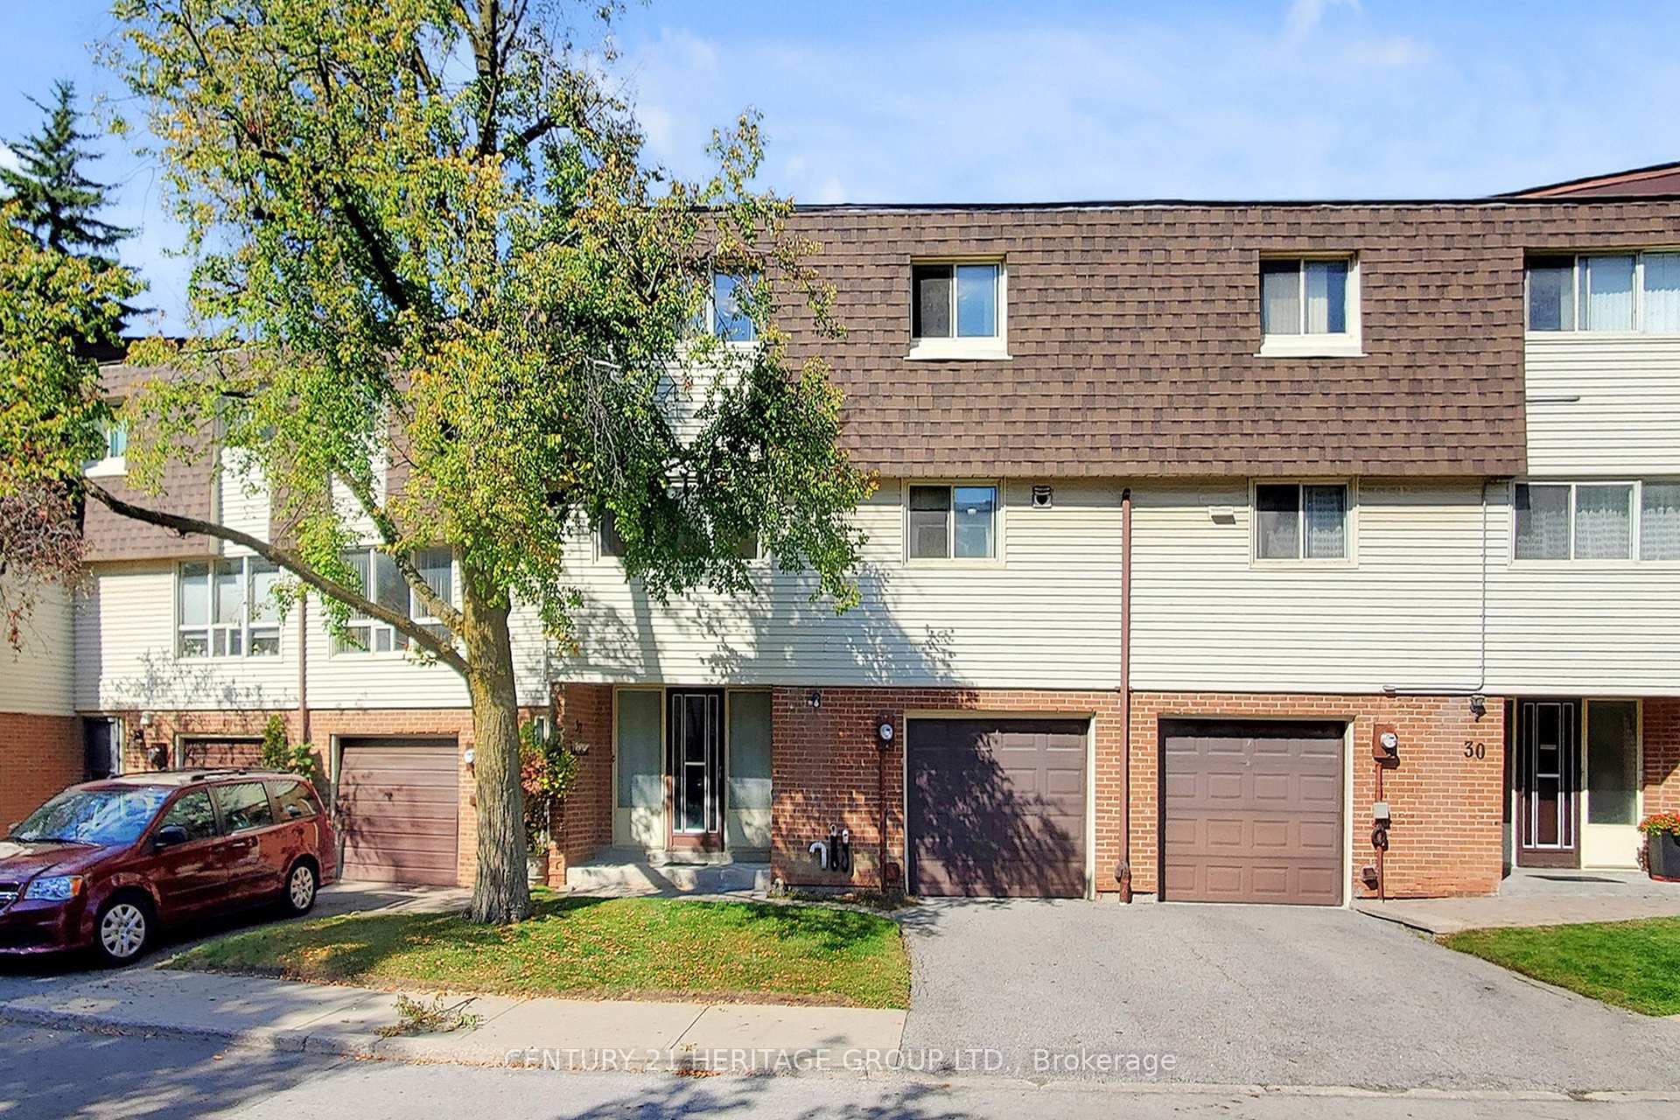
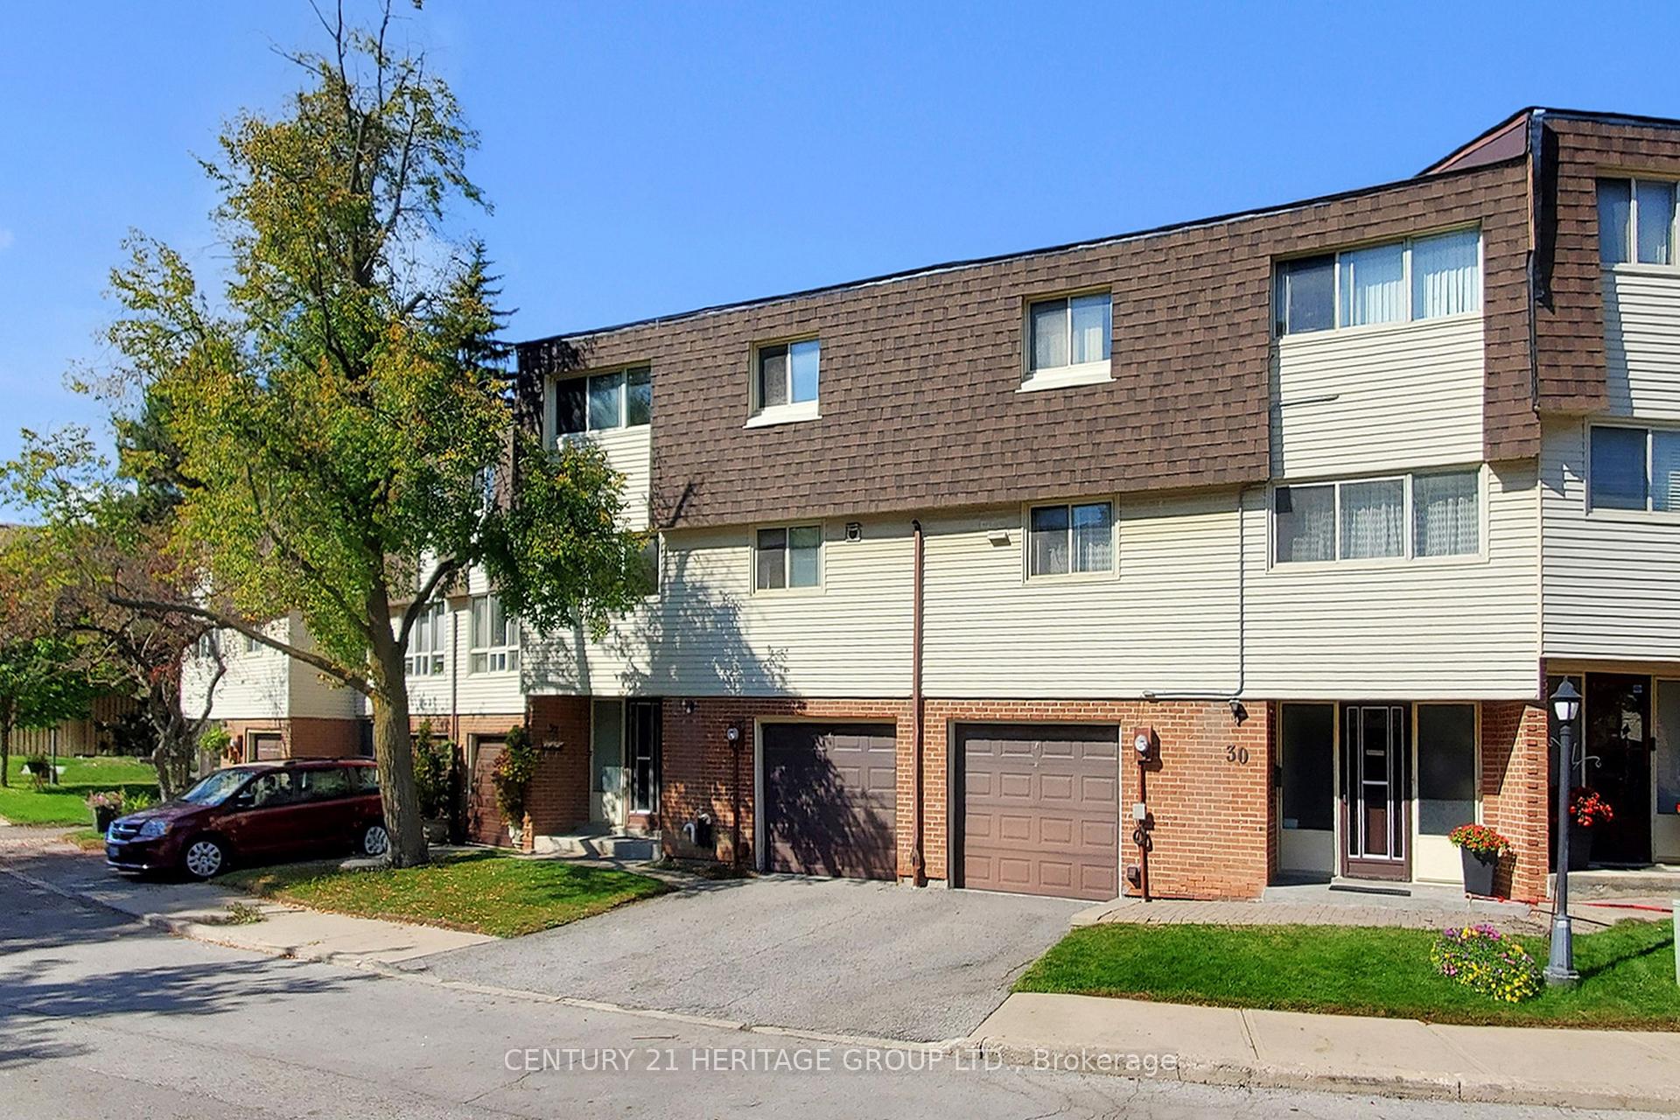
OutsideBrick, vinyl siding, Balcony None
- Exterior: Brick, vinyl siding
- Balcony: None
Parking and locker2 Parking (1 garage + 1 drive), Built-in, Parking type Owned
- Spaces: 2 Parking (1 garage + 1 drive)
- Garage: Built-in
- Parking type: Owned
- Driveway: Private
- Locker: None
BuildingThe Wrenways, Storeys 2, Units 143
- Name: The Wrenways
- Storeys: 2
- Units: 143
- Condo corporation: 277
- Pets: Allowed
Heating, water and powerForced air, gas
- Heating: Forced air, gas
Costs and taxesTaxes $3,838 a year, Condo fee $601 a month, Water included, cable tv included, common elements included, building insurance included
- Taxes, 2025: $3,838 a year
- Condo fee: $601 a month
- Fee includes: Water included, cable tv included, common elements included, building insurance included
- HST: HST included in the price
Included in the saleAll chattels sold as is: gas stove, fridge, dishwasher. all existing window coverings and light fixtures. garage door opener. gas furnace. hot water tank. amenities: bbqs allowed, outdoor pool, visitor parking, playground. maintenance fees include - water, rogers tv, landscaping, roof maintenance.
- Included: All chattels sold as is: gas stove, fridge, dishwasher. all existing window coverings and light fixtures. garage door opener. gas furnace. hot water tank. amenities: bbqs allowed, outdoor pool, visitor parking, playground. maintenance fees include - water, rogers tv, landscaping, roof maintenance.
NearbyFenced yard, park, school
- Close to: Fenced yard, park, school
Listing detailsC12576436, Sold, Nov 25, 2025
- MLS® number: C12576436
- Status: Sold
- Listed on: Nov 25, 2025
- Days on market: 38
- Updated: Jan 2, 2026
- Possession: 2025-12-01 / 1-29 days
- Occupied by: Vacant
- Listing brokerage: CENTURY 21 HERITAGE GROUP LTD.
About this home
32 Jenny Wrenway, North York (Hillcrest Village), ON M2H 2Y9
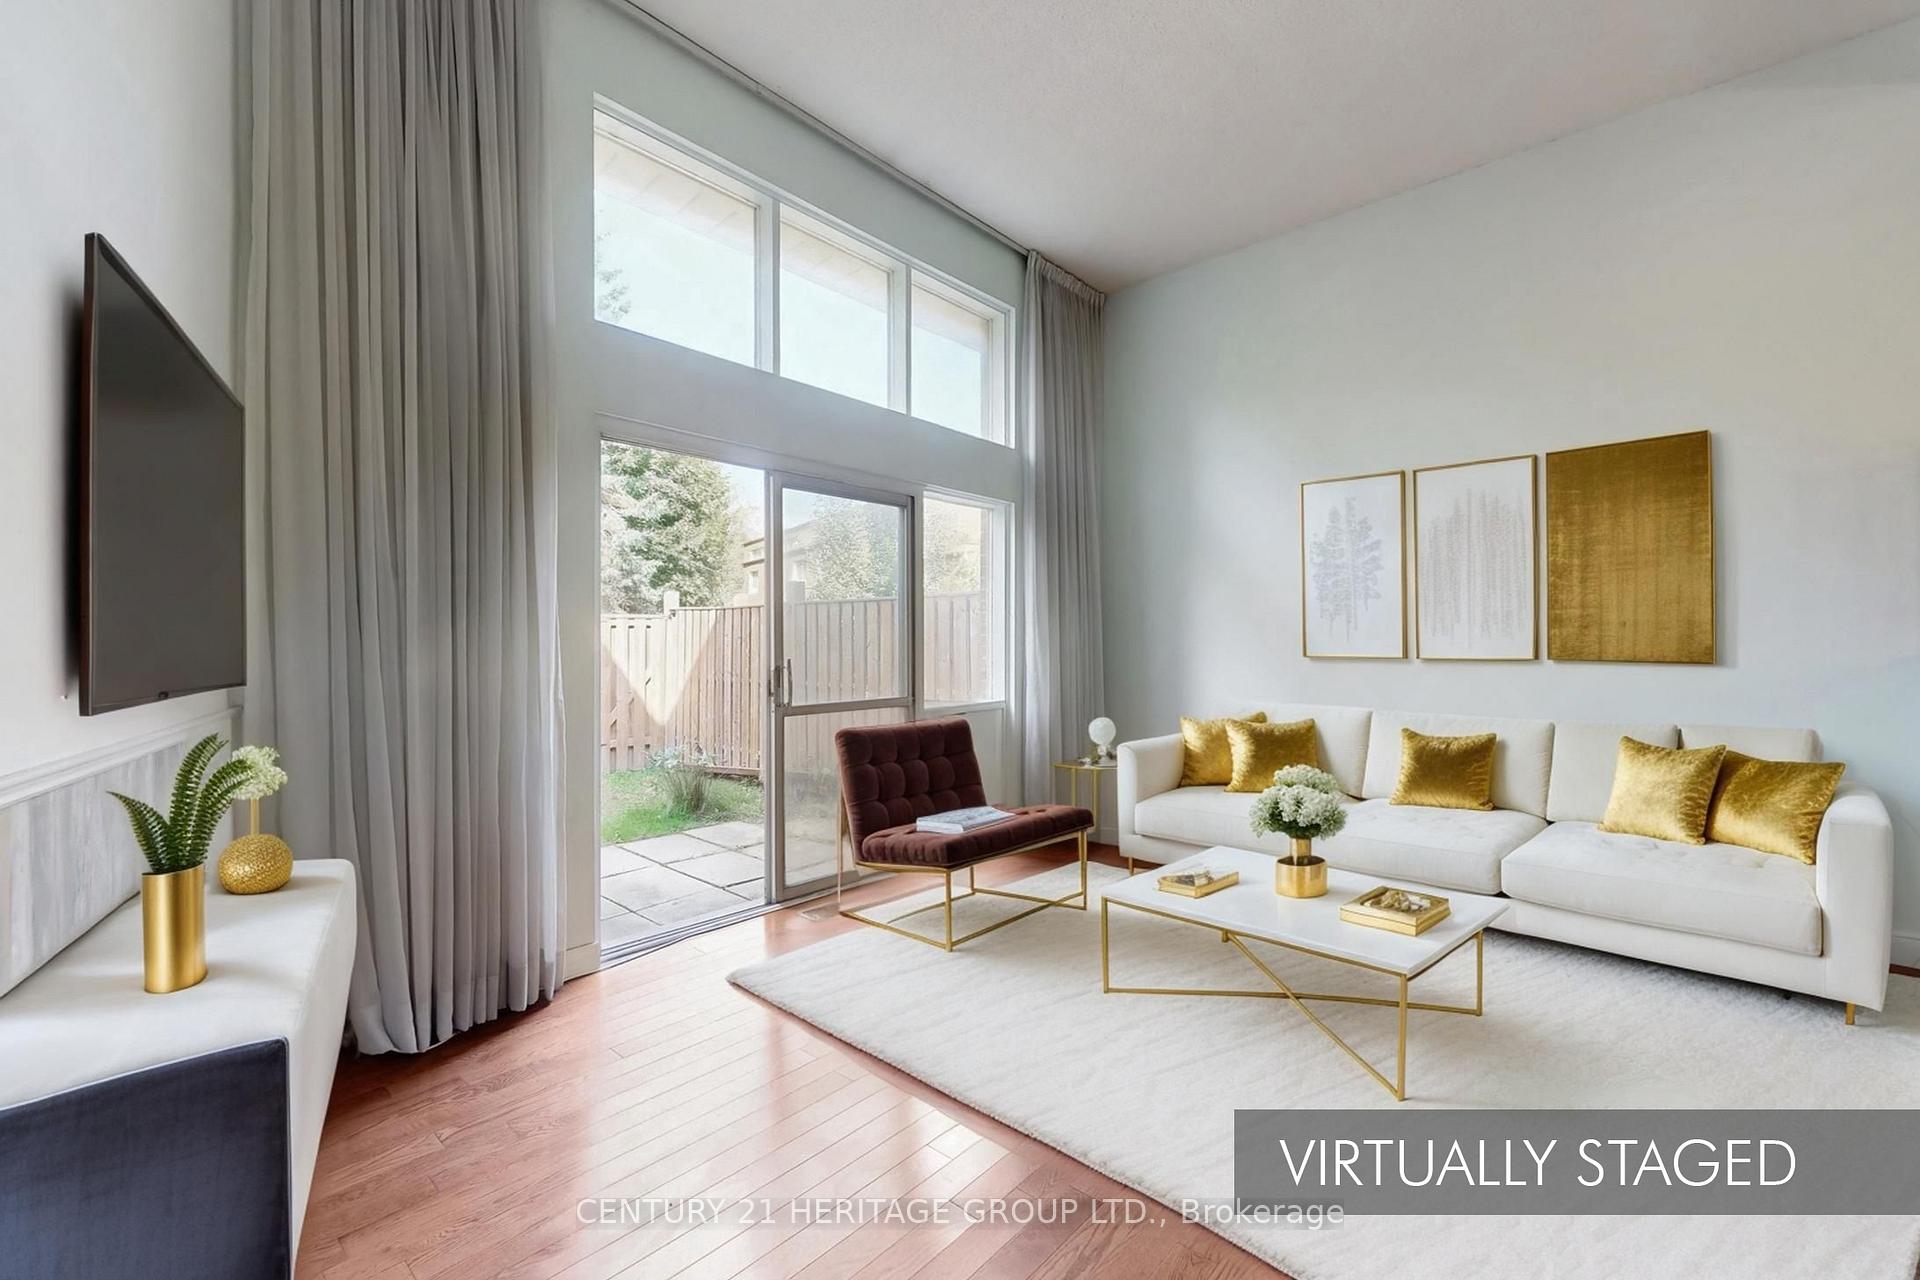
Attention Renovators and First Time Home Buyers! Opportunity To Own This 3 Bedroom Multi Level Townhouse In Desirable Hillcrest Village Location at Don Mills Rd & Steeles Ave E in North York. Situated On A Family Oriented Neighbourhood Surrounded By Nearby Parks & Trails Perfect For Growing Families And First Time Home Buyers. This Home Offers 3 Generous Size Bedrooms And2 Bathrooms With A Lower Level Rec Room For Additional Space. South Exposure Combined With A Bright And Airy Living Room Featuring 11 Ft High Ceilings Allow Natural Light To Fill The Spaces. Private Fenced Backyard Backs Onto Community Greenspace. Nearby Top Ranking Schools Cliffwood Public School & AY Jackson High School. Short Walking Distance To Major Plaza With Grocery & Restaurants. Easy Access To Transit With Steps To TTC & A Short Drive To Hwy 404 &401. Move In As Is Or Take The Opportunity To Design Your Own Home. This Home Is Looking For A New Family To Call It Home. Book Your Viewing Today!
Ask about this home
A HOMEH agent will answer your questions about this home.
Know more about The Wrenways
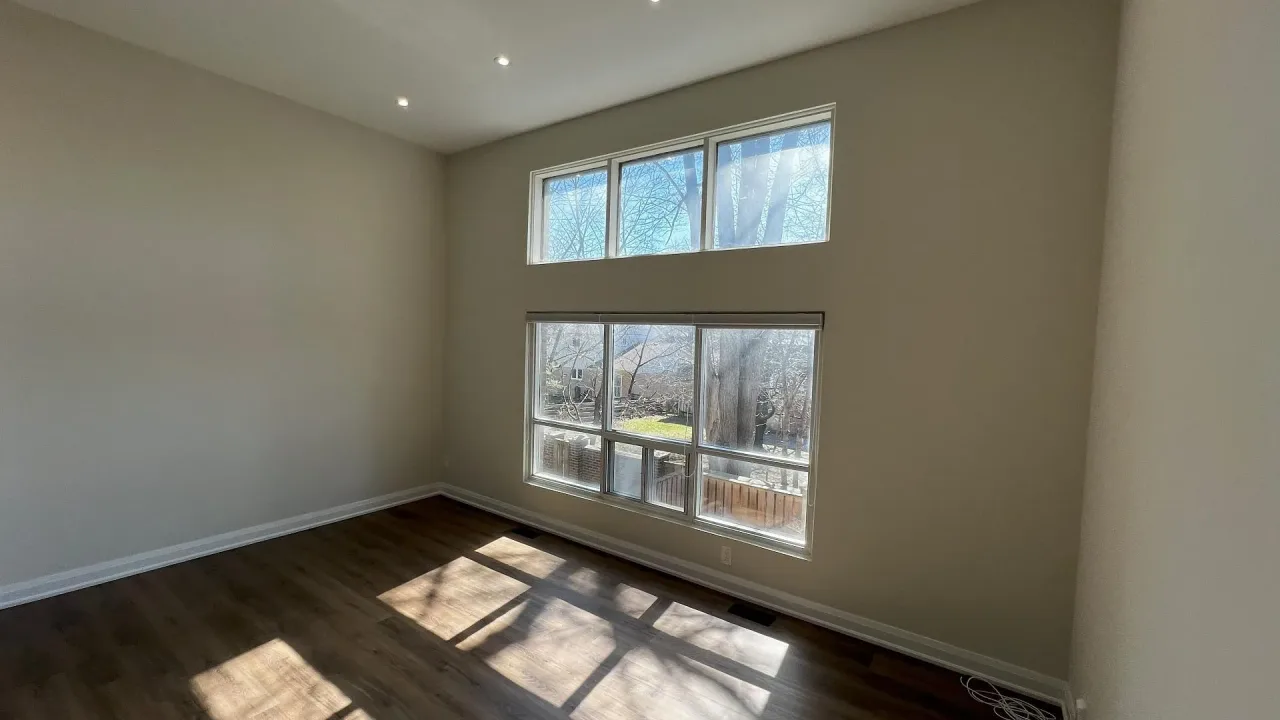
Condo building · 38 Edgar Woods Road
The Wrenways is a 2-storey condo with 143 suites. No units are on the market here right now.
- 2storeys
- 143suites
- $535/sq ft
No similar units for sale in The Wrenways right now.
Around this home
Daily convenience, out of 100, from the distances below
Schools nearby
School rating, out of 10.
Helpful calculators
Your HOMEH agent

"I would see it this week."