

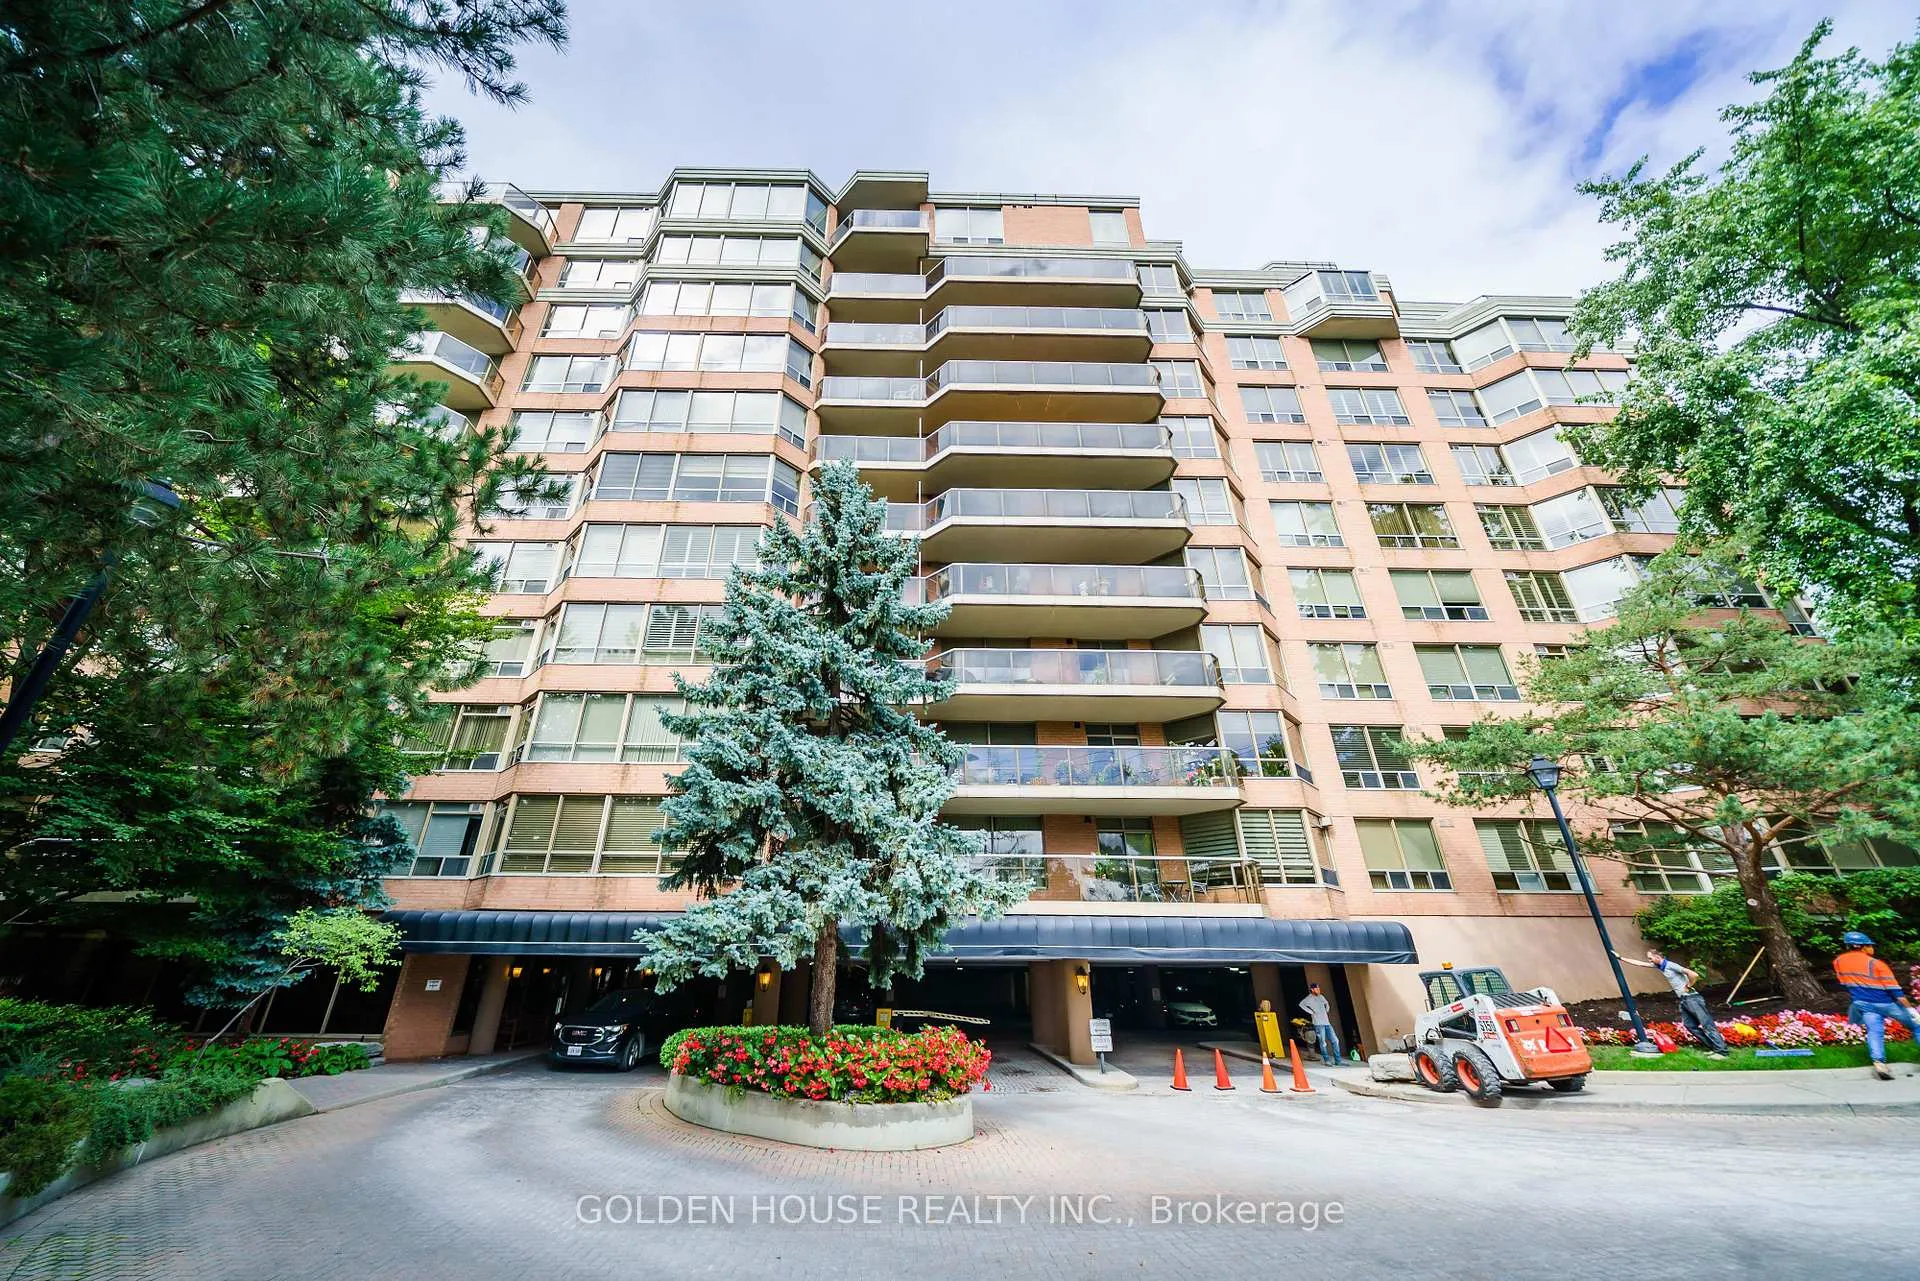
Unit 615, 3181 Bayview Avenue
Unit 615, 3181 Bayview Avenue
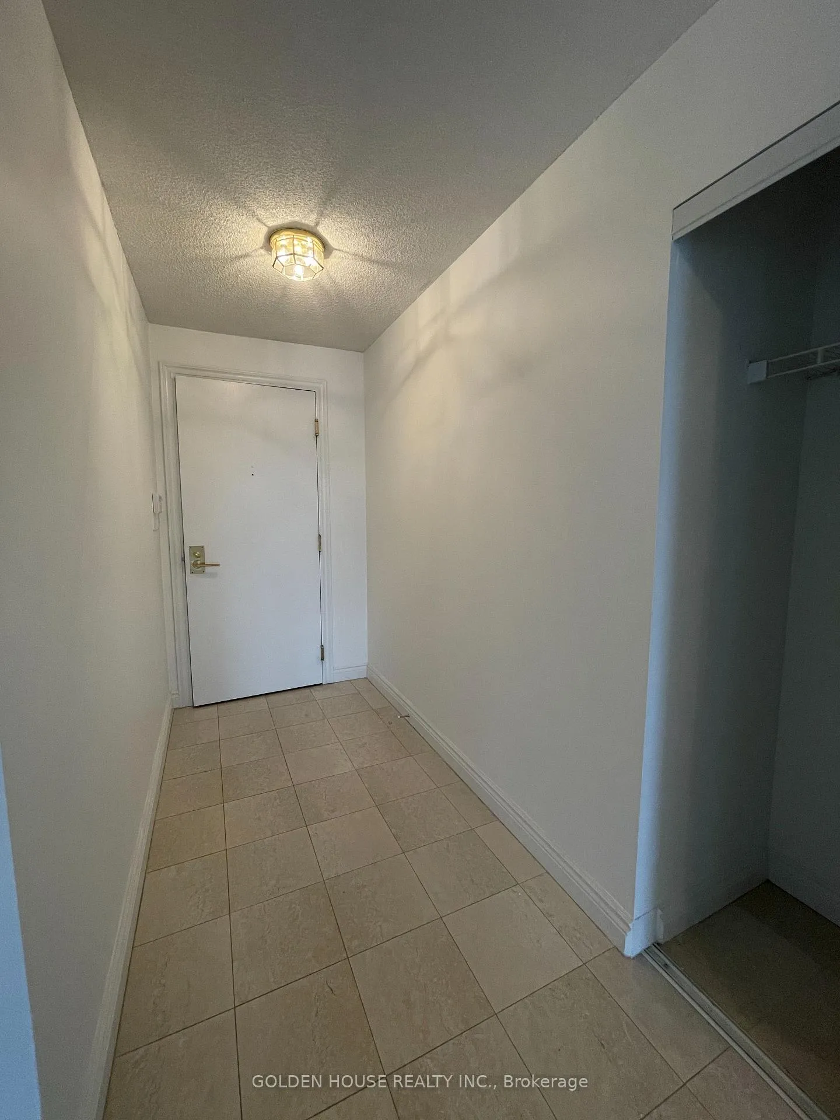
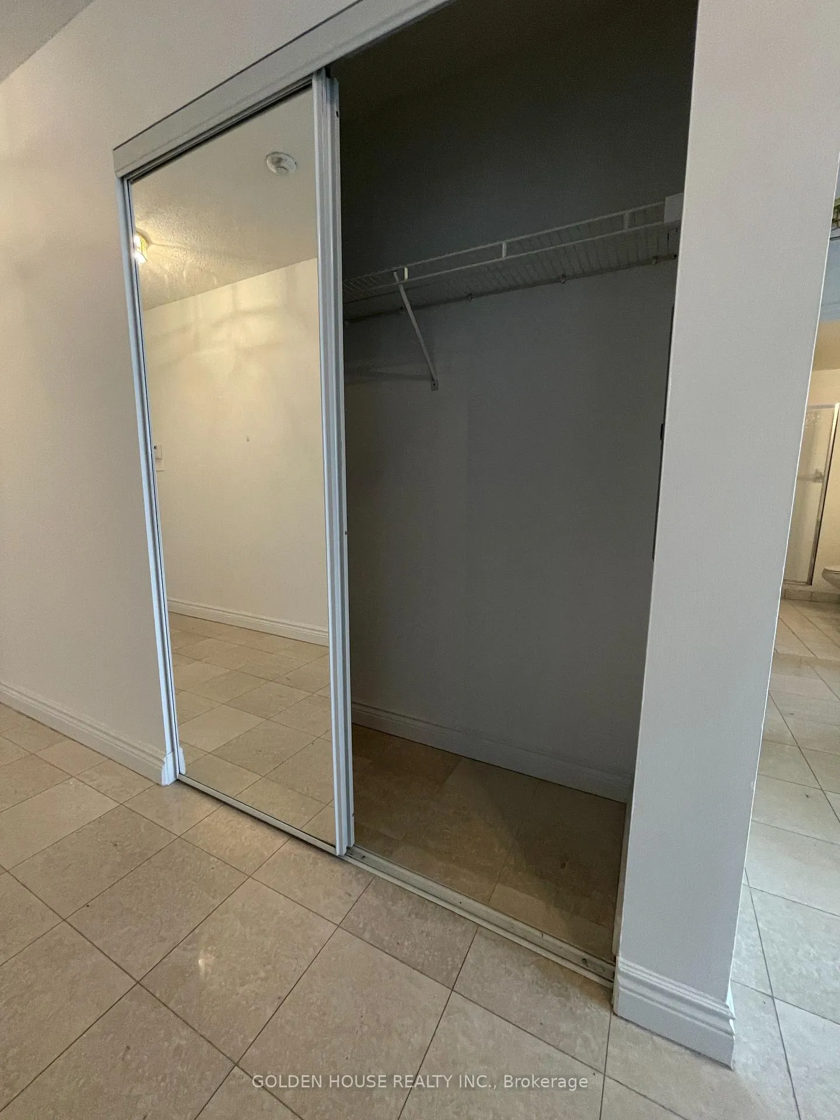
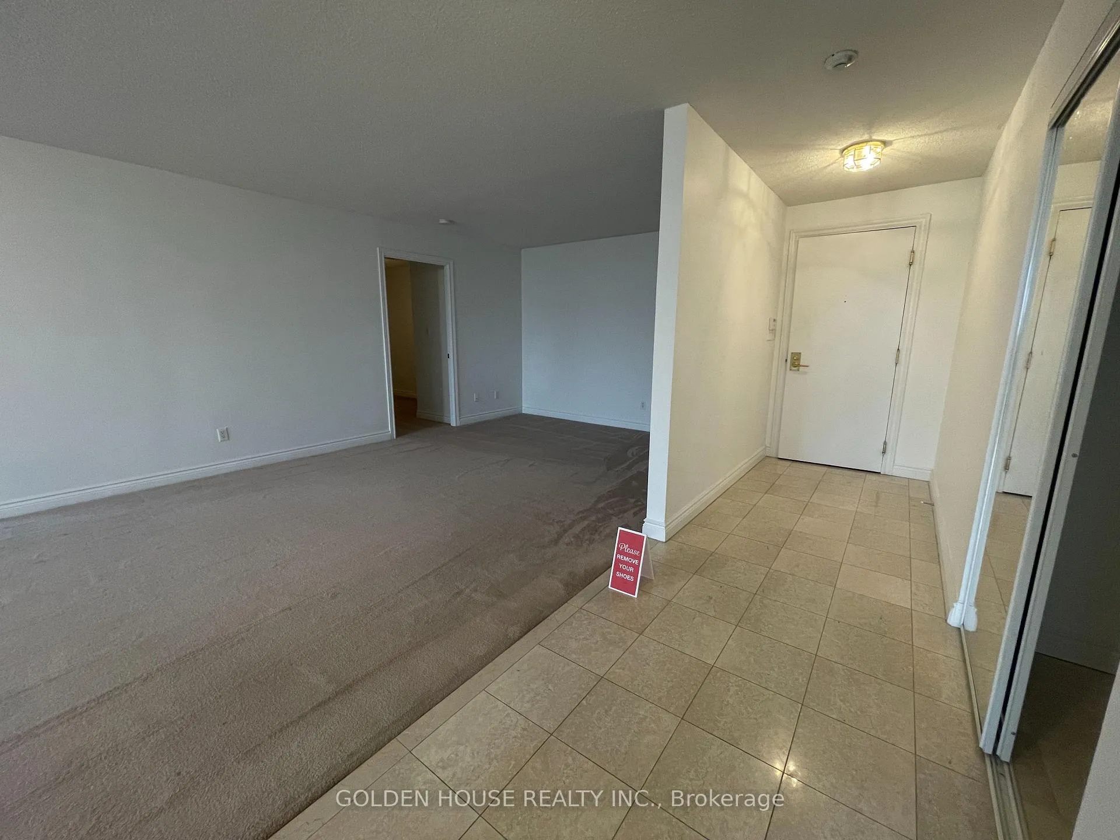
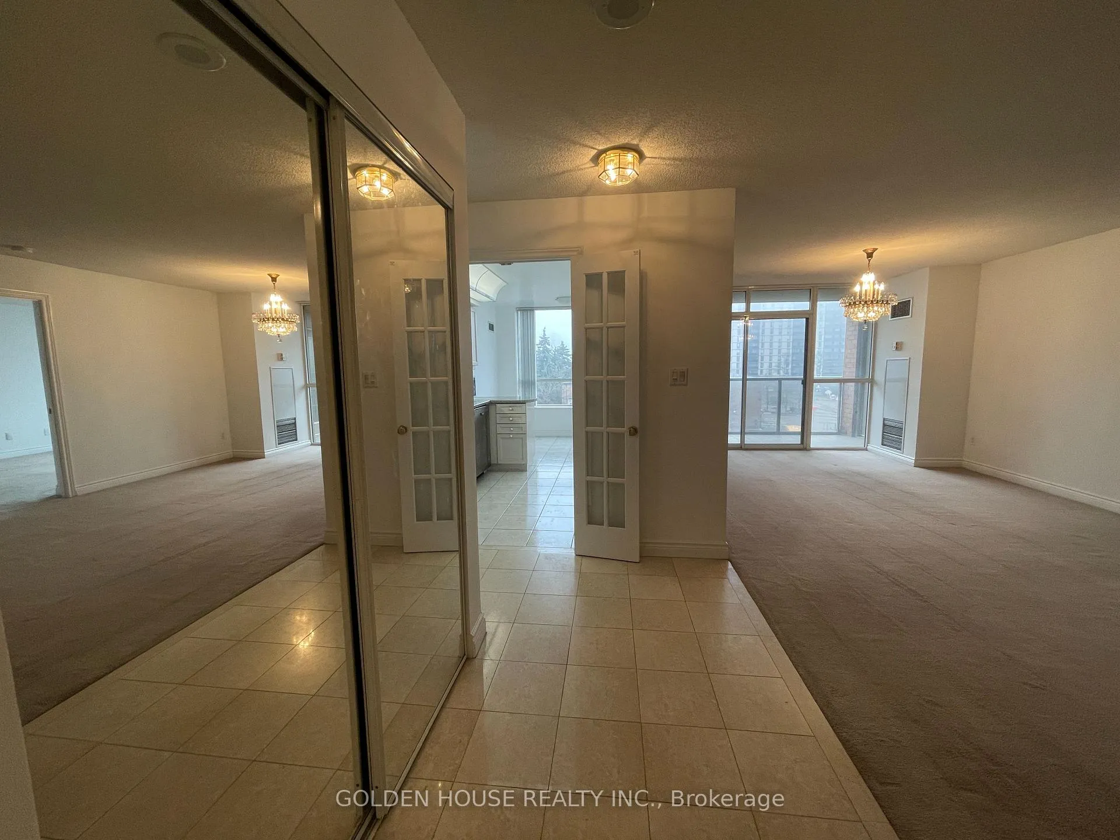 See all 29 photos
Property history
Facts and features
- ExposureNorth
- LaundryEnsuite, closet
- LockerOwned
- BalconyOpen
- Central air
- Concierge
- Exercise room
- Indoor pool
The homeCondo Apartment, Apartment, 1,400–1,599 sq ft
- Type: Condo Apartment
- Style: Apartment
- Living space: 1,400–1,599 sq ft
- Basement: None
- Exposure: North
- View: Clear, forest, panoramic, skyline, trees/woods
InsideEnsuite, laundry closet, main level, Auto garage door remote, intercom, primary bedroom - main floor, separate heating controls, storage, Concierge/security, security guard, smoke detector, alarm system, security system
- Laundry: Ensuite, laundry closet, main level
- Features: Auto garage door remote, intercom, primary bedroom - main floor, separate heating controls, storage
- Security: Concierge/security, security guard, smoke detector, alarm system, security system
- Elevator: Yes
- Rooms above ground: 7
- Bedrooms: 2 + 1 in the basement
- Bathrooms: 2
- Kitchens: 1
OutsideBrick, Open, Controlled entry, recreational area, security gate
- Exterior: Brick
- Balcony: Open
- Features: Controlled entry, recreational area, security gate
- Accessibility: Accessible public transit nearby, elevator, level within dwelling, neighbourhood with curb ramps, open floor plan, shower stall
Parking and locker1 Parking, Underground, Parking type Owned
- Spaces: 1 Parking
- Garage: Underground
- Parking type: Owned
- Driveway: Covered, underground
- Spot: 59
- Locker: Owned
- Locker level: B-193
BuildingPalace Gate Condos, Storeys 10, Units 169
- Name: Palace Gate Condos
- Storeys: 10
- Units: 169
- Registered: 1995
- Condo corporation: 1093
- Amenities: Car wash, concierge, exercise room, guest suites, indoor pool, tennis court
- Pets: Allowed
Heating, water and powerForced air, gas, Central air
- Heating: Forced air, gas
- Cooling: Central air
Costs and taxesTaxes $3,981 a year, Condo fee $12,446 a month, Heat included, hydro included, water included, cable tv included, cac included, common elements included, building insurance included, parking included
- Taxes, 2025: $3,981 a year
- Condo fee: $12,446 a month
- Fee includes: Heat included, hydro included, water included, cable tv included, cac included, common elements included, building insurance included, parking included
- HST: HST included in the price
NearbyClear view, hospital, place of worship, public transit, ravine, school
- Close to: Clear view, hospital, place of worship, public transit, ravine, school
Listing detailsC12997916, Sold, Apr 14, 2026
- MLS® number: C12997916
- Status: Sold
- Listed on: Apr 14, 2026
- Days on market: 58
- Updated: Jun 11, 2026
- Possession: Immediate
- Occupied by: Vacant
- Listing brokerage: GOLDEN HOUSE REALTY INC.
About this home
Unit 615, 3181 Bayview Avenue, North York (Bayview Woods-Steeles), ON M2K 2Y2
Come and you'll fall in love with this unit at Palace Gate, 3181 Bayview Ave, where you can enjoy a perfect blend of luxury, comfort, and convenience. Featuring 2+1 bedrooms and 2 bathrooms, this bright and beautifully designed unit offers an expansive open-concept layout with large windows that fill the space with natural light. The versatile den is perfect for a home office, study, or guest area. Enjoy a generously sized living and dining area, a well-appointed kitchen, and plenty of room to entertain. Ideally located near Bayview Village Shopping Centre, parks, schools, TTC subway, and major highways (401 & 404), this condo provides the perfect balance of space, comfort, and convenience.Building's premium amenities include 24-hour concierge service, tennis court, an indoor pool, sauna, exercise room, guest suites, a party room, visitor parking, a car wash bay, and bike storage. The building offers a welcoming, secure, and vibrant community. Located just minutes from major highways, with easy access to public transit, top-rated schools, and serene parks. All utilities included. One parking and one locker included.
Ask about this home
A HOMEH agent will answer your questions about this home.
Know more about Palace Gate Condos
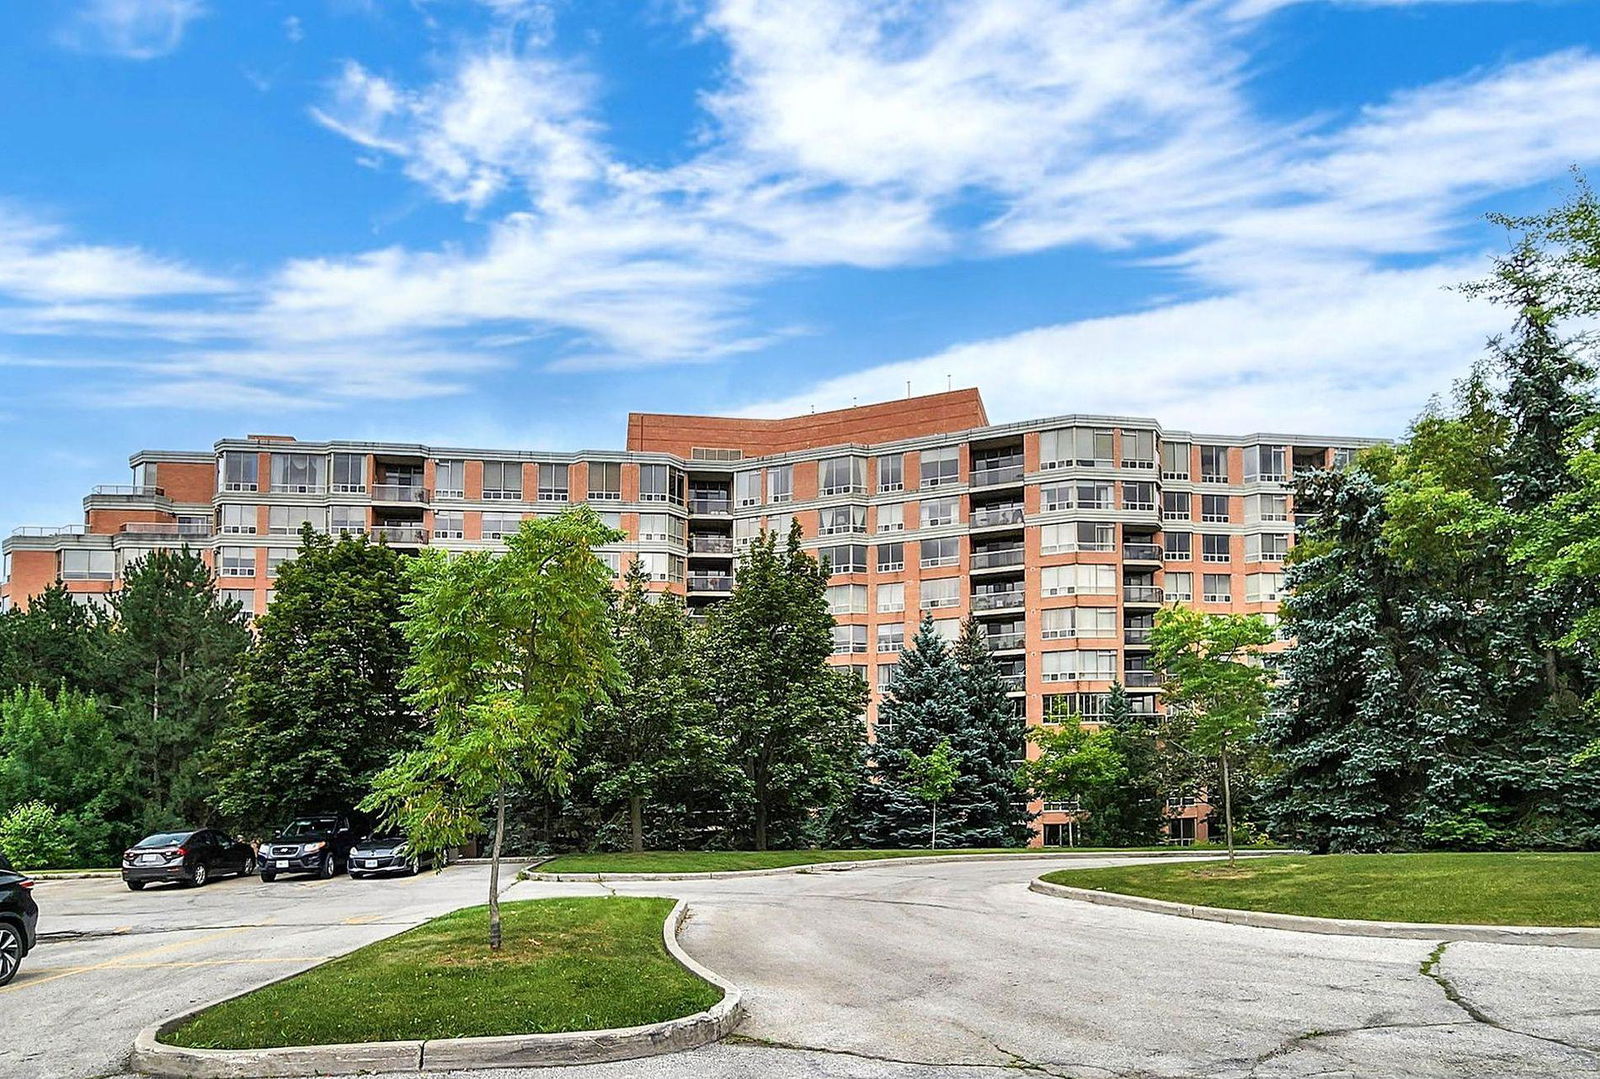
Condo building · 3181 Bayview Avenue
Palace Gate Condos is a 10-storey condo with 169 suites, built in 1995 by Tridel. Right now 3 for sale and 2 for rent are on the market here.
- 10storeys
- 169suites
- $668/sq ft
- 1995built
No similar units for sale in Palace Gate Condos right now.
Around this home
Daily convenience, out of 100, from the distances below
Schools nearby
School rating, out of 10.
Helpful calculators
Your HOMEH agent

"Priced 7% under the Hestimate. I would see it this week."