

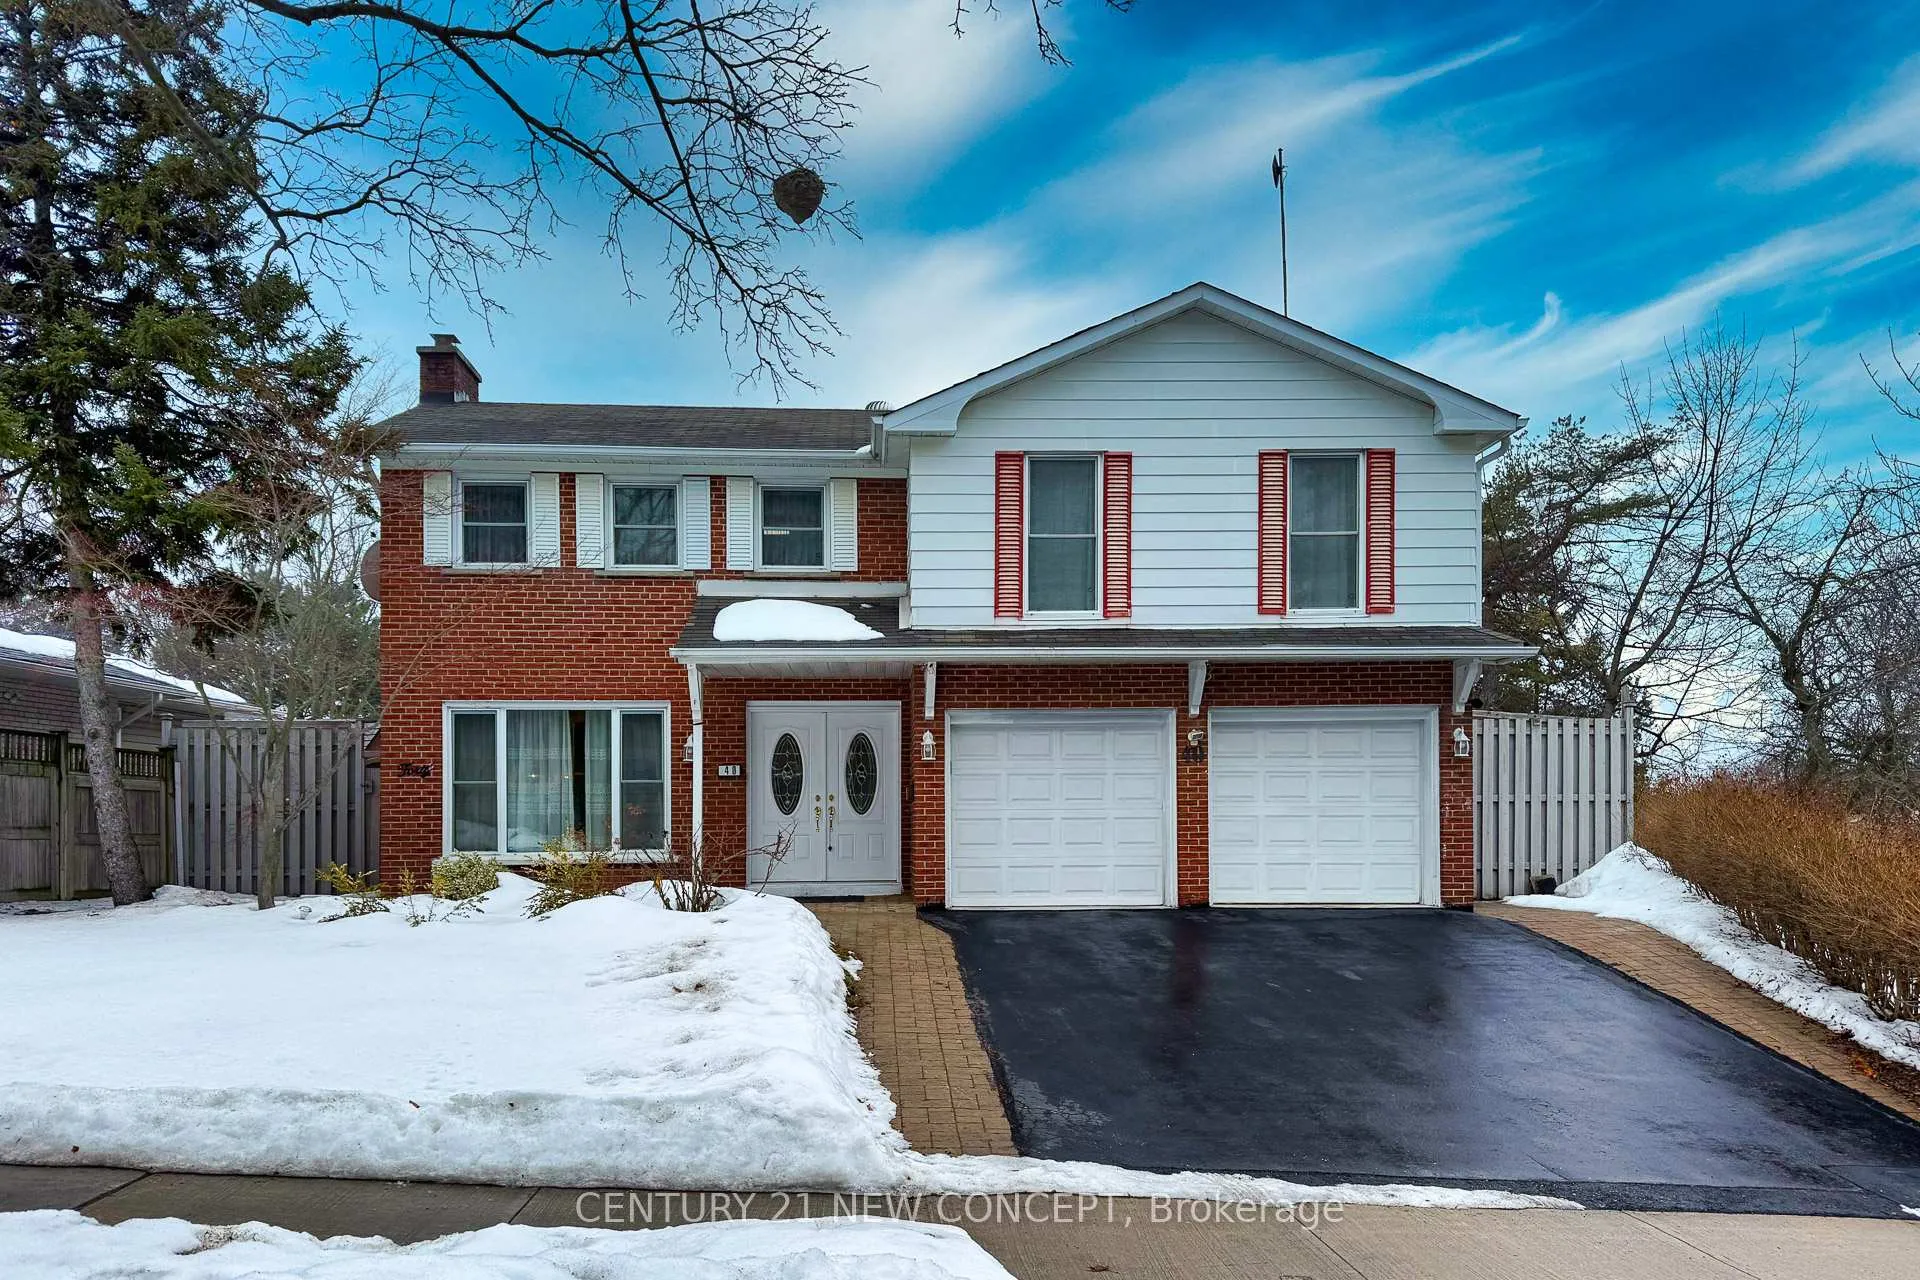
40 Farmview Crescent
40 Farmview Crescent
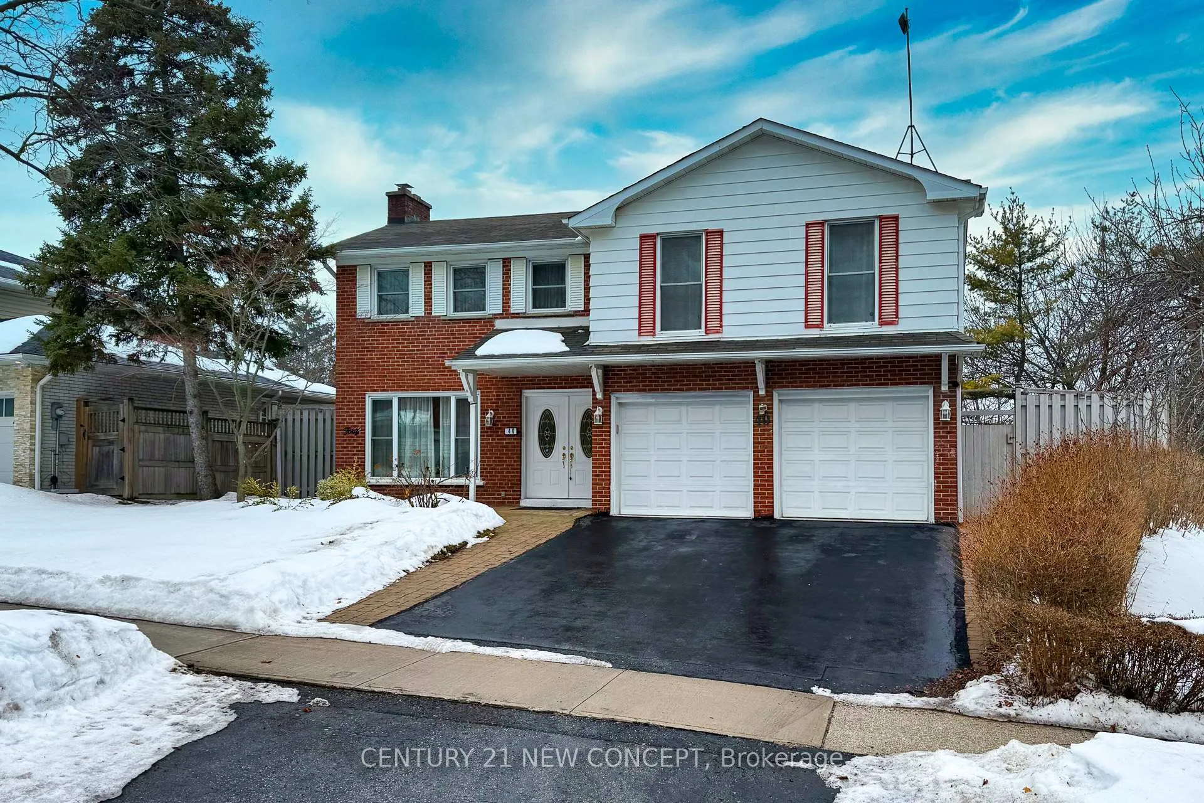
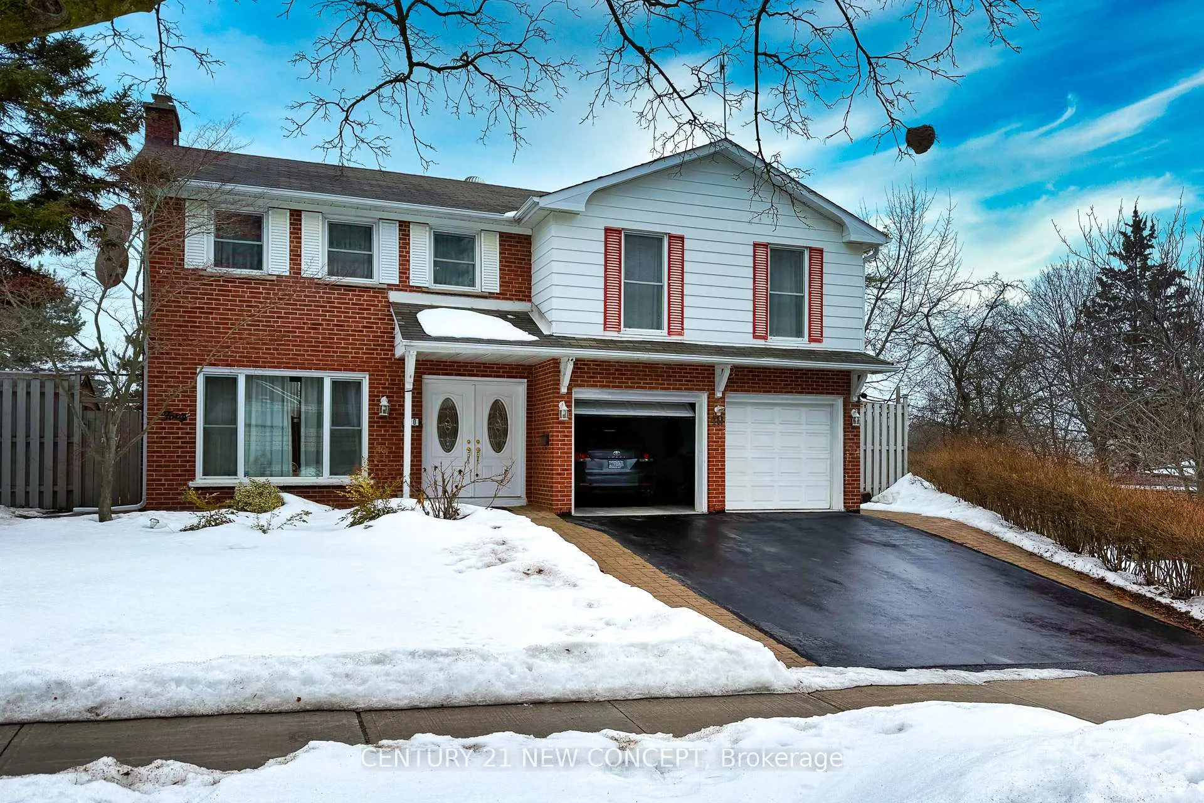
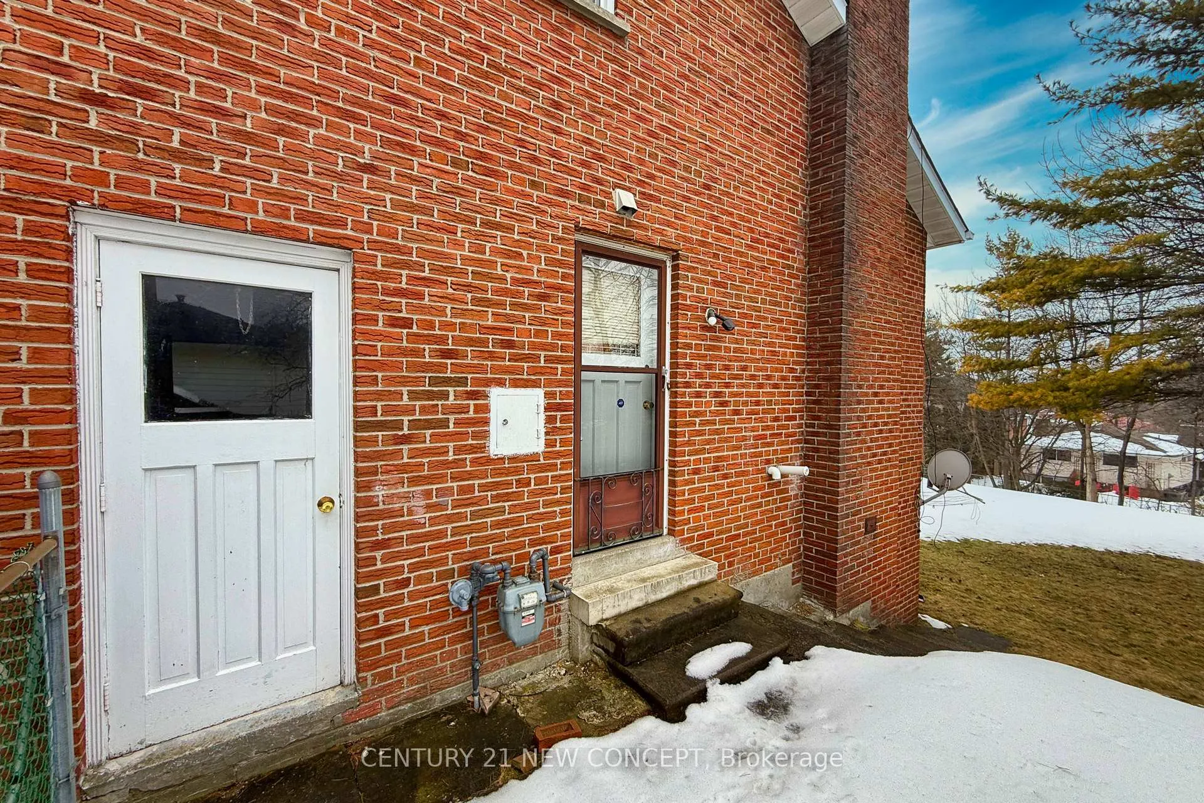
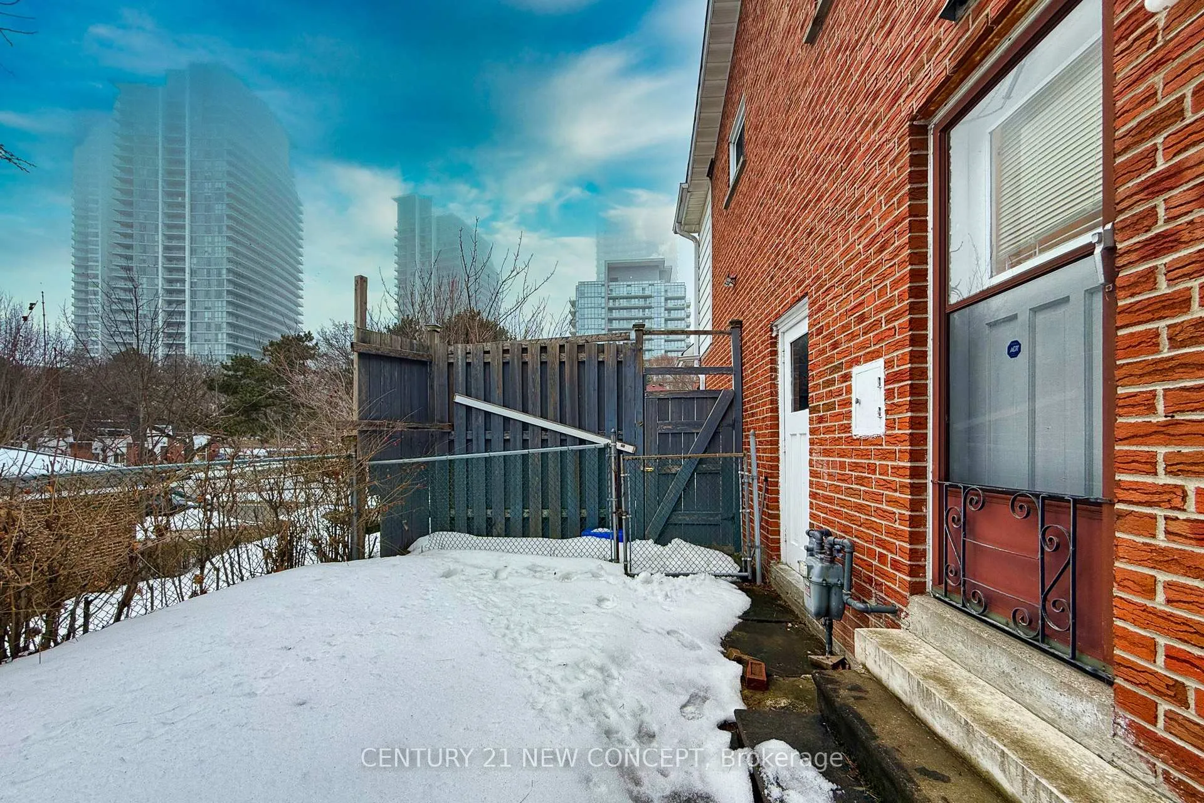 See all 50 photos
Property history
Facts and features
- BasementWalk-out
- Age of home51–99 years
- Water, sewerMunicipal
- HeatingForced air
- Hardwood floors
- Fireplace
- Central air
The homeDetached, 2-storey, Age 51–99 years
- Type: Detached
- Style: 2-storey
- Age: 51–99 years
- Living space: 2,000–2,500 sq ft
- Basement: Finished with walk-out
InsideFireplace Yes, Hardwood, Tile, Lower level
- Fireplace: Yes
- Flooring: Hardwood, Tile
- Laundry: Lower level
- Features: Carpet free
- Rooms above ground: 8
- Rooms in the basement: 1
- Bedrooms: 4
- Bathrooms: 3
- Kitchens: 1
- Family room: Yes
Outside and lotBrick, Asphalt shingle, Block
- Exterior: Brick
- Roof: Asphalt shingle
- Foundation: Block
- Size: 57.92 × 130.16 ft
- Zoning: RD (f15 ; a550*5)
Parking2 Garage, Built-in, Private
- Spaces: 2 Garage
- Garage: Built-in
- Driveway: Private
Heating, water and powerForced air, gas, Central air, Municipal water
- Heating: Forced air, gas
- Cooling: Central air
- Water: Municipal water
- Sewer: Municipal sewer
Costs and taxesTaxes $8,167 a year, HST included in the price, - hot water tank
- Taxes, 2025: $8,167 a year
- HST: HST included in the price
- Rental items: - hot water tank
Included in the saleFridge, stove, washer, dryer, all window coverings, cac, 2 garage door openers, alarm system & storage shed, - 2 light fixtures in dining room & second bedroom (crystal chandelier)
- Included: Fridge, stove, washer, dryer, all window coverings, cac, 2 garage door openers, alarm system & storage shed
- Not included: - 2 light fixtures in dining room & second bedroom (crystal chandelier)
NearbyArts centre, hospital, library, park, public transit, ravine
- Close to: Arts centre, hospital, library, park, public transit, ravine
Listing detailsC12868062, Sold, Mar 10, 2026
- MLS® number: C12868062
- Status: Sold
- Listed on: Mar 10, 2026
- Days on market: 50
- Updated: Apr 29, 2026
- Possession: 60-89 days
- Occupied by: Owner
- Listing brokerage: CENTURY 21 NEW CONCEPT
About this home
40 Farmview Crescent, North York (Henry Farm), ON M2J 1G4
Situated in the highly sought-after Henry Farm neighbourhood, this well-maintained home sits on an impressive large pie-shaped lot with mature trees and sunny west exposure, offering privacy and exceptional potential. The large lot provides the opportunity to add a Garden Suite, ideal for extended family or additional income possibilities. Offering just under 2,500 sq. ft. of living space, the home features an impressive 11-foot ceiling in the family room, creating a bright and open atmosphere. Hardwood flooring runs throughout the living room, dining room, bedrooms, hallway, and staircase, complemented by a newer oak staircase. The kitchen has been recently renovated, and roof shingles were replaced approximately 8 years ago. Conveniently located just a 10-minute walk to Don Mills Subway Station, with quick access to Highways 404/DVP and 401, making commuting across the GTA easy. Enjoy excellent nearby amenities including Havenbrook Park, featuring a children's playground, the Henry Farm Tennis Club, and the scenic Betty Sutherland Trail. Hospitals, shopping, transit, and everyday conveniences are all within close proximity, making this a fantastic opportunity in one of North York's most desirable communities.
Ask about this home
A HOMEH agent will answer your questions about this home.
Around this home
Daily convenience, out of 100, from the distances below
Schools nearby
School rating, out of 10.
Helpful calculators
Your HOMEH agent

"I would see it this week."